https://zimg.paragon.ice.com/ParagonImages/Property/PM/RAE/225400001/1/0/0/67fafed369bec8e7189e0a0737c92caa/1/4fed4c1cbc1b3784eb1947e4f44c8cf1/225400001-9C99D475-F682-48A8-BA9A-F6918543CAFA.JPG https://zimg.paragon.ice.com/ParagonImages/Property/PM/RAE/225400001/2/0/0/4f49aac6a64182c51391b4239c230f8d/1/4fed4c1cbc1b3784eb1947e4f44c8cf1/225400001-4A50946E-DFE2-4805-9EC7-CDDD5F1CE6CE.JPG https://zimg.paragon.ice.com/ParagonImages/Property/PM/RAE/225400001/3/0/0/71cc5bf3a006ded5ebbc98312998b3db/1/4fed4c1cbc1b3784eb1947e4f44c8cf1/225400001-8C143F95-E4EA-497C-937C-689584DB9793.JPG https://zimg.paragon.ice.com/ParagonImages/Property/PM/RAE/225400001/4/0/0/0436989e38b99b7cef1f4f5a5fc20a5d/1/4fed4c1cbc1b3784eb1947e4f44c8cf1/225400001-5C281FBC-8ACE-4B46-9A70-0BA08042B068.JPG https://zimg.paragon.ice.com/ParagonImages/Property/PM/RAE/225400001/5/0/0/9b0b6d953bd120d770a9ef8d1eb777e1/1/4fed4c1cbc1b3784eb1947e4f44c8cf1/225400001-6AC6D9D3-3045-4C33-9DAC-E996711B53DD.JPG https://zimg.paragon.ice.com/ParagonImages/Property/PM/RAE/225400001/6/0/0/61ac9912acea6e0eded2c93a4255f82c/1/4fed4c1cbc1b3784eb1947e4f44c8cf1/225400001-2362B032-66B7-4053-8ED9-7A623F025174.JPG https://zimg.paragon.ice.com/ParagonImages/Property/PM/RAE/225400001/7/0/0/cdb0217ca7516f3dc71342f6b87467f1/1/4fed4c1cbc1b3784eb1947e4f44c8cf1/225400001-18153587-91C4-4B70-8FC0-003BD5211806.JPG https://zimg.paragon.ice.com/ParagonImages/Property/PM/RAE/225400001/8/0/0/78ed1483e7680681a66734e26c054db7/1/4fed4c1cbc1b3784eb1947e4f44c8cf1/225400001-AA2C630C-18BE-4A04-AAFF-5922AEBB7EEF.JPG https://zimg.paragon.ice.com/ParagonImages/Property/PM/RAE/225400001/9/0/0/fa5896d370c4c6f8b9ce8b90709101e0/1/4fed4c1cbc1b3784eb1947e4f44c8cf1/225400001-6374027E-51FB-41F1-ADFE-3D2BF95AFF70.JPG https://zimg.paragon.ice.com/ParagonImages/Property/PM/RAE/225400001/10/0/0/86fbf3d68b5199d49510741bbd7e4285/1/4fed4c1cbc1b3784eb1947e4f44c8cf1/225400001-85B9B878-CA51-4F05-A5BF-632F87C8B622.JPG https://zimg.paragon.ice.com/ParagonImages/Property/PM/RAE/225400001/11/0/0/a1ec247fef4c9219e0dc54248b40f1ec/1/4fed4c1cbc1b3784eb1947e4f44c8cf1/225400001-3DF8C91B-B0EA-4397-B243-3B33B038ACAF.JPG https://zimg.paragon.ice.com/ParagonImages/Property/PM/RAE/225400001/13/0/0/d9b6c1950fafc52a3656af76c1152cb8/1/4fed4c1cbc1b3784eb1947e4f44c8cf1/225400001-AEACCFF4-9D47-4D4B-A9EC-157BEA3A8567.JPG https://zimg.paragon.ice.com/ParagonImages/Property/PM/RAE/225400001/14/0/0/394bf199393d46188670d126db678740/1/4fed4c1cbc1b3784eb1947e4f44c8cf1/225400001-962B500C-5CEE-4C1B-AA85-671797C91B74.JPG https://zimg.paragon.ice.com/ParagonImages/Property/PM/RAE/225400001/15/0/0/1deacb40ce8910a742bd83116ab0abe6/1/4fed4c1cbc1b3784eb1947e4f44c8cf1/225400001-BBCBF7B3-2FDC-4A3A-AECB-598AF9722161.JPG https://zimg.paragon.ice.com/ParagonImages/Property/PM/RAE/225400001/16/0/0/5532767ef97ae6c12df80935c66ad02a/1/4fed4c1cbc1b3784eb1947e4f44c8cf1/225400001-44067985-7A18-4A77-8114-31F90983E37A.JPG https://zimg.paragon.ice.com/ParagonImages/Property/PM/RAE/225400001/17/0/0/28dbdc386e3cb58cdcbdb9ee66e312a5/1/4fed4c1cbc1b3784eb1947e4f44c8cf1/225400001-1CC71045-8BA0-4933-802A-D823F589C701.JPG https://zimg.paragon.ice.com/ParagonImages/Property/PM/RAE/225400001/18/0/0/89b5a9918c8e517f9fdef337322c3e77/1/4fed4c1cbc1b3784eb1947e4f44c8cf1/225400001-149FBD5A-9A64-4204-916B-160D219E25C9.JPG https://zimg.paragon.ice.com/ParagonImages/Property/PM/RAE/225400001/19/0/0/5173c970ce7ffd7c60cc1ff7541bbd9f/1/4fed4c1cbc1b3784eb1947e4f44c8cf1/225400001-2297C3C6-B659-4286-9A8F-C7BC99FF202A.JPG https://zimg.paragon.ice.com/ParagonImages/Property/PM/RAE/225400001/20/0/0/ffa33cbdeb933680cbc35ffae9659db5/1/4fed4c1cbc1b3784eb1947e4f44c8cf1/225400001-03DAC1CE-7DF4-41A6-8BD5-9A336E323426.JPG https://zimg.paragon.ice.com/ParagonImages/Property/PM/RAE/225400001/21/0/0/6b9cd648cba75d9031c9cf57b8a66ce6/1/4fed4c1cbc1b3784eb1947e4f44c8cf1/225400001-37B6988A-2F1A-4D84-9FAB-2E1429E5410A.JPG

3247 DIXON WY SW

Edmonton T6W 5K9

MLS® Number:  E4487181

Back to Desrochers Area   

  • Home \
  • Desrochers Area \
  • 3247 DIXON WY SW

$ 699,900

3

BEDROOMS

2 + 1

BATHROOMS

1,906

SQUARE FEET

2024

YEAR BUILT

https://zimg.paragon.ice.com/ParagonImages/Property/PM/RAE/225400001/1/0/0/67fafed369bec8e7189e0a0737c92caa/1/4fed4c1cbc1b3784eb1947e4f44c8cf1/225400001-9C99D475-F682-48A8-BA9A-F6918543CAFA.JPG





MLS® Number
E4487181
PROPERTY TYPE
Detached Single Family
LISTING DATE
May-12-2026

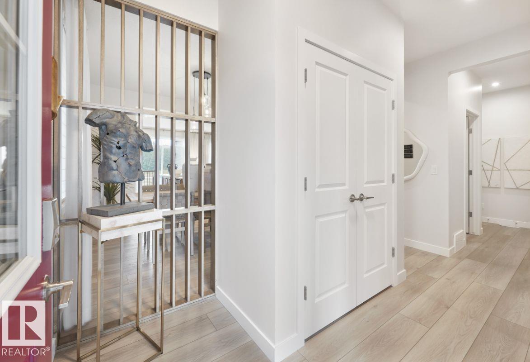
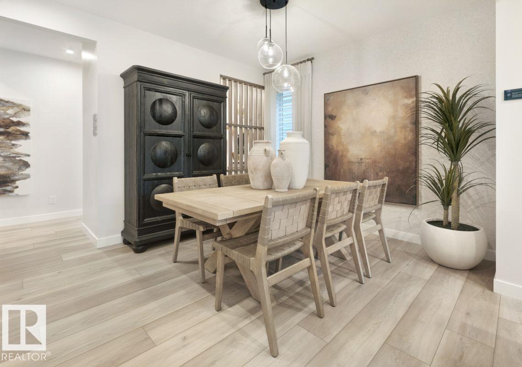
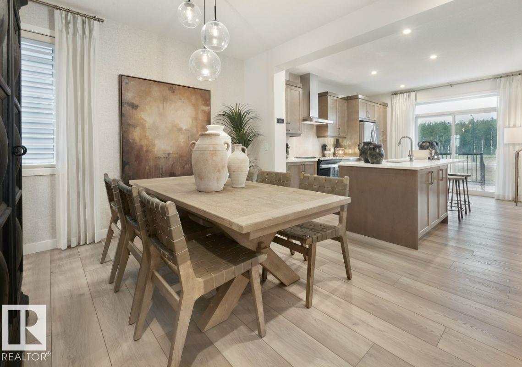
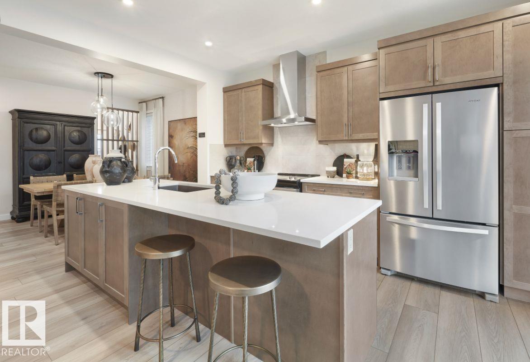
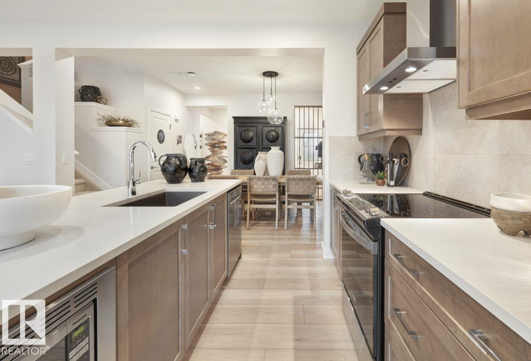
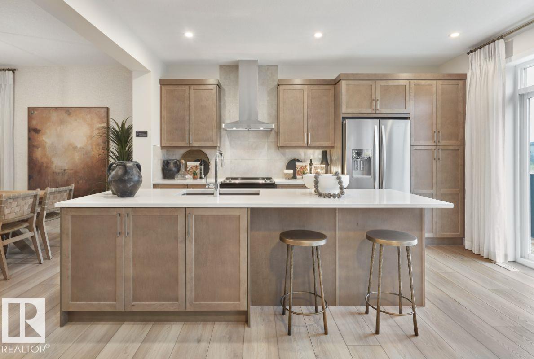
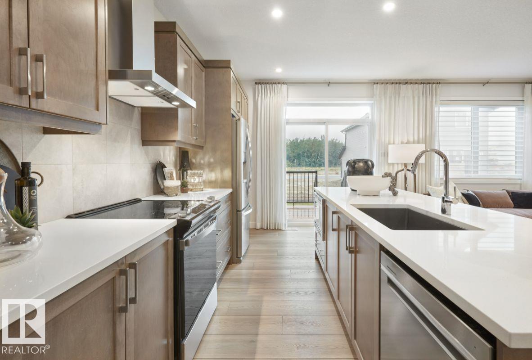
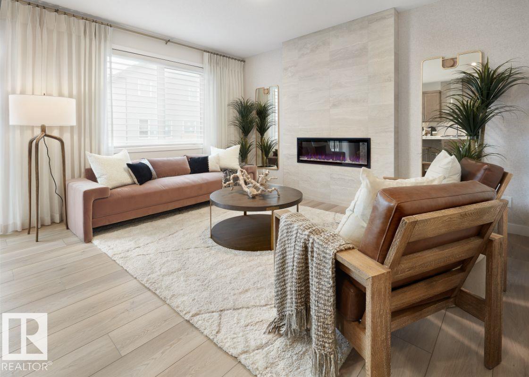
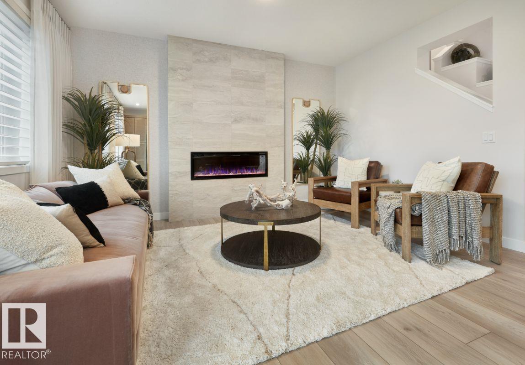
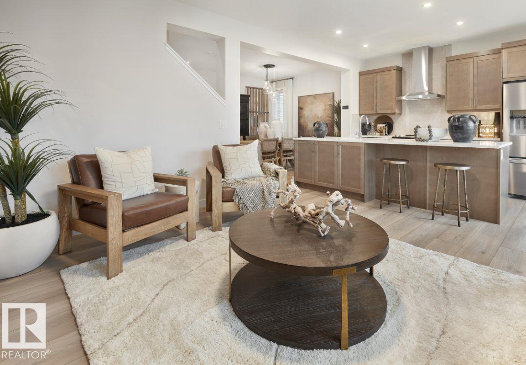
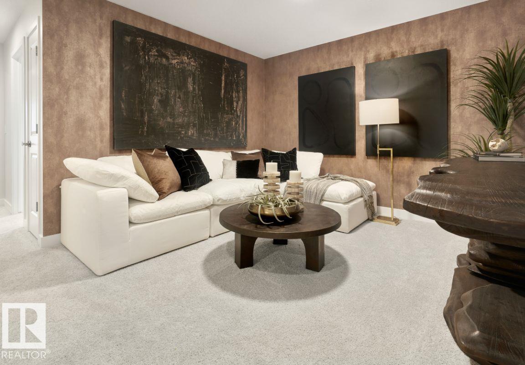
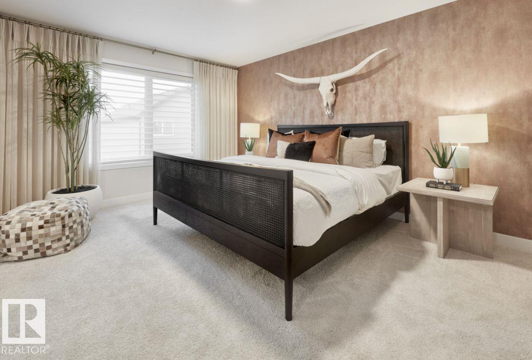
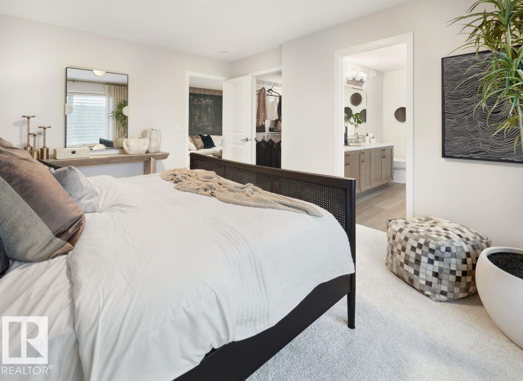
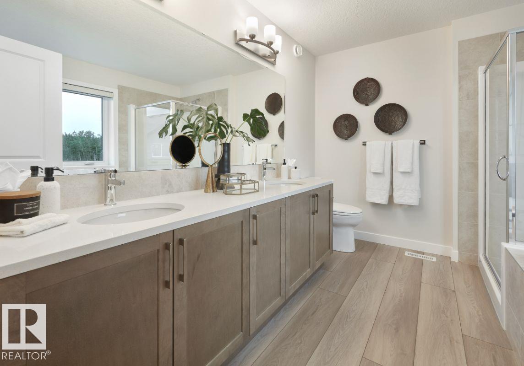
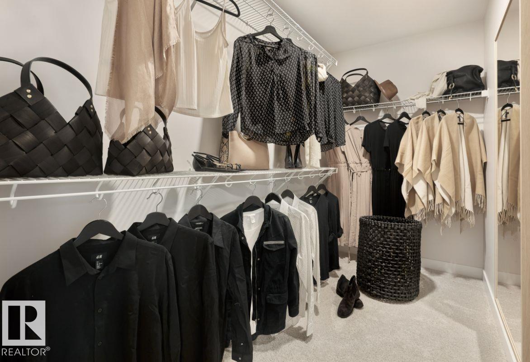
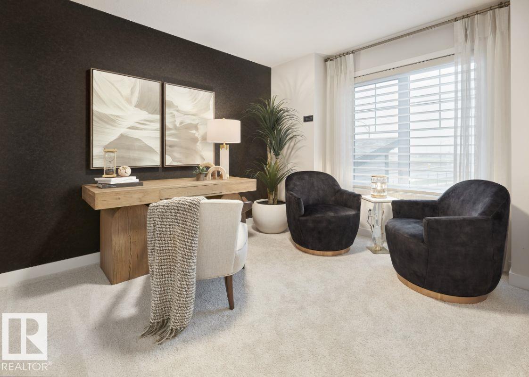
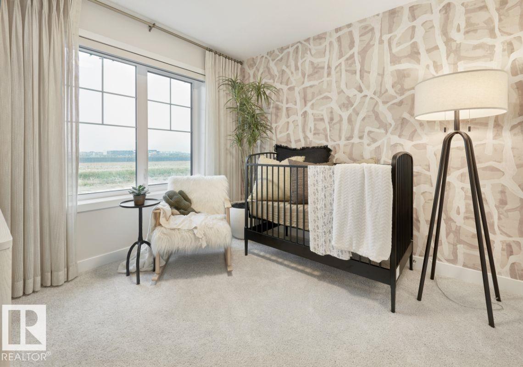
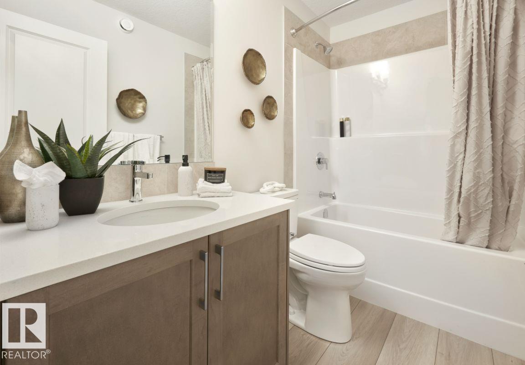
Welcome to the Alessi 24 Former Showhome by Jayman Built - Net Zero Certified including 30+ solar panels; Jayman's proprietary Wall system with the complete Net Zero Building Envelope & triple pane windows with argon fill. Air source electric heat pump heating & cooling mechanical system with electric back up & Merv 15 Air filter. This two-story sanctuary features a seamless open-concept layout, connecting the living, dining, & kitchen areas for effortless entertaining & relaxation. The gourmet kitchen boasts a spacious island, stainless steel appliances, & sleek finishes, while the adjacent living room offers a cozy retreat by the fireplace. Upstairs, a bonus room awaits, alongside the serene primary bedroom with an ensuite bath & walk-in closet. Two additional bedrooms & second bath provide ample space for family & guests. Convenience meets luxury with a double attached garage & a side entrance!

COMMUNITY  Desrochers Area
PROPERTY TYPE  Detached Single Family
BUILDING TYPE  Detached Single Family
STYLE  2 Storey
YEAR BUILT 2024
SQUARE FOOTAGE  1,906
BEDROOMS  3
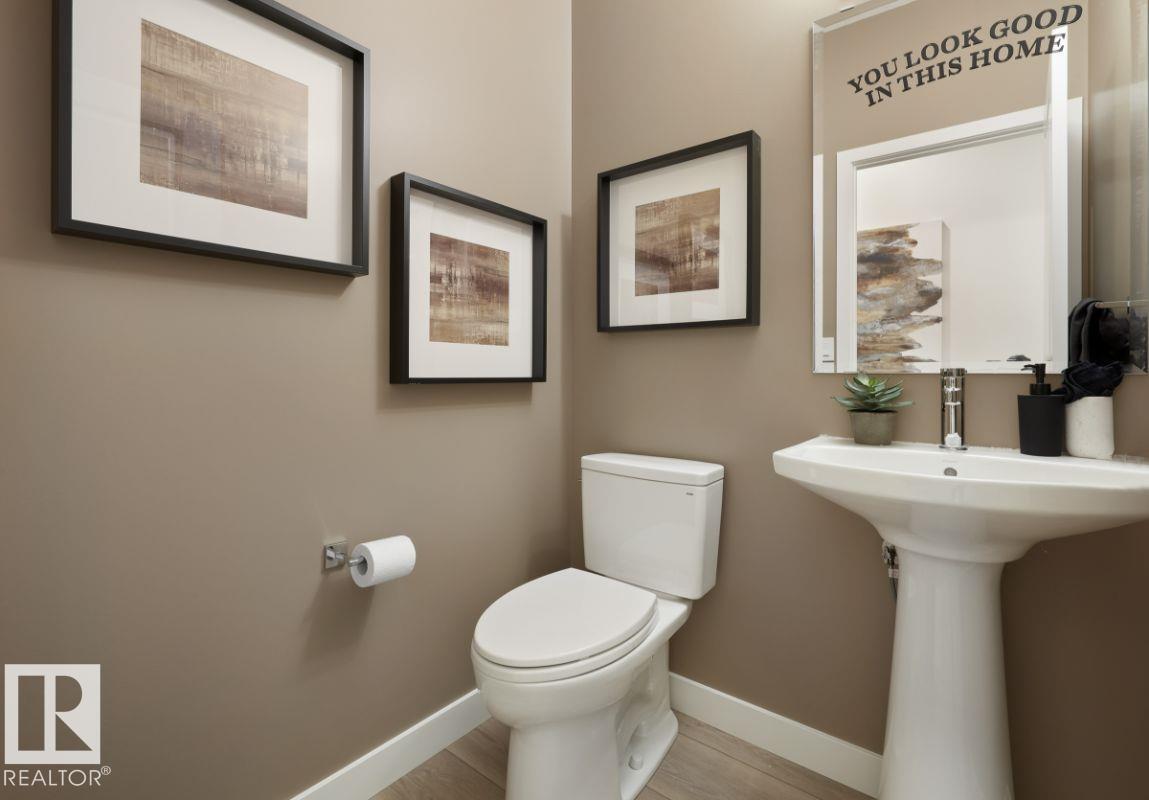
BATHROOMS  2.50
BASEMENT  Full, Unfinished
AMENITIES  Deck, Hot Water Tankless
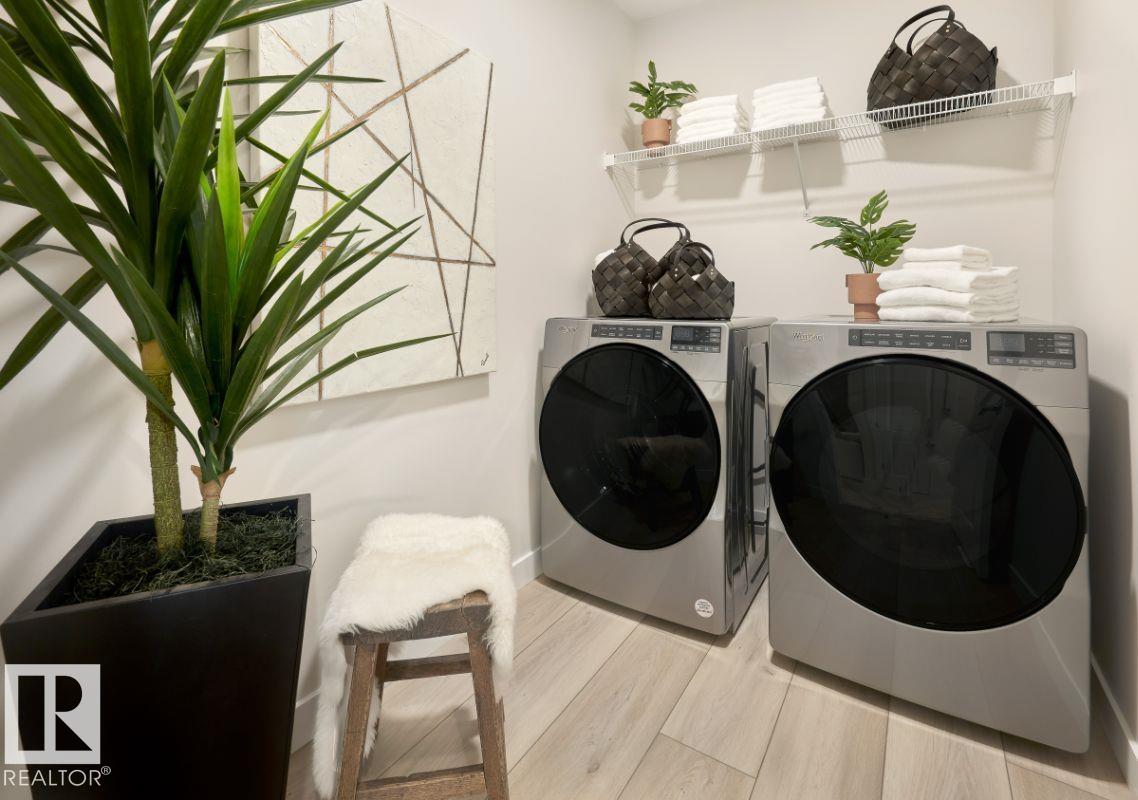
APPLIANCES  Dishwasher-Built-In, Dryer, Oven-Microwave, Refrigerator, Stove-Electric, Washer
COOLING 
FIREPLACE 
FLOORING  Carpet, Vinyl Plank
HEATING  Forced Air-1, Natural Gas
LAUNDRY  ensuite bathroom
LOT FEATURES  Park/Reserve, Playground Nearby, Schools, Shopping Nearby
PARKING  Double Garage Attached
RESTRICTIONS  Easement Reg. On Title, Utility Right Of Way
ROOF  Asphalt Shingles
TITLE  Fee Simple
BROKER  REALTORS® Association of Edmonton


ROOMS DIMENSIONS (m) LEVEL