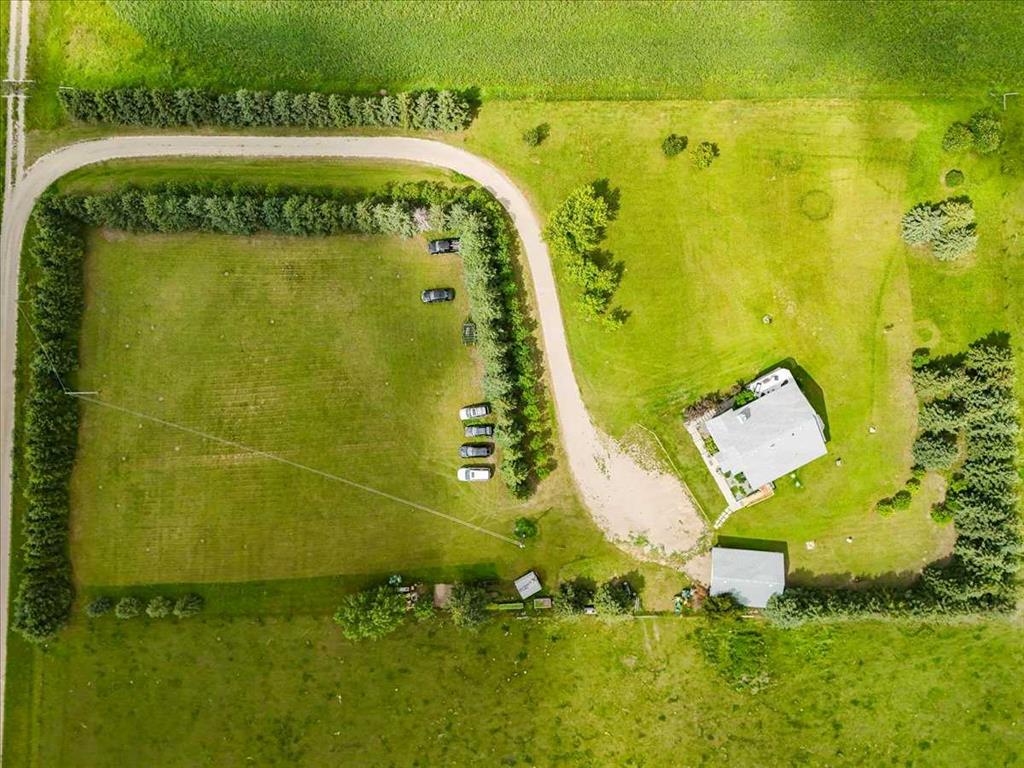
32442 Range Road 40
Rural Mountain View County T4H4C3
MLS® Number: A2329932
$ 824,000
4
BEDROOMS
3 + 0
BATHROOMS
1,390
SQUARE FEET
1998
YEAR BUILT

Dave Becker
403-556-5746
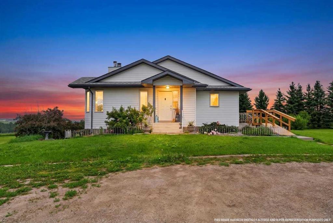
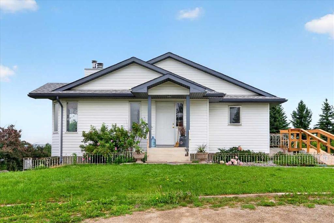
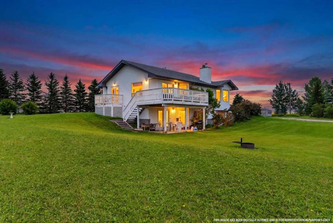
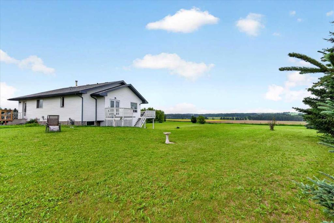
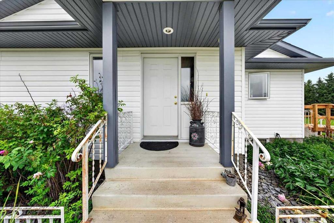
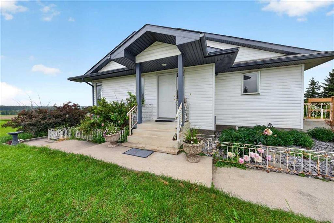
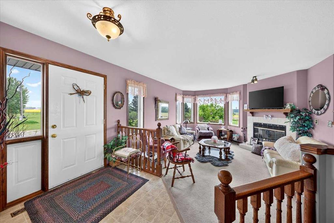
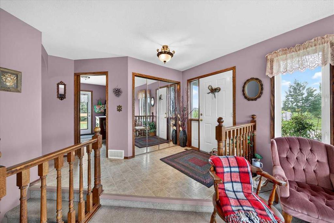
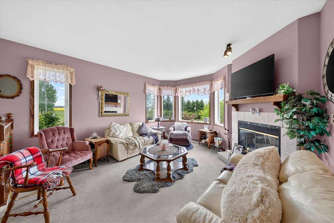
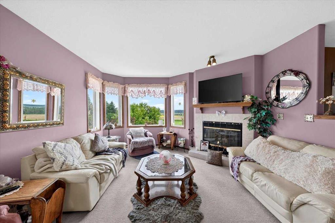
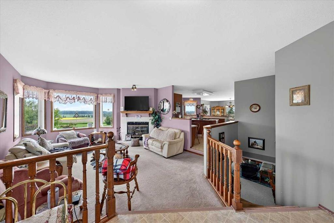
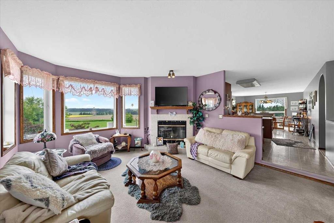
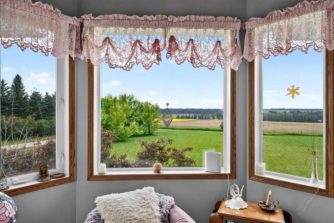
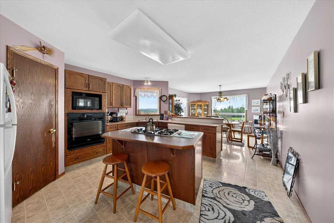
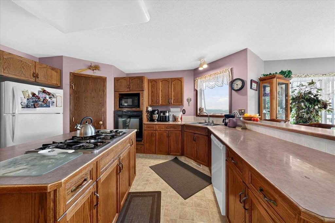
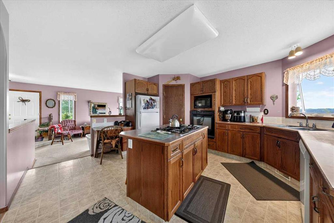
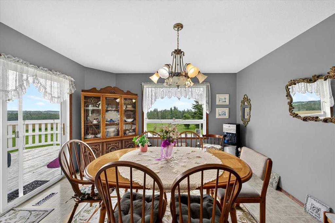
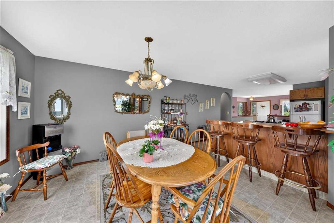
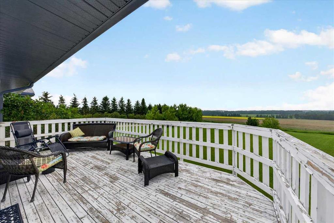
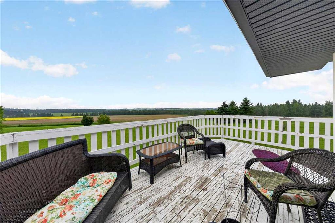
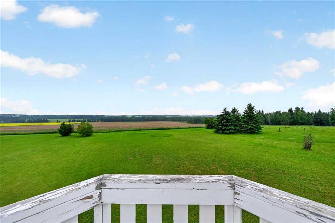
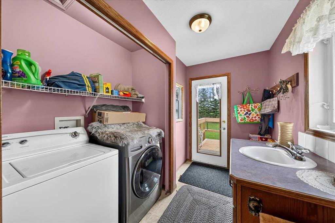
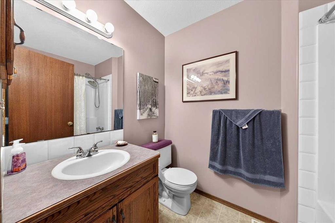
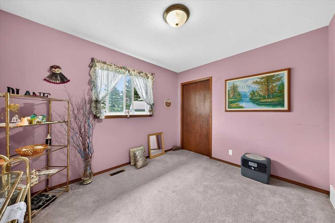
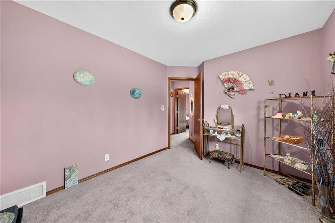
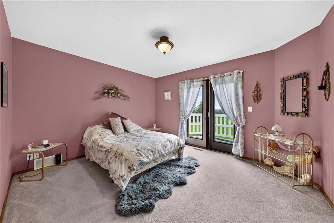
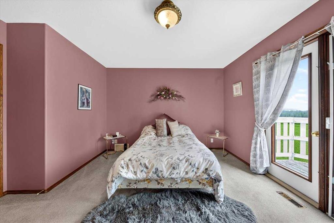
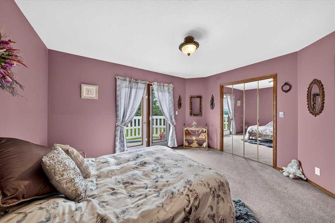
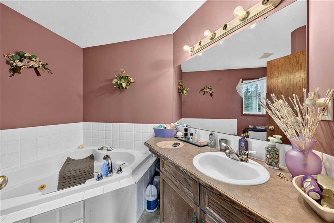
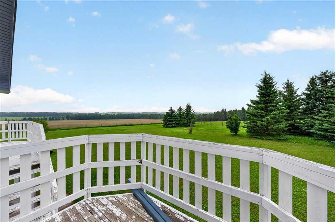
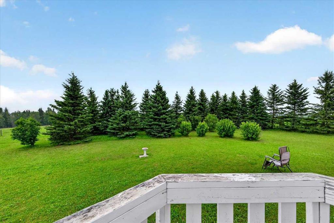
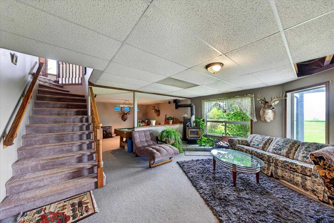
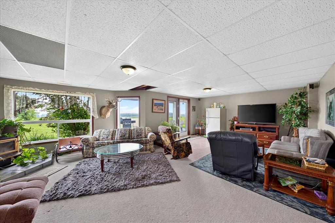
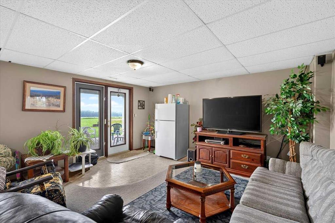
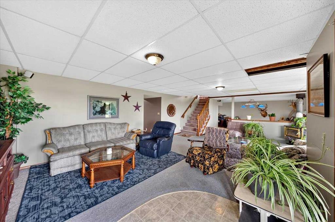
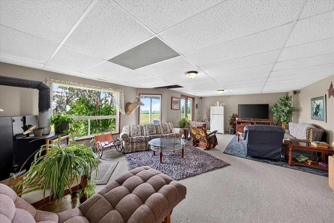
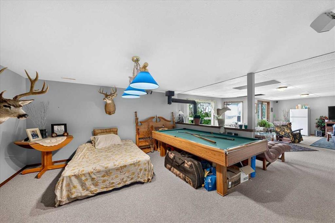
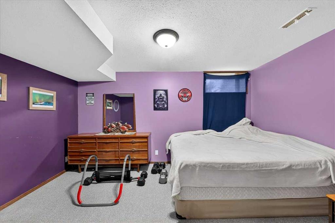
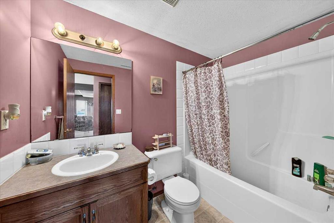
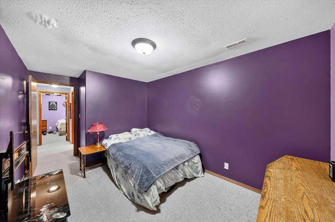
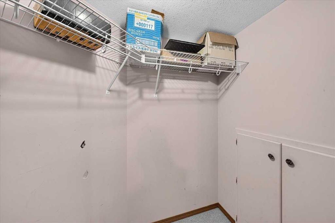
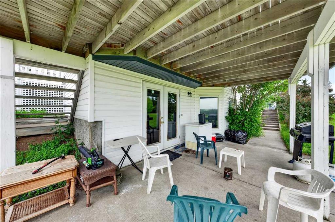
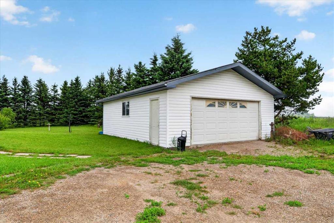
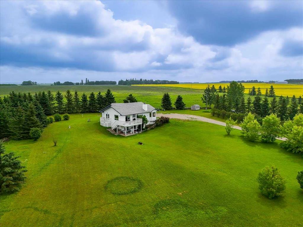
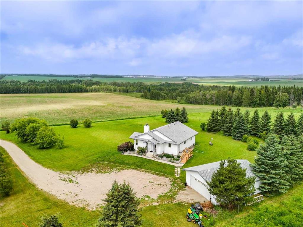
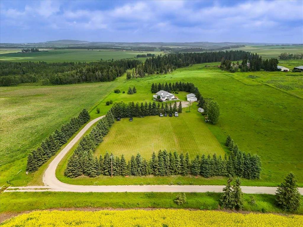
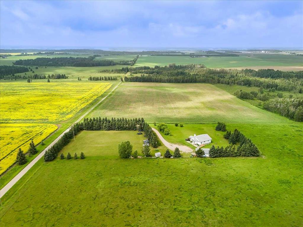
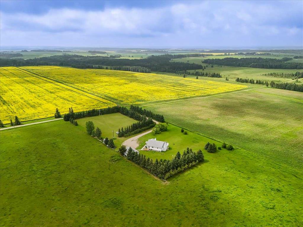
Escape to the tranquility of country living with this beautiful 5.96-acre property located just minutes from Harmattan. Surrounded by mature trees, this private acreage offers the perfect blend of space, comfort, and natural beauty. The main floor features a spacious living room with a gas fire place, a bright kitchen with adjoining dining area with a sliding door to the west facing deck and a well-designed layout for everyday living. The primary bedroom includes a walk-in closet, a 3-piece ensuite, and private access to the deck—an ideal spot to enjoy your morning coffee. A second bedroom, convenient main floor laundry with a door to the wheel chair accessible deck and a 4-piece bathroom complete the main level. Step outside from the dining room onto the large deck, perfect for entertaining family and friends or simply taking in the peaceful surroundings. The fully developed walk out basement offers a generous recreation/games room, two additional bedrooms, a 4-piece bathroom, a utility room, and an abundance of storage space. Outside, you'll find a double detached garage and a beautifully treed property that provides exceptional privacy and room to explore, garden, or simply enjoy the outdoors. If you've been looking for a private country retreat with mountain views and plenty of living space both inside and out, this acreage near Harmattan is ready to welcome you home.
| COMMUNITY | |
| PROPERTY TYPE | Detached |
| BUILDING TYPE | House |
| STYLE | Acreage with Residence, Bungalow |
| YEAR BUILT | 1998 |
| SQUARE FOOTAGE | 1,390 |
| BEDROOMS | 4 |
| BATHROOMS | 3.00 |
| BASEMENT | Full |
| AMENITIES | |
| APPLIANCES | Built-In Oven, Dishwasher, Dryer, Garage Control(s), Gas Cooktop, Refrigerator, Washer, Window Coverings |
| COOLING | None |
| FIREPLACE | Gas, Wood Burning |
| FLOORING | Carpet, Linoleum |
| HEATING | Forced Air |
| LAUNDRY | Main Level |
| LOT FEATURES | Landscaped, Many Trees |
| PARKING | Double Garage Detached |
| RESTRICTIONS | Utility Right Of Way |
| ROOF | Asphalt Shingle |
| TITLE | Fee Simple |
| BROKER | CIR Realty |
| ROOMS | DIMENSIONS (m) | LEVEL |
|---|---|---|
| Game Room | 40`10" x 17`10" | Basement |
| Storage | 6`9" x 4`3" | Basement |
| Furnace/Utility Room | 14`3" x 4`11" | Basement |
| Bedroom | 15`7" x 8`11" | Basement |
| 4pc Bathroom | 8`5" x 5`4" | Basement |
| Bedroom | 10`5" x 14`1" | Basement |
| Dining Room | 13`0" x 12`8" | Main |
| Bedroom - Primary | 13`3" x 13`4" | Main |
| Kitchen | 14`0" x 15`1" | Main |
| 4pc Bathroom | 5`2" x 8`1" | Main |
| 3pc Ensuite bath | 9`4" x 8`0" | Main |
| Bedroom | 9`5" x 11`8" | Main |
| Laundry | 11`10" x 5`6" | Main |
| Living Room | 18`9" x 14`0" | Main |