https://zimg.paragon.ice.com/ParagonImages/Property/PM/RAE/225398609/1/0/0/e955433ea3943eed658c8cf2129d570f/1/757708ac4f4255ce7d359e16e351df19/225398609-9cd0c2e6-5e9e-4ead-b9b0-d0d600aa0696.JPG https://zimg.paragon.ice.com/ParagonImages/Property/PM/RAE/225398609/2/0/0/57d55ce984a17eea157cfcd5cffbcd81/1/757708ac4f4255ce7d359e16e351df19/225398609-fedc8c5f-9c8c-4206-9090-0f7220d938cb.JPG https://zimg.paragon.ice.com/ParagonImages/Property/PM/RAE/225398609/3/0/0/468e1f56ed181f6201906ba3ef384f93/1/757708ac4f4255ce7d359e16e351df19/225398609-3576285f-fc57-4105-8a82-70d2683f9311.JPG https://zimg.paragon.ice.com/ParagonImages/Property/PM/RAE/225398609/4/0/0/82f90c9c9ded9ff1a5bca55373b24ecd/1/757708ac4f4255ce7d359e16e351df19/225398609-a38347f3-ce2c-49aa-b989-a5242b92a62a.JPG https://zimg.paragon.ice.com/ParagonImages/Property/PM/RAE/225398609/5/0/0/ade9f75bb506efffea6c4b9290ee8b85/1/757708ac4f4255ce7d359e16e351df19/225398609-49abb142-566e-42a1-83a1-50aae64ac857.JPG https://zimg.paragon.ice.com/ParagonImages/Property/PM/RAE/225398609/6/0/0/880cd7d3c9ea2d1f94215f523250b9f1/1/757708ac4f4255ce7d359e16e351df19/225398609-662d8be1-e864-49e2-b888-07db9c24aa2c.JPG https://zimg.paragon.ice.com/ParagonImages/Property/PM/RAE/225398609/7/0/0/43f16b85cada759708dc6b855ca8288d/1/757708ac4f4255ce7d359e16e351df19/225398609-9d52469c-aaa7-4e77-a90e-5087c216295b.JPG https://zimg.paragon.ice.com/ParagonImages/Property/PM/RAE/225398609/8/0/0/2b9ea43a0498cbb7598c3754cb93e527/1/757708ac4f4255ce7d359e16e351df19/225398609-d6dd14da-6912-450e-8c6a-49fdbe415e62.JPG https://zimg.paragon.ice.com/ParagonImages/Property/PM/RAE/225398609/9/0/0/7ab0a9eaf021d82fa731cb44bd883c1c/1/757708ac4f4255ce7d359e16e351df19/225398609-d59bf71e-a82d-4eda-ba37-0fbb3c5131f8.JPG https://zimg.paragon.ice.com/ParagonImages/Property/PM/RAE/225398609/10/0/0/187bec43a2f86f7bbc656cc4f89564a0/1/757708ac4f4255ce7d359e16e351df19/225398609-536bfba5-a70a-4200-885f-e09977fbafcf.JPG https://zimg.paragon.ice.com/ParagonImages/Property/PM/RAE/225398609/11/0/0/b68f4b55ecc4b4fa3738ece65f4af379/1/757708ac4f4255ce7d359e16e351df19/225398609-1e9bf544-ecaa-47b5-851f-82fcdcc1cb7a.JPG https://zimg.paragon.ice.com/ParagonImages/Property/PM/RAE/225398609/12/0/0/faf062ad9548b57de34f7398cebbf6eb/1/757708ac4f4255ce7d359e16e351df19/225398609-163f574e-6759-4ccd-92e5-967680b594ed.JPG https://zimg.paragon.ice.com/ParagonImages/Property/PM/RAE/225398609/13/0/0/981fd58b2da4848f868c5a2d7c18a7e4/1/757708ac4f4255ce7d359e16e351df19/225398609-6ec084ef-f591-4167-ac19-bd40b5d4358e.JPG https://zimg.paragon.ice.com/ParagonImages/Property/PM/RAE/225398609/14/0/0/62d90aa6f9768c2659ea84643cc7d5fd/1/757708ac4f4255ce7d359e16e351df19/225398609-c84b076d-8008-4da0-8073-85140c5c496c.JPG https://zimg.paragon.ice.com/ParagonImages/Property/PM/RAE/225398609/15/0/0/00a8c645c3b1afdff3686f6054781bfe/1/757708ac4f4255ce7d359e16e351df19/225398609-7fc7f5a6-580d-411f-8a49-e2faa7b66b72.JPG https://zimg.paragon.ice.com/ParagonImages/Property/PM/RAE/225398609/16/0/0/aa7c2e716f6853180c6e350656aa8681/1/757708ac4f4255ce7d359e16e351df19/225398609-57c5ddda-9cf1-4d03-bed6-0478866d7bbf.JPG https://zimg.paragon.ice.com/ParagonImages/Property/PM/RAE/225398609/17/0/0/f50e84072230c872667fff779f318326/1/757708ac4f4255ce7d359e16e351df19/225398609-3d860c8a-7acf-4690-b310-9065f6fb10c5.JPG https://zimg.paragon.ice.com/ParagonImages/Property/PM/RAE/225398609/18/0/0/a2e4cf909c7c8b4d264bb987c37080f1/1/757708ac4f4255ce7d359e16e351df19/225398609-71c9cc68-456b-4b47-87ea-3e3e7d30b869.JPG https://zimg.paragon.ice.com/ParagonImages/Property/PM/RAE/225398609/19/0/0/bd993c6d1d349b974fa71b3438182f1f/1/757708ac4f4255ce7d359e16e351df19/225398609-67a442a0-fdbc-4cc9-93fe-e7bc29f84148.JPG

#324 344 WINDERMERE RD NW

Edmonton T6T 0P3

MLS® Number:  E4485789

Back to Windermere   

  • Home \
  • Windermere \
  • #324 344 WINDERMERE RD NW
  • Windermere \
  • #324 344 WINDERMERE RD NW

$ 219,900

2

BEDROOMS

2 + 0

BATHROOMS

786

SQUARE FEET

2014

YEAR BUILT

https://zimg.paragon.ice.com/ParagonImages/Property/PM/RAE/225398609/1/0/0/e955433ea3943eed658c8cf2129d570f/1/757708ac4f4255ce7d359e16e351df19/225398609-9cd0c2e6-5e9e-4ead-b9b0-d0d600aa0696.JPG





MLS® Number
E4485789
PROPERTY TYPE
Apartment
LISTING DATE
May-05-2026

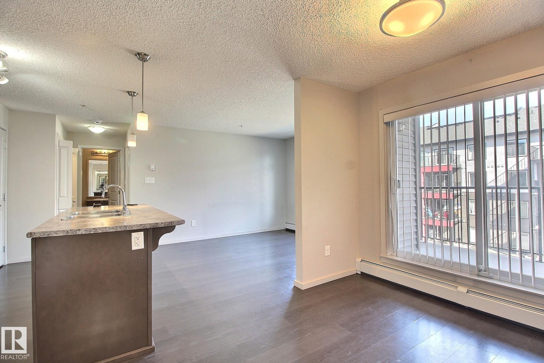
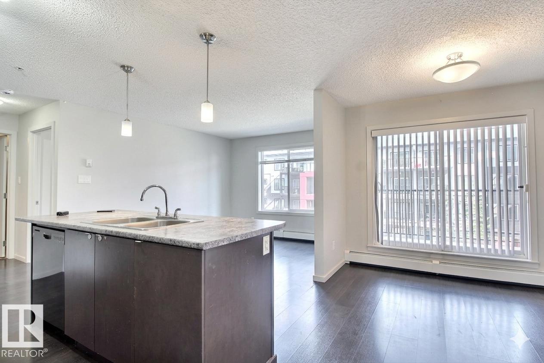
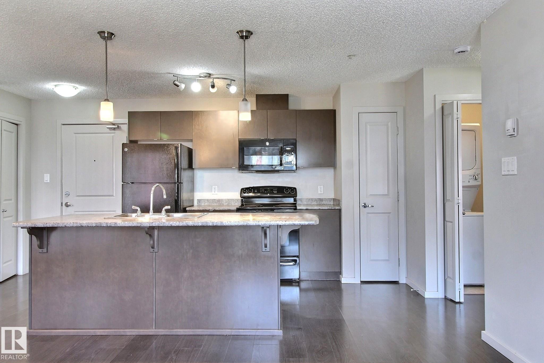
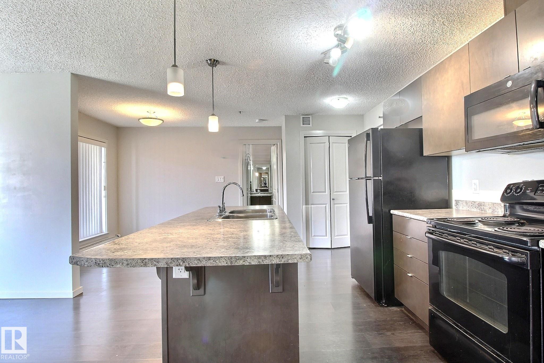
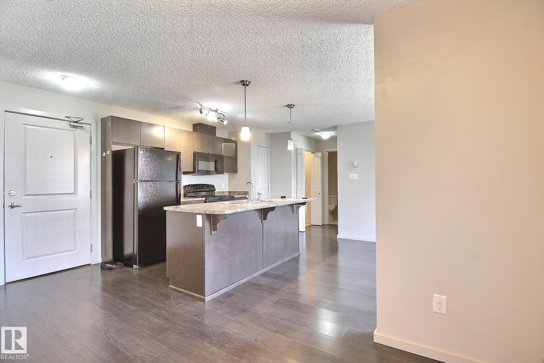
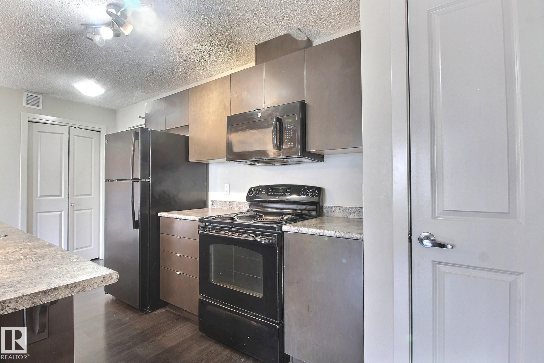
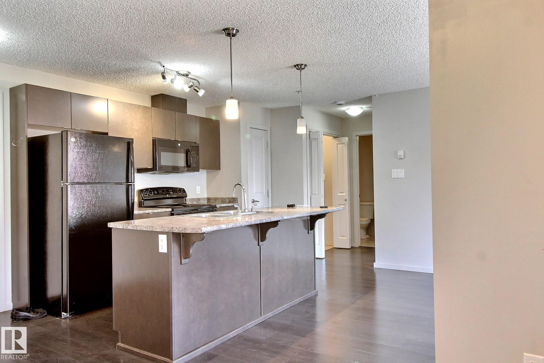
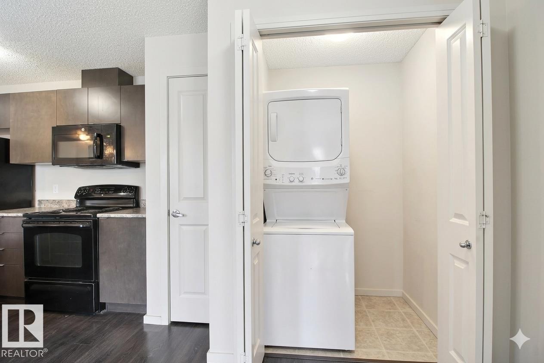
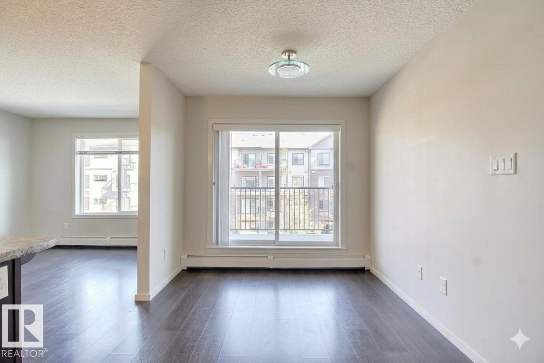
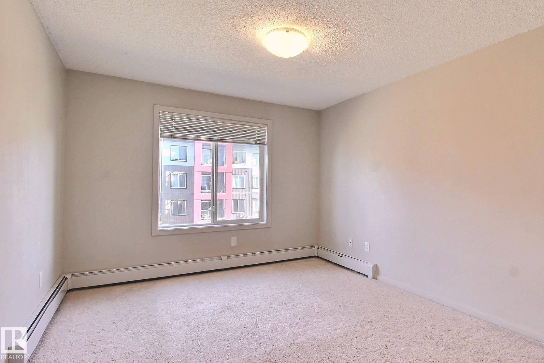
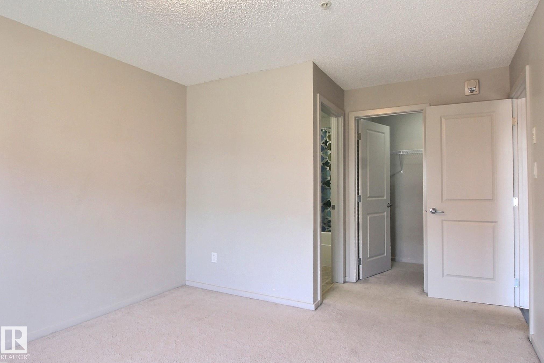
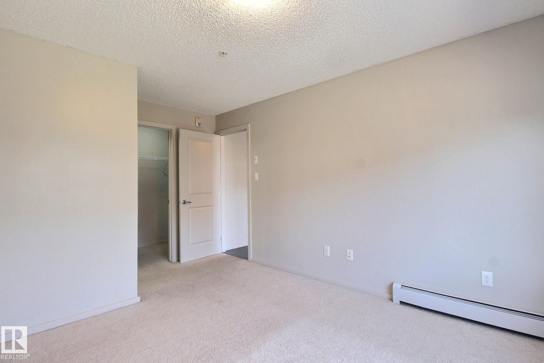
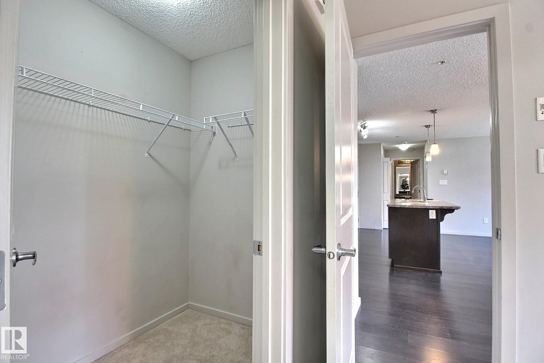
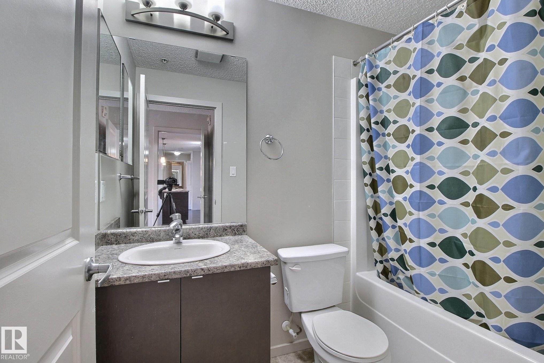
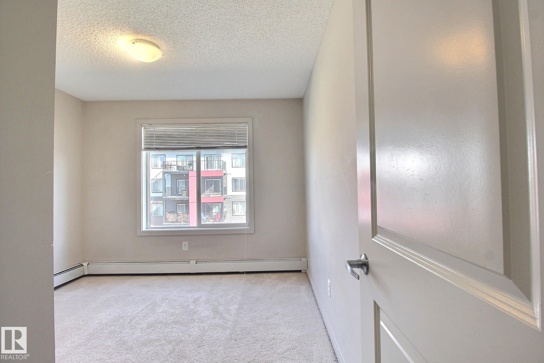
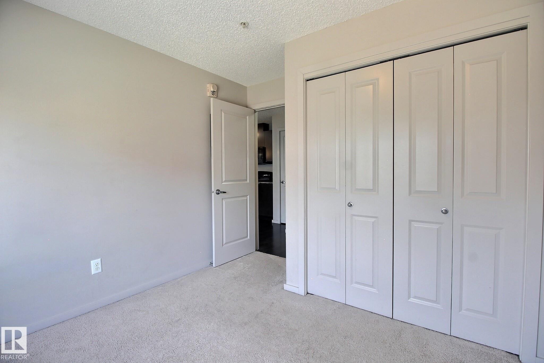
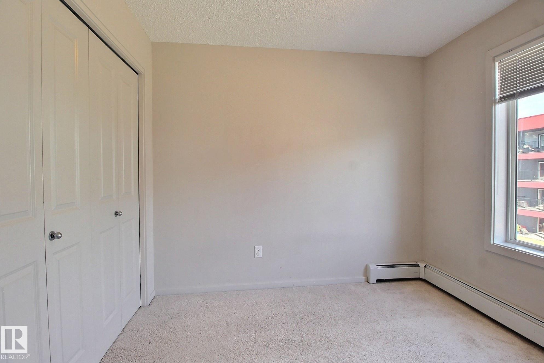
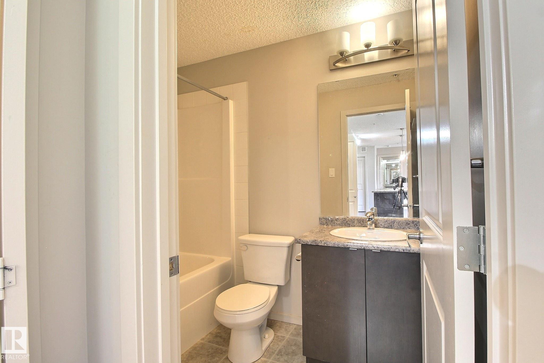
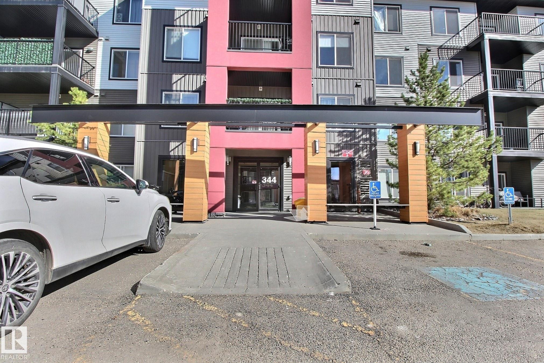
INCREDIBLE VALUE! Offering 2 bedrooms, 2 bathrooms, and 2 parking stalls, this well-cared-for condo is available from its original owner. An excellent opportunity for first-time buyers or investors alike! The unit includes all appliances and window coverings, and has been kept in excellent, move-in-ready condition. Enjoy the convenience of in-suite laundry, a spacious primary bedroom featuring a walk-through closet and private ensuite, a generous living area, and a functional, well-appointed kitchen. PRIME LOCATION! Within walking distance to Superstore, cafes, restaurants, and various professional services. Schools (both public and Catholic) are just steps away, making it ideal for families. Commuting is easy with quick access to Anthony Henday Drive (approx. 6 minutes), White mud Drive (approx. 15 minutes), and Edmonton International Airport (approx. 23 minutes). A fantastic chance to transition from renting to owning build equity and invest in your future! This unit includes one titled underground park

COMMUNITY  Windermere
PROPERTY TYPE  Apartment
BUILDING TYPE  Lowrise Apartment
STYLE  Single Level Apartment
YEAR BUILT 2014
SQUARE FOOTAGE  786
BEDROOMS  2
BATHROOMS  2.00
BASEMENT  None, No Basement
AMENITIES  No Animal Home, No Smoking Home, See Remarks
APPLIANCES  Dishwasher-Built-In, Dryer, Hood Fan, Refrigerator, Stove-Electric, Washer
COOLING 
FIREPLACE 
FLOORING  Laminate Flooring, Non-Ceramic Tile
HEATING  Baseboard, Hot Water, Natural Gas
LAUNDRY  ensuite bathroom
LOT FEATURES  See Remarks
PARKING  Stall, Underground
RESTRICTIONS  None Known
ROOF  Asphalt Shingles
TITLE  Fee Simple
BROKER  REALTORS® Association of Edmonton


ROOMS DIMENSIONS (m) LEVEL