https://zimg.paragon.ice.com/ParagonImages/Property/PM/RAE/225400178/1/0/0/e40198b2c2dba03f4e13a0872f2dfa5b/1/4a90fc9307464662be44ad006eb0f1a7/225400178-8C045BC8-5241-4E36-A2B8-DFCAC7464AA5.JPG https://zimg.paragon.ice.com/ParagonImages/Property/PM/RAE/225400178/2/0/0/a9e887fd561f7b3da83d3692ef5e4655/1/4a90fc9307464662be44ad006eb0f1a7/225400178-A95E434C-8A97-423F-AD22-D72D73DBA257.JPG https://zimg.paragon.ice.com/ParagonImages/Property/PM/RAE/225400178/3/0/0/df939b0a2b357ba4f5cd2f8b3dda3e0d/1/4a90fc9307464662be44ad006eb0f1a7/225400178-BDF65DCE-FD4E-453C-A0E6-C4F08EF624C7.JPG https://zimg.paragon.ice.com/ParagonImages/Property/PM/RAE/225400178/4/0/0/60a5bbcdb6baaeb9b4760948dd2ef18f/1/4a90fc9307464662be44ad006eb0f1a7/225400178-5E213356-945E-4794-8D81-4877CC3B359C.JPG https://zimg.paragon.ice.com/ParagonImages/Property/PM/RAE/225400178/5/0/0/83c09ef0dba674d0fe908c01f79575c9/1/4a90fc9307464662be44ad006eb0f1a7/225400178-6DADD9FA-E7AA-464B-86A8-A2CC43671A06.JPG https://zimg.paragon.ice.com/ParagonImages/Property/PM/RAE/225400178/6/0/0/e2d30ff9e45eb95a0162d96c33091d76/1/4a90fc9307464662be44ad006eb0f1a7/225400178-EA6B23D6-D74C-4BB6-BD8D-81B645768884.JPG https://zimg.paragon.ice.com/ParagonImages/Property/PM/RAE/225400178/7/0/0/4d4f0789dec9f51986fea4d58ffc3464/1/4a90fc9307464662be44ad006eb0f1a7/225400178-4E571E0A-18AD-4993-9835-14976F5079BB.JPG https://zimg.paragon.ice.com/ParagonImages/Property/PM/RAE/225400178/8/0/0/d7312c3f5902a6ce7cc5cf3e071740a4/1/4a90fc9307464662be44ad006eb0f1a7/225400178-F4968E98-E6ED-4912-8F84-CD9A75149347.JPG https://zimg.paragon.ice.com/ParagonImages/Property/PM/RAE/225400178/9/0/0/283a0b5955701c4b53860077cd77bd80/1/4a90fc9307464662be44ad006eb0f1a7/225400178-7F467358-9E3B-4059-AFA1-F251F2BEF1CF.JPG https://zimg.paragon.ice.com/ParagonImages/Property/PM/RAE/225400178/10/0/0/ee47e49f509e0ee728b5a488c6468e0a/1/4a90fc9307464662be44ad006eb0f1a7/225400178-B8A4351E-82ED-4EDD-B3BC-6991EC06DE10.JPG https://zimg.paragon.ice.com/ParagonImages/Property/PM/RAE/225400178/11/0/0/356d008c5c784f86783f90a03194e775/1/4a90fc9307464662be44ad006eb0f1a7/225400178-D92B4BB0-1040-4494-89D5-86B27B7D4D09.JPG https://zimg.paragon.ice.com/ParagonImages/Property/PM/RAE/225400178/12/0/0/3763b0abf5b9ca6473821fe39071eab2/1/4a90fc9307464662be44ad006eb0f1a7/225400178-B0CB5C46-D89E-4738-91D4-B3CAF5688933.JPG https://zimg.paragon.ice.com/ParagonImages/Property/PM/RAE/225400178/13/0/0/1ebb8976b6b60477585d80354fc4ed02/1/4a90fc9307464662be44ad006eb0f1a7/225400178-019A747A-997F-4382-9A1F-AD5B6E9B6F73.JPG https://zimg.paragon.ice.com/ParagonImages/Property/PM/RAE/225400178/14/0/0/8f37beb0f5f0d7c64d4104e9c438f860/1/4a90fc9307464662be44ad006eb0f1a7/225400178-BCC3EA63-A4B8-46DD-838C-665E564FC053.JPG https://zimg.paragon.ice.com/ParagonImages/Property/PM/RAE/225400178/15/0/0/37aeb8cc274800d6edbd98776b9d6ca2/1/4a90fc9307464662be44ad006eb0f1a7/225400178-A026A682-B272-4A0A-BE68-C17DEC6A0905.JPG https://zimg.paragon.ice.com/ParagonImages/Property/PM/RAE/225400178/16/0/0/a9f317278fbee4bc2c7671ef44d6c1b8/1/4a90fc9307464662be44ad006eb0f1a7/225400178-C1DD70B7-D042-4A87-A6D7-8DB09D09CA11.JPG https://zimg.paragon.ice.com/ParagonImages/Property/PM/RAE/225400178/17/0/0/3522ba1ac5da4022a3cba52b6cccff38/1/4a90fc9307464662be44ad006eb0f1a7/225400178-CC263115-CF79-47AF-B3FD-FE5F3E1B6C00.JPG https://zimg.paragon.ice.com/ParagonImages/Property/PM/RAE/225400178/18/0/0/5f283cdf4683fc01ce6e99c6e619167c/1/4a90fc9307464662be44ad006eb0f1a7/225400178-4472B016-DF02-4A2E-A3A2-851BCD50AD62.JPG https://zimg.paragon.ice.com/ParagonImages/Property/PM/RAE/225400178/19/0/0/5f249dac5938a09886298f4ac0667c52/1/4a90fc9307464662be44ad006eb0f1a7/225400178-ECCAFBE4-7D49-4061-B1FE-61FD21677E6A.JPG https://zimg.paragon.ice.com/ParagonImages/Property/PM/RAE/225400178/20/0/0/24882c5c393ab540f882f5b1af9515a5/1/4a90fc9307464662be44ad006eb0f1a7/225400178-406CBE42-5719-4C8E-888C-41F69281705A.JPG https://zimg.paragon.ice.com/ParagonImages/Property/PM/RAE/225400178/21/0/0/f4458bc987354bd1e277d4b65667abeb/1/4a90fc9307464662be44ad006eb0f1a7/225400178-A755776A-585E-403E-80E9-316C06900885.JPG https://zimg.paragon.ice.com/ParagonImages/Property/PM/RAE/225400178/22/0/0/4c0c6609a424baeab47f3c9baaff0c51/1/4a90fc9307464662be44ad006eb0f1a7/225400178-73ABE81B-AFCB-461A-AB08-4FB0F3503D9F.JPG https://zimg.paragon.ice.com/ParagonImages/Property/PM/RAE/225400178/23/0/0/c54388e3f29af89ca44abbf948754669/1/4a90fc9307464662be44ad006eb0f1a7/225400178-C223201A-13FE-41F9-BDDF-F78B2449B210.JPG https://zimg.paragon.ice.com/ParagonImages/Property/PM/RAE/225400178/24/0/0/0679528860eb864f6400d088af58822b/1/4a90fc9307464662be44ad006eb0f1a7/225400178-699093C6-0ACC-4CAB-AC82-532937B7F5DF.JPG https://zimg.paragon.ice.com/ParagonImages/Property/PM/RAE/225400178/25/0/0/5f5e370efa723589d7706d9175eabb9f/1/4a90fc9307464662be44ad006eb0f1a7/225400178-715584C9-9D7B-44DF-A656-BA4DEE91BC4E.JPG https://zimg.paragon.ice.com/ParagonImages/Property/PM/RAE/225400178/26/0/0/815230c1a0142affd4cb81397df27e35/1/4a90fc9307464662be44ad006eb0f1a7/225400178-D5B05719-C9E2-47E1-AEED-CA671D225543.JPG https://zimg.paragon.ice.com/ParagonImages/Property/PM/RAE/225400178/27/0/0/895870f3a3e8caeec0005f115671e138/1/4a90fc9307464662be44ad006eb0f1a7/225400178-7D319F90-2F0A-472A-9FF4-ADFCBDD0A2CC.JPG https://zimg.paragon.ice.com/ParagonImages/Property/PM/RAE/225400178/28/0/0/9f9f5c9edfbe097082cc89a19f3b9c2c/1/4a90fc9307464662be44ad006eb0f1a7/225400178-CC3750D5-0F5C-49B5-A812-877EB4E03FF0.JPG https://zimg.paragon.ice.com/ParagonImages/Property/PM/RAE/225400178/29/0/0/c517328d38f713665b53b13b17d3d219/1/4a90fc9307464662be44ad006eb0f1a7/225400178-4A998968-F784-47EA-9809-CD1A49D142D2.JPG https://zimg.paragon.ice.com/ParagonImages/Property/PM/RAE/225400178/30/0/0/731624c8c8927d6cf4cfb1e497b7b681/1/4a90fc9307464662be44ad006eb0f1a7/225400178-C7FA5175-03ED-427C-9E51-0842EC9B60E8.JPG https://zimg.paragon.ice.com/ParagonImages/Property/PM/RAE/225400178/31/0/0/edf319b26784f3d9106f35d5d378ed2b/1/4a90fc9307464662be44ad006eb0f1a7/225400178-FA7C1D17-CDCE-4893-A69D-4795AABA86AF.JPG https://zimg.paragon.ice.com/ParagonImages/Property/PM/RAE/225400178/32/0/0/68f7f1d2a1ceb37e295c2bebafe9ad09/1/4a90fc9307464662be44ad006eb0f1a7/225400178-66E42274-1F59-445F-9873-185142967CBC.JPG https://zimg.paragon.ice.com/ParagonImages/Property/PM/RAE/225400178/33/0/0/21468686e6eb27c2c98e0cb3e82979b2/1/4a90fc9307464662be44ad006eb0f1a7/225400178-41B69AE2-A257-49CD-BB7E-DBE585E0B57C.JPG https://zimg.paragon.ice.com/ParagonImages/Property/PM/RAE/225400178/34/0/0/699892de271fbf7c46ffcda15ae4ad4b/1/4a90fc9307464662be44ad006eb0f1a7/225400178-6EB7BE60-1B24-4615-A82D-129A64D412A6.JPG

#324 2903 RABBIT HILL RD NW

Edmonton T6R 3A3

MLS® Number:  E4487358

Back to Hodgson   

  • Home \
  • Hodgson \
  • #324 2903 RABBIT HILL RD NW

$ 293,800

3

BEDROOMS

2 + 0

BATHROOMS

1,305

SQUARE FEET

2000

YEAR BUILT

https://zimg.paragon.ice.com/ParagonImages/Property/PM/RAE/225400178/1/0/0/e40198b2c2dba03f4e13a0872f2dfa5b/1/4a90fc9307464662be44ad006eb0f1a7/225400178-8C045BC8-5241-4E36-A2B8-DFCAC7464AA5.JPG





MLS® Number
E4487358
PROPERTY TYPE
Apartment
LISTING DATE
May-13-2026

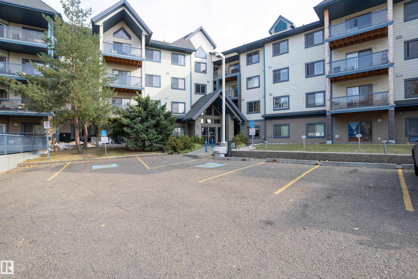
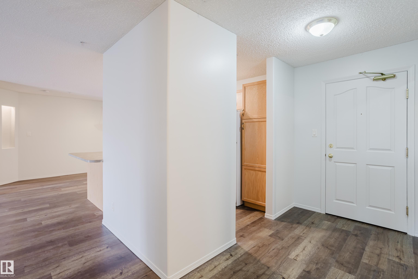
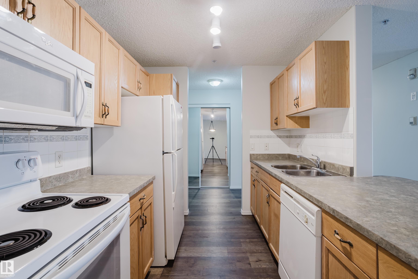
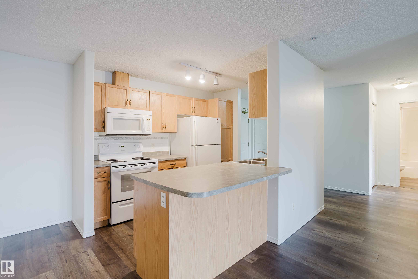
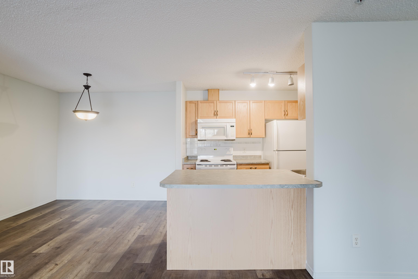
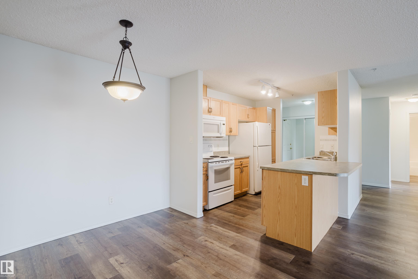
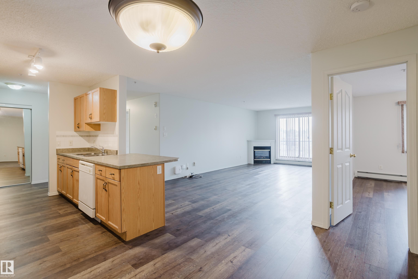
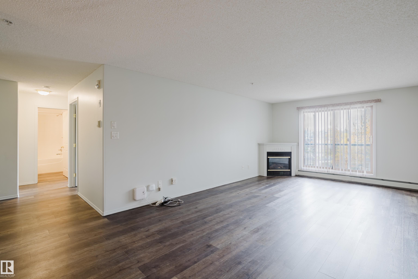
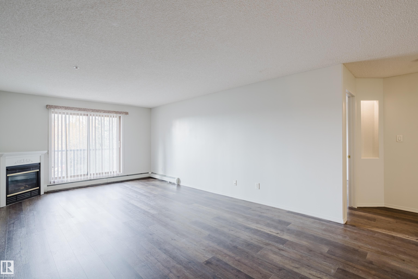
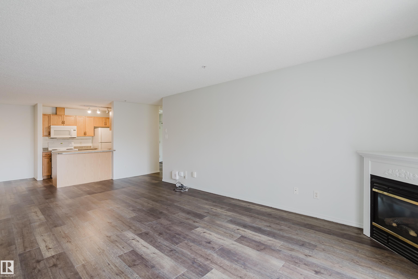
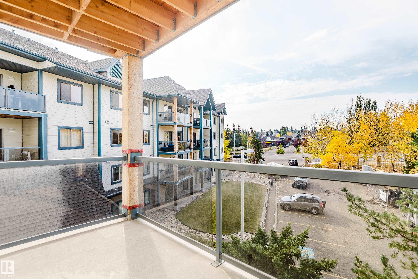
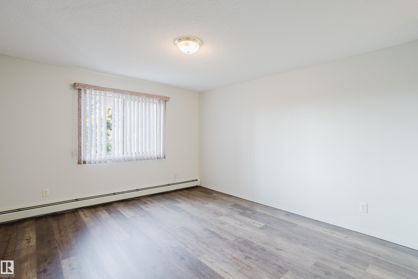
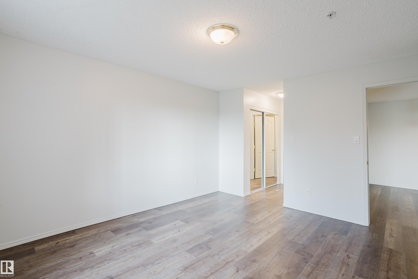
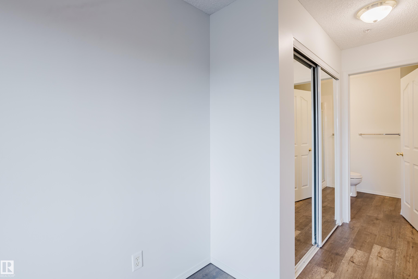
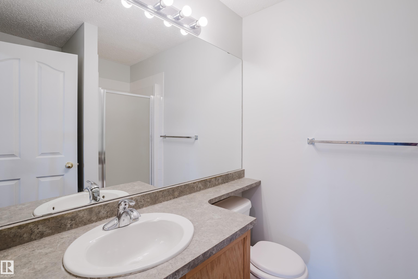
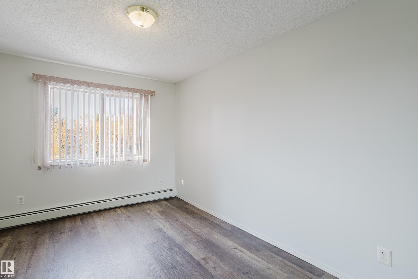
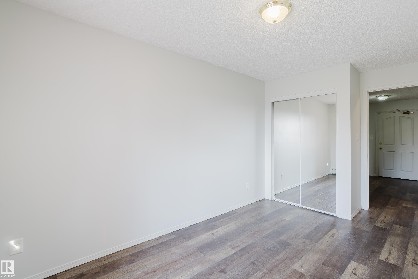
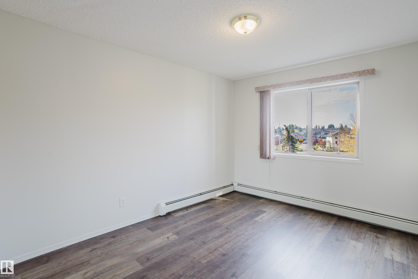
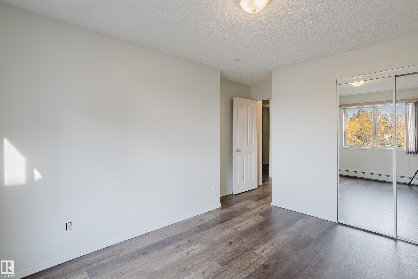
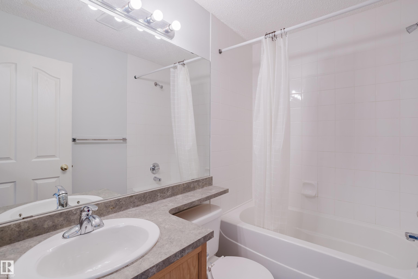
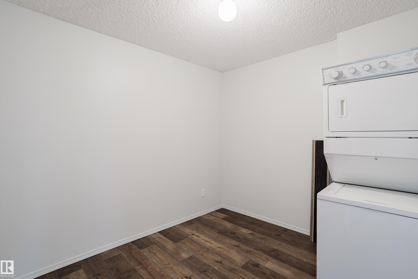
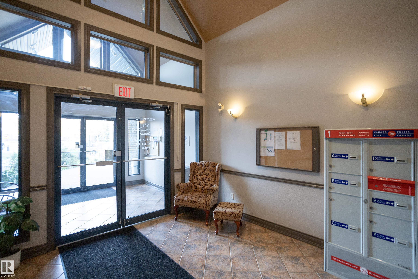
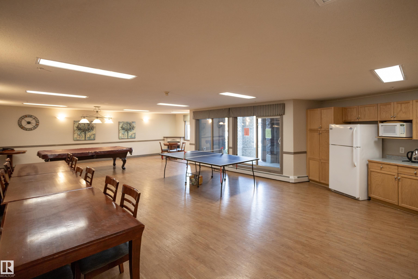
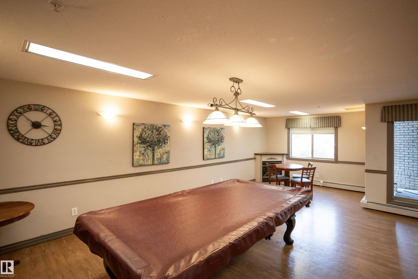
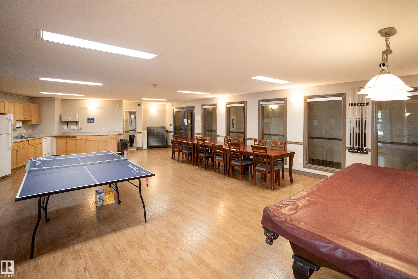
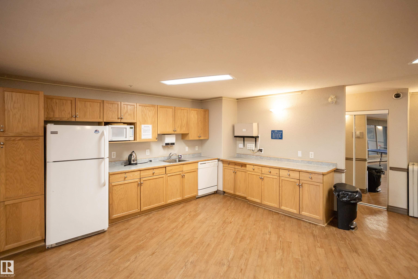
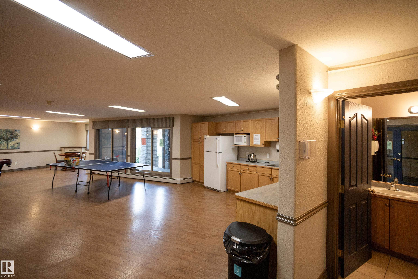
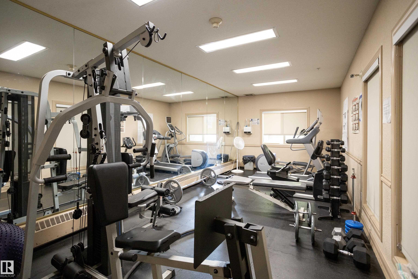
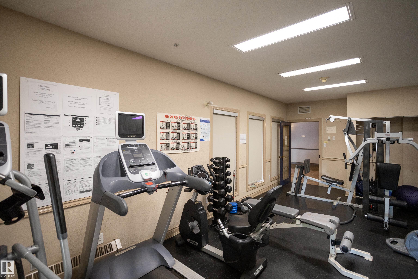
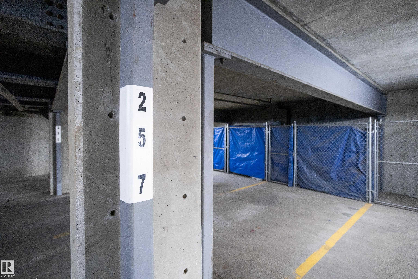
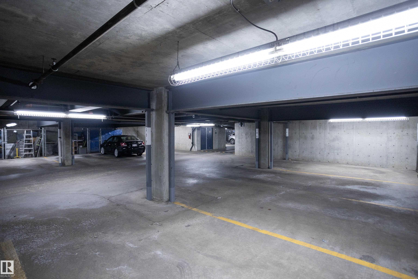
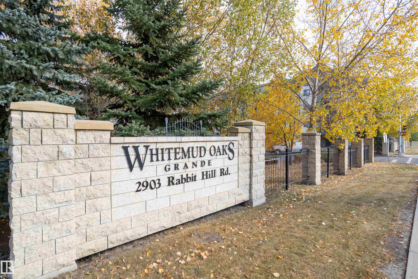
A 3 BEDROOM CONDO....HARD TO FIND BUT IT'S HERE! This is a TRUE 3 Bedroom-not a 2 Bedroom & Den. In the desired community of Hodgson, this OUTSTANDING Condo in the Grande Whitemud Oaks has just been upgraded and is MOVE IN READY! The bright, open plan features a LARGE Living room with a gas fireplace, a functional Galley Kitchen, a BIG dining room, in-suite washer/dryer, and an en-suite with a walk in shower. Other highlights include New LVP flooring, New paint, 1-Underground stall AND a convenient outside parking stall that you or your guests can use. This well run complex ammenities include an exercise room, a guest suite and a social room. In a GREAT Riverbend location, you are in close proximity to shopping, GREAT schools, the Terwillegar Rec. Center, ravine walking trails, a dog park and have easy access to the Whitemud and Henday Freeways. The condo is perfect for First Time buyers, Investors, a growing family, or "down sizers" wanting a unit with SIZE that they can lock and leave. THIS IS THE ONE!

COMMUNITY  Hodgson
PROPERTY TYPE  Apartment
BUILDING TYPE  Lowrise Apartment
STYLE  Single Level Apartment
YEAR BUILT 2000
SQUARE FOOTAGE  1,305
BEDROOMS  3
BATHROOMS  2.00
BASEMENT  None, No Basement
AMENITIES  Exercise Room, Guest Suite, No Animal Home, No Smoking Home, Parking-Extra, Parking-Visitor, Recreation Room/Centre, Secured Parking, Security Door
APPLIANCES  Dishwasher-Built-In, Dryer, Garage Control, Refrigerator, Stove-Electric, Washer, Window Coverings
COOLING 
FIREPLACE 
FLOORING  Vinyl Plank
HEATING  Baseboard, Hot Water, Water
LAUNDRY  ensuite bathroom
LOT FEATURES  Golf Nearby, Public Swimming Pool, Public Transportation, Schools, Shopping Nearby
PARKING  Stall, Underground
RESTRICTIONS  Pets Subject to Board App
ROOF  Asphalt Shingles
TITLE  Fee Simple
BROKER  REALTORS® Association of Edmonton


ROOMS DIMENSIONS (m) LEVEL