https://zimg.paragon.ice.com/ParagonImages/Property/PM/RAE/225396148/1/0/0/6de0e4e87a32348862a7ef6d6b347e0c/1/f1f5193e6b5f425bf55562d5fa2f773a/225396148-6069cd62-e293-4955-a886-483d1904e59d.JPG https://zimg.paragon.ice.com/ParagonImages/Property/PM/RAE/225396148/2/0/0/07b825407fed812130332eda4a7d2f51/1/f1f5193e6b5f425bf55562d5fa2f773a/225396148-e509ec4e-e633-4ff0-b6bd-532cb61e0cc9.JPG https://zimg.paragon.ice.com/ParagonImages/Property/PM/RAE/225396148/3/0/0/543fa13f52fc479e535c0424de95dc2e/1/f1f5193e6b5f425bf55562d5fa2f773a/225396148-d05b2e0b-46c6-404c-8a68-13672b82d052.JPG https://zimg.paragon.ice.com/ParagonImages/Property/PM/RAE/225396148/4/0/0/c5565edd70fadb1845d39db874a36266/1/f1f5193e6b5f425bf55562d5fa2f773a/225396148-fd6f8e94-b7ef-4063-bee9-035a74150b1c.JPG https://zimg.paragon.ice.com/ParagonImages/Property/PM/RAE/225396148/5/0/0/a028cc93a98e2c0b6396b8df3c8912b1/1/f1f5193e6b5f425bf55562d5fa2f773a/225396148-277308d6-5daa-4329-b7a2-321fe6a0e77c.JPG https://zimg.paragon.ice.com/ParagonImages/Property/PM/RAE/225396148/6/0/0/77088d1cb933b2911a97b885bb8e620e/1/f1f5193e6b5f425bf55562d5fa2f773a/225396148-2b827d66-0f1b-40b6-b6b3-dd52f6a919e3.JPG https://zimg.paragon.ice.com/ParagonImages/Property/PM/RAE/225396148/7/0/0/386740d8734a2fba4ddb66409283f807/1/f1f5193e6b5f425bf55562d5fa2f773a/225396148-61427814-62bb-4d35-9631-23da4112174f.JPG https://zimg.paragon.ice.com/ParagonImages/Property/PM/RAE/225396148/8/0/0/c67eee265f94ef8270c2a0f0341975dc/1/f1f5193e6b5f425bf55562d5fa2f773a/225396148-52c353de-d08e-45f4-801b-d4c83bd42e5d.JPG https://zimg.paragon.ice.com/ParagonImages/Property/PM/RAE/225396148/9/0/0/98eb795396a60f9170a8dee991a7adaa/1/f1f5193e6b5f425bf55562d5fa2f773a/225396148-8a564493-a4c4-414e-8d16-672b5c5572d5.JPG https://zimg.paragon.ice.com/ParagonImages/Property/PM/RAE/225396148/10/0/0/065e9fb4200e2117ea6d7f518833cebe/1/f1f5193e6b5f425bf55562d5fa2f773a/225396148-21e0e0bf-3efd-4c44-a636-0222a122dcaf.JPG https://zimg.paragon.ice.com/ParagonImages/Property/PM/RAE/225396148/11/0/0/373fdc2045c81971a4507caee09c18ec/1/f1f5193e6b5f425bf55562d5fa2f773a/225396148-9d634153-3cc5-4cca-bcff-0c41ae683335.JPG https://zimg.paragon.ice.com/ParagonImages/Property/PM/RAE/225396148/12/0/0/bc7a3d6818d02305ac374538a30095cf/1/f1f5193e6b5f425bf55562d5fa2f773a/225396148-6a06aa35-4f13-4532-b02e-9a53b59ec99d.JPG https://zimg.paragon.ice.com/ParagonImages/Property/PM/RAE/225396148/13/0/0/7f582611a7993c7f2768db7620cc5067/1/f1f5193e6b5f425bf55562d5fa2f773a/225396148-d76baec1-e21f-4353-a92b-bbad0a693037.JPG https://zimg.paragon.ice.com/ParagonImages/Property/PM/RAE/225396148/14/0/0/ce5785e95160ccf4348c9b567918ca81/1/f1f5193e6b5f425bf55562d5fa2f773a/225396148-a3f2036f-16fc-47df-a7ce-fc8d7708f082.JPG https://zimg.paragon.ice.com/ParagonImages/Property/PM/RAE/225396148/15/0/0/3909bda87480eac86c8a7c31c1638001/1/f1f5193e6b5f425bf55562d5fa2f773a/225396148-896b9324-34a6-4edd-83e5-922185abb73b.JPG https://zimg.paragon.ice.com/ParagonImages/Property/PM/RAE/225396148/16/0/0/ec797abdb7ed6af5c9acde57c327e895/1/f1f5193e6b5f425bf55562d5fa2f773a/225396148-b70b4025-620e-4599-9c9e-6d71c9ce9818.JPG https://zimg.paragon.ice.com/ParagonImages/Property/PM/RAE/225396148/17/0/0/b26c517c0bd46992107398e9c08ac463/1/f1f5193e6b5f425bf55562d5fa2f773a/225396148-0a47b7bf-e2c4-4628-91d7-9f0801185fff.JPG https://zimg.paragon.ice.com/ParagonImages/Property/PM/RAE/225396148/18/0/0/d50ec6c64d52b998d88c228d9d16b7b8/1/f1f5193e6b5f425bf55562d5fa2f773a/225396148-53675589-f7a8-4060-9cc9-03e5574d0152.JPG https://zimg.paragon.ice.com/ParagonImages/Property/PM/RAE/225396148/19/0/0/8c5be10bb43a796b5f981d55d1d1dff4/1/f1f5193e6b5f425bf55562d5fa2f773a/225396148-dd45aa11-7409-4230-abe7-ffdb842e9293.JPG https://zimg.paragon.ice.com/ParagonImages/Property/PM/RAE/225396148/20/0/0/aca5961935124ea5f6fb0eaed1424da5/1/f1f5193e6b5f425bf55562d5fa2f773a/225396148-cfbf42ad-52aa-4f1d-a0ae-743542d3b555.JPG https://zimg.paragon.ice.com/ParagonImages/Property/PM/RAE/225396148/21/0/0/0bca934e8799b7bf2279114a5e0eaaf2/1/f1f5193e6b5f425bf55562d5fa2f773a/225396148-fa201d88-51b4-49ce-a56b-7b18d804769c.JPG https://zimg.paragon.ice.com/ParagonImages/Property/PM/RAE/225396148/22/0/0/ca91382753d63b0eabac41836b954083/1/f1f5193e6b5f425bf55562d5fa2f773a/225396148-452a3140-f97e-4c40-aa8c-b95a94b5940d.JPG https://zimg.paragon.ice.com/ParagonImages/Property/PM/RAE/225396148/23/0/0/c632b3f7d621f49e9d91494db27d1290/1/f1f5193e6b5f425bf55562d5fa2f773a/225396148-159c558d-87cf-41b0-8738-eeef49f8db72.JPG https://zimg.paragon.ice.com/ParagonImages/Property/PM/RAE/225396148/24/0/0/0acaefde534df1886b65fc144647d580/1/f1f5193e6b5f425bf55562d5fa2f773a/225396148-37caaddd-fae7-4933-af87-e3d9011609cb.JPG https://zimg.paragon.ice.com/ParagonImages/Property/PM/RAE/225396148/25/0/0/3ea1f781be4eb5e8fbf6f217412a2b20/1/f1f5193e6b5f425bf55562d5fa2f773a/225396148-540f19e4-82c0-46d1-bd9e-bdd99be22375.JPG https://zimg.paragon.ice.com/ParagonImages/Property/PM/RAE/225396148/26/0/0/966207b3da92040f207c9c50ceb9de35/1/f1f5193e6b5f425bf55562d5fa2f773a/225396148-2fd826c2-aca2-48b2-b62b-4611b9c9c32b.JPG https://zimg.paragon.ice.com/ParagonImages/Property/PM/RAE/225396148/27/0/0/3b9912f97d5de83337208606e5f3a32b/1/f1f5193e6b5f425bf55562d5fa2f773a/225396148-199a0d3a-8663-44eb-8f93-8e3070d5e68a.JPG https://zimg.paragon.ice.com/ParagonImages/Property/PM/RAE/225396148/28/0/0/bf40ea5217f6f0b76cc42bb6689e5f8a/1/f1f5193e6b5f425bf55562d5fa2f773a/225396148-b64a88e4-88ef-4a21-8d78-6439215942ea.JPG https://zimg.paragon.ice.com/ParagonImages/Property/PM/RAE/225396148/29/0/0/15a4359470dd6e68f554c628d613aee8/1/f1f5193e6b5f425bf55562d5fa2f773a/225396148-b40a139e-445e-4d02-b0e8-e4117d1548fd.JPG https://zimg.paragon.ice.com/ParagonImages/Property/PM/RAE/225396148/30/0/0/bdb54325fdc4ed539f96586a15b1e90c/1/f1f5193e6b5f425bf55562d5fa2f773a/225396148-40971ea2-eccd-402c-82cf-be6c8588934f.JPG https://zimg.paragon.ice.com/ParagonImages/Property/PM/RAE/225396148/31/0/0/6341362840cd221984ffe7bfa2c3dc99/1/f1f5193e6b5f425bf55562d5fa2f773a/225396148-8295e736-744c-4ea9-8897-0e2b526dfde7.JPG

#324 10407 122 ST NW

Edmonton T5N 4B8

MLS® Number:  E4483328

Back to Westmount   

  • Home \
  • Westmount \
  • #324 10407 122 ST NW

$ 224,900

2

BEDROOMS

1 + 0

BATHROOMS

879

SQUARE FEET

2003

YEAR BUILT

https://zimg.paragon.ice.com/ParagonImages/Property/PM/RAE/225396148/1/0/0/6de0e4e87a32348862a7ef6d6b347e0c/1/f1f5193e6b5f425bf55562d5fa2f773a/225396148-6069cd62-e293-4955-a886-483d1904e59d.JPG





MLS® Number
E4483328
PROPERTY TYPE
Apartment
LISTING DATE
April-21-2026

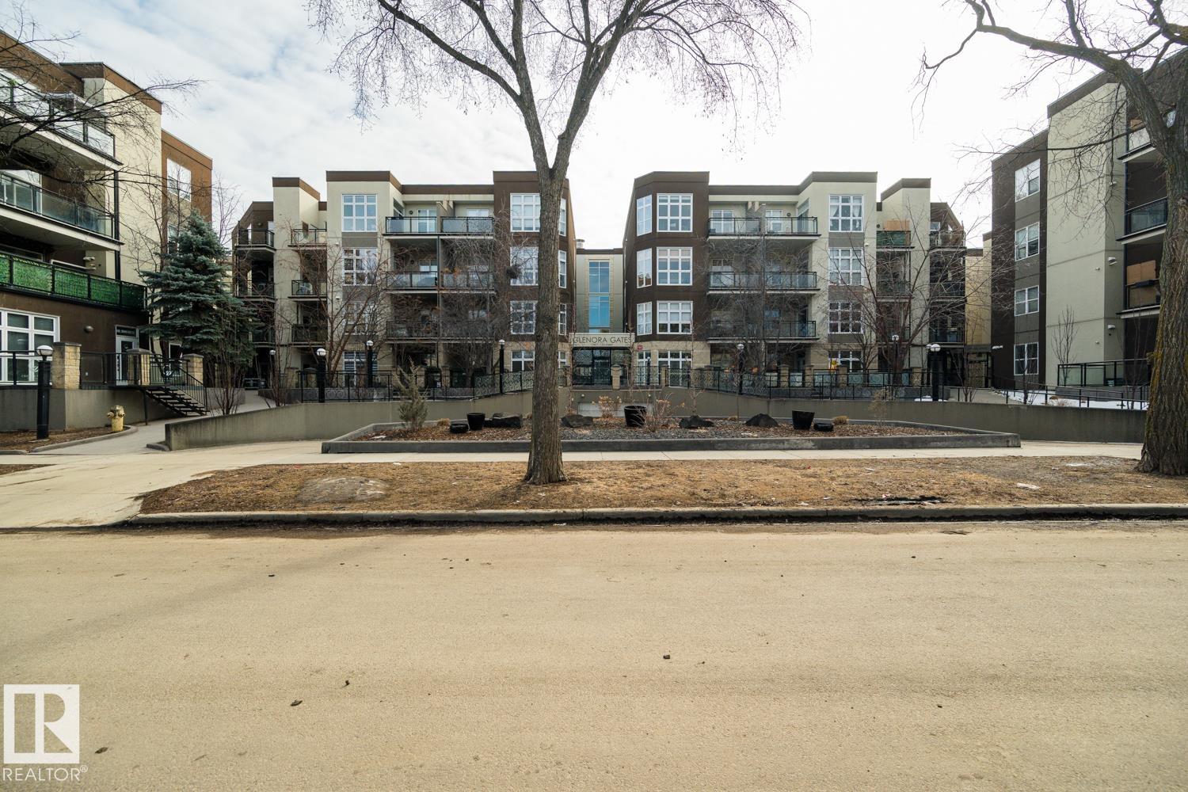
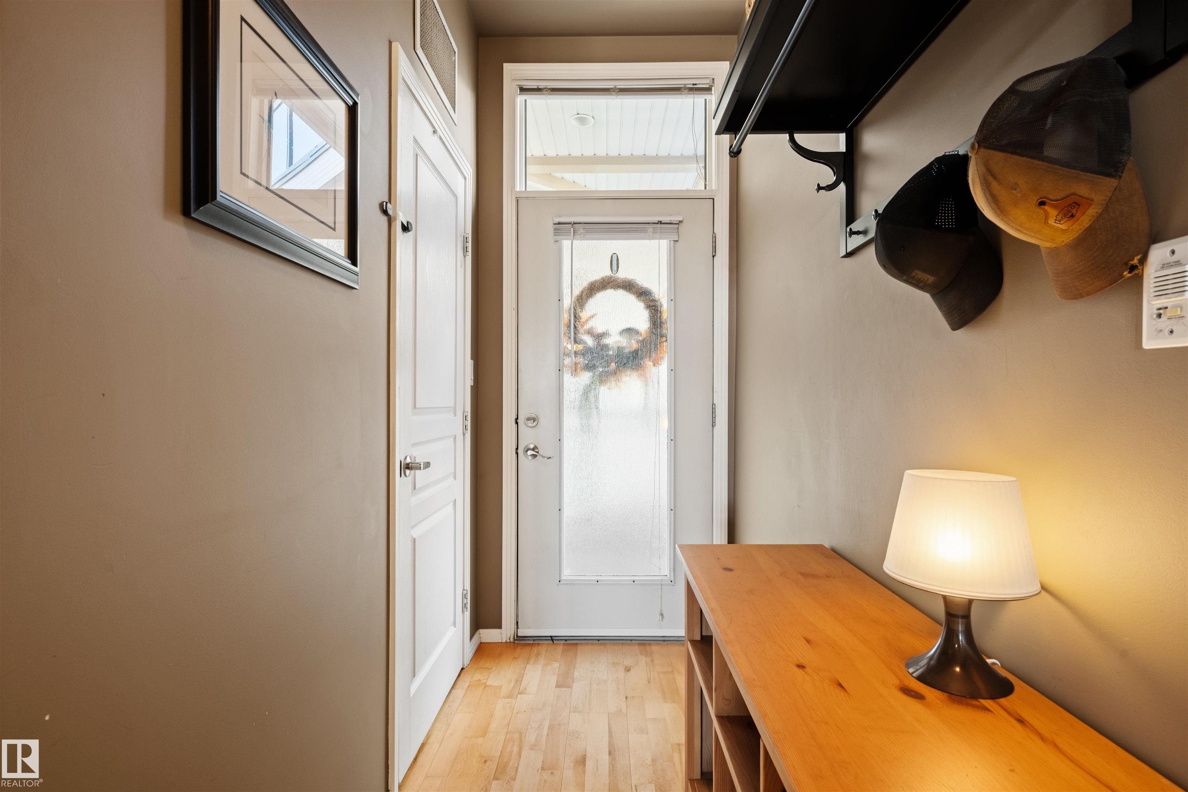
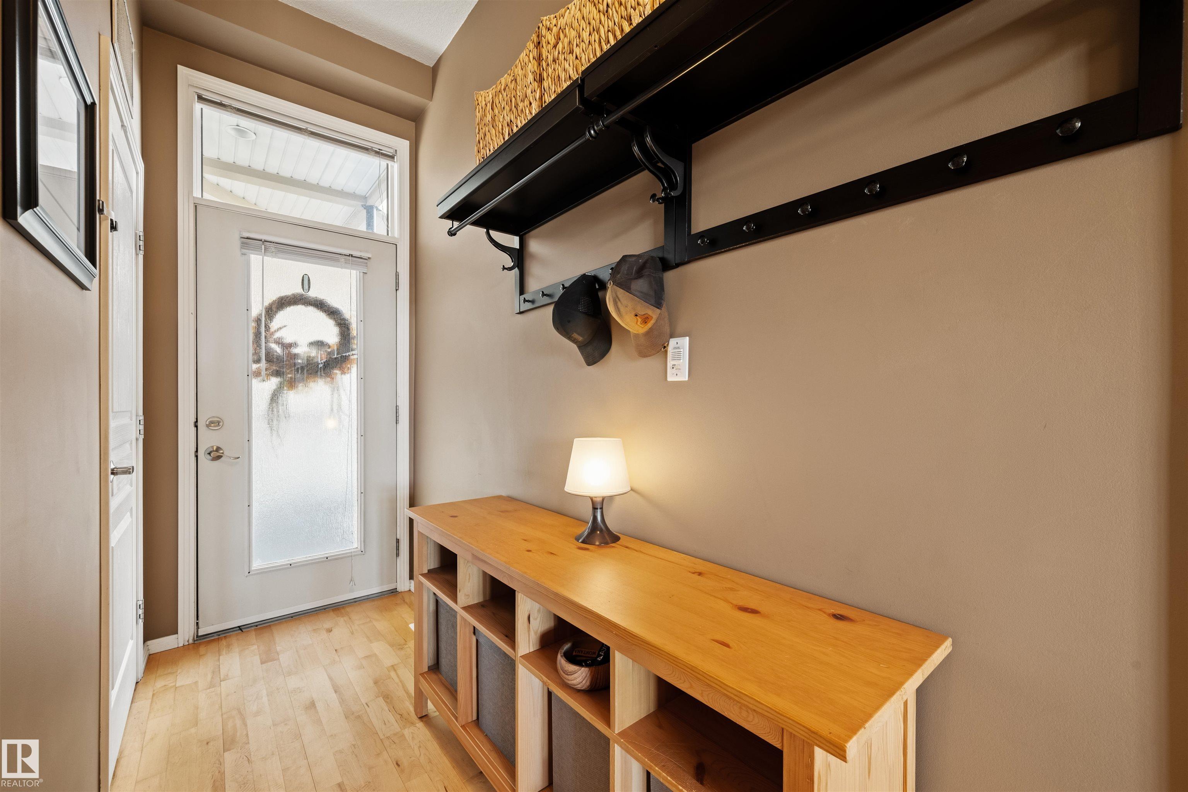
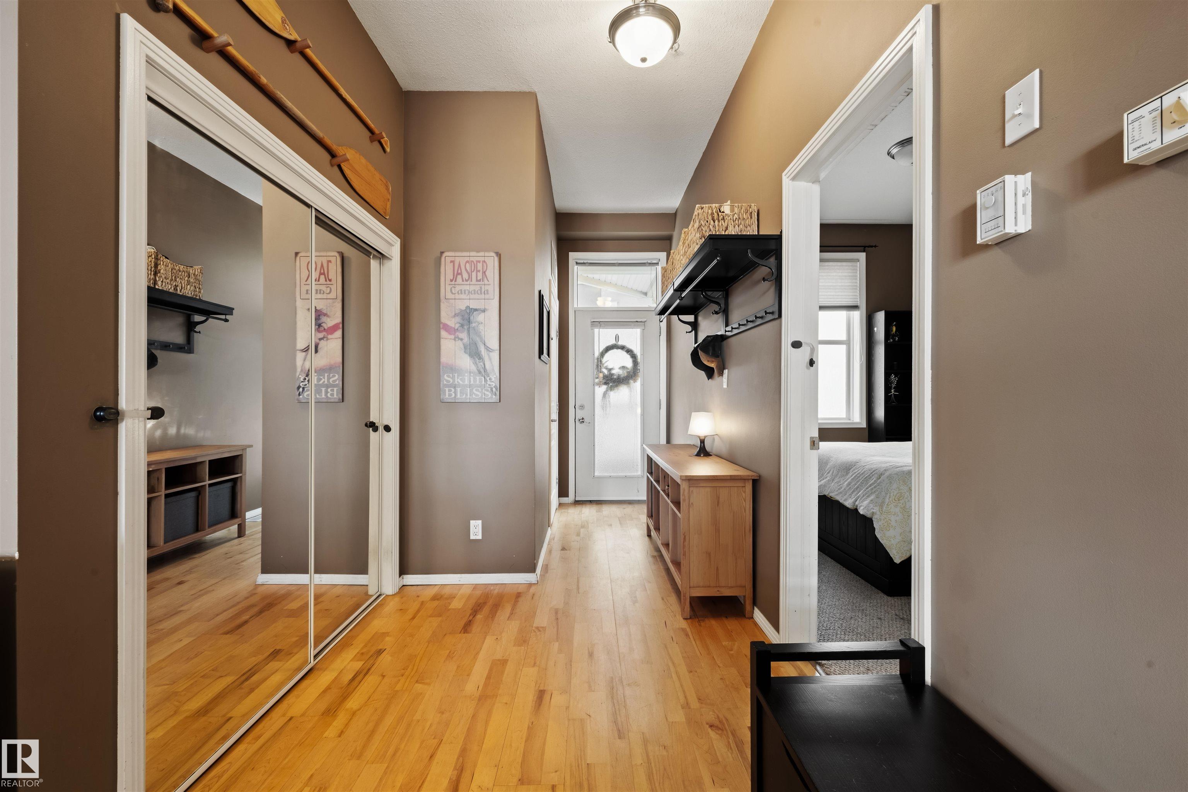
Functional 2-Bedroom in Glenora Gates. This two-bedroom unit offers a straightforward, open-concept layout that makes the most of its footprint. The 10-foot ceilings are the standout feature here, giving the entire home a sense of breathing room that you don't often find in standard builds. A practical setup featuring maple shaker cabinets and a large central island that provides extra prep space and casual seating. Large east-facing windows bring in plenty of morning sun across the main living area. The open floor plan comfortably accommodates a dining area and a living room. It currently handles a full furniture set and a workspace, proving its versatility. The unit is finished with engineered hardwood flooring in the main areas and ceramic tile in the entries and bathroom. Convenient in-suite laundry, and an east-facing balcony. Comes with a heated underground parking stall—a must-have for Edmonton winters. This is a well-kept, lived-in home in a great central location.

COMMUNITY  Westmount
PROPERTY TYPE  Apartment
BUILDING TYPE  Lowrise Apartment
STYLE  Single Level Apartment
YEAR BUILT 2003
SQUARE FOOTAGE  879
BEDROOMS  2
BATHROOMS  1.00
BASEMENT  None, No Basement
AMENITIES  Closet Organizers, Deck, Parking-Visitor, See Remarks
APPLIANCES  Dishwasher-Built-In, Dryer, Garage Control, Microwave Hood Fan, Oven-Built-In, Refrigerator, Stove-Countertop Electric, Washer, Window Coverings
COOLING 
FIREPLACE 
FLOORING  Carpet, Ceramic Tile, Hardwood
HEATING  Forced Air-1, Natural Gas
LAUNDRY 
LOT FEATURES  Golf Nearby, Landscaped, Public Transportation, Schools, Shopping Nearby, View Downtown, See Remarks
PARKING  Heated, Parkade
RESTRICTIONS  Board Approval
ROOF  Tar & Gravel
TITLE  Fee Simple
BROKER  REALTORS® Association of Edmonton


ROOMS DIMENSIONS (m) LEVEL