https://zimg.paragon.ice.com/ParagonImages/Property/PM/RAE/225423863/1/0/0/2e0c2ce6c220d3a4c963fe3d672fd280/1/dac12e9b91e0cd324ca365763b77fbbf/225423863-A9739246-1C1D-4AB7-AE00-22D3A2491DA9.JPG https://zimg.paragon.ice.com/ParagonImages/Property/PM/RAE/225423863/2/0/0/69093e0ad9554ea3aaf1a8c64d757294/1/dac12e9b91e0cd324ca365763b77fbbf/225423863-D89D6FBA-3ED7-4AE0-82DA-A223326A7EA9.JPG https://zimg.paragon.ice.com/ParagonImages/Property/PM/RAE/225423863/3/0/0/bc00a3d3c2baf35da24d1f16525c89ca/1/dac12e9b91e0cd324ca365763b77fbbf/225423863-A95088F5-86A0-438A-ABBB-BFB52945E0A1.JPG https://zimg.paragon.ice.com/ParagonImages/Property/PM/RAE/225423863/4/0/0/741ec0920ce272f56b8dda66c8ef19c8/1/dac12e9b91e0cd324ca365763b77fbbf/225423863-0C024B86-C3BB-4875-913D-BBBCEC475ECD.JPG https://zimg.paragon.ice.com/ParagonImages/Property/PM/RAE/225423863/5/0/0/0ebaab426945b53f7c68f74f6d86dbfc/1/dac12e9b91e0cd324ca365763b77fbbf/225423863-A9BF86B9-E1D8-4428-B83F-B1A2BF5B8C05.JPG https://zimg.paragon.ice.com/ParagonImages/Property/PM/RAE/225423863/6/0/0/faedbe5638ddebf7672a7f73f627f2db/1/dac12e9b91e0cd324ca365763b77fbbf/225423863-7B060C49-E2BE-43E4-B53C-B9D0076D64C8.JPG https://zimg.paragon.ice.com/ParagonImages/Property/PM/RAE/225423863/7/0/0/62459a46ca34e0265b0faad8eb2b5f13/1/dac12e9b91e0cd324ca365763b77fbbf/225423863-4D613697-4EA9-4626-8CAE-46DA3ED78A03.JPG https://zimg.paragon.ice.com/ParagonImages/Property/PM/RAE/225423863/8/0/0/85d70b7cbd1dfc1cc8f9e1014517bcfe/1/dac12e9b91e0cd324ca365763b77fbbf/225423863-EF2438F9-FFA3-4E08-B0C1-7E3ECBFA872F.JPG https://zimg.paragon.ice.com/ParagonImages/Property/PM/RAE/225423863/9/0/0/827dca71be0689f74d9e7885dd218a19/1/dac12e9b91e0cd324ca365763b77fbbf/225423863-B6A03931-9C79-47D0-9FBC-0488263F52A8.JPG https://zimg.paragon.ice.com/ParagonImages/Property/PM/RAE/225423863/10/0/0/4e75c1ab216a8bda13a77ee388fcbd4a/1/dac12e9b91e0cd324ca365763b77fbbf/225423863-010A3575-44F0-47B6-BABA-C80F6272DCAA.JPG https://zimg.paragon.ice.com/ParagonImages/Property/PM/RAE/225423863/11/0/0/66870422ae4aff052d1e22093ef16ebd/1/dac12e9b91e0cd324ca365763b77fbbf/225423863-127BDC1B-BD4B-4DCA-988B-3038BA4CD4D5.JPG https://zimg.paragon.ice.com/ParagonImages/Property/PM/RAE/225423863/12/0/0/2a59aedfb7a658f86b96dbfee3b9fd03/1/dac12e9b91e0cd324ca365763b77fbbf/225423863-5763C580-4B95-4148-8F28-A2D440E07464.JPG https://zimg.paragon.ice.com/ParagonImages/Property/PM/RAE/225423863/13/0/0/afa613e86e88e641bcfcd193edf9df61/1/dac12e9b91e0cd324ca365763b77fbbf/225423863-151F3AF1-5DEC-47EF-945F-F52D7A8A28F9.JPG https://zimg.paragon.ice.com/ParagonImages/Property/PM/RAE/225423863/14/0/0/d09322f51e4c42cef47a182cfb75156d/1/dac12e9b91e0cd324ca365763b77fbbf/225423863-B05CCF54-3BB2-45AF-BF8F-E1E664C6D13E.JPG https://zimg.paragon.ice.com/ParagonImages/Property/PM/RAE/225423863/15/0/0/036af50383416b84bcb5ae71181743ae/1/dac12e9b91e0cd324ca365763b77fbbf/225423863-9792324A-3D40-417E-9291-66BFE2632D3E.JPG https://zimg.paragon.ice.com/ParagonImages/Property/PM/RAE/225423863/16/0/0/37f207d3e0dd016a2ad3ccdf6a77ecb5/1/dac12e9b91e0cd324ca365763b77fbbf/225423863-179E45F3-B22A-472D-8DD5-55C44B2766E3.JPG https://zimg.paragon.ice.com/ParagonImages/Property/PM/RAE/225423863/17/0/0/e907047b82a5de63262da892c1a769bf/1/dac12e9b91e0cd324ca365763b77fbbf/225423863-658D5B88-55C1-46B6-B29D-ACF41BCF6CC1.JPG https://zimg.paragon.ice.com/ParagonImages/Property/PM/RAE/225423863/18/0/0/76dd0b44cf24f80055f09d8990ab5230/1/dac12e9b91e0cd324ca365763b77fbbf/225423863-8061C18D-C43A-4697-AE78-38A9D5B9F422.JPG https://zimg.paragon.ice.com/ParagonImages/Property/PM/RAE/225423863/19/0/0/dff2273e66175aef33a3633d1ad2b5ed/1/dac12e9b91e0cd324ca365763b77fbbf/225423863-E854D9CC-EF4C-4A0F-B17F-0EE811F3C1CA.JPG https://zimg.paragon.ice.com/ParagonImages/Property/PM/RAE/225423863/20/0/0/6cec56c22718e982d5bff7e85b1cf8b0/1/dac12e9b91e0cd324ca365763b77fbbf/225423863-9D254C2A-6990-414B-B3B4-CDB59D5CA04C.JPG https://zimg.paragon.ice.com/ParagonImages/Property/PM/RAE/225423863/21/0/0/8255f04b23cdd3363a92beb72ce19aba/1/dac12e9b91e0cd324ca365763b77fbbf/225423863-FE0D6F42-0ADF-4941-9AAC-C61EEFF08406.JPG https://zimg.paragon.ice.com/ParagonImages/Property/PM/RAE/225423863/22/0/0/9b7376765a86d8c4577a7687e4d44a4f/1/dac12e9b91e0cd324ca365763b77fbbf/225423863-B90FAA08-6E70-4E17-A85B-A6111339DC2E.JPG https://zimg.paragon.ice.com/ParagonImages/Property/PM/RAE/225423863/23/0/0/3a158a96e7ca09356853b8519256de92/1/dac12e9b91e0cd324ca365763b77fbbf/225423863-248C0DBA-D997-498C-AC8D-3CDF9B746E2F.JPG https://zimg.paragon.ice.com/ParagonImages/Property/PM/RAE/225423863/24/0/0/d49eb6bfca60456759b3d6a9cb346681/1/dac12e9b91e0cd324ca365763b77fbbf/225423863-A424861E-461D-46C9-8882-F28259F29D39.JPG https://zimg.paragon.ice.com/ParagonImages/Property/PM/RAE/225423863/25/0/0/9ba6049ed746212c492661f70e503fe2/1/dac12e9b91e0cd324ca365763b77fbbf/225423863-C1D5AF44-3A22-40C5-978F-1722E51A7372.JPG https://zimg.paragon.ice.com/ParagonImages/Property/PM/RAE/225423863/26/0/0/8ecebf9e6d41a18137b9e6ba4bbdd91c/1/dac12e9b91e0cd324ca365763b77fbbf/225423863-096BD28F-A902-4482-B0BC-25C138E4982E.JPG https://zimg.paragon.ice.com/ParagonImages/Property/PM/RAE/225423863/27/0/0/87c0c4b8adffe83c82cc0288b60f4777/1/dac12e9b91e0cd324ca365763b77fbbf/225423863-77A2ADE1-6665-4349-A9F9-E8C272893D0E.JPG https://zimg.paragon.ice.com/ParagonImages/Property/PM/RAE/225423863/28/0/0/26d5762f8e529155bbbf68246d1deffb/1/dac12e9b91e0cd324ca365763b77fbbf/225423863-58EC8DBA-4C23-45BE-8820-C9D2E9939320.JPG https://zimg.paragon.ice.com/ParagonImages/Property/PM/RAE/225423863/29/0/0/116aee418bd288d951773e5653e5dfbe/1/dac12e9b91e0cd324ca365763b77fbbf/225423863-B56D5622-C9FF-42DD-9C12-C7542011156B.JPG https://zimg.paragon.ice.com/ParagonImages/Property/PM/RAE/225423863/30/0/0/c782525ecf2b3b05cb802e3525666803/1/dac12e9b91e0cd324ca365763b77fbbf/225423863-2D7AB366-E933-41DC-AE8A-6A4454604676.JPG https://zimg.paragon.ice.com/ParagonImages/Property/PM/RAE/225423863/31/0/0/a91d34e8987970271f155702e1df51d1/1/dac12e9b91e0cd324ca365763b77fbbf/225423863-BA459401-C5E1-4931-BCE9-A15AA72526DF.JPG https://zimg.paragon.ice.com/ParagonImages/Property/PM/RAE/225423863/32/0/0/5db8c4be2df92e2ba49a06bc684c2550/1/dac12e9b91e0cd324ca365763b77fbbf/225423863-0849749C-5DB0-4162-9DFC-1E890CCD1498.JPG https://zimg.paragon.ice.com/ParagonImages/Property/PM/RAE/225423863/33/0/0/7f01a7e228f87f0e5f33785b4fa8d223/1/dac12e9b91e0cd324ca365763b77fbbf/225423863-F1A333AC-B7EA-4C7E-A326-1F9A2BAF724E.JPG https://zimg.paragon.ice.com/ParagonImages/Property/PM/RAE/225423863/34/0/0/ce5d3806e4ac56ce8c332eb59f0168b9/1/dac12e9b91e0cd324ca365763b77fbbf/225423863-814A02D9-B945-4EAA-87DE-B13C2E950072.JPG https://zimg.paragon.ice.com/ParagonImages/Property/PM/RAE/225423863/35/0/0/abc412e2e327ae84050a825e69b66854/1/dac12e9b91e0cd324ca365763b77fbbf/225423863-6820510E-0984-4B30-98CA-9FCE37975152.JPG https://zimg.paragon.ice.com/ParagonImages/Property/PM/RAE/225423863/36/0/0/eb2c1fbfec19cb0b19c6cc17eaa73258/1/dac12e9b91e0cd324ca365763b77fbbf/225423863-CF3DD643-4784-4914-B952-7C2FCEEFFC7C.JPG https://zimg.paragon.ice.com/ParagonImages/Property/PM/RAE/225423863/37/0/0/57f7f843fc8068625ce38908784eccdf/1/dac12e9b91e0cd324ca365763b77fbbf/225423863-BADDB3A0-1EF0-4816-BED1-40AD60017A11.JPG

3236 21 ST NW

Edmonton T6T 0A8

MLS® Number:  E4511043

Back to Silver Berry   

  • Home \
  • Silver Berry \
  • 3236 21 ST NW

$ 539,000

4

BEDROOMS

3 + 1

BATHROOMS

1,927

SQUARE FEET

2006

YEAR BUILT

https://zimg.paragon.ice.com/ParagonImages/Property/PM/RAE/225423863/1/0/0/2e0c2ce6c220d3a4c963fe3d672fd280/1/dac12e9b91e0cd324ca365763b77fbbf/225423863-A9739246-1C1D-4AB7-AE00-22D3A2491DA9.JPG





MLS® Number
E4511043
PROPERTY TYPE
Detached Single Family
LISTING DATE
September-30-2026

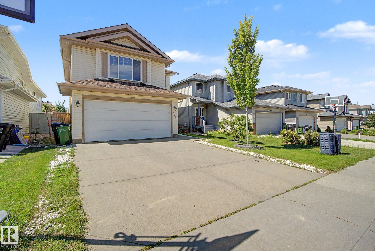
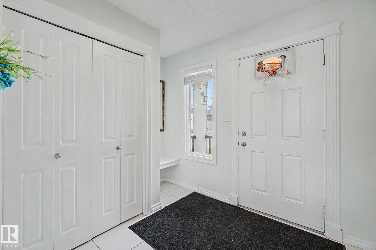
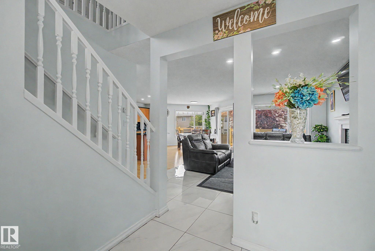
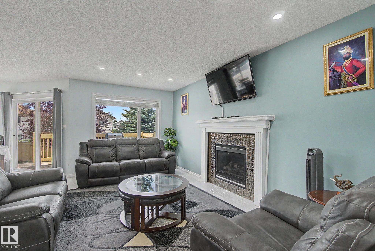
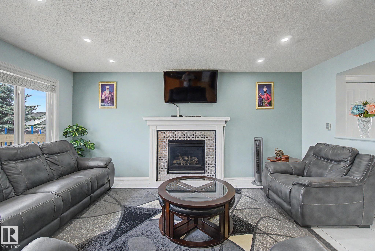
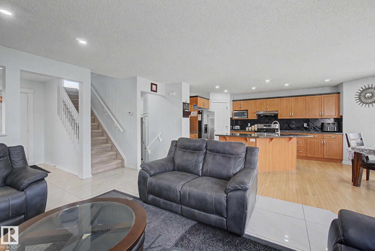
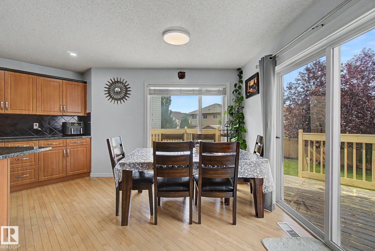
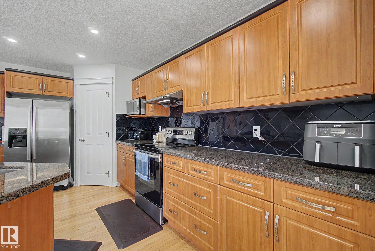
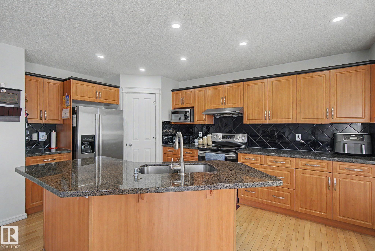
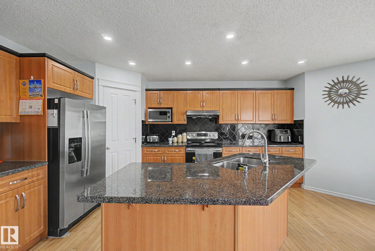
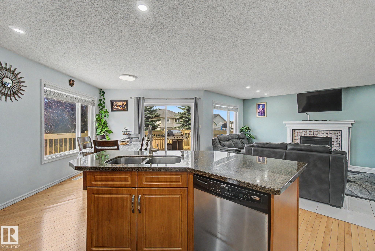
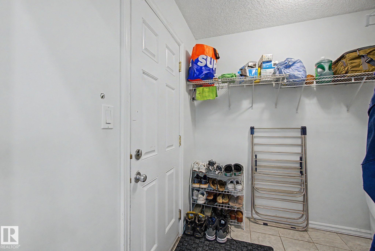
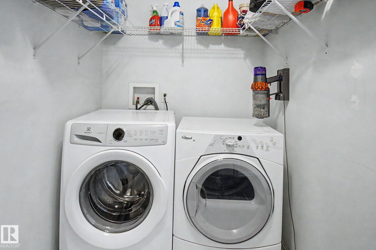
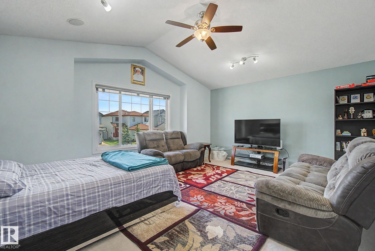
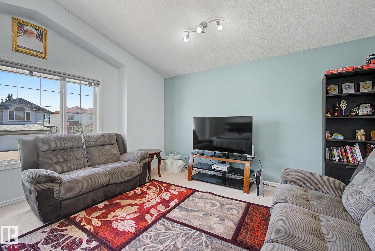
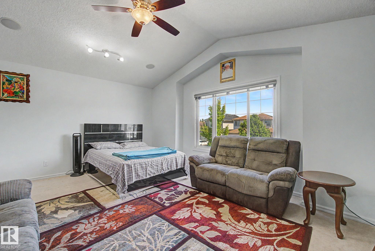
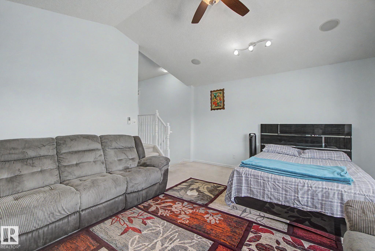
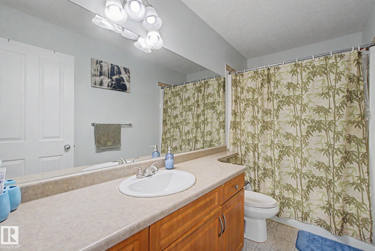
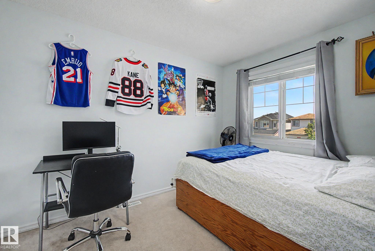
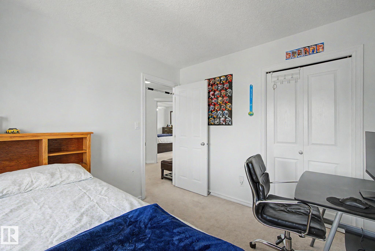
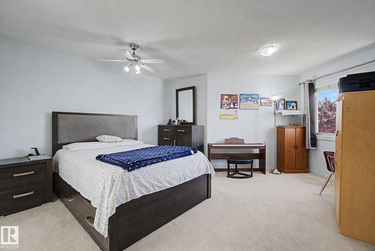
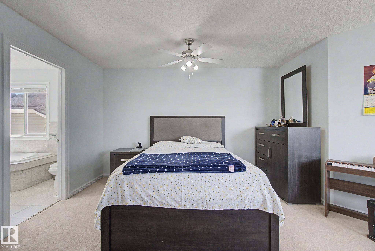
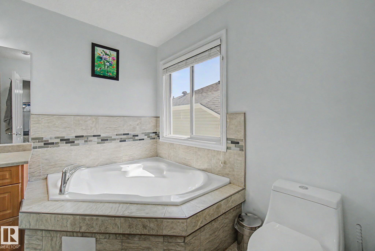
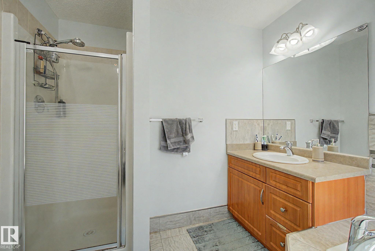
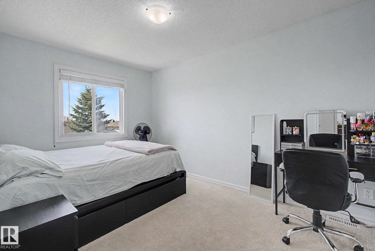
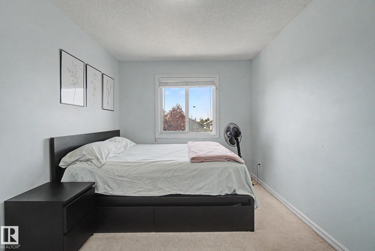
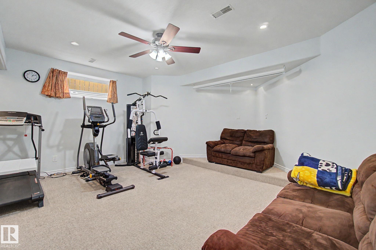
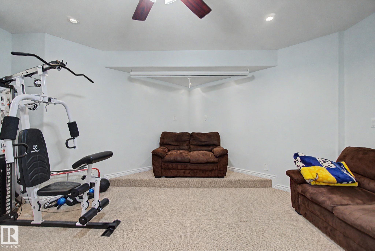
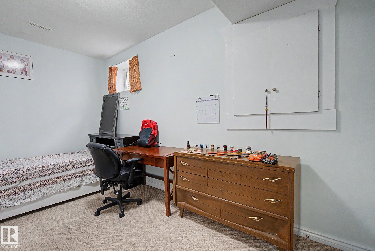
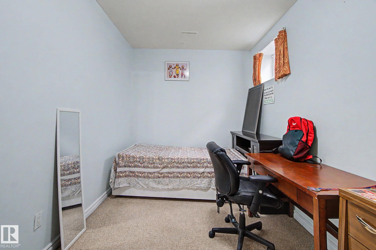
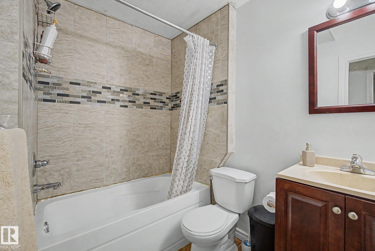
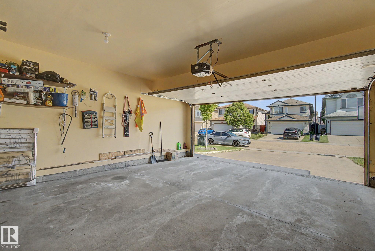
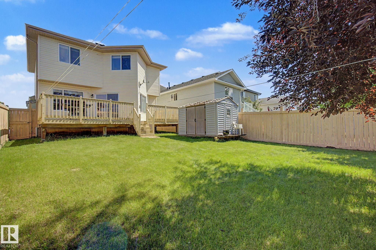
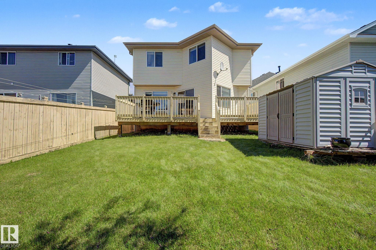
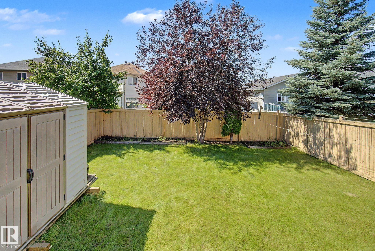
Welcome to this beautifully maintained and upgraded 4-bedroom, 4-bathroom home where many of the big-ticket improvements are already done! Enjoy peace of mind with recently replaced roof shingles and a new hot water tank, plus summer comfort with central A/C installed in 2024. Inside feels fresh and move-in ready with paint throughout, new floor tile, steam-cleaned carpets and cleaned furnace/ducts. The kitchen features granite countertops, a large island and bright bayed dining area opening onto the deck and backyard. Main-floor laundry adds convenience, while upstairs offers a spacious bonus room and primary bedroom with full ensuite. The finished basement provides even more living space. Appliances have been upgraded within the last 5 years. Enjoy generous green space and a great location within walking distance of the rec centre, close to shopping, transit, Whitemud Drive and Anthony Henday.

COMMUNITY  Silver Berry
PROPERTY TYPE  Detached Single Family
BUILDING TYPE  Detached Single Family
STYLE  2 Storey
YEAR BUILT 2006
SQUARE FOOTAGE  1,927
BEDROOMS  4
BATHROOMS  3.50
BASEMENT  Full, Finished
AMENITIES  Air Conditioner, See Remarks
APPLIANCES  Dishwasher-Built-In, Dryer, Garage Opener, Refrigerator, Stove-Electric, Washer
COOLING 
FIREPLACE 
FLOORING  Carpet, Ceramic Tile, Hardwood
HEATING  Forced Air-1, Natural Gas
LAUNDRY  ensuite bathroom
LOT FEATURES  Public Transportation, Shopping Nearby, See Remarks
PARKING  Double Garage Attached
RESTRICTIONS  None Known
ROOF  Asphalt Shingles
TITLE  Fee Simple
BROKER  REALTORS® Association of Edmonton


ROOMS DIMENSIONS (m) LEVEL