https://zimg.paragon.ice.com/ParagonImages/Property/PM/RAE/225407029/1/0/0/10eda5a487d772f1420eeadbce606f28/1/e113a7bc0e28dd07952bfcf083b602c1/225407029-CBED2382-CDC6-48E8-951A-4EF8A7DCB7E2.JPG https://zimg.paragon.ice.com/ParagonImages/Property/PM/RAE/225407029/2/0/0/baaa41cfd08d9ff22d35dc70fe902291/1/e113a7bc0e28dd07952bfcf083b602c1/225407029-3EEA2CE2-859B-454C-9198-B5DAD8134355.JPG https://zimg.paragon.ice.com/ParagonImages/Property/PM/RAE/225407029/3/0/0/a5667f9bcbbb5bafc8b07838d83a25d2/1/e113a7bc0e28dd07952bfcf083b602c1/225407029-032468a1-2139-43e2-9ee7-e43d62269931.JPG https://zimg.paragon.ice.com/ParagonImages/Property/PM/RAE/225407029/4/0/0/9497fe662b0c44c6fa22de27ba75f18e/1/e113a7bc0e28dd07952bfcf083b602c1/225407029-22318557-bec7-4ee2-b6da-12e133b1d9ef.JPG https://zimg.paragon.ice.com/ParagonImages/Property/PM/RAE/225407029/5/0/0/f4e07c8c27a98215920f1fb10301fe7c/1/e113a7bc0e28dd07952bfcf083b602c1/225407029-b8e053dd-2533-4d79-aafc-213c6d2e86b9.JPG https://zimg.paragon.ice.com/ParagonImages/Property/PM/RAE/225407029/6/0/0/0e46ff5175585aa71c5d5cd6263ac5af/1/e113a7bc0e28dd07952bfcf083b602c1/225407029-e5401280-7604-4d08-bcc6-f65c5b5f0313.JPG https://zimg.paragon.ice.com/ParagonImages/Property/PM/RAE/225407029/7/0/0/3f5cc9f7b522a61d0b22d95c6266da98/1/e113a7bc0e28dd07952bfcf083b602c1/225407029-27946dc1-f3ae-4341-82bd-ec09641df447.JPG https://zimg.paragon.ice.com/ParagonImages/Property/PM/RAE/225407029/8/0/0/badfc11af1ddedceeaf779b65e5d85c6/1/e113a7bc0e28dd07952bfcf083b602c1/225407029-7c96ec3f-1170-4f8a-b6aa-697bdcb1f6d2.JPG https://zimg.paragon.ice.com/ParagonImages/Property/PM/RAE/225407029/9/0/0/af2582deecc61e419be01e359177ff95/1/e113a7bc0e28dd07952bfcf083b602c1/225407029-849f18c8-35c0-4ef1-86fd-0e2697008498.JPG https://zimg.paragon.ice.com/ParagonImages/Property/PM/RAE/225407029/10/0/0/affab59fe54b8fd4d52fe6ca26f5fd79/1/e113a7bc0e28dd07952bfcf083b602c1/225407029-b98303da-834a-4633-ab0c-8e6c1b7bf801.JPG https://zimg.paragon.ice.com/ParagonImages/Property/PM/RAE/225407029/11/0/0/d79a0f6c36361bd090807aedcf2ee173/1/e113a7bc0e28dd07952bfcf083b602c1/225407029-6fa9e868-fc6d-4482-b1ae-7042dd550fea.JPG https://zimg.paragon.ice.com/ParagonImages/Property/PM/RAE/225407029/12/0/0/2ade06a37ae26d1fdc944c340552a40d/1/e113a7bc0e28dd07952bfcf083b602c1/225407029-19A943A4-E8DE-4D6C-AA69-94C470E6A979.JPG https://zimg.paragon.ice.com/ParagonImages/Property/PM/RAE/225407029/13/0/0/61b4ab96de0fe0764d5d3035a940b2f0/1/e113a7bc0e28dd07952bfcf083b602c1/225407029-CBC8814F-8E7A-46AA-9F5E-6B585530F24B.JPG https://zimg.paragon.ice.com/ParagonImages/Property/PM/RAE/225407029/14/0/0/7c6a1e928590a56d6b61085e3b963ee7/1/e113a7bc0e28dd07952bfcf083b602c1/225407029-8b8a76f2-980b-4dcb-acf4-175274099af6.JPG https://zimg.paragon.ice.com/ParagonImages/Property/PM/RAE/225407029/15/0/0/493c1c4416b2a0e9636555ea5851a4e2/1/e113a7bc0e28dd07952bfcf083b602c1/225407029-1711f356-c334-434f-a89b-0e2efb4ca227.JPG https://zimg.paragon.ice.com/ParagonImages/Property/PM/RAE/225407029/16/0/0/d75b4196d8cba43ffbae845ffcdcc5c9/1/e113a7bc0e28dd07952bfcf083b602c1/225407029-F0B9F3A5-F2D6-4833-8D9F-908266D47A2A.JPG https://zimg.paragon.ice.com/ParagonImages/Property/PM/RAE/225407029/17/0/0/d3aa33cadefff3d85056c5e495830cd0/1/e113a7bc0e28dd07952bfcf083b602c1/225407029-15CE1536-1E6B-4238-A653-D131A0CAD074.JPG https://zimg.paragon.ice.com/ParagonImages/Property/PM/RAE/225407029/18/0/0/ccec84e61fa8d1da5942128c5c05db18/1/e113a7bc0e28dd07952bfcf083b602c1/225407029-8018C60B-FC8F-402C-817A-060FB92006FC.JPG https://zimg.paragon.ice.com/ParagonImages/Property/PM/RAE/225407029/19/0/0/a2caecc12aa6507ec3d74c2e7caeaa6b/1/e113a7bc0e28dd07952bfcf083b602c1/225407029-062A6323-C23F-4B65-85C5-BCF22190B2E5.JPG https://zimg.paragon.ice.com/ParagonImages/Property/PM/RAE/225407029/20/0/0/71d6dec4742d67ef18de3458f8eb3e4b/1/e113a7bc0e28dd07952bfcf083b602c1/225407029-353B100E-FB70-43F9-A604-C6AC6C7603BA.JPG https://zimg.paragon.ice.com/ParagonImages/Property/PM/RAE/225407029/21/0/0/9f5e3850934fb5fd44fe902c005fd950/1/e113a7bc0e28dd07952bfcf083b602c1/225407029-B446AFFB-8FC6-45BF-A28F-D919BCA1775E.JPG https://zimg.paragon.ice.com/ParagonImages/Property/PM/RAE/225407029/22/0/0/16b47ee47d7e4411e4b03c132377f5b0/1/e113a7bc0e28dd07952bfcf083b602c1/225407029-7F80563F-9198-4E2D-A4C5-6A43DF1743A5.JPG https://zimg.paragon.ice.com/ParagonImages/Property/PM/RAE/225407029/23/0/0/29925e58bd52c12548457f4c396bbb6d/1/e113a7bc0e28dd07952bfcf083b602c1/225407029-DD3A3D13-1A22-4352-8780-CC3B78569011.JPG https://zimg.paragon.ice.com/ParagonImages/Property/PM/RAE/225407029/24/0/0/1772fdf771da7d25402e807528222ece/1/e113a7bc0e28dd07952bfcf083b602c1/225407029-C048B605-7E66-4564-9E96-6F5C4A879165.JPG https://zimg.paragon.ice.com/ParagonImages/Property/PM/RAE/225407029/25/0/0/287e67bba9a325cfe987647a1b2962ed/1/e113a7bc0e28dd07952bfcf083b602c1/225407029-6B3B91F3-6600-4E19-B24F-21F059CC03FE.JPG https://zimg.paragon.ice.com/ParagonImages/Property/PM/RAE/225407029/26/0/0/f6c1c7ac8c2610ce38018a68930ad953/1/e113a7bc0e28dd07952bfcf083b602c1/225407029-D9BFB3C3-1E9C-44A0-BEED-B8E904AC4961.JPG https://zimg.paragon.ice.com/ParagonImages/Property/PM/RAE/225407029/27/0/0/2f0bd638b3999f5496f963a91336d459/1/e113a7bc0e28dd07952bfcf083b602c1/225407029-9338269B-C45E-4DA5-851B-04968D0E5023.JPG https://zimg.paragon.ice.com/ParagonImages/Property/PM/RAE/225407029/28/0/0/6bda7323cb9d957bf86af5653d2b9f5a/1/e113a7bc0e28dd07952bfcf083b602c1/225407029-41817810-117F-41D0-926B-AA88B5B09F91.JPG https://zimg.paragon.ice.com/ParagonImages/Property/PM/RAE/225407029/29/0/0/46e70da5a7ff33491369e71140fd2dce/1/e113a7bc0e28dd07952bfcf083b602c1/225407029-10F327A2-9C52-430E-B5B4-8A6C9944B348.JPG https://zimg.paragon.ice.com/ParagonImages/Property/PM/RAE/225407029/30/0/0/c80ca67acdb4acf3a6c834334d85a80f/1/e113a7bc0e28dd07952bfcf083b602c1/225407029-0970658B-2D47-490D-A85D-D857356AA133.JPG

3234 CHERNOWSKI WY SW

Edmonton T6W 4G4

MLS® Number:  E4494209

Back to Chappelle Area   

  • Home \
  • Chappelle Area \
  • 3234 CHERNOWSKI WY SW

$ 578,000

3

BEDROOMS

3 + 1

BATHROOMS

1,841

SQUARE FEET

2019

YEAR BUILT

https://zimg.paragon.ice.com/ParagonImages/Property/PM/RAE/225407029/1/0/0/10eda5a487d772f1420eeadbce606f28/1/e113a7bc0e28dd07952bfcf083b602c1/225407029-CBED2382-CDC6-48E8-951A-4EF8A7DCB7E2.JPG





MLS® Number
E4494209
PROPERTY TYPE
Detached Single Family
LISTING DATE
June-17-2026

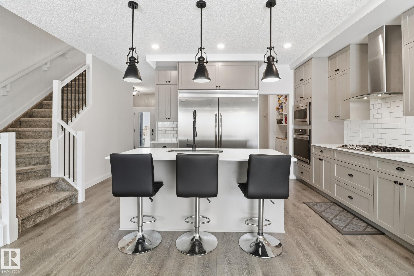
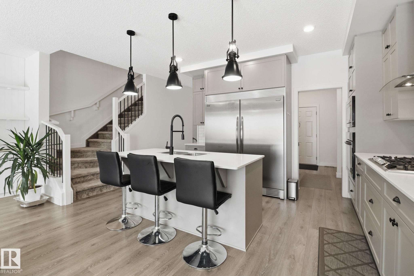
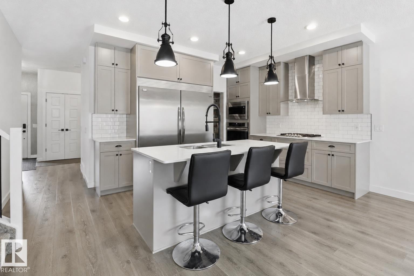
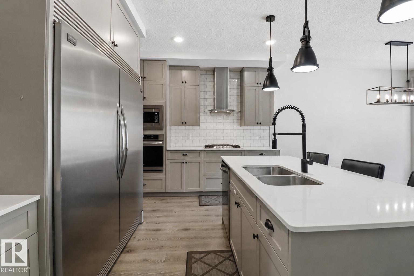
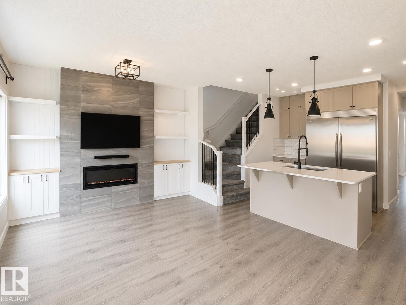
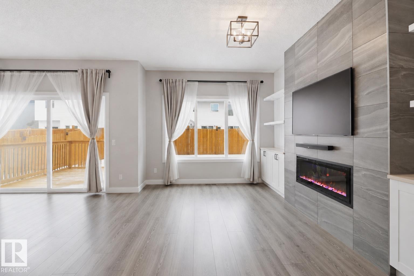
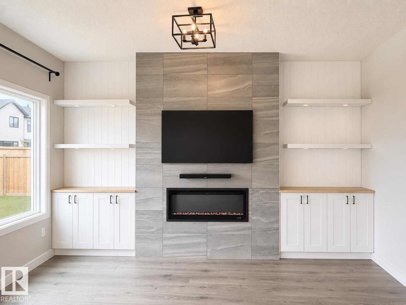
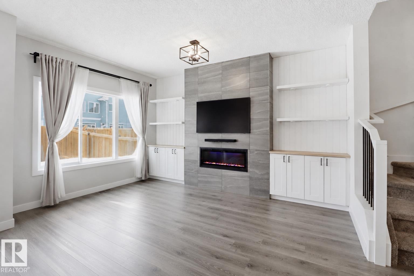
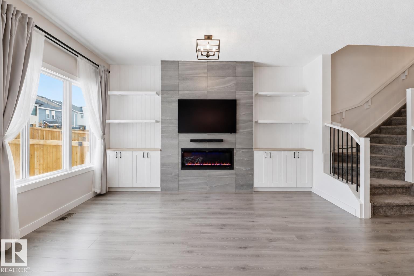
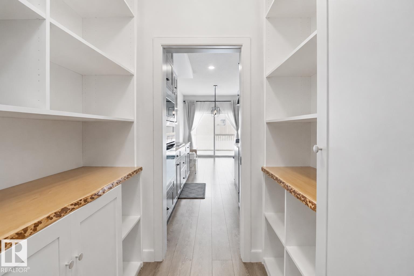
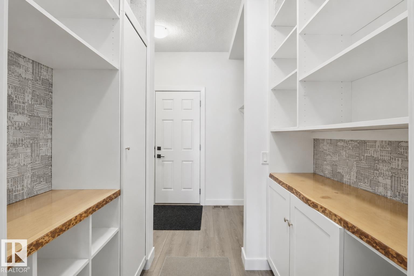
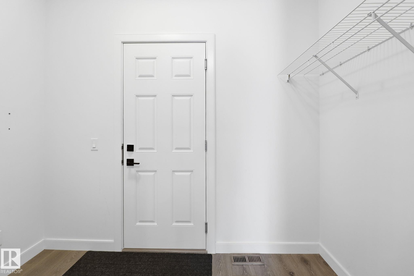
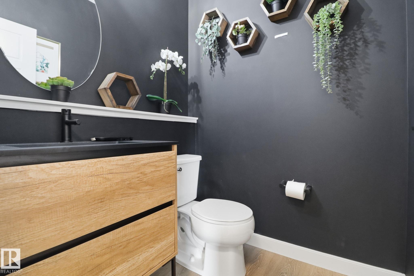
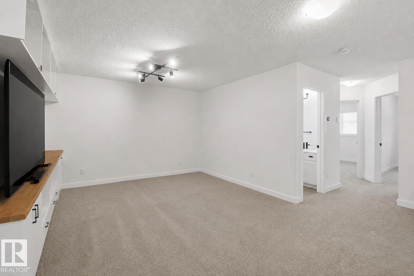
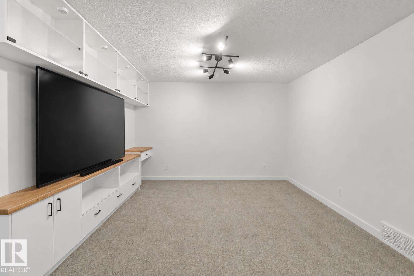
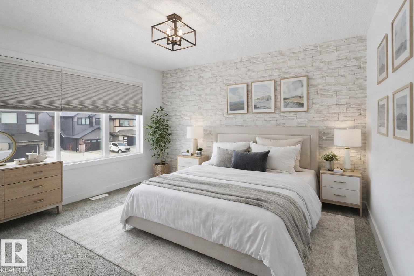
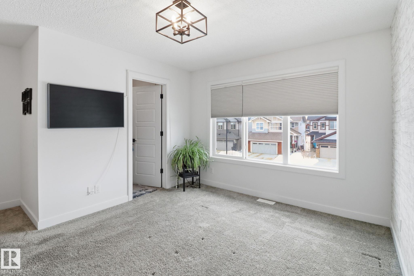
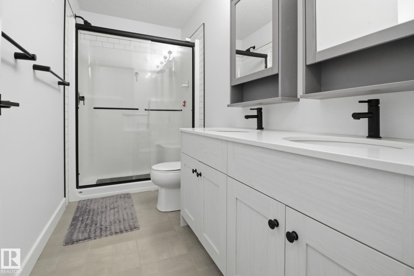
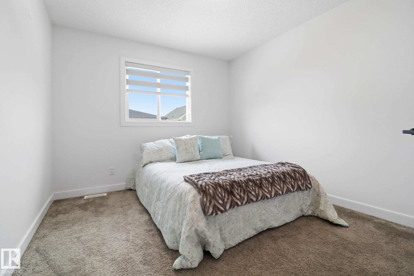
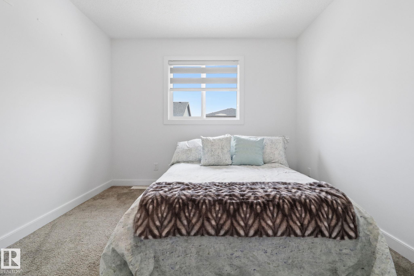
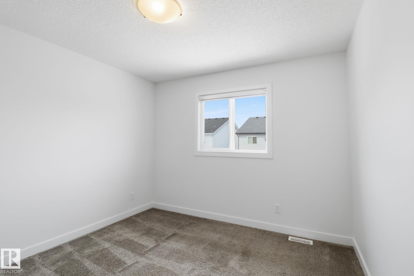
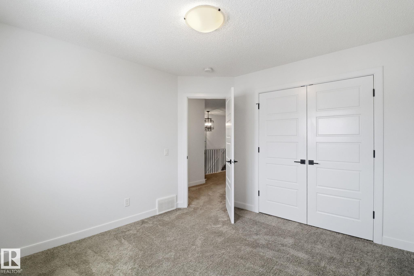
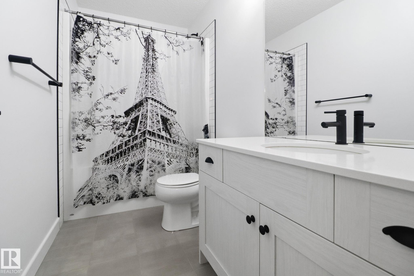
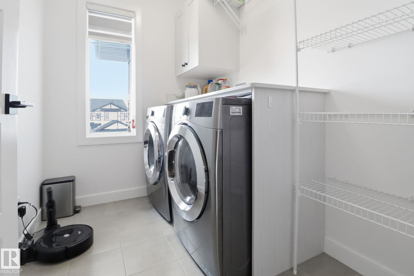
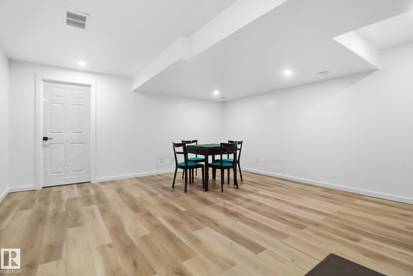
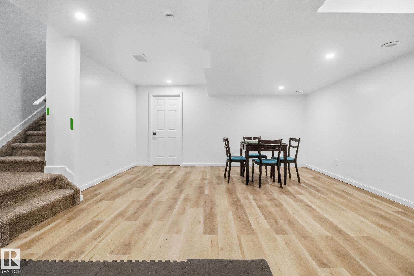
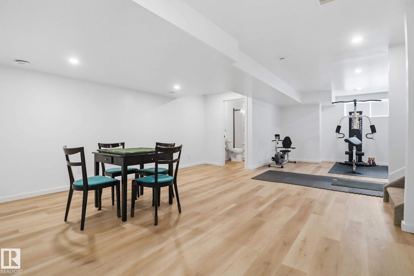
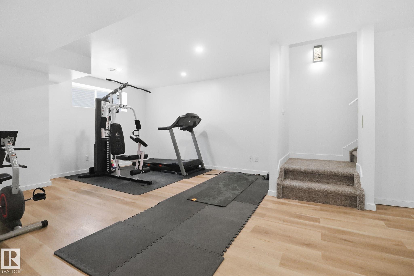
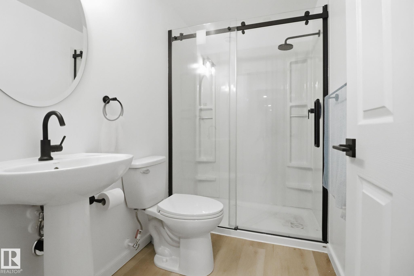
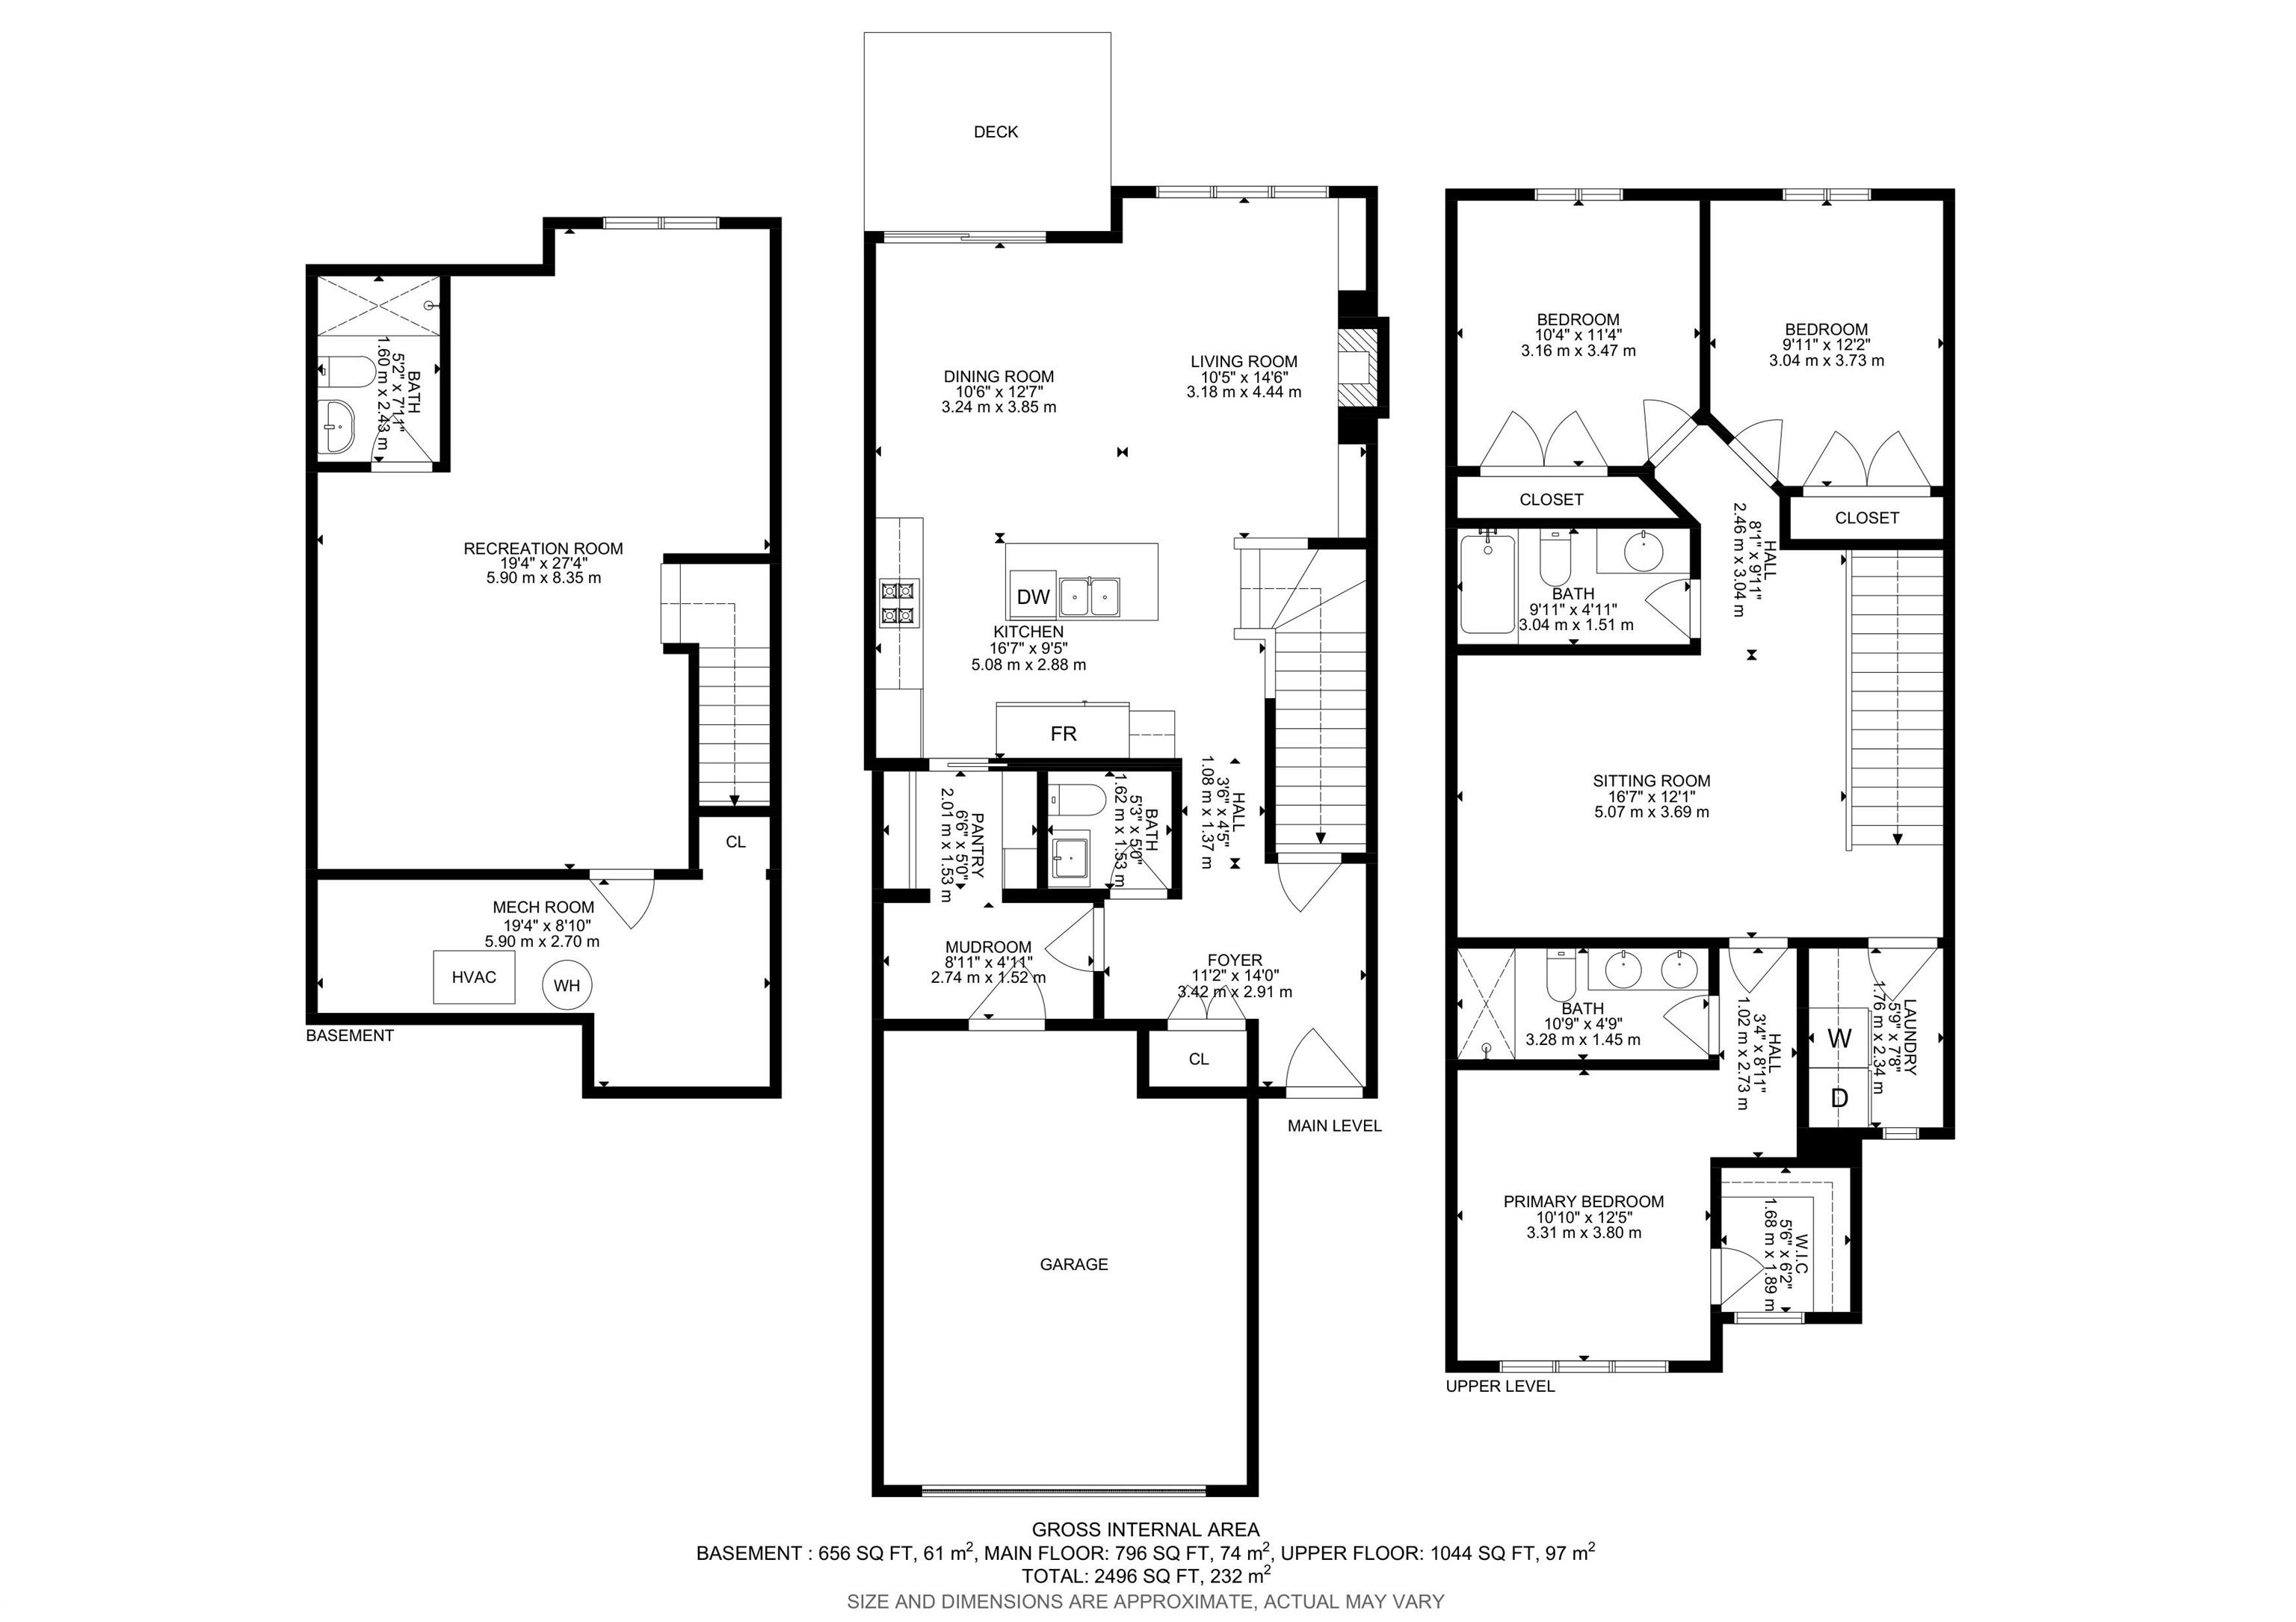
QUICK POSSESSION! Step into a thoughtfully upgraded home designed & fully finished. Main level welcomes you with a defined foyer and functional mudroom featuring custom built-in shelving and smart storage solutions, along with a timeless half bath conveniently located at both entrances. The chef-inspired kitchen showcases a statement island, walk-through pantry, and sleek built-in stainless steel appliances, extra wide fridge, seamlessly connecting to a bright dining area and inviting great room. Upstairs offers a spacious bonus room, full main bath, large laundry room, and two generously sized bedrooms. The primary retreat accommodates a king-sized suite and features a tastefully designed ensuite and walk-in closet. Sellers have carefully curated upgrades and custom shelving and storage throughout for organization and style. Basement is finished with option to add a bedroom. Vibrant community, trails, ponds, and year-round amenities, this home is a perfect design providing comfort and lifestyle.

COMMUNITY  Chappelle Area
PROPERTY TYPE  Detached Single Family
BUILDING TYPE  Detached Single Family
STYLE  2 Storey
YEAR BUILT 2019
SQUARE FOOTAGE  1,841
BEDROOMS  3
BATHROOMS  3.50
BASEMENT  Full, Finished
AMENITIES  Ceiling 9 ft., Deck, No Animal Home, No Smoking Home, Vinyl Windows, See Remarks
APPLIANCES  Dishwasher-Built-In, Dryer, Hood Fan, Oven-Built-In, Oven-Microwave, Refrigerator, Stove-Gas, Washer
COOLING 
FIREPLACE 
FLOORING  Vinyl Plank
HEATING  Forced Air-1, Natural Gas
LAUNDRY  ensuite bathroom
LOT FEATURES  Fenced, Flat Site, Golf Nearby, Landscaped, Shopping Nearby, See Remarks
PARKING  Double Garage Attached
RESTRICTIONS  None Known
ROOF  Asphalt Shingles
TITLE  Fee Simple
BROKER  REALTORS® Association of Edmonton


ROOMS DIMENSIONS (m) LEVEL