https://zimg.paragon.ice.com/ParagonImages/Property/PM/RAE/225404743/1/0/0/eecd543d60828e4912be6a9719528b7e/1/7adf6a50fbaae7086a82f13811b70049/225404743-127161c9-8589-4c2d-8039-23f68c590dc6.JPG https://zimg.paragon.ice.com/ParagonImages/Property/PM/RAE/225404743/2/0/0/6980be51615134f335e6429638c9367c/1/7adf6a50fbaae7086a82f13811b70049/225404743-de9de270-8b6d-4ae9-af64-b72160d8eafb.JPG https://zimg.paragon.ice.com/ParagonImages/Property/PM/RAE/225404743/3/0/0/c07214a42fbed4f2dfcac21d88e283b2/1/7adf6a50fbaae7086a82f13811b70049/225404743-54eead96-d426-4edf-92ce-a159af9ee704.JPG https://zimg.paragon.ice.com/ParagonImages/Property/PM/RAE/225404743/4/0/0/8089bd0681513b2a96dfc662caaf0fcf/1/7adf6a50fbaae7086a82f13811b70049/225404743-93b44196-d210-4c64-8d49-a59edb2d9316.JPG https://zimg.paragon.ice.com/ParagonImages/Property/PM/RAE/225404743/5/0/0/e59a271a5a8315ce9b92892dbc6b4190/1/7adf6a50fbaae7086a82f13811b70049/225404743-688c24e4-b4f9-4bb3-9cc4-78ba4583331b.JPG https://zimg.paragon.ice.com/ParagonImages/Property/PM/RAE/225404743/6/0/0/234fa525b019442aa0dc18bff1e29df4/1/7adf6a50fbaae7086a82f13811b70049/225404743-9f1e87ab-5bcd-4489-9fbb-72ef931105bd.JPG https://zimg.paragon.ice.com/ParagonImages/Property/PM/RAE/225404743/7/0/0/f153a1fe7d46b7c1556f2153c640ac7a/1/7adf6a50fbaae7086a82f13811b70049/225404743-14025731-3f31-4cfd-a04f-175d666010d7.JPG https://zimg.paragon.ice.com/ParagonImages/Property/PM/RAE/225404743/8/0/0/3d41e66594149985484ce2575bff9260/1/7adf6a50fbaae7086a82f13811b70049/225404743-b3b8c6ab-d047-4f3d-ab42-6cd8ff8a01f9.JPG https://zimg.paragon.ice.com/ParagonImages/Property/PM/RAE/225404743/9/0/0/36feb94af8f34dd09748cd120137ca6c/1/7adf6a50fbaae7086a82f13811b70049/225404743-55a64ba1-ea5f-4a33-a2bc-62ec0973ec82.JPG https://zimg.paragon.ice.com/ParagonImages/Property/PM/RAE/225404743/10/0/0/26c93fb9bbff081eb8643b14ed90d1bf/1/7adf6a50fbaae7086a82f13811b70049/225404743-b1db72bb-8460-489a-8e5c-cf33f47767f2.JPG https://zimg.paragon.ice.com/ParagonImages/Property/PM/RAE/225404743/11/0/0/c857419d1d55718ddc1e3e7dafe1bb47/1/7adf6a50fbaae7086a82f13811b70049/225404743-8bd4158a-574f-443a-8230-8c3b093b45c2.JPG https://zimg.paragon.ice.com/ParagonImages/Property/PM/RAE/225404743/12/0/0/2fbb0bd1f46863edbeab6da0e7d3766d/1/7adf6a50fbaae7086a82f13811b70049/225404743-6233532c-68ec-40d8-8b54-ea47557cfb6d.JPG https://zimg.paragon.ice.com/ParagonImages/Property/PM/RAE/225404743/13/0/0/d91be79cfe3023b0e8ef927a03e45396/1/7adf6a50fbaae7086a82f13811b70049/225404743-31eb0638-136f-493a-8975-f4eaa7de432e.JPG https://zimg.paragon.ice.com/ParagonImages/Property/PM/RAE/225404743/14/0/0/8473712be17a5254ce504fdc71236d10/1/7adf6a50fbaae7086a82f13811b70049/225404743-83024e5d-dc91-43df-b466-027af8dd8f10.JPG https://zimg.paragon.ice.com/ParagonImages/Property/PM/RAE/225404743/15/0/0/ef7be422a60bb43cf351346a00b83b3d/1/7adf6a50fbaae7086a82f13811b70049/225404743-6affb120-1822-4dc0-82a7-ddb68b87bdfa.JPG https://zimg.paragon.ice.com/ParagonImages/Property/PM/RAE/225404743/16/0/0/8d34bf11e7b45744832668567de7eab4/1/7adf6a50fbaae7086a82f13811b70049/225404743-d78af567-5881-42a0-a348-2119784e49d5.JPG https://zimg.paragon.ice.com/ParagonImages/Property/PM/RAE/225404743/17/0/0/66cbac8c531fecabd96b640fb2ee8778/1/7adf6a50fbaae7086a82f13811b70049/225404743-40a52226-0b4f-4b15-bd32-9304b8a86e29.JPG https://zimg.paragon.ice.com/ParagonImages/Property/PM/RAE/225404743/18/0/0/0fee9d11c8191f291666836f2c0aafd4/1/7adf6a50fbaae7086a82f13811b70049/225404743-151006a0-fd7b-46d5-8ea1-9b3a869d12f5.JPG https://zimg.paragon.ice.com/ParagonImages/Property/PM/RAE/225404743/19/0/0/fbb2da94ba1930826f88ede5fad18ad3/1/7adf6a50fbaae7086a82f13811b70049/225404743-a79baad2-fc6b-49cd-ac1e-6a6410020dcd.JPG https://zimg.paragon.ice.com/ParagonImages/Property/PM/RAE/225404743/20/0/0/7ed3a765c38066ed0ab239e2590fc249/1/7adf6a50fbaae7086a82f13811b70049/225404743-b676c3bf-24b8-4085-bb9e-af0879bf8957.JPG https://zimg.paragon.ice.com/ParagonImages/Property/PM/RAE/225404743/21/0/0/52811bece5ffac11f5e91200b54bbdc9/1/7adf6a50fbaae7086a82f13811b70049/225404743-76c7399f-4d8f-400d-8956-4d7be898ba11.JPG https://zimg.paragon.ice.com/ParagonImages/Property/PM/RAE/225404743/22/0/0/f4c68b4ff69c9cd8f6c929a1b03765fa/1/7adf6a50fbaae7086a82f13811b70049/225404743-daaa48ac-10a8-44a0-a2b5-977f353934a6.JPG https://zimg.paragon.ice.com/ParagonImages/Property/PM/RAE/225404743/23/0/0/dafb6d87c2cc73fa860b6c74235aaf03/1/7adf6a50fbaae7086a82f13811b70049/225404743-3cb5d9e7-dbd3-4555-985e-148b2a3bfedf.JPG https://zimg.paragon.ice.com/ParagonImages/Property/PM/RAE/225404743/24/0/0/ba5b1864f84a700e638d263c450c8772/1/7adf6a50fbaae7086a82f13811b70049/225404743-e353ac86-c65b-4edd-8ddf-f62ede7566c6.JPG https://zimg.paragon.ice.com/ParagonImages/Property/PM/RAE/225404743/25/0/0/3f3f8f3397c2fd84539b034d636ee774/1/7adf6a50fbaae7086a82f13811b70049/225404743-b0dcfdd7-bc86-47b2-b475-304b04c02da0.JPG

3231 28A AV NW

Edmonton T6T 1T1

MLS® Number:  E4491923

Back to Silver Berry   

  • Home \
  • Silver Berry \
  • 3231 28A AV NW

$ 509,900

4

BEDROOMS

3 + 1

BATHROOMS

1,736

SQUARE FEET

2002

YEAR BUILT

https://zimg.paragon.ice.com/ParagonImages/Property/PM/RAE/225404743/1/0/0/eecd543d60828e4912be6a9719528b7e/1/7adf6a50fbaae7086a82f13811b70049/225404743-127161c9-8589-4c2d-8039-23f68c590dc6.JPG





MLS® Number
E4491923
PROPERTY TYPE
Detached Single Family
LISTING DATE
June-04-2026

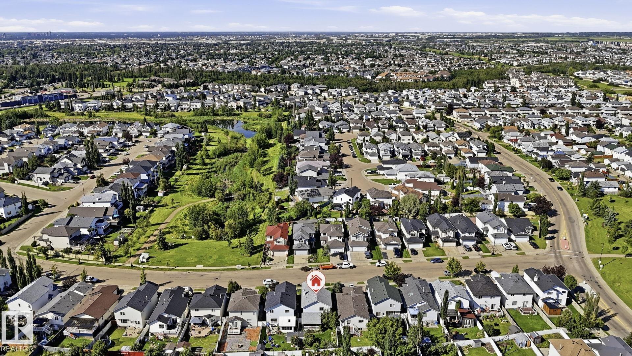
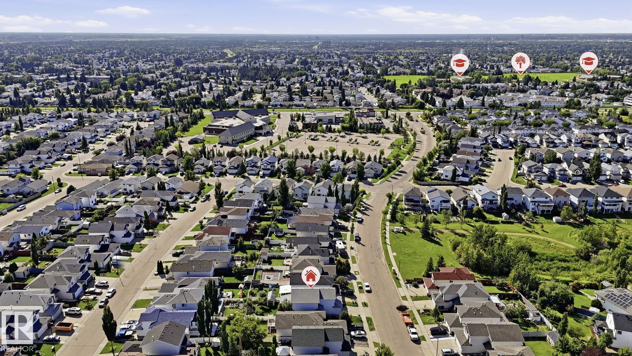
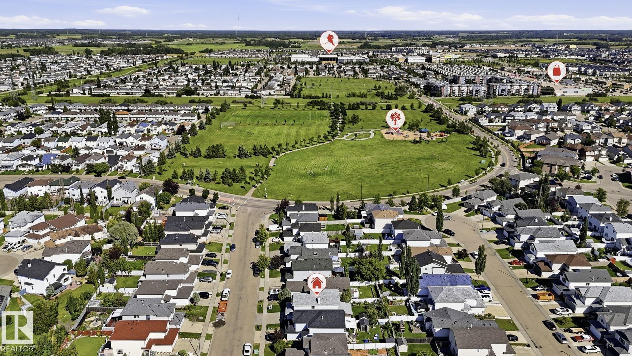
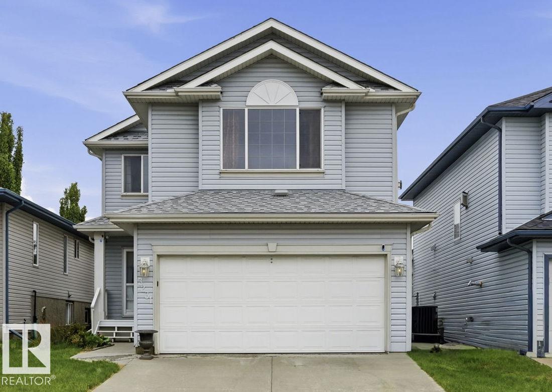
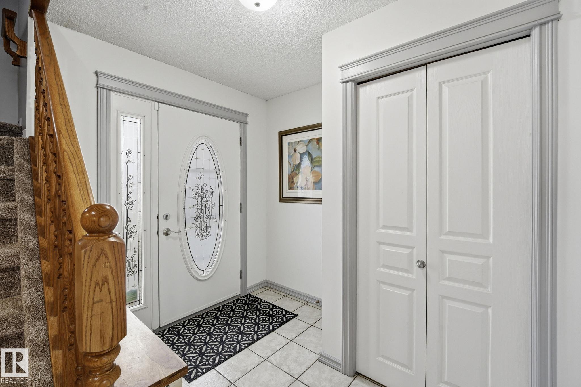
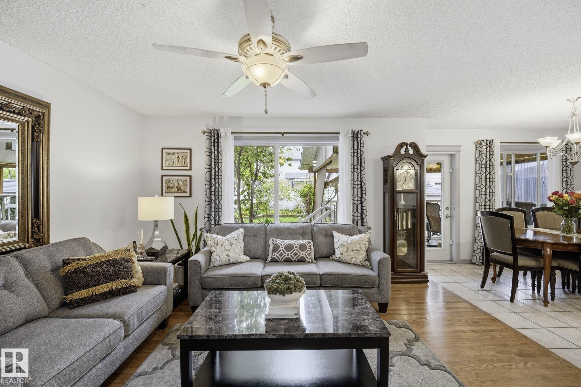
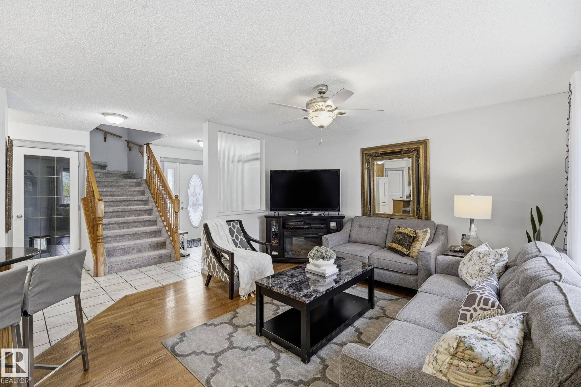
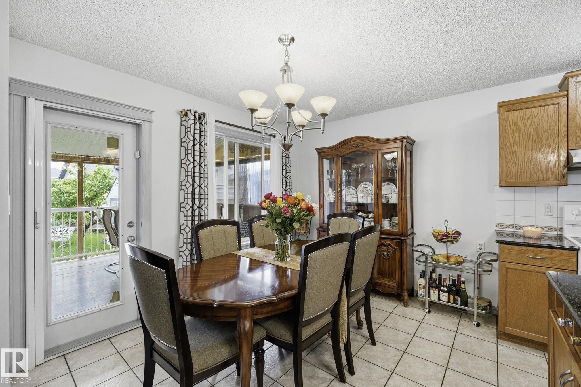
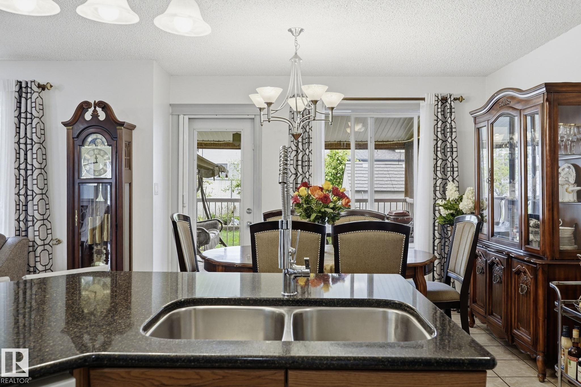
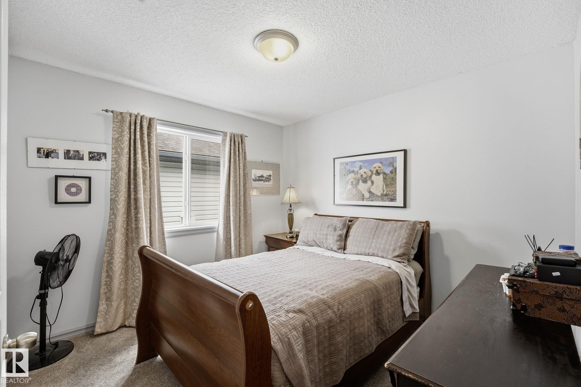
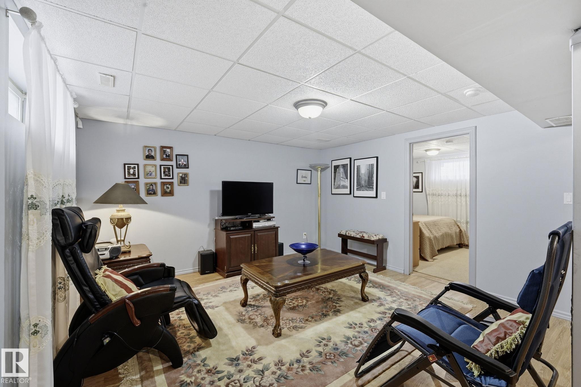
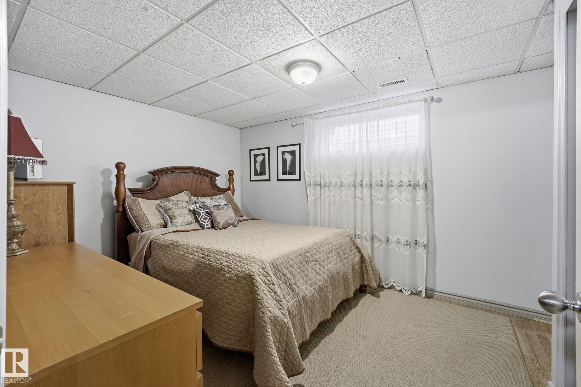
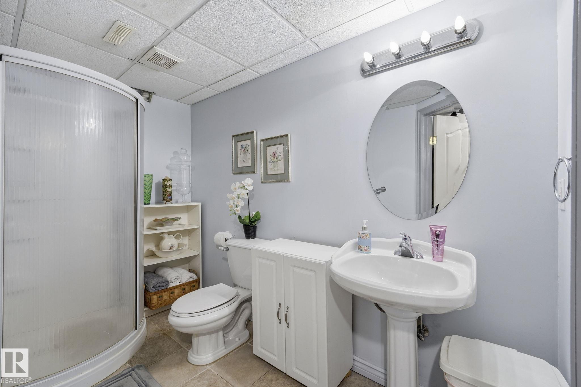
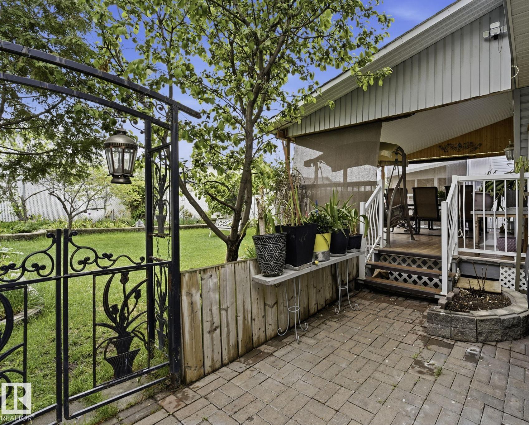
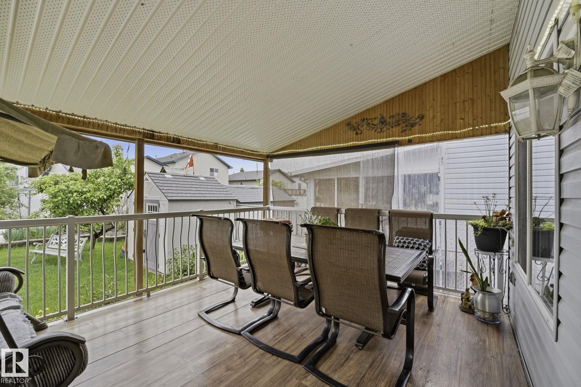
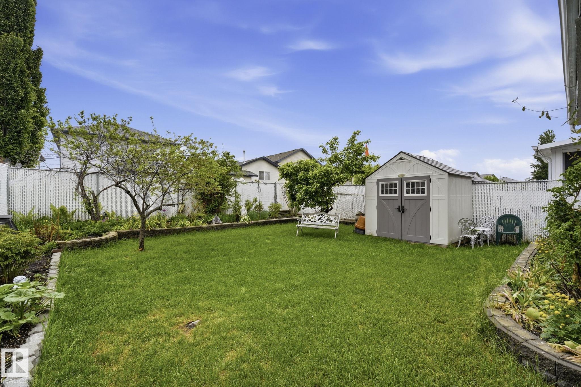
Beautifully maintained family home in the heart of Silver Berry! Ideally situated directly across from the pond and just minutes from schools, parks, walking trails, shopping, and other everyday amenities. This inviting home offers plenty of space for a growing family, featuring a bright bonus room with high ceilings and large windows that fill the space with natural light, and a cozy tiled corner fireplace, creating the perfect place to gather and unwind. Step outside to your own private oasis in the south-facing backyard, complete with a large covered deck for enjoying sunny days and warm evenings. As an added bonus, the piano can stay with the home, providing a wonderful opportunity to explore your musical side. A fantastic location, thoughtful layout, and pride of ownership make this home a must-see!

COMMUNITY  Silver Berry
PROPERTY TYPE  Detached Single Family
BUILDING TYPE  Detached Single Family
STYLE  2 Storey
YEAR BUILT 2002
SQUARE FOOTAGE  1,736
BEDROOMS  4
BATHROOMS  3.50
BASEMENT  Full, Finished
AMENITIES  Deck, Detectors Smoke, Gazebo, Hot Water Natural Gas, No Smoking Home
APPLIANCES  Dishwasher-Built-In, Dryer, Fan-Ceiling, Garage Opener, Hood Fan, Refrigerator, Storage Shed, Stove-Electric, Washer, Window Coverings, See Remarks
COOLING 
FIREPLACE 
FLOORING  Carpet, Ceramic Tile, Hardwood
HEATING  Forced Air-1, Natural Gas
LAUNDRY  ensuite bathroom
LOT FEATURES  Airport Nearby, Fenced, Fruit Trees/Shrubs, Golf Nearby, Landscaped, Playground Nearby, Public Transportation, Schools, Shopping Nearby, Stream/Pond
PARKING  Double Garage Attached
RESTRICTIONS  None Known
ROOF  Asphalt Shingles
TITLE  Fee Simple
BROKER  REALTORS® Association of Edmonton


ROOMS DIMENSIONS (m) LEVEL