https://zimg.paragon.ice.com/ParagonImages/Property/PM/RAE/225406303/1/0/0/59f25d920a716a110a893fff87bd1fe9/1/1739541e78f10957d3f49422df6d5785/225406303-c1a27df4-e53e-44c6-8355-d61c6b9e254c.JPG https://zimg.paragon.ice.com/ParagonImages/Property/PM/RAE/225406303/2/0/0/59fb281ba7347e71c224850f188e8c6e/1/1739541e78f10957d3f49422df6d5785/225406303-ca4b9590-f4da-4432-a438-33e90dda11d5.JPG https://zimg.paragon.ice.com/ParagonImages/Property/PM/RAE/225406303/3/0/0/2ba4a002b948bed0a7c057ca003169e1/1/1739541e78f10957d3f49422df6d5785/225406303-640f90b5-95c9-430a-9016-2e4d1975adcf.JPG https://zimg.paragon.ice.com/ParagonImages/Property/PM/RAE/225406303/4/0/0/06edeb813f2a75639ef7c8e6fe4b3cc9/1/1739541e78f10957d3f49422df6d5785/225406303-b229c1e8-23d1-4c7a-82b0-629add2353a6.JPG https://zimg.paragon.ice.com/ParagonImages/Property/PM/RAE/225406303/5/0/0/97fe2af63f349a48ce8befe13d791685/1/1739541e78f10957d3f49422df6d5785/225406303-1f125b34-f3bc-4508-a4ae-1a1debc12b43.JPG https://zimg.paragon.ice.com/ParagonImages/Property/PM/RAE/225406303/6/0/0/fa0f2041853c75c0513fc70ab32e7d08/1/1739541e78f10957d3f49422df6d5785/225406303-a06ad74a-5ea5-4c8a-ad1b-116f0fee20f7.JPG https://zimg.paragon.ice.com/ParagonImages/Property/PM/RAE/225406303/7/0/0/e833bcf0ccd116f2a84996345badbdf1/1/1739541e78f10957d3f49422df6d5785/225406303-271ea9bd-e4e3-45b8-9458-e72ce1ae72c9.JPG https://zimg.paragon.ice.com/ParagonImages/Property/PM/RAE/225406303/8/0/0/d0ed679f817453718be61ba92b0f25a3/1/1739541e78f10957d3f49422df6d5785/225406303-38ef498b-bd3b-4773-8237-69dbdfc0a990.JPG https://zimg.paragon.ice.com/ParagonImages/Property/PM/RAE/225406303/9/0/0/695f9643dfb073853bf8e4e4d0b4ba94/1/1739541e78f10957d3f49422df6d5785/225406303-48789a58-af62-4711-8880-4f8209d4d5ef.JPG https://zimg.paragon.ice.com/ParagonImages/Property/PM/RAE/225406303/10/0/0/21ba5f0bbc717af7a95ce95fdd351f0d/1/1739541e78f10957d3f49422df6d5785/225406303-bc296fc5-1cfc-4007-b524-b5441d18f919.JPG https://zimg.paragon.ice.com/ParagonImages/Property/PM/RAE/225406303/11/0/0/c25a189f21b9bc9523654e8136f97b2a/1/1739541e78f10957d3f49422df6d5785/225406303-7a308235-9f26-4441-a8c7-95e78376a919.JPG https://zimg.paragon.ice.com/ParagonImages/Property/PM/RAE/225406303/12/0/0/31d7f8ac6be71beb806bd355b6189a62/1/1739541e78f10957d3f49422df6d5785/225406303-429ce880-7853-4021-aaa2-289f35624b11.JPG https://zimg.paragon.ice.com/ParagonImages/Property/PM/RAE/225406303/13/0/0/efc1f609f4add099c063f9f6f70b2366/1/1739541e78f10957d3f49422df6d5785/225406303-4828a666-3a97-4cf1-8e26-9d15ef912e5d.JPG https://zimg.paragon.ice.com/ParagonImages/Property/PM/RAE/225406303/14/0/0/c57b2687e8299a7c3f09254557c1c973/1/1739541e78f10957d3f49422df6d5785/225406303-43e68f31-ef6d-4228-9cba-cedbba1e1771.JPG https://zimg.paragon.ice.com/ParagonImages/Property/PM/RAE/225406303/15/0/0/3e2979f922ec3472d8867dd8895f279f/1/1739541e78f10957d3f49422df6d5785/225406303-d72873c6-7303-433d-82fe-68a55c26a0f9.JPG https://zimg.paragon.ice.com/ParagonImages/Property/PM/RAE/225406303/16/0/0/edc9b2b8b68a29917b76deca08edab5f/1/1739541e78f10957d3f49422df6d5785/225406303-7f31666a-ba1a-46f1-81f7-563b42ff029e.JPG https://zimg.paragon.ice.com/ParagonImages/Property/PM/RAE/225406303/17/0/0/87f6812b93e343d0e7feecec3a0272bd/1/1739541e78f10957d3f49422df6d5785/225406303-10d3da06-0fd4-40e0-98f8-3bc5ae802d03.JPG https://zimg.paragon.ice.com/ParagonImages/Property/PM/RAE/225406303/18/0/0/8a542616148f217cc4350972bbcf6d9e/1/1739541e78f10957d3f49422df6d5785/225406303-af861fe3-d011-4346-bdc4-a2adda9100a3.JPG https://zimg.paragon.ice.com/ParagonImages/Property/PM/RAE/225406303/19/0/0/a3db9f3ccfb2c66e089a58e01f3a6e31/1/1739541e78f10957d3f49422df6d5785/225406303-7744c7f5-4fe6-4b0a-85a0-2af3ea776b08.JPG https://zimg.paragon.ice.com/ParagonImages/Property/PM/RAE/225406303/20/0/0/959b7a7120e95daeff5cb5913cbd4cad/1/1739541e78f10957d3f49422df6d5785/225406303-0b2f4812-02d8-4b15-bd8e-dcc9f20cfa37.JPG https://zimg.paragon.ice.com/ParagonImages/Property/PM/RAE/225406303/21/0/0/644be7f3aa1e9d6146e232c442464454/1/1739541e78f10957d3f49422df6d5785/225406303-f7cb3457-3ca6-42a5-a928-1cb50438b3c7.JPG https://zimg.paragon.ice.com/ParagonImages/Property/PM/RAE/225406303/22/0/0/f7860eeb87d116969f309d15acb4c924/1/1739541e78f10957d3f49422df6d5785/225406303-147b667d-b1c0-4c72-849e-ad812c57aeba.JPG https://zimg.paragon.ice.com/ParagonImages/Property/PM/RAE/225406303/23/0/0/92c116ee5f3fbc8cd05718b66cbddc67/1/1739541e78f10957d3f49422df6d5785/225406303-40e9eb8a-5308-4568-b19a-ee536d03749c.JPG https://zimg.paragon.ice.com/ParagonImages/Property/PM/RAE/225406303/24/0/0/b0c124cb895c32a193a213245e8190ae/1/1739541e78f10957d3f49422df6d5785/225406303-64ad4468-aeb4-4023-9198-0432ed562ba2.JPG https://zimg.paragon.ice.com/ParagonImages/Property/PM/RAE/225406303/25/0/0/7266906fac03197ddbb09eb5264fbee0/1/1739541e78f10957d3f49422df6d5785/225406303-799121d0-9cc3-4b82-b3b4-be77e04c8e3e.JPG https://zimg.paragon.ice.com/ParagonImages/Property/PM/RAE/225406303/26/0/0/599aabcd7516bbccb65ace565362be0e/1/1739541e78f10957d3f49422df6d5785/225406303-900462be-456f-43bf-8877-652567c8bfd4.JPG https://zimg.paragon.ice.com/ParagonImages/Property/PM/RAE/225406303/27/0/0/cf653e3827f100a1b1f91b2a4d9202ed/1/1739541e78f10957d3f49422df6d5785/225406303-bc7b966a-d547-4322-a6c9-a89a71a6a29a.JPG https://zimg.paragon.ice.com/ParagonImages/Property/PM/RAE/225406303/28/0/0/898ad0e5379e8789c0060e6c044bcc2a/1/1739541e78f10957d3f49422df6d5785/225406303-d094484f-1fbe-4543-9dbb-94de2fd936b3.JPG https://zimg.paragon.ice.com/ParagonImages/Property/PM/RAE/225406303/29/0/0/c058e159449b5c9d7a8a1c4b66fd136f/1/1739541e78f10957d3f49422df6d5785/225406303-92e2060d-e6ba-4195-a36a-753aa7eeadbe.JPG https://zimg.paragon.ice.com/ParagonImages/Property/PM/RAE/225406303/30/0/0/19fbab70f5449bba2b69368328d8ff1f/1/1739541e78f10957d3f49422df6d5785/225406303-9ede53df-9496-483d-96e8-33d76a83ec41.JPG https://zimg.paragon.ice.com/ParagonImages/Property/PM/RAE/225406303/31/0/0/5e1cc28248453834d869ea72cd3326c8/1/1739541e78f10957d3f49422df6d5785/225406303-52e4133e-ba9e-4fd8-af38-2c732422c193.JPG

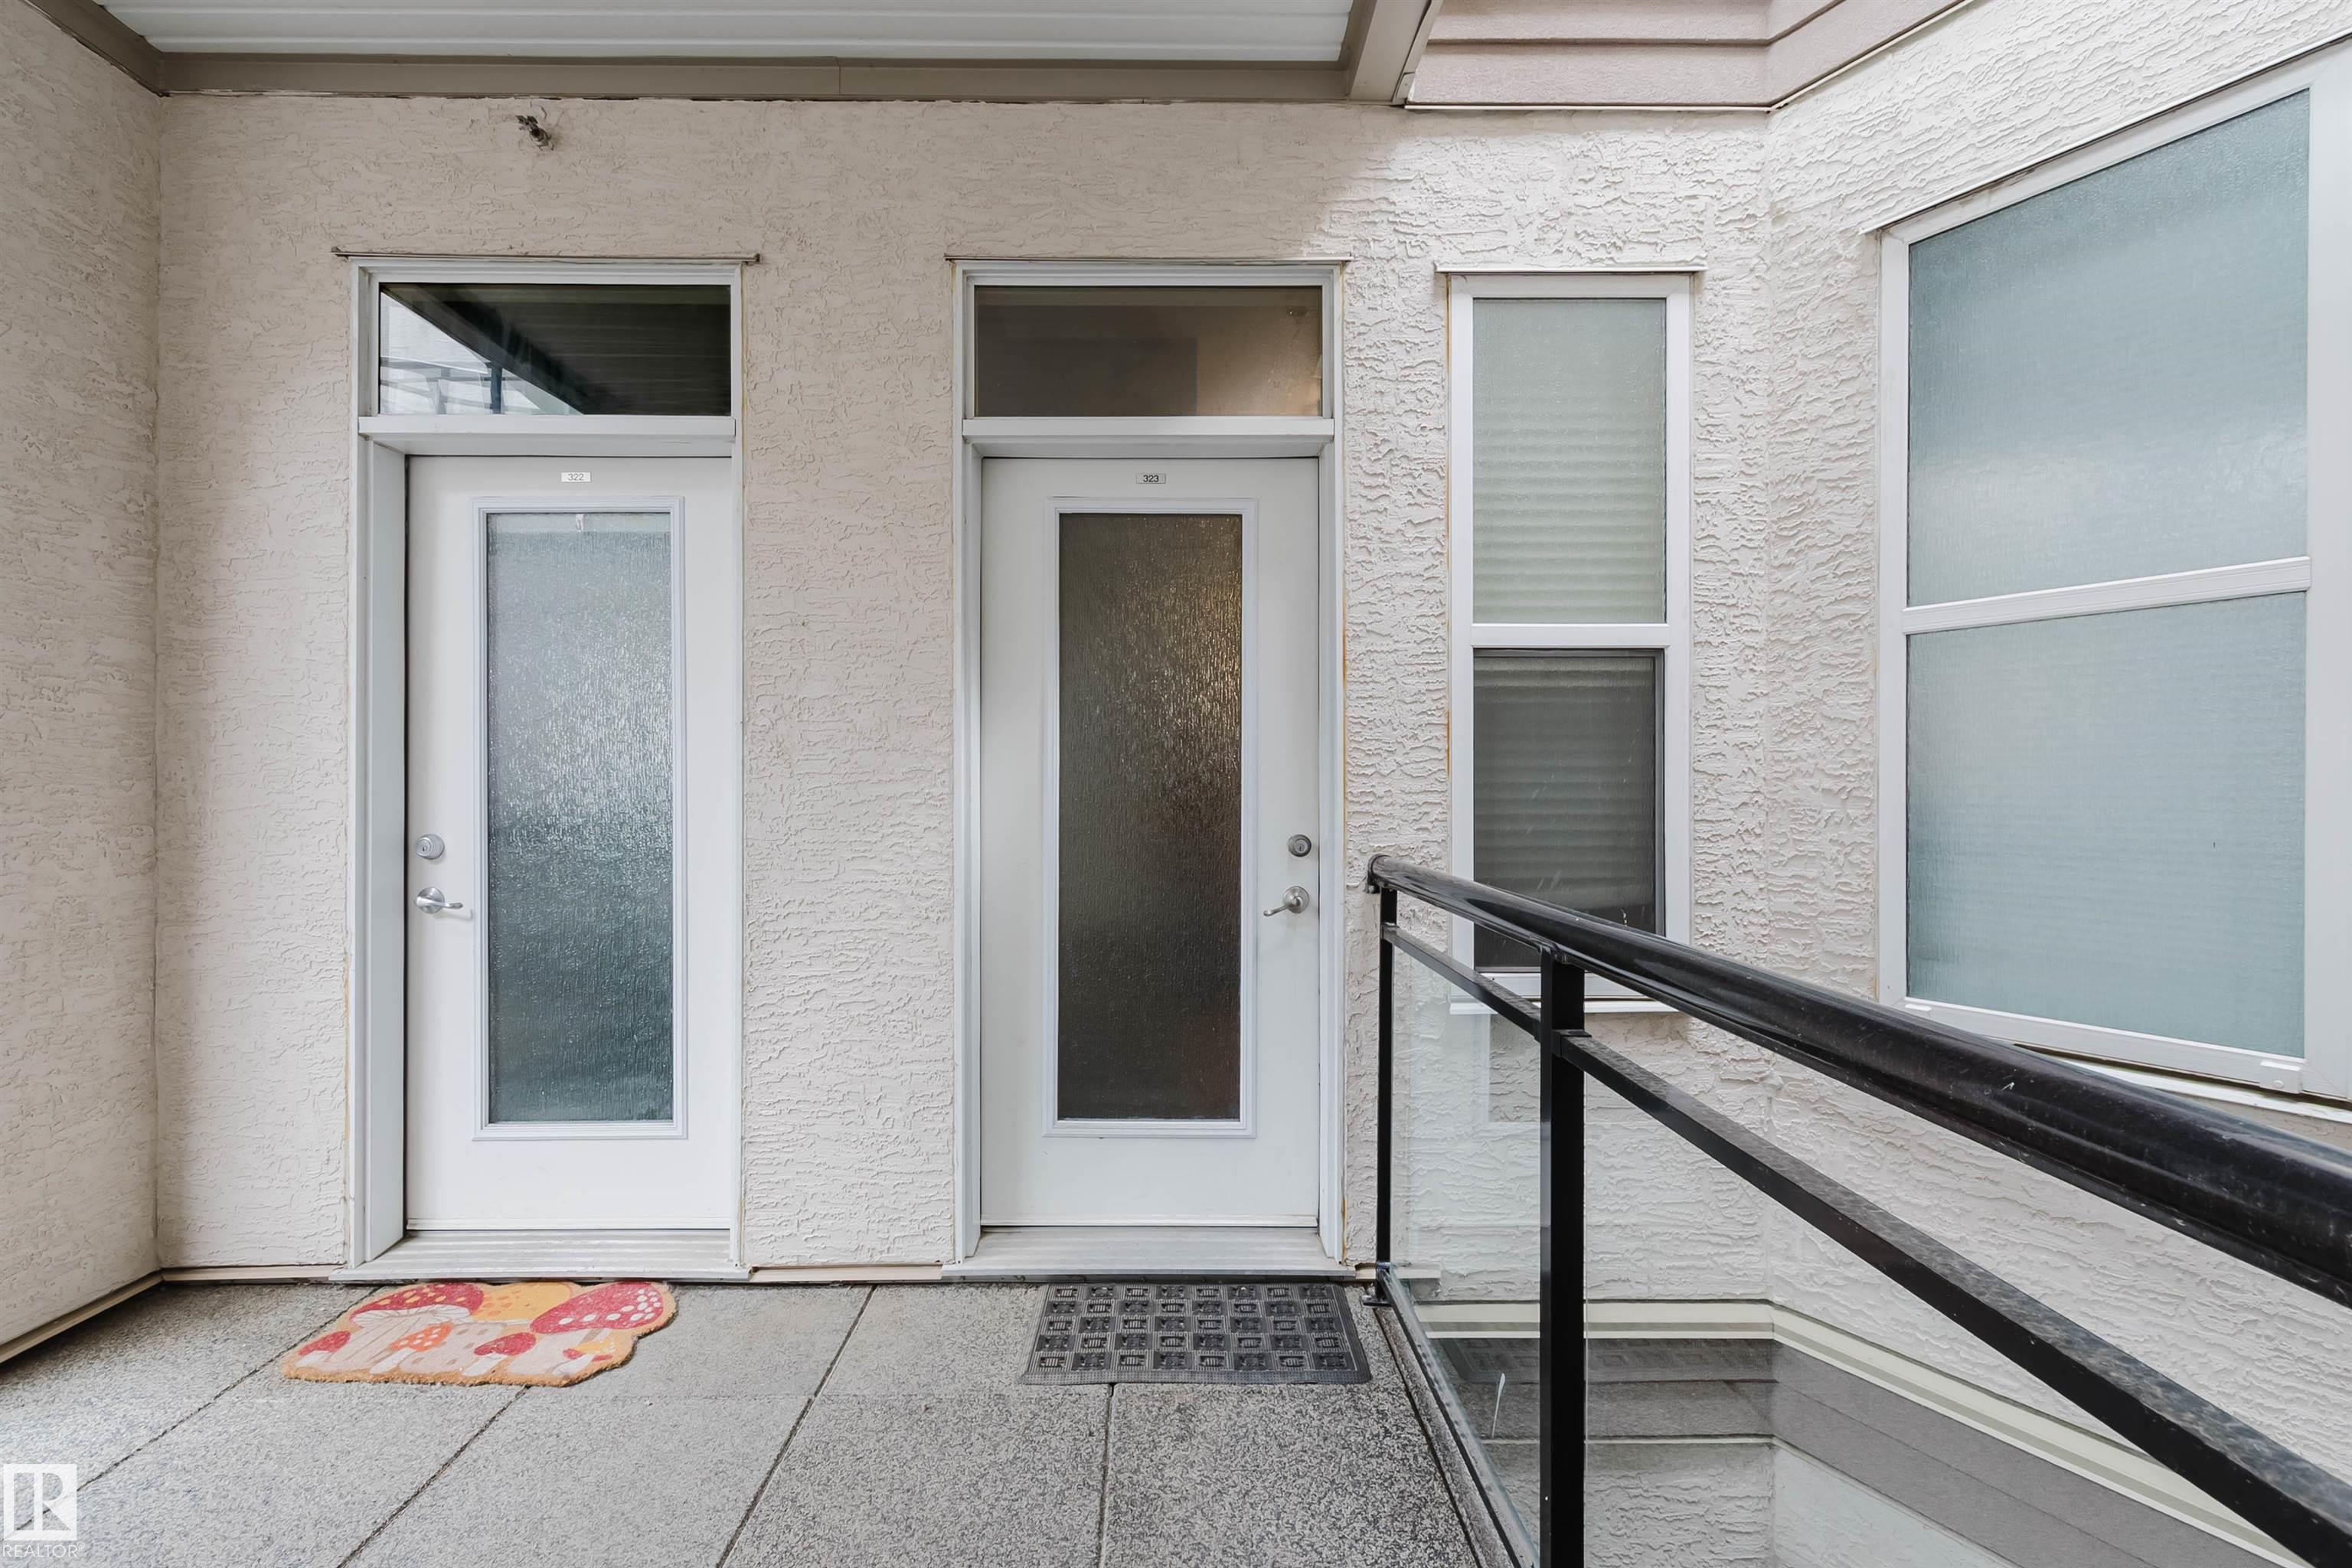
#323 4831 104A ST NW

Edmonton T6H 0R5

MLS® Number:  E4493483

Back to Empire Park   

  • Home \
  • Empire Park \
  • #323 4831 104A ST NW

$ 270,000

2

BEDROOMS

2 + 0

BATHROOMS

1,281

SQUARE FEET

2005

YEAR BUILT

https://zimg.paragon.ice.com/ParagonImages/Property/PM/RAE/225406303/1/0/0/59f25d920a716a110a893fff87bd1fe9/1/1739541e78f10957d3f49422df6d5785/225406303-c1a27df4-e53e-44c6-8355-d61c6b9e254c.JPG





MLS® Number
E4493483
PROPERTY TYPE
Apartment
LISTING DATE
June-12-2026

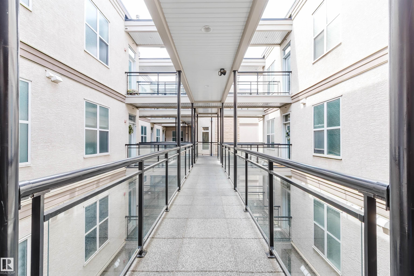
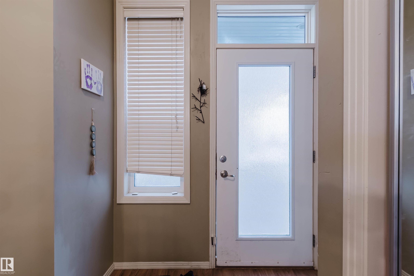
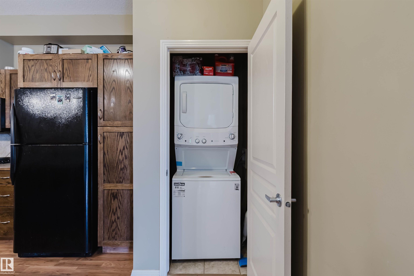
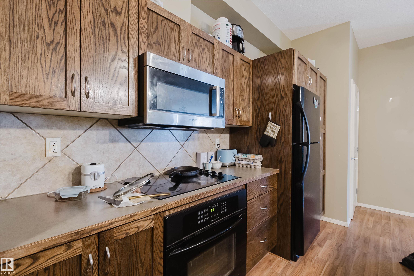
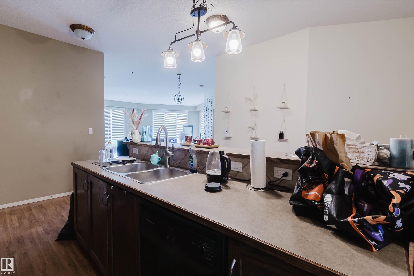
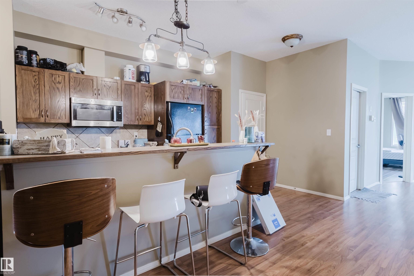
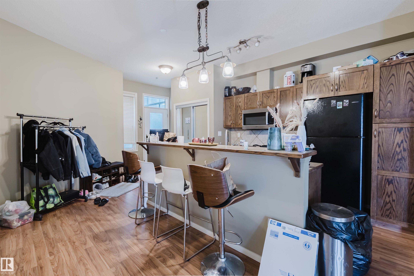
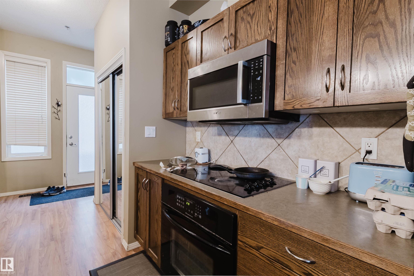
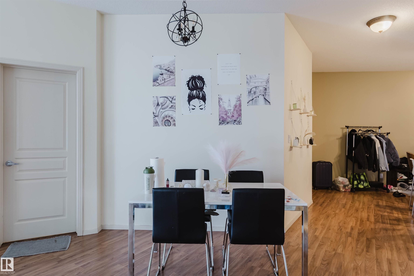
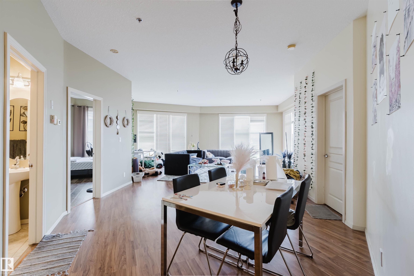
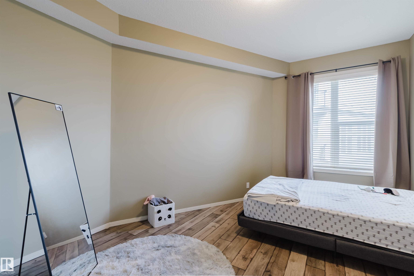
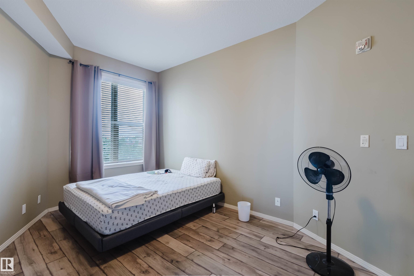
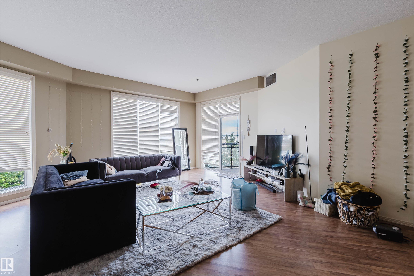
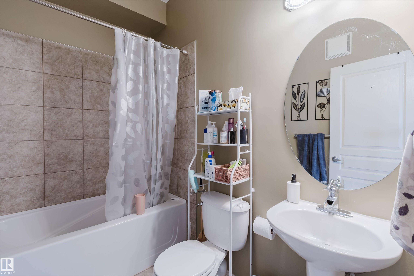
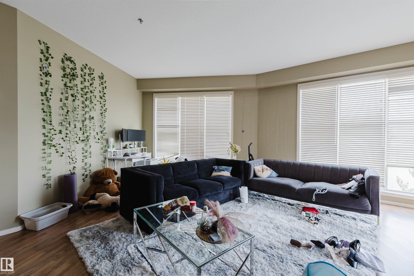
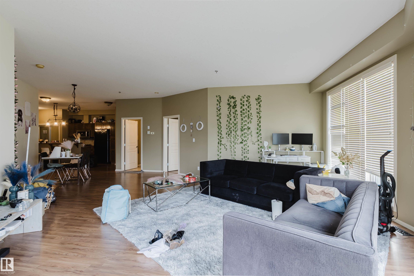
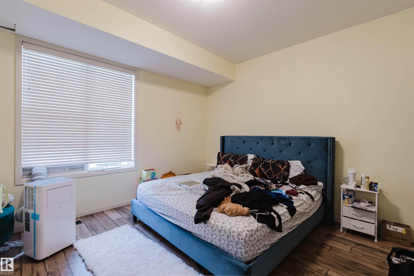
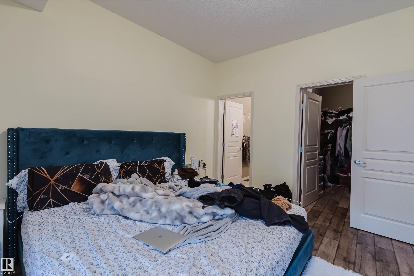
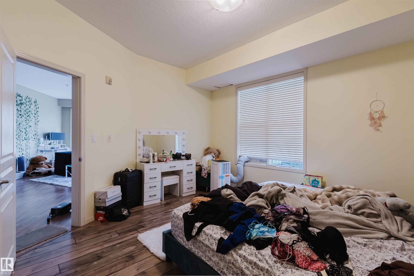
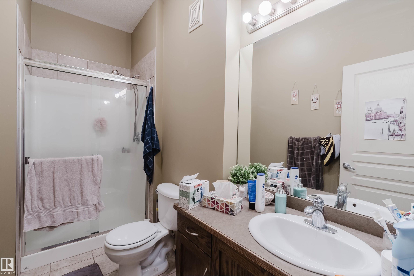
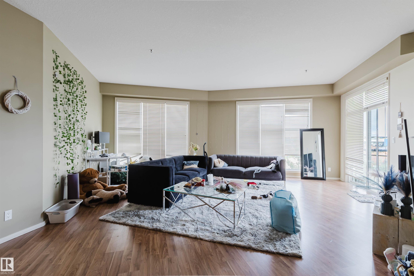
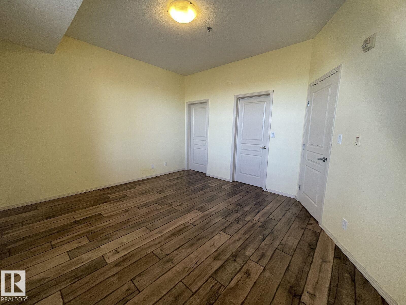
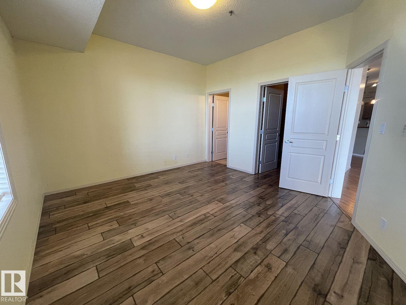
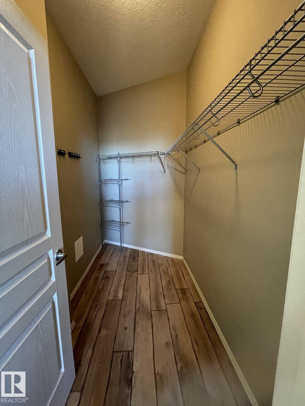
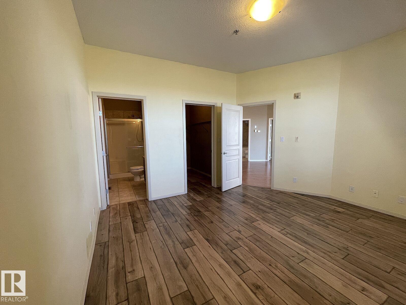
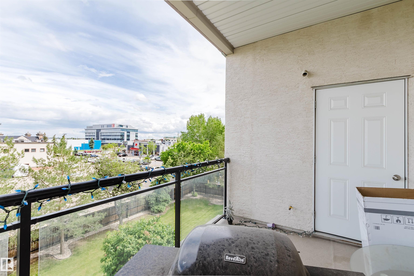
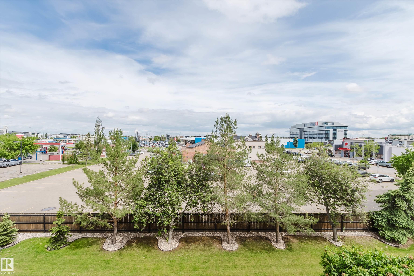
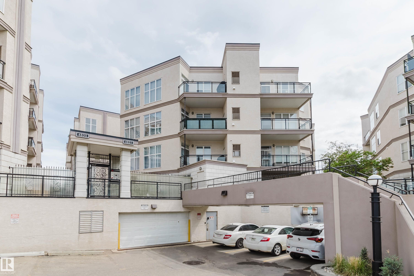
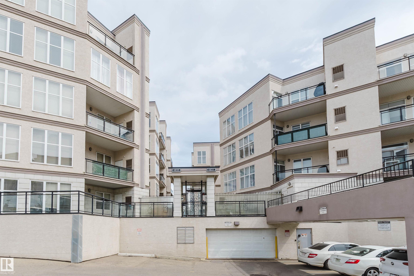
Absolutely stunning describes this pristine apartment-style condo offering the perfect blend of modern comfort and ultimate convenience. Boasting 9-foot ceilings and expansive floor-to-ceiling windows, this open-concept home is flooded with abundant natural light and features incredible, unobstructed northeast views. Peace of mind comes built-in with a 2025 furnace and hot water tank, plus a brand new 2026 washer and dryer. The upgraded kitchen is a chef’s delight, complete with an island bar, maple cabinetry, and sleek black appliances, all complemented by newer laminate flooring and a modern color palette. The smart layout includes 2 large bedrooms, featuring a spacious primary retreat with a private 3-piece ensuite and a standing shower, alongside a full guest bathroom. Say goodbye to winter parking worries with a secured tandem parking stall that easily accommodates 2 vehicles, plus an included storage cage. Situated in a highly desirable, vibrant neighborhood.

COMMUNITY  Empire Park
PROPERTY TYPE  Apartment
BUILDING TYPE  Lowrise Apartment
STYLE  Single Level Apartment
YEAR BUILT 2005
SQUARE FOOTAGE  1,281
BEDROOMS  2
BATHROOMS  2.00
BASEMENT  None, No Basement
AMENITIES  Ceiling 10 ft., Ceiling 9 ft., Detectors Smoke, See Remarks
APPLIANCES  Dishwasher-Built-In, Dryer, Refrigerator, Stove-Electric, Washer
COOLING 
FIREPLACE 
FLOORING  Laminate Flooring
HEATING  Forced Air-1, Natural Gas
LAUNDRY  ensuite bathroom
LOT FEATURES  Corner Lot, Fenced, Playground Nearby, Public Transportation, Schools, Shopping Nearby, See Remarks
PARKING  Heated, Underground
RESTRICTIONS  Pets Subject to Board App
ROOF  Asphalt Shingles
TITLE  Fee Simple
BROKER  REALTORS® Association of Edmonton


ROOMS DIMENSIONS (m) LEVEL