https://zimg.paragon.ice.com/ParagonImages/Property/PM/RAE/225401593/1/0/0/2ea1e399abb54ee0ad3a4a65d75babc9/1/bfa77641ae8afab570a8520d3ae8fa4e/225401593-98d14394-618b-4e85-8be9-70d65446ccba.JPG https://zimg.paragon.ice.com/ParagonImages/Property/PM/RAE/225401593/2/0/0/a983571eec270bff04ffc8c2710bb4a4/1/bfa77641ae8afab570a8520d3ae8fa4e/225401593-d8b9047b-9914-483f-9143-d86ed688b3b5.JPG https://zimg.paragon.ice.com/ParagonImages/Property/PM/RAE/225401593/3/0/0/a8891bd5282b02e14f751b57d6cb5591/1/bfa77641ae8afab570a8520d3ae8fa4e/225401593-ba984e09-b7fc-4c8e-97b3-58fcb2cb0a17.JPG https://zimg.paragon.ice.com/ParagonImages/Property/PM/RAE/225401593/4/0/0/8dd9027a7c1220730bcb34707ea90a07/1/bfa77641ae8afab570a8520d3ae8fa4e/225401593-f0445d27-9cc0-4071-94aa-760d3673213c.JPG https://zimg.paragon.ice.com/ParagonImages/Property/PM/RAE/225401593/5/0/0/d609e3629a1ffacf76ad47082d8b8158/1/bfa77641ae8afab570a8520d3ae8fa4e/225401593-b4499caf-fda5-475e-8a0e-e9ac6a69cf51.JPG https://zimg.paragon.ice.com/ParagonImages/Property/PM/RAE/225401593/6/0/0/c746d97769b9381e1351ad3b10d5b13b/1/bfa77641ae8afab570a8520d3ae8fa4e/225401593-021b328f-0ee5-49ae-9f34-6a2197d392e5.JPG https://zimg.paragon.ice.com/ParagonImages/Property/PM/RAE/225401593/7/0/0/069d136be7e29af3371319b38635e7d8/1/bfa77641ae8afab570a8520d3ae8fa4e/225401593-376a66e0-93b6-451a-9196-2422b7905c2c.JPG https://zimg.paragon.ice.com/ParagonImages/Property/PM/RAE/225401593/8/0/0/0c62abc9c6966ce2235ee1169271d1da/1/bfa77641ae8afab570a8520d3ae8fa4e/225401593-11894d43-811d-45de-a890-1814dc3f88a3.JPG https://zimg.paragon.ice.com/ParagonImages/Property/PM/RAE/225401593/9/0/0/015156255d0d66110f766021a7601790/1/bfa77641ae8afab570a8520d3ae8fa4e/225401593-1810db98-44af-459d-acde-adc572db1fcc.JPG https://zimg.paragon.ice.com/ParagonImages/Property/PM/RAE/225401593/10/0/0/4251a72aa2a951de58cb35c883e32321/1/bfa77641ae8afab570a8520d3ae8fa4e/225401593-1d327c0a-8f40-4cb1-a47e-da9fc5b0bc91.JPG https://zimg.paragon.ice.com/ParagonImages/Property/PM/RAE/225401593/11/0/0/5cdd492ef4db79316d2f4f2142fc815c/1/bfa77641ae8afab570a8520d3ae8fa4e/225401593-2dfff908-6caf-4963-a7b6-378c6efdde42.JPG https://zimg.paragon.ice.com/ParagonImages/Property/PM/RAE/225401593/12/0/0/97ecb135ea6c69c79a726ce71fcc802b/1/bfa77641ae8afab570a8520d3ae8fa4e/225401593-4652d931-195c-4037-a2b7-19772636ecb8.JPG https://zimg.paragon.ice.com/ParagonImages/Property/PM/RAE/225401593/13/0/0/6f990865d00961d87910756c7626a074/1/bfa77641ae8afab570a8520d3ae8fa4e/225401593-a280c1c2-8607-42cc-8585-645d856f47a2.JPG https://zimg.paragon.ice.com/ParagonImages/Property/PM/RAE/225401593/14/0/0/5a69b60a0c60d647037255b7a53e3f14/1/bfa77641ae8afab570a8520d3ae8fa4e/225401593-3d86d823-3920-4ae7-ae8f-2157ec4ad529.JPG https://zimg.paragon.ice.com/ParagonImages/Property/PM/RAE/225401593/15/0/0/10bde703afa7f5f04fa29ce68c6df4c5/1/bfa77641ae8afab570a8520d3ae8fa4e/225401593-bf6d9049-3c1f-4f89-93ff-ffcbee905db3.JPG https://zimg.paragon.ice.com/ParagonImages/Property/PM/RAE/225401593/16/0/0/e022e8ee15d07d5a87fd9828e619d8ca/1/bfa77641ae8afab570a8520d3ae8fa4e/225401593-4f0b5dbc-b9f8-4121-ad5d-8caa5a1efd13.JPG https://zimg.paragon.ice.com/ParagonImages/Property/PM/RAE/225401593/17/0/0/2d33032b7f9add458722f512ea124f04/1/bfa77641ae8afab570a8520d3ae8fa4e/225401593-baa21f59-a337-4d99-9c3f-51156e7038be.JPG https://zimg.paragon.ice.com/ParagonImages/Property/PM/RAE/225401593/18/0/0/2f6c7b807341b6b0a900fc133566a5fc/1/bfa77641ae8afab570a8520d3ae8fa4e/225401593-9d4aee36-2801-460e-a0fe-19642394fb29.JPG https://zimg.paragon.ice.com/ParagonImages/Property/PM/RAE/225401593/19/0/0/e27f782d5a9d97c568cd3063e75b26ee/1/bfa77641ae8afab570a8520d3ae8fa4e/225401593-009754dd-1fb7-40a6-98a8-ed6a498dac6a.JPG https://zimg.paragon.ice.com/ParagonImages/Property/PM/RAE/225401593/20/0/0/ca141d2c2a14a8246d13eaaf9698685a/1/bfa77641ae8afab570a8520d3ae8fa4e/225401593-08affdf2-f260-4465-b970-c45dc81f1cc8.JPG https://zimg.paragon.ice.com/ParagonImages/Property/PM/RAE/225401593/21/0/0/2c5f029eb66df073b16368e77bcdd7ee/1/bfa77641ae8afab570a8520d3ae8fa4e/225401593-42cc3f88-8bfa-432d-9efc-ff577c4efb76.JPG https://zimg.paragon.ice.com/ParagonImages/Property/PM/RAE/225401593/22/0/0/d9c57d9e6a6ba313b904f020908ec8a3/1/bfa77641ae8afab570a8520d3ae8fa4e/225401593-33309fc5-ddb6-4cd4-a569-7fd76b594d42.JPG https://zimg.paragon.ice.com/ParagonImages/Property/PM/RAE/225401593/23/0/0/db75e242c388b7d77de1ffd775fbc8cd/1/bfa77641ae8afab570a8520d3ae8fa4e/225401593-cfafdccd-f492-4c64-acac-44292eacac50.JPG https://zimg.paragon.ice.com/ParagonImages/Property/PM/RAE/225401593/24/0/0/331393d007d949ce67128d56021aa6f1/1/bfa77641ae8afab570a8520d3ae8fa4e/225401593-6d6668a1-0169-4c30-a1d2-d82673ce62f3.JPG https://zimg.paragon.ice.com/ParagonImages/Property/PM/RAE/225401593/25/0/0/148ebc6ae1ab01cba085e95a64668797/1/bfa77641ae8afab570a8520d3ae8fa4e/225401593-42f3ddcf-6dc1-489a-bd27-936a9fdc8d62.JPG https://zimg.paragon.ice.com/ParagonImages/Property/PM/RAE/225401593/26/0/0/ad3f807d0fe0e6476619012eab028189/1/bfa77641ae8afab570a8520d3ae8fa4e/225401593-b124db50-e0b6-42c2-aa8f-5d563ed09787.JPG https://zimg.paragon.ice.com/ParagonImages/Property/PM/RAE/225401593/27/0/0/a9e819c5af2eabf423c44c69268a560e/1/bfa77641ae8afab570a8520d3ae8fa4e/225401593-f042da8e-217b-4ca1-8eb8-98b1ff9f299d.JPG https://zimg.paragon.ice.com/ParagonImages/Property/PM/RAE/225401593/28/0/0/eecca9bae5876b1289a9c12335ccbe4d/1/bfa77641ae8afab570a8520d3ae8fa4e/225401593-8cf74328-8c88-4d39-86d6-cf71ecffd6bc.JPG https://zimg.paragon.ice.com/ParagonImages/Property/PM/RAE/225401593/29/0/0/e3407f1e467a58c6ef012afa5bc00272/1/bfa77641ae8afab570a8520d3ae8fa4e/225401593-7ffb8288-d82a-46fc-9283-64e8237d2862.JPG https://zimg.paragon.ice.com/ParagonImages/Property/PM/RAE/225401593/30/0/0/edfcacfd68b460e12460021d48a8f7e1/1/bfa77641ae8afab570a8520d3ae8fa4e/225401593-af052425-59e3-4a76-9dd0-78a5cf1b259b.JPG https://zimg.paragon.ice.com/ParagonImages/Property/PM/RAE/225401593/31/0/0/e4709890821b936f4e1d64a668659b54/1/bfa77641ae8afab570a8520d3ae8fa4e/225401593-96a58788-a4f0-41a9-9dcc-1e110f1b49b2.JPG https://zimg.paragon.ice.com/ParagonImages/Property/PM/RAE/225401593/33/0/0/eb3e2fc439abde45dd44f5086063c09a/1/bfa77641ae8afab570a8520d3ae8fa4e/225401593-b9cffd42-d368-4a39-adbb-6b2f6c1902d2.JPG https://zimg.paragon.ice.com/ParagonImages/Property/PM/RAE/225401593/35/0/0/2c99d9cb985f5d3a3c164d42b86aa083/1/bfa77641ae8afab570a8520d3ae8fa4e/225401593-66dfb80b-417d-4367-a120-fa7ed555e8f6.JPG https://zimg.paragon.ice.com/ParagonImages/Property/PM/RAE/225401593/36/0/0/31d92a3d6f6ce97bb32f90436ad80e71/1/bfa77641ae8afab570a8520d3ae8fa4e/225401593-fe82f516-b8d5-48b4-87e3-f613ba781d2d.JPG

3227 145 AV NW

Edmonton T5Y 2E9

MLS® Number:  E4488773

Back to Kirkness   

  • Home \
  • Kirkness \
  • 3227 145 AV NW

$ 379,100

5

BEDROOMS

2 + 0

BATHROOMS

960

SQUARE FEET

1988

YEAR BUILT

https://zimg.paragon.ice.com/ParagonImages/Property/PM/RAE/225401593/1/0/0/2ea1e399abb54ee0ad3a4a65d75babc9/1/bfa77641ae8afab570a8520d3ae8fa4e/225401593-98d14394-618b-4e85-8be9-70d65446ccba.JPG





MLS® Number
E4488773
PROPERTY TYPE
Detached Single Family
LISTING DATE
May-20-2026

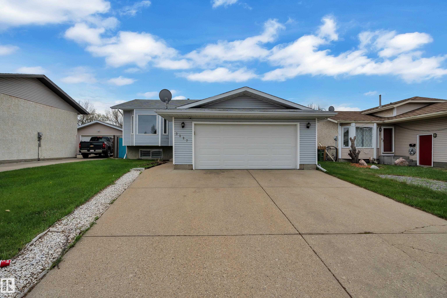
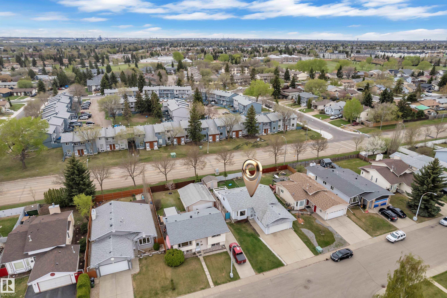
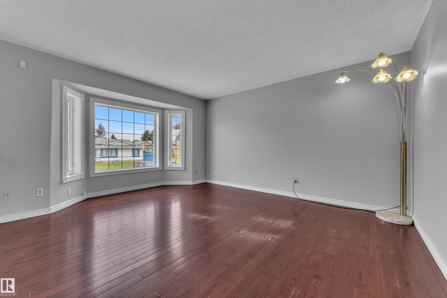
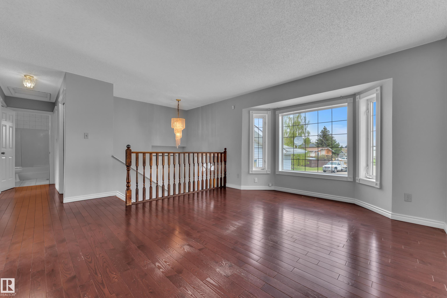
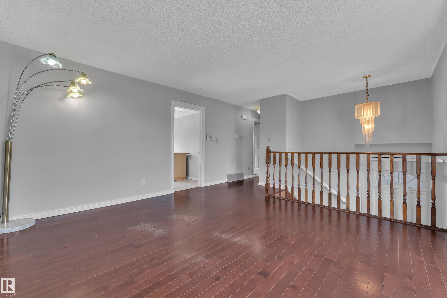
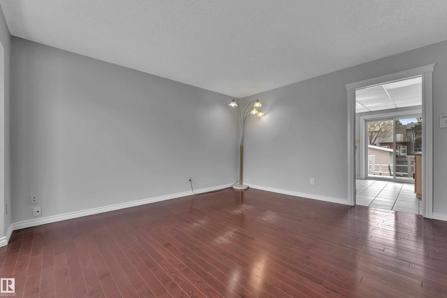
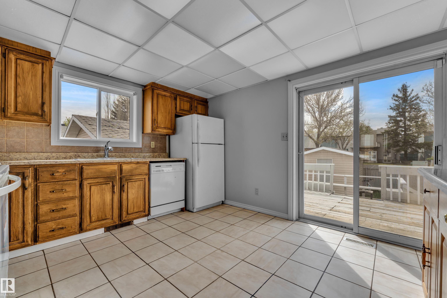
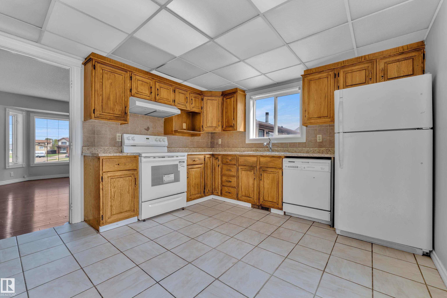
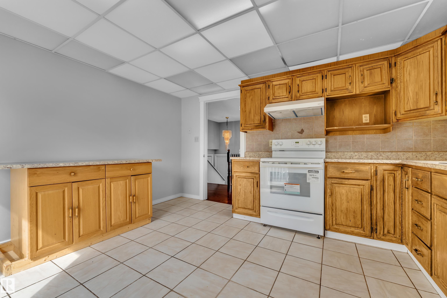
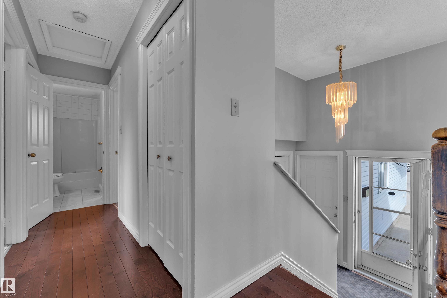
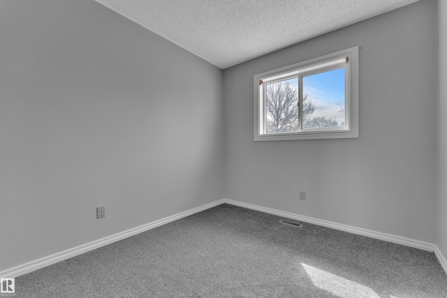
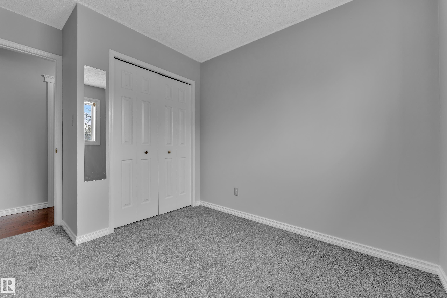
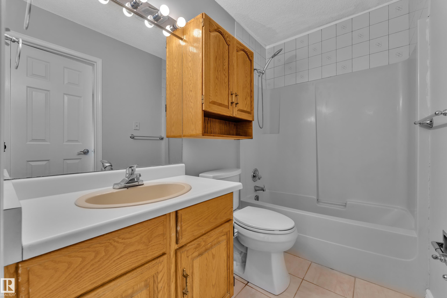
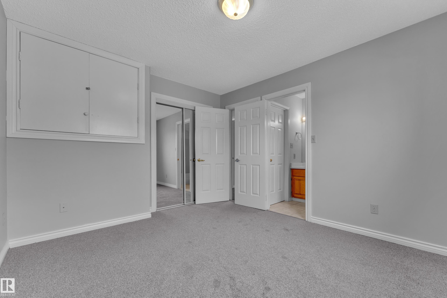
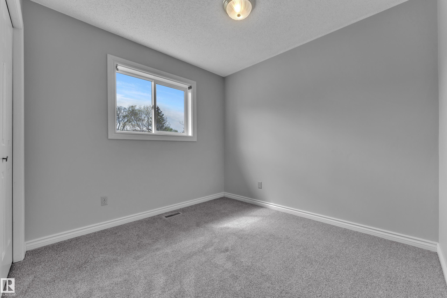
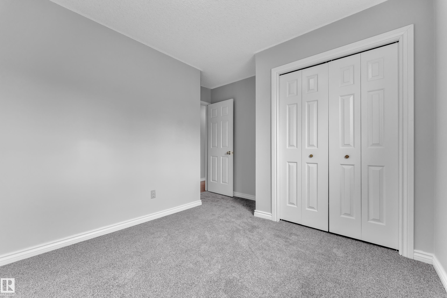
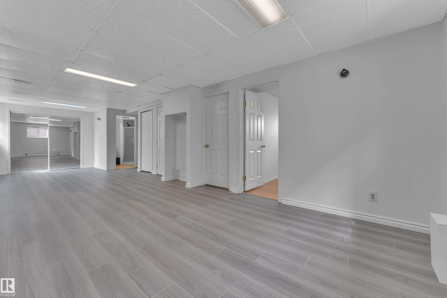
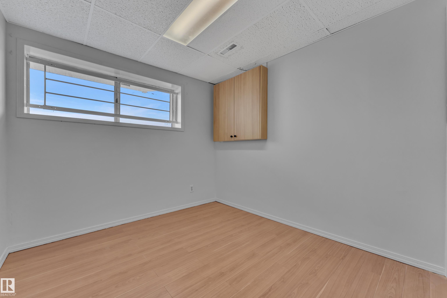
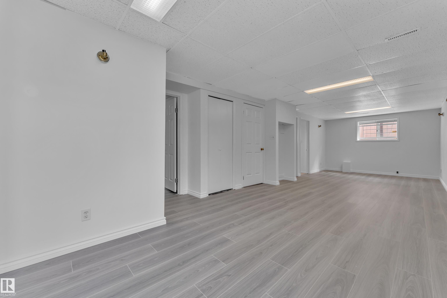
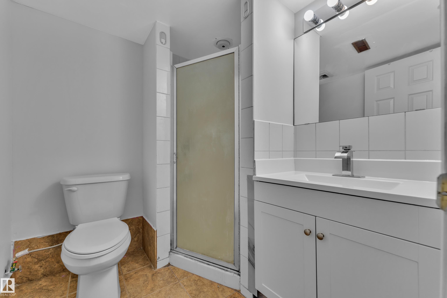
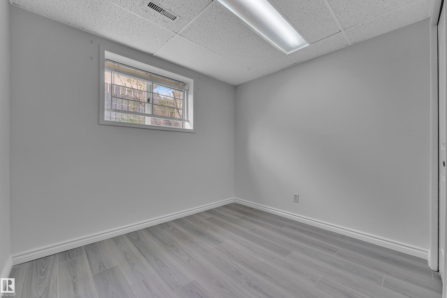
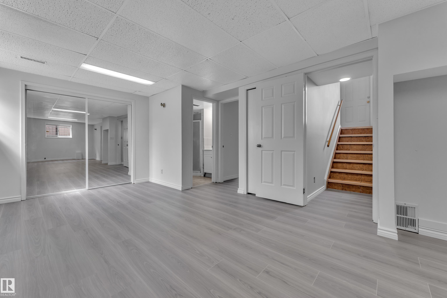
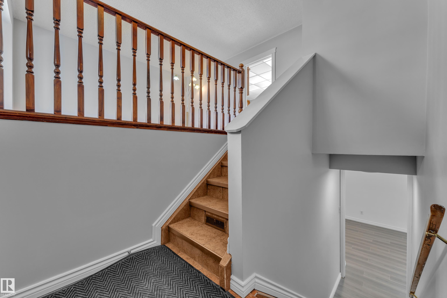
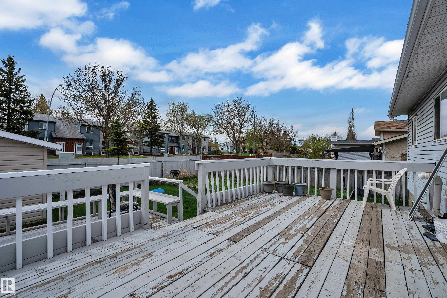
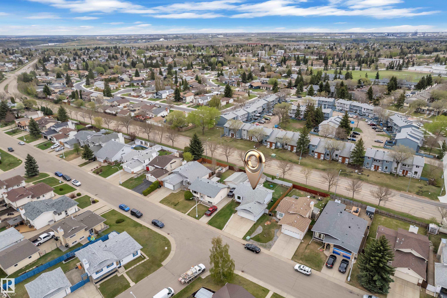
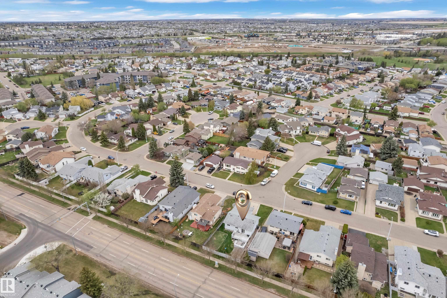
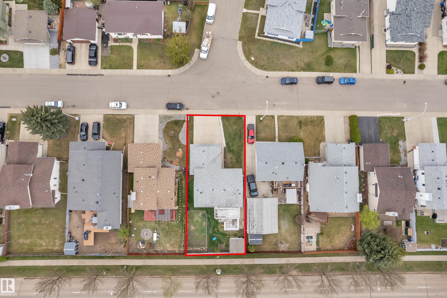
**LOCATION, LOCATION LOCATION** Beautifully updated 5-bedroom bi-level home with a double attached garage BACKING TO NO NEIGHBOUR in the desirable, family-friendly community of Kirkness. This move-in-ready home offers exceptional convenience, located close to schools, shopping, public transit, parks, and recreation. Recent upgrades include fresh paint and a fully updated basement (2023) featuring new carpet, 2 additional bedrooms, and a full bathroom perfect for extended family, guests, or rental potential. Inside, you’ll find bright, spacious living areas for comfortable family living. Step outside to a large deck, ideal for entertaining or relaxing outdoors. Unbeatable location: just 5–7 minutes to Manning Town Centre, 6 minutes to Clareview Station, and walking distance to several schools including Kirkness School (500 m) and Fraser School (1.7 km), with additional nearby options such as Bannerman, John D. Bracco, and St. Bonaventure Catholic School. A fantastic opportunity in a great neighbourhood.

COMMUNITY  Kirkness
PROPERTY TYPE  Detached Single Family
BUILDING TYPE  Detached Single Family
STYLE  Bi-Level
YEAR BUILT 1988
SQUARE FOOTAGE  960
BEDROOMS  5
BATHROOMS  2.00
BASEMENT  Full, Finished
AMENITIES  No Animal Home, No Smoking Home
APPLIANCES  Dishwasher-Built-In, Dryer, Garage Control, Garage Opener, Hood Fan, Oven-Microwave, Refrigerator, Stove-Electric, Washer
COOLING 
FIREPLACE 
FLOORING  Ceramic Tile, Hardwood
HEATING  Forced Air-1, Natural Gas
LAUNDRY 
LOT FEATURES  Fenced, Landscaped, Schools, Shopping Nearby
PARKING  Double Garage Attached
RESTRICTIONS  None Known
ROOF  Asphalt Shingles
TITLE  Fee Simple
BROKER  REALTORS® Association of Edmonton


ROOMS DIMENSIONS (m) LEVEL