https://zimg.paragon.ice.com/ParagonImages/Property/PM/RAE/225410166/1/0/0/4879e99e7457db1bf9763f3484072d2f/1/5b13d14ca7e8f09800650f28b03a84c2/225410166-3821f2d9-7807-41e1-929f-091e12e0bd1f.JPG https://zimg.paragon.ice.com/ParagonImages/Property/PM/RAE/225410166/2/0/0/97755317b94bcfea2062bee6a0d064d8/1/5b13d14ca7e8f09800650f28b03a84c2/225410166-146d6536-6dad-4ec3-8364-24a5869e724a.JPG https://zimg.paragon.ice.com/ParagonImages/Property/PM/RAE/225410166/3/0/0/dd6f2358f3f86795d1eddeaa772a5e18/1/5b13d14ca7e8f09800650f28b03a84c2/225410166-33f3ed0e-9da3-4193-98e3-bd56b73b305a.JPG https://zimg.paragon.ice.com/ParagonImages/Property/PM/RAE/225410166/4/0/0/16e5bd6134814297ada32f70b2adbb81/1/5b13d14ca7e8f09800650f28b03a84c2/225410166-6e115399-c58c-4e6d-87a9-1e20101fbaf0.JPG https://zimg.paragon.ice.com/ParagonImages/Property/PM/RAE/225410166/5/0/0/890720ce47a56e85cedc0b5b78cddd5d/1/5b13d14ca7e8f09800650f28b03a84c2/225410166-3aedcd11-d2d8-4f51-ac61-6e5e072f4010.JPG https://zimg.paragon.ice.com/ParagonImages/Property/PM/RAE/225410166/6/0/0/17d5dac5d2ec3fa421cc5e8843e60f02/1/5b13d14ca7e8f09800650f28b03a84c2/225410166-bb9fced9-6bf9-4461-917b-f54e64b6baec.JPG https://zimg.paragon.ice.com/ParagonImages/Property/PM/RAE/225410166/7/0/0/8fdb0b2181c123f2c82cee7648f44d9a/1/5b13d14ca7e8f09800650f28b03a84c2/225410166-75f66941-200b-443e-baf3-13ded1c600ea.JPG https://zimg.paragon.ice.com/ParagonImages/Property/PM/RAE/225410166/8/0/0/f71eb811e9c96f7c807a1a35fb8c88c6/1/5b13d14ca7e8f09800650f28b03a84c2/225410166-8bf60b60-ff13-437d-9eaf-d0c4667e86dd.JPG https://zimg.paragon.ice.com/ParagonImages/Property/PM/RAE/225410166/9/0/0/26eb36f9b24d2e8ec7666f5425fa4ef0/1/5b13d14ca7e8f09800650f28b03a84c2/225410166-82bb21ea-c0a0-4b1a-b2de-1c8b80905c1d.JPG https://zimg.paragon.ice.com/ParagonImages/Property/PM/RAE/225410166/10/0/0/3e169aa5f9e7e9ccb31edd34e0454813/1/5b13d14ca7e8f09800650f28b03a84c2/225410166-d9959cd7-8ee3-4531-933a-0aba5df9c36b.JPG https://zimg.paragon.ice.com/ParagonImages/Property/PM/RAE/225410166/11/0/0/b6d2ca61ee36370c545bc717047380f2/1/5b13d14ca7e8f09800650f28b03a84c2/225410166-41dcb431-98bd-474c-8f50-4b4f70670a9c.JPG https://zimg.paragon.ice.com/ParagonImages/Property/PM/RAE/225410166/12/0/0/c1f26fc12b5e7f935869efbd2551f0ef/1/5b13d14ca7e8f09800650f28b03a84c2/225410166-dc91130e-fe01-49a7-9a46-9ca3317f1292.JPG https://zimg.paragon.ice.com/ParagonImages/Property/PM/RAE/225410166/13/0/0/dd3736702244590ce1090c5b8a4e29ee/1/5b13d14ca7e8f09800650f28b03a84c2/225410166-c2f3fe2f-6390-49bb-bc0f-9a7b4690cedb.JPG https://zimg.paragon.ice.com/ParagonImages/Property/PM/RAE/225410166/14/0/0/b24938ca73fad815196b95eacdead9fd/1/5b13d14ca7e8f09800650f28b03a84c2/225410166-df6f2f87-ffb0-4b70-931f-ab9a770ea531.JPG https://zimg.paragon.ice.com/ParagonImages/Property/PM/RAE/225410166/15/0/0/ccf67cff84cd81bb8baece09c51c0ed3/1/5b13d14ca7e8f09800650f28b03a84c2/225410166-ae4a3a24-b44d-48d3-8c5b-405f68891ee4.JPG https://zimg.paragon.ice.com/ParagonImages/Property/PM/RAE/225410166/16/0/0/f9e42e94d79a8145f54eea45d6fa5990/1/5b13d14ca7e8f09800650f28b03a84c2/225410166-bb3b729c-dd84-42c0-8861-f357ea201bda.JPG https://zimg.paragon.ice.com/ParagonImages/Property/PM/RAE/225410166/17/0/0/941ad1cd9420f80970b7aca8023c380e/1/5b13d14ca7e8f09800650f28b03a84c2/225410166-ca7f36fa-fa49-4243-99eb-ad9ae76b69e7.JPG https://zimg.paragon.ice.com/ParagonImages/Property/PM/RAE/225410166/18/0/0/ae56c053a5f4d0340449ed66b1b32553/1/5b13d14ca7e8f09800650f28b03a84c2/225410166-ce684fbe-c97b-40c8-90d0-2c564d90c95c.JPG

3221 CHERRY CR SW

Edmonton T6X 1Y5

MLS® Number:  E4497346

Back to The Orchards At Ellerslie   

  • Home \
  • The Orchards At Ellerslie \
  • 3221 CHERRY CR SW

$ 2,250

3

BEDROOMS

2 + 1

BATHROOMS

1,378

SQUARE FEET

2017

YEAR BUILT

https://zimg.paragon.ice.com/ParagonImages/Property/PM/RAE/225410166/1/0/0/4879e99e7457db1bf9763f3484072d2f/1/5b13d14ca7e8f09800650f28b03a84c2/225410166-3821f2d9-7807-41e1-929f-091e12e0bd1f.JPG





MLS® Number
E4497346
PROPERTY TYPE
Detached
LISTING DATE
July-06-2026

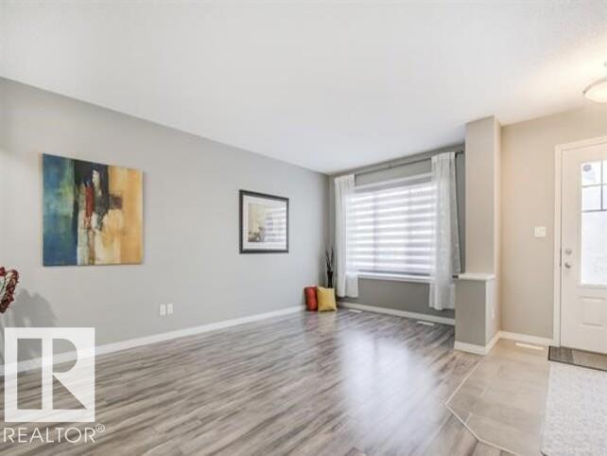
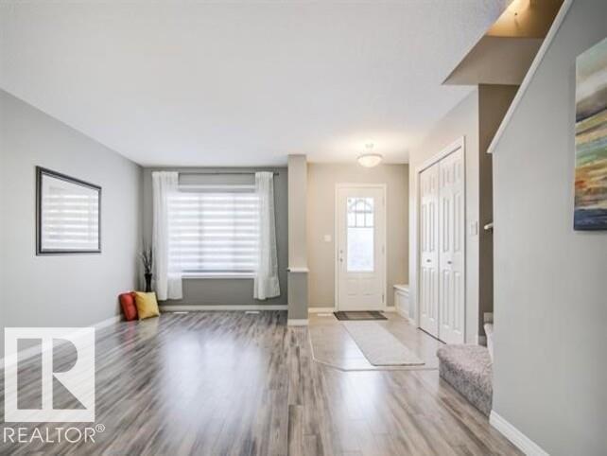
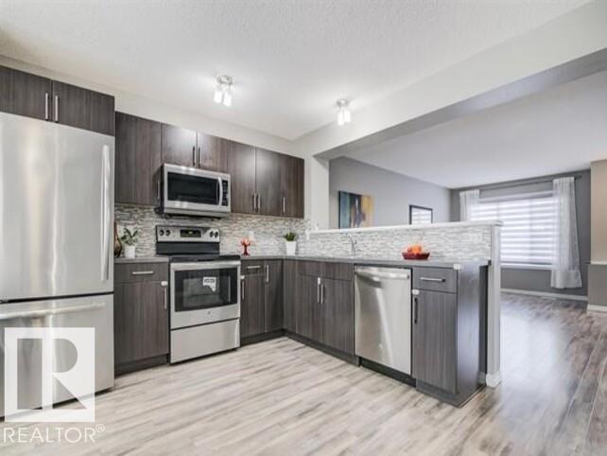
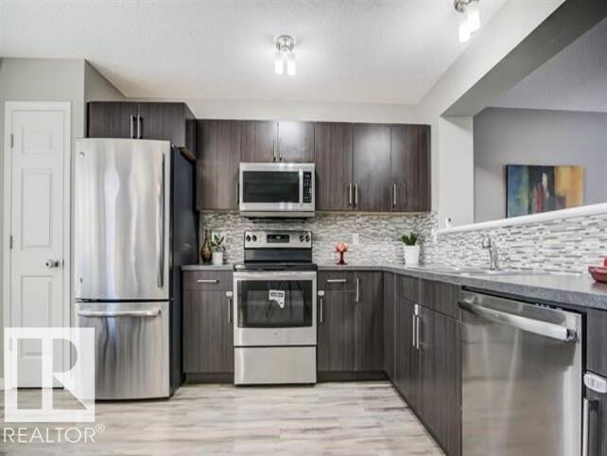
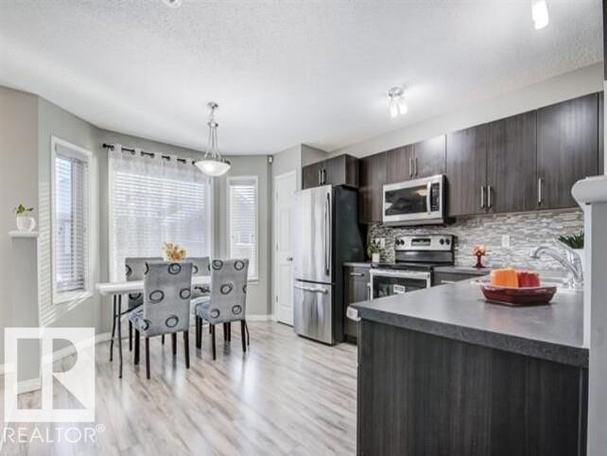
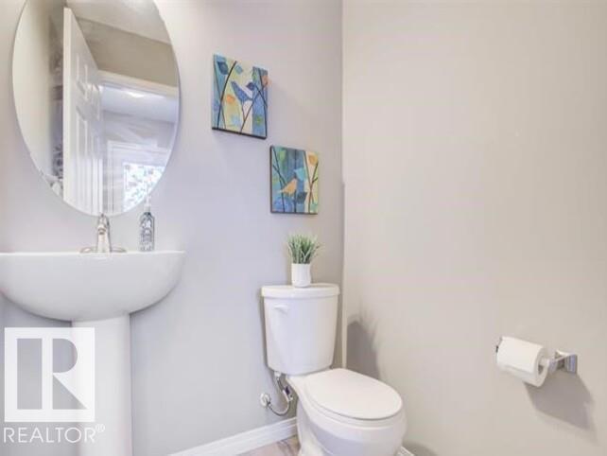
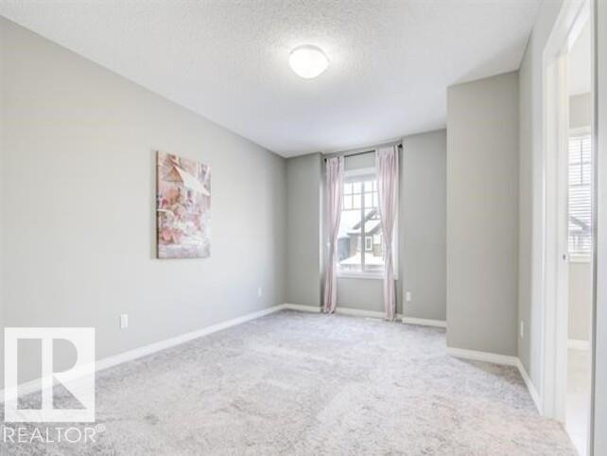
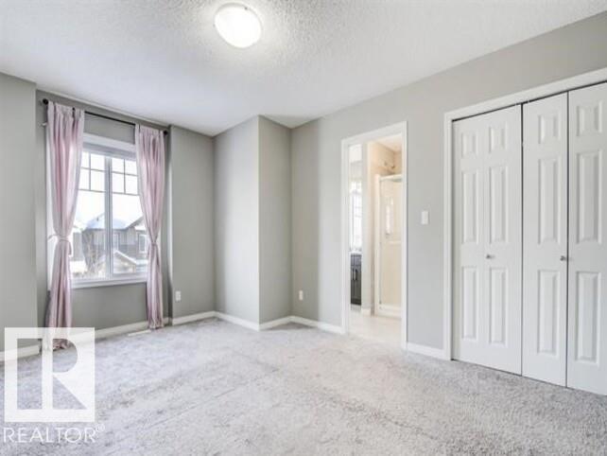
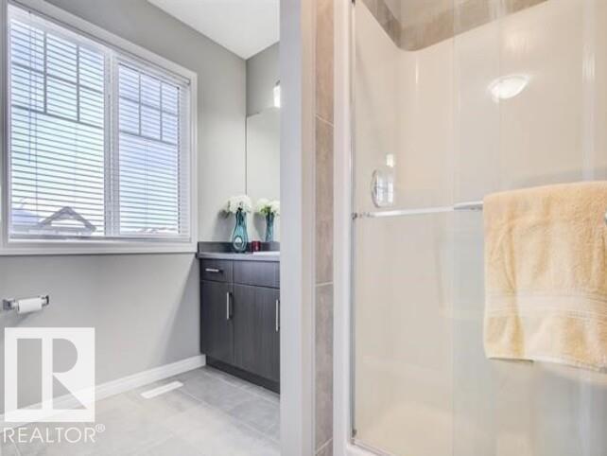
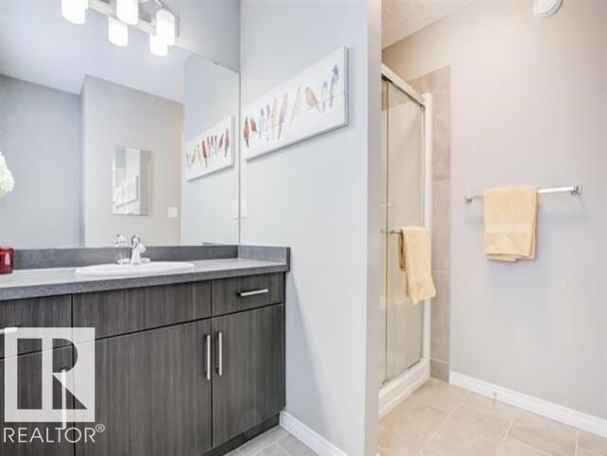
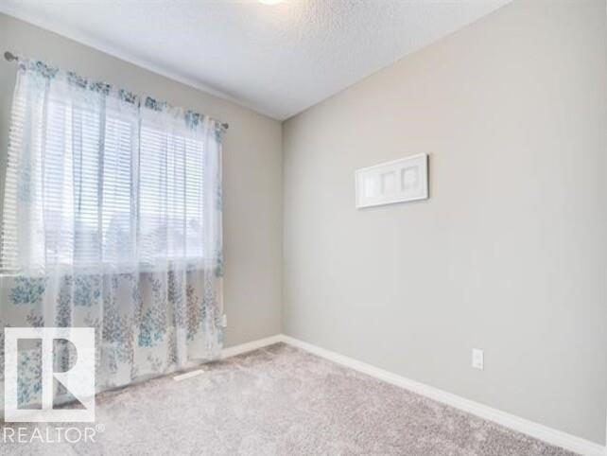
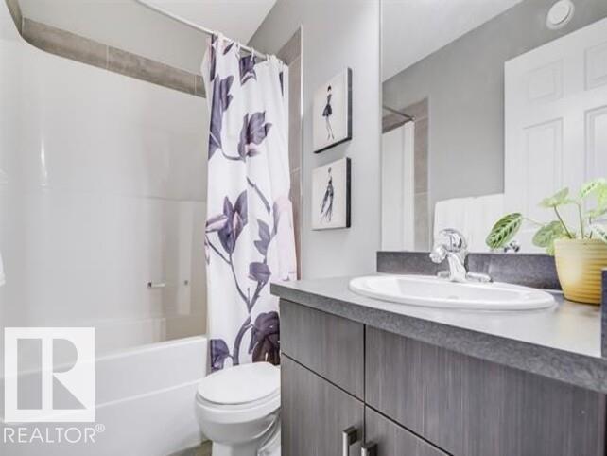
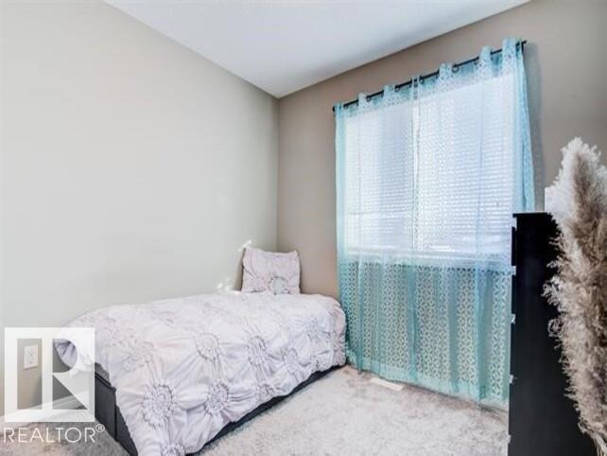
This beautifully maintained two-storey home in the desirable The Orchards community is move-in ready and ideal for families. The bright, open-concept living room is filled with natural light and offers plenty of space for both relaxing and dining. The functional kitchen features ample cabinetry and a cozy breakfast nook for everyday meals. A convenient 2-piece bathroom on the main floor is perfect for busy family life and provides easy access from the private backyard. Upstairs, the spacious primary bedroom includes a private ensuite, while two additional bedrooms and a full 4-piece bathroom provide comfortable accommodations for the rest of the family. The home also features a double detached garage with rear lane access. Located within walking distance of parks and public transit, and just 10 minutes from shopping and everyday amenities, this home offers excellent convenience. With quick access to Anthony Henday Drive, Edmonton International Airport is only a 20-minute drive away.

COMMUNITY  The Orchards At Ellerslie
PROPERTY TYPE  Detached
BUILDING TYPE 
STYLE  2 Storey
YEAR BUILT 2017
SQUARE FOOTAGE  1,378
BEDROOMS  3
BATHROOMS  2.50
BASEMENT  Full, Unfinished
AMENITIES 
APPLIANCES  Dishwasher-Built-In, Dryer, Oven-Microwave, Refrigerator, Stove-Gas, Washer
COOLING 
FIREPLACE 
FLOORING 
HEATING 
LAUNDRY 
LOT FEATURES 
PARKING  Double Garage Detached
RESTRICTIONS 
ROOF 
TITLE 
BROKER  REALTORS® Association of Edmonton


ROOMS DIMENSIONS (m) LEVEL