https://zimg.paragon.ice.com/ParagonImages/Property/PM/RAE/225422082/1/0/0/6ac9d89f41ef1a779574797d66f5d921/1/1ad849d6a391ed03751f0f3f4791079d/225422082-bb9862a4-9adf-439f-a1fb-bd30290f904b.JPG https://zimg.paragon.ice.com/ParagonImages/Property/PM/RAE/225422082/2/0/0/c08f0eacb88bc18002d2af64261cae2e/1/1ad849d6a391ed03751f0f3f4791079d/225422082-aac4d384-ddd0-443d-abd8-0748aa3af117.JPG https://zimg.paragon.ice.com/ParagonImages/Property/PM/RAE/225422082/3/0/0/025e4f5aa37896bac218d93edc103659/1/1ad849d6a391ed03751f0f3f4791079d/225422082-42514985-30cd-45f0-b72c-4a36c2e0318f.JPG https://zimg.paragon.ice.com/ParagonImages/Property/PM/RAE/225422082/4/0/0/3e5b3ef4718ce1371c62a33e86e08fcb/1/1ad849d6a391ed03751f0f3f4791079d/225422082-2306dfc0-c887-4698-9b84-a5d855b3b02c.JPG https://zimg.paragon.ice.com/ParagonImages/Property/PM/RAE/225422082/5/0/0/5ddc7917235753fbe52630288cf3513d/1/1ad849d6a391ed03751f0f3f4791079d/225422082-09f552f7-5125-443f-a23c-b25b95d67f8f.JPG https://zimg.paragon.ice.com/ParagonImages/Property/PM/RAE/225422082/6/0/0/ebb3e5b2d6f02a58a96b11129bda703e/1/1ad849d6a391ed03751f0f3f4791079d/225422082-88d539b3-e87d-40da-a754-ed52e30dd3ef.JPG https://zimg.paragon.ice.com/ParagonImages/Property/PM/RAE/225422082/7/0/0/afddafba5b01059d975abbbe8da0fb46/1/1ad849d6a391ed03751f0f3f4791079d/225422082-3c291792-d5ab-4859-bf1f-ef68dd9656c4.JPG https://zimg.paragon.ice.com/ParagonImages/Property/PM/RAE/225422082/8/0/0/a32f484ba588b5a45ab364d23f6446c4/1/1ad849d6a391ed03751f0f3f4791079d/225422082-384bdcb1-f312-4593-9214-b3e358403e65.JPG https://zimg.paragon.ice.com/ParagonImages/Property/PM/RAE/225422082/9/0/0/f02db30c7c4987e239c74d68ed6096cc/1/1ad849d6a391ed03751f0f3f4791079d/225422082-b516c740-fc30-4523-995b-4015d2a58880.JPG https://zimg.paragon.ice.com/ParagonImages/Property/PM/RAE/225422082/10/0/0/a83a34c4431a5019c71ca60569d41a72/1/1ad849d6a391ed03751f0f3f4791079d/225422082-153bb379-6e4f-4c93-bbb5-a54eeaf8d567.JPG https://zimg.paragon.ice.com/ParagonImages/Property/PM/RAE/225422082/11/0/0/1416f5261c0abebbb69c702161520300/1/1ad849d6a391ed03751f0f3f4791079d/225422082-388cf78f-6aa4-4b9a-8e98-e1289f23f8ad.JPG https://zimg.paragon.ice.com/ParagonImages/Property/PM/RAE/225422082/12/0/0/e498746d0062339244d2188495a18877/1/1ad849d6a391ed03751f0f3f4791079d/225422082-2a2d428e-b044-4a9e-a6b8-caca9b93f667.JPG https://zimg.paragon.ice.com/ParagonImages/Property/PM/RAE/225422082/13/0/0/c58deb51f25716f043b0f2662a77e5c5/1/1ad849d6a391ed03751f0f3f4791079d/225422082-b9197be4-5b77-4dd7-acee-b1de01c59a11.JPG https://zimg.paragon.ice.com/ParagonImages/Property/PM/RAE/225422082/14/0/0/b4011d50748ca348b9a823167a25f75b/1/1ad849d6a391ed03751f0f3f4791079d/225422082-0fd7afc1-c279-4f94-a41d-34c18de63917.JPG https://zimg.paragon.ice.com/ParagonImages/Property/PM/RAE/225422082/15/0/0/9c7fbb9edf2a9f70e1b162666f5e8351/1/1ad849d6a391ed03751f0f3f4791079d/225422082-29aabdfe-5d6b-4af3-aaf7-949087187f5a.JPG https://zimg.paragon.ice.com/ParagonImages/Property/PM/RAE/225422082/16/0/0/f2856ecc7662c0dc1cf9a15742960a98/1/1ad849d6a391ed03751f0f3f4791079d/225422082-f37d2b38-e046-49fb-bf5d-53829d8cdef7.JPG https://zimg.paragon.ice.com/ParagonImages/Property/PM/RAE/225422082/17/0/0/3216490d21cd5ef734289afca0a0e481/1/1ad849d6a391ed03751f0f3f4791079d/225422082-09956c0b-50a6-48ad-80cb-9960ed4f586c.JPG https://zimg.paragon.ice.com/ParagonImages/Property/PM/RAE/225422082/18/0/0/2aaf4d565c1475e4e08e4b36188bb640/1/1ad849d6a391ed03751f0f3f4791079d/225422082-deaf7b62-08e1-4ed1-9532-c71649a5fa62.JPG https://zimg.paragon.ice.com/ParagonImages/Property/PM/RAE/225422082/19/0/0/e6a505ebf82b1720948aefd877d54188/1/1ad849d6a391ed03751f0f3f4791079d/225422082-e191623e-7d1d-444e-b094-ef33cd49a570.JPG https://zimg.paragon.ice.com/ParagonImages/Property/PM/RAE/225422082/20/0/0/0eaf85e9f19ac87f5e42552a10f92d53/1/1ad849d6a391ed03751f0f3f4791079d/225422082-777bdcc6-aab5-40ea-9973-fecb535a78df.JPG https://zimg.paragon.ice.com/ParagonImages/Property/PM/RAE/225422082/21/0/0/0672ee6ba5a9589d32435dc1c97db424/1/1ad849d6a391ed03751f0f3f4791079d/225422082-6e9c07ed-06e7-431f-80c8-5e8881fc6db4.JPG https://zimg.paragon.ice.com/ParagonImages/Property/PM/RAE/225422082/22/0/0/0971fa119c6953ff4ebb9346c2d4301b/1/1ad849d6a391ed03751f0f3f4791079d/225422082-b28a20a4-c8d2-4018-825d-62b4b5d9662d.JPG https://zimg.paragon.ice.com/ParagonImages/Property/PM/RAE/225422082/23/0/0/f7574f1241cee71fc0578657b8b3bad0/1/1ad849d6a391ed03751f0f3f4791079d/225422082-9fd6e2be-3829-4d5a-b9c0-df1d74f35bf4.JPG

3221 132A AV NW

Edmonton T5A 3K4

MLS® Number:  E4509262

Back to Belmont   

  • Home \
  • Belmont \
  • 3221 132A AV NW

$ 264,900

3

BEDROOMS

1 + 2

BATHROOMS

1,244

SQUARE FEET

1977

YEAR BUILT

https://zimg.paragon.ice.com/ParagonImages/Property/PM/RAE/225422082/1/0/0/6ac9d89f41ef1a779574797d66f5d921/1/1ad849d6a391ed03751f0f3f4791079d/225422082-bb9862a4-9adf-439f-a1fb-bd30290f904b.JPG





MLS® Number
E4509262
PROPERTY TYPE
Townhouse
LISTING DATE
September-17-2026

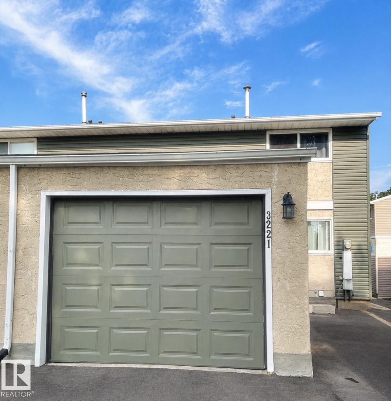
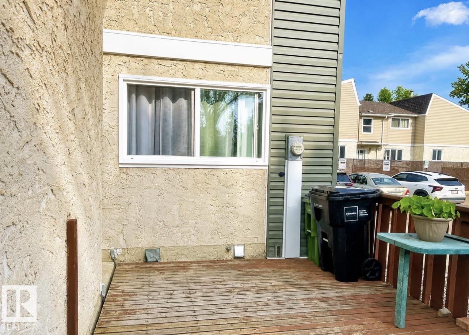
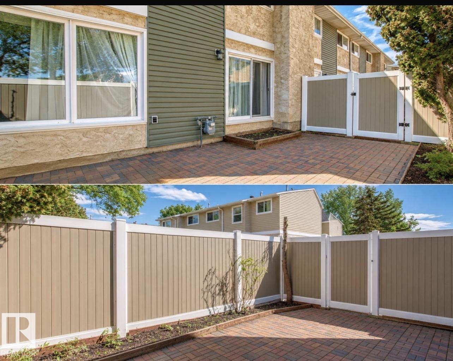
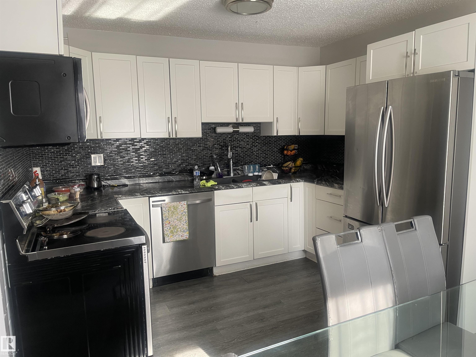
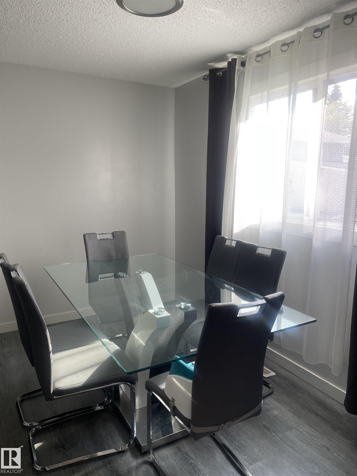
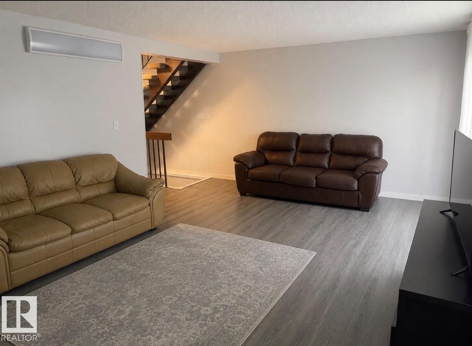
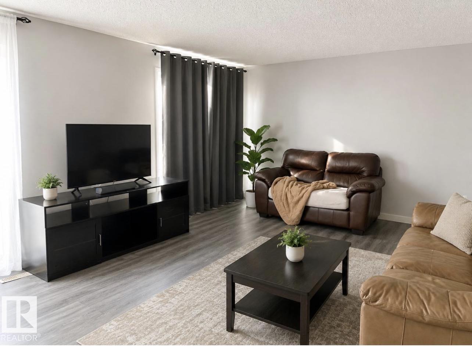
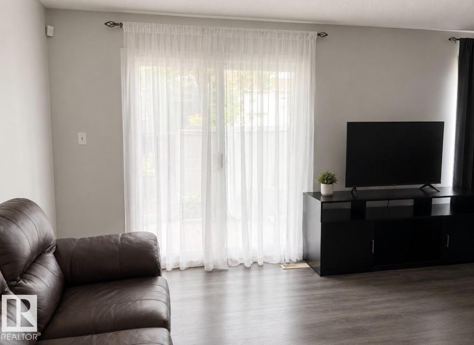
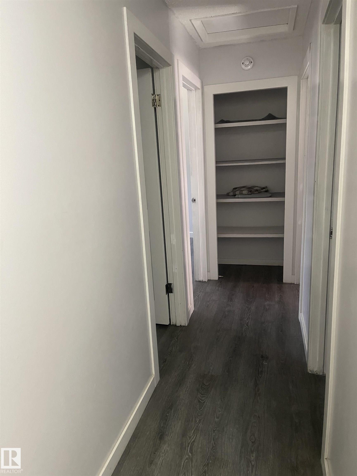
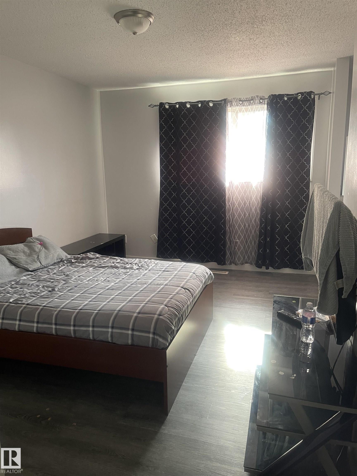
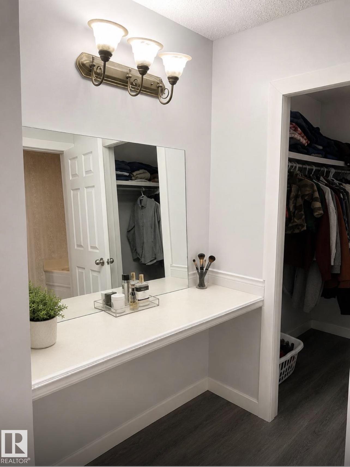
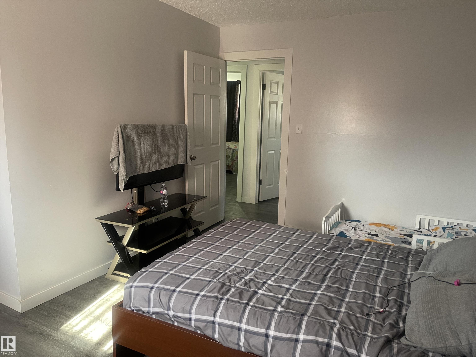
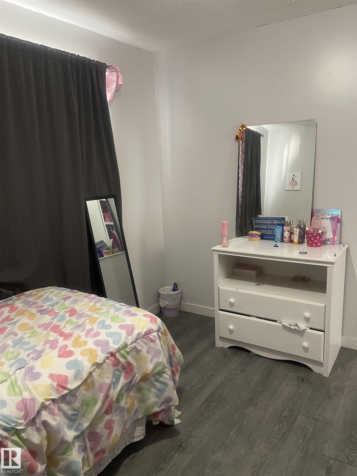
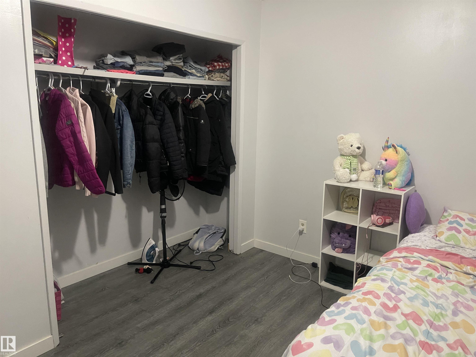
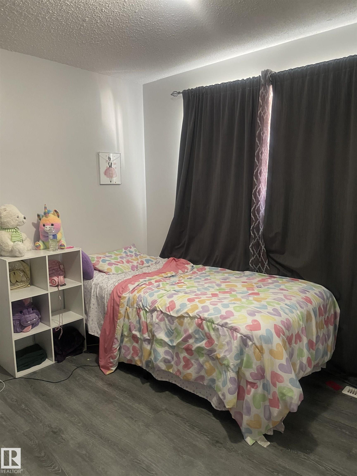
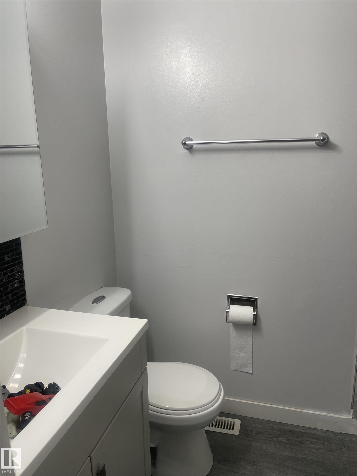
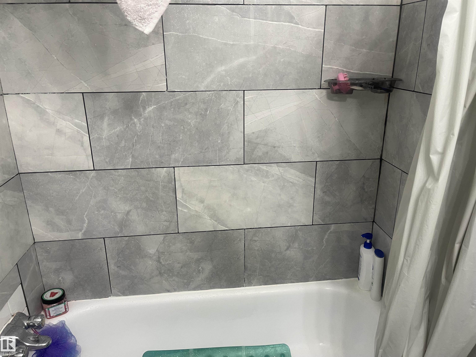
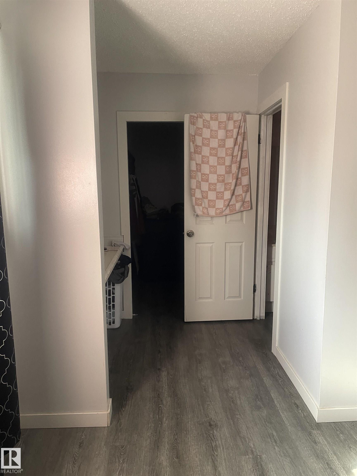
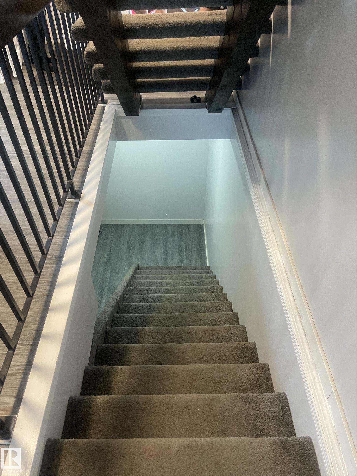
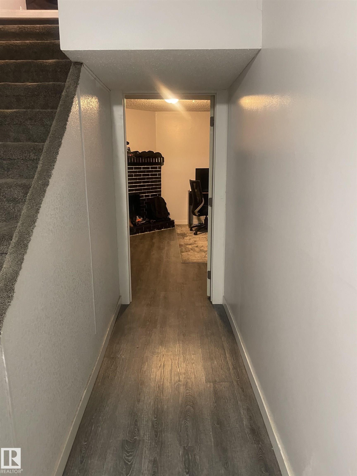
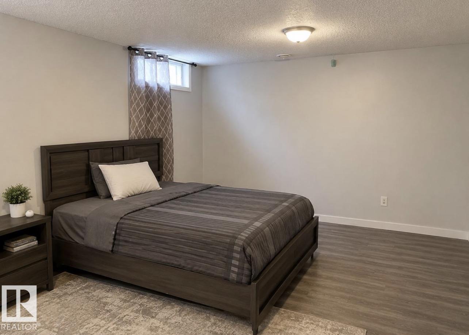
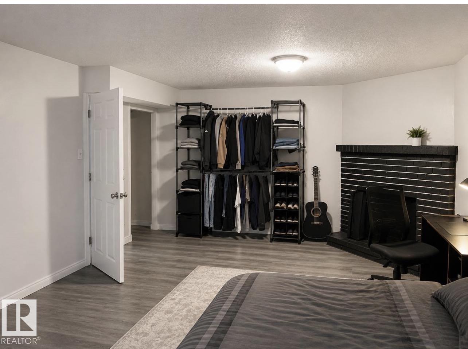
Welcome to this spacious and well-maintained 3-bedroom, 3-bathroom townhome condo in a convenient location close to all amenities. 3 MIN walk to public school, park and community league. This renovated home is already tenanted and ready to go as a income generating property. Making currently almost 2k rent with great long term tenants that want to stay! End unit with no neighbors on one side for extra privacy. Featuring an attached garage with visitor parking stall conveniently located right beside it, for extra parking space! The generous floor plan offers spacious bedrooms, including a primary suite with its ownwalk in closet and 2-piece ensuite. The living room is huge with large windows that drench the home in natural light. The finished basement provides additional living space with a cozy recreation room highlighted by a corner fireplace—perfect for relaxing or entertaining. An excellent opportunity for first-time buyers, families, or investors looking for comfort, space, and convenience.

COMMUNITY  Belmont
PROPERTY TYPE  Townhouse
BUILDING TYPE  Townhouse
STYLE  2 Storey
YEAR BUILT 1977
SQUARE FOOTAGE  1,244
BEDROOMS  3
BATHROOMS  2.00
BASEMENT  Full, Finished
AMENITIES  Front Porch, Patio
APPLIANCES  Dishwasher-Built-In, Dryer, Refrigerator, Stove-Electric, Washer
COOLING 
FIREPLACE 
FLOORING  Carpet, Vinyl Plank
HEATING  Forced Air-1, Natural Gas
LAUNDRY  ensuite bathroom
LOT FEATURES  Shopping Nearby
PARKING  Single Garage Attached
RESTRICTIONS  None Known
ROOF  Asphalt Shingles
TITLE  Fee Simple
BROKER  REALTORS® Association of Edmonton


ROOMS DIMENSIONS (m) LEVEL