https://zimg.paragon.ice.com/ParagonImages/Property/PM/RAE/225423247/1/0/0/accfcae04cd83741bb61ab77a02b1672/1/4269d34e44dab40503c825a5ad19bd20/225423247-ac909c76-6c34-4e57-9b4c-0abcd148903a.JPG https://zimg.paragon.ice.com/ParagonImages/Property/PM/RAE/225423247/2/0/0/d3adfdb57bd9644350548bae2985fd22/1/4269d34e44dab40503c825a5ad19bd20/225423247-59351fe8-9685-4083-b271-f9ad8abb8090.JPG https://zimg.paragon.ice.com/ParagonImages/Property/PM/RAE/225423247/3/0/0/b6cb6f512e9564083758b3356ea81945/1/4269d34e44dab40503c825a5ad19bd20/225423247-3596ea43-b572-4ebf-bfe4-b9c1bc43939a.JPG https://zimg.paragon.ice.com/ParagonImages/Property/PM/RAE/225423247/4/0/0/9da65636b6967694bd2fe01c7d6f3482/1/4269d34e44dab40503c825a5ad19bd20/225423247-85da28cf-1c21-4374-bdb4-b4fbffa6bf33.JPG https://zimg.paragon.ice.com/ParagonImages/Property/PM/RAE/225423247/5/0/0/99759384667ae36b3019cf428785aba3/1/4269d34e44dab40503c825a5ad19bd20/225423247-2c0e0995-bbb1-4a5e-94ce-24028cf12cc1.JPG https://zimg.paragon.ice.com/ParagonImages/Property/PM/RAE/225423247/6/0/0/38c093c271d3d1f00da8e72e68e7fa11/1/4269d34e44dab40503c825a5ad19bd20/225423247-f5df7361-f48c-42e6-b645-1f3ba5e0ef2d.JPG https://zimg.paragon.ice.com/ParagonImages/Property/PM/RAE/225423247/7/0/0/cc36bc9a577839d03c483e96614b6e82/1/4269d34e44dab40503c825a5ad19bd20/225423247-a8853c8b-3d36-4328-b3f1-ab499d03e1a0.JPG https://zimg.paragon.ice.com/ParagonImages/Property/PM/RAE/225423247/8/0/0/c6e99688af6d74d157a48e3b10eb98ca/1/4269d34e44dab40503c825a5ad19bd20/225423247-3f922cc4-a37c-4091-8a5a-d2f4aef576de.JPG https://zimg.paragon.ice.com/ParagonImages/Property/PM/RAE/225423247/9/0/0/1710ffef8b26a983d6ee8dc0b6160bde/1/4269d34e44dab40503c825a5ad19bd20/225423247-ca6962b0-185e-45c4-a879-2cdb483dc252.JPG https://zimg.paragon.ice.com/ParagonImages/Property/PM/RAE/225423247/10/0/0/a8bce1840e07ac30421a3cbfb4f8aaf3/1/4269d34e44dab40503c825a5ad19bd20/225423247-16247f5f-41ca-450b-a69c-b7e247a5892f.JPG https://zimg.paragon.ice.com/ParagonImages/Property/PM/RAE/225423247/11/0/0/80edf7e6f4bb72c4874012cb16697db8/1/4269d34e44dab40503c825a5ad19bd20/225423247-a9abf0c0-9f67-4524-8f21-cd34803875a7.JPG https://zimg.paragon.ice.com/ParagonImages/Property/PM/RAE/225423247/12/0/0/43ffb02683e47b9720502b45b64a0ada/1/4269d34e44dab40503c825a5ad19bd20/225423247-cec42947-af86-4b76-8792-910c8c560eed.JPG https://zimg.paragon.ice.com/ParagonImages/Property/PM/RAE/225423247/13/0/0/78a3c6433bee11551a165e66cf22166c/1/4269d34e44dab40503c825a5ad19bd20/225423247-97f6621d-f71c-462a-8206-0adb83aa2a9e.JPG https://zimg.paragon.ice.com/ParagonImages/Property/PM/RAE/225423247/15/0/0/58fd90efac9a1aa0cfe7dbdd9059d044/1/4269d34e44dab40503c825a5ad19bd20/225423247-b7643c89-fdd7-47ee-b6f5-daa57b3b7568.JPG https://zimg.paragon.ice.com/ParagonImages/Property/PM/RAE/225423247/16/0/0/9cfd17163d2bf280c350051000818918/1/4269d34e44dab40503c825a5ad19bd20/225423247-18ff6a1f-fe58-472e-a219-07dfb20e49d7.JPG https://zimg.paragon.ice.com/ParagonImages/Property/PM/RAE/225423247/17/0/0/1252040f7911186388e00feb714c6046/1/4269d34e44dab40503c825a5ad19bd20/225423247-8a5ce04c-5c8b-42e1-9abb-573f7e7dadc6.JPG https://zimg.paragon.ice.com/ParagonImages/Property/PM/RAE/225423247/18/0/0/6b5f0c947bbbb0c4f1486e1dc3c27d0e/1/4269d34e44dab40503c825a5ad19bd20/225423247-6765f178-e4b9-4ce5-8d96-3e3be804fd61.JPG https://zimg.paragon.ice.com/ParagonImages/Property/PM/RAE/225423247/19/0/0/564b956d8eba2884d46ef07999927e32/1/4269d34e44dab40503c825a5ad19bd20/225423247-adcf8220-1882-4d05-9ab9-17b4019773f6.JPG https://zimg.paragon.ice.com/ParagonImages/Property/PM/RAE/225423247/20/0/0/115790cdc29c9039510e09f37601ffe2/1/4269d34e44dab40503c825a5ad19bd20/225423247-6669ce10-6cae-4357-8b0c-11e66475fdc5.JPG https://zimg.paragon.ice.com/ParagonImages/Property/PM/RAE/225423247/21/0/0/2fa56465810948da920d7655f37c2e13/1/4269d34e44dab40503c825a5ad19bd20/225423247-314cb013-b6ff-43c4-b2b8-90881f554867.JPG https://zimg.paragon.ice.com/ParagonImages/Property/PM/RAE/225423247/22/0/0/b4920f8d4b91d14ba09a4ac4ddc739fa/1/4269d34e44dab40503c825a5ad19bd20/225423247-0bc45172-924c-474c-883c-d7a1a01cd77e.JPG https://zimg.paragon.ice.com/ParagonImages/Property/PM/RAE/225423247/23/0/0/592737e0327f8095eeb8d3d39bcd2dde/1/4269d34e44dab40503c825a5ad19bd20/225423247-d2e875b1-5e6b-4f1a-9706-723e1555c184.JPG https://zimg.paragon.ice.com/ParagonImages/Property/PM/RAE/225423247/24/0/0/6ae516f791bb706db6ec267c813eeeda/1/4269d34e44dab40503c825a5ad19bd20/225423247-428644d6-7b3f-4b51-8387-ce0ac752a27a.JPG

3220 44A ST NW

Edmonton T6L 4W9

MLS® Number:  E4510427

Back to Weinlos   

  • Home \
  • Weinlos \
  • 3220 44A ST NW

$ 332,800

4

BEDROOMS

1 + 1

BATHROOMS

1,146

SQUARE FEET

1983

YEAR BUILT

https://zimg.paragon.ice.com/ParagonImages/Property/PM/RAE/225423247/1/0/0/accfcae04cd83741bb61ab77a02b1672/1/4269d34e44dab40503c825a5ad19bd20/225423247-ac909c76-6c34-4e57-9b4c-0abcd148903a.JPG





MLS® Number
E4510427
PROPERTY TYPE
Detached Single Family
LISTING DATE
September-25-2026

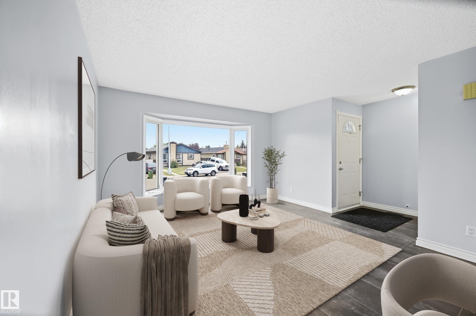
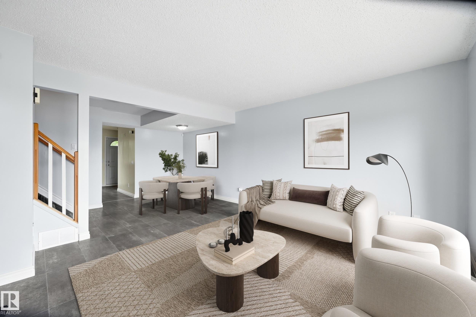
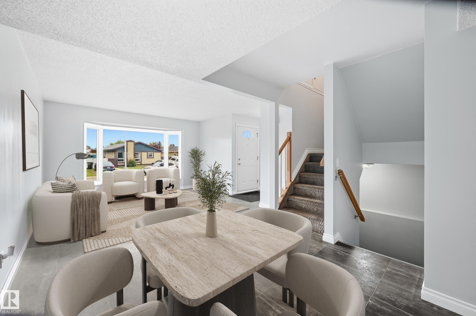
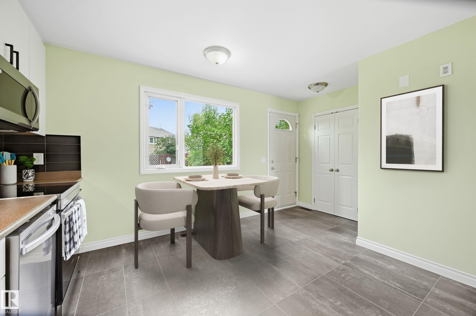
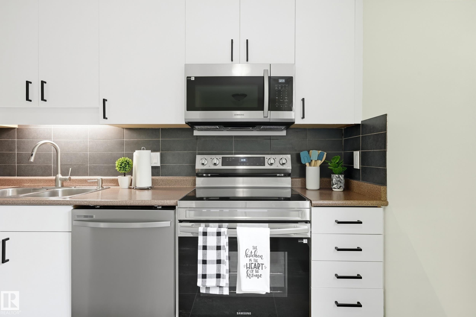
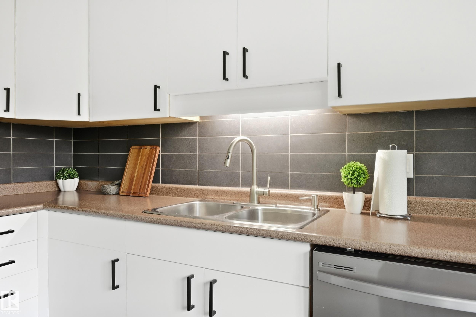
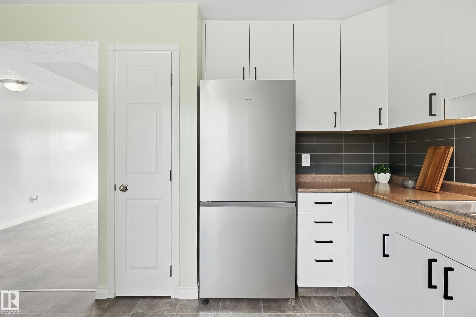
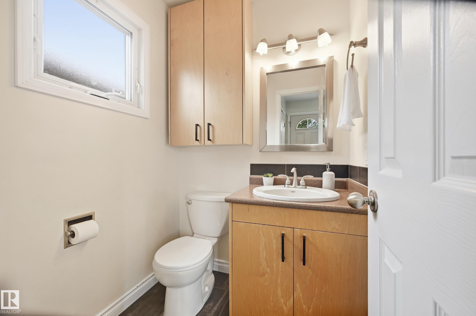
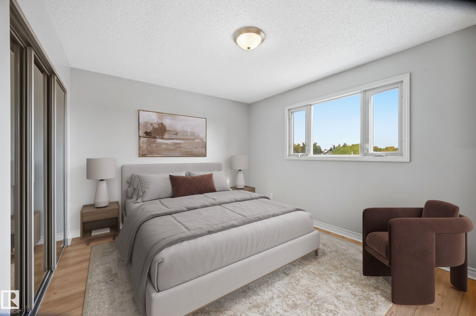
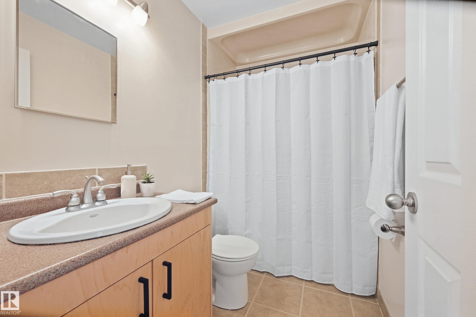
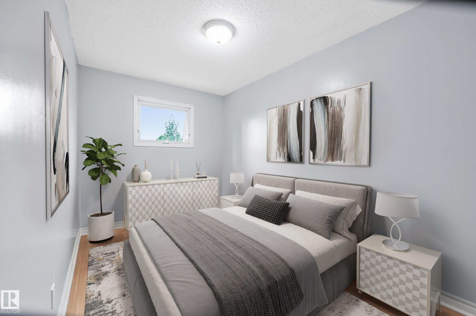
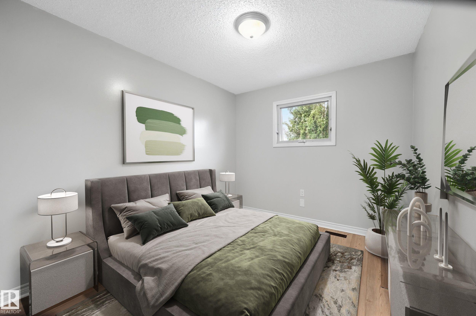
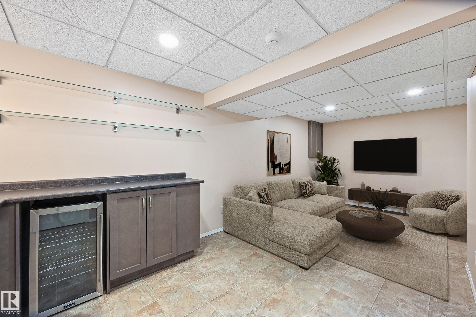
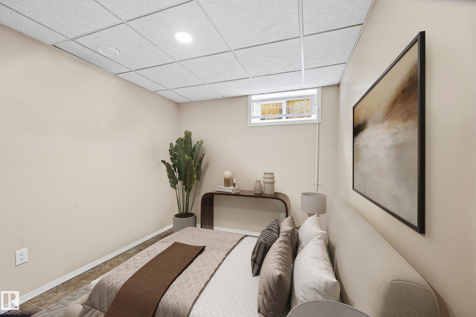
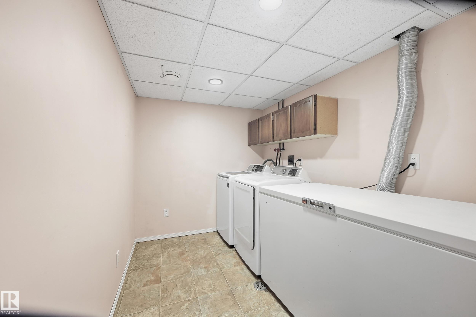
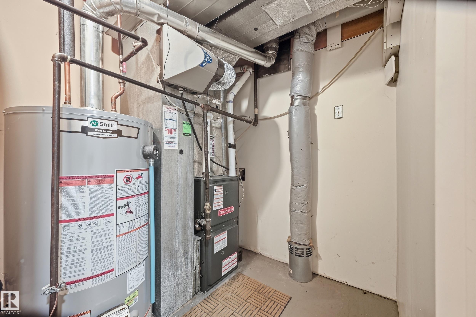
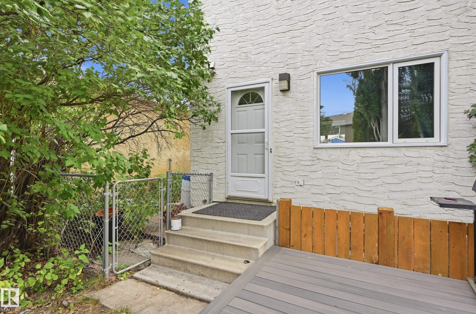
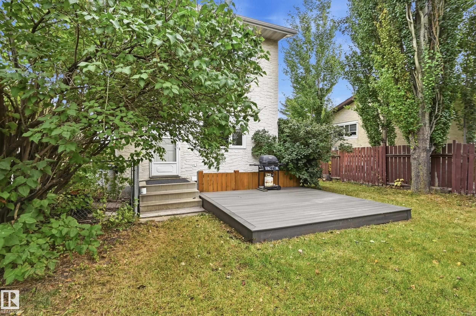
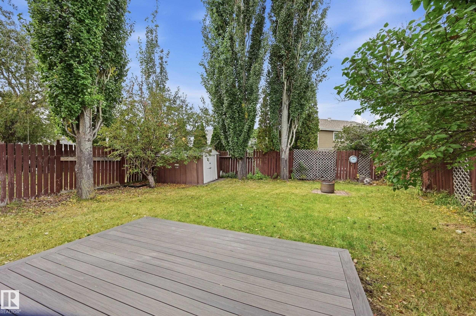
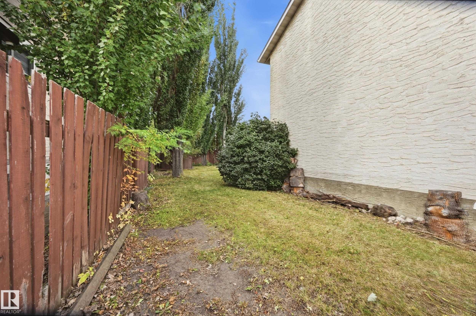
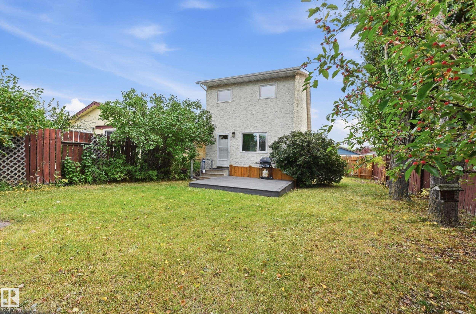
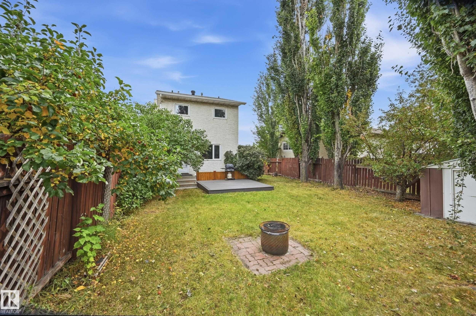
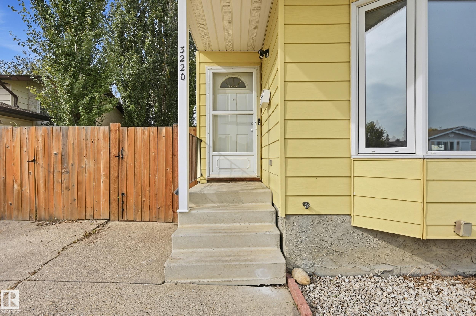
DETACHED HOME at HALF DUPLEX PRICE! Family-friendly WEINLOS neighbourhood! This EXCELLENT STARTER HOME or step-up home features fresh NEW PAINT & stunning LAMINATE TILE FLOORING throughout the cozy, bright living room, dining area, & main floor. The UPGRADED KITCHEN boasts modern cabinets, beautiful tile backsplash, BRAND NEW S-STEEL APPLIANCES, & a pantry. A handy updated 2-piece main floor bath rounds out this level. Upstairs, discover 3 SPACIOUS BEDROOMS—including a large primary bedroom—all complete with upgraded laminate flooring and MIRRORED CLOSET DOORS, plus a main bath beautifully upgraded by BATH FITTERS. The FULLY FINISHED BASEMENT offers a family room with a quaint WET BAR and bar fridge, a potential extra bedroom, and laundry. Major updates include a 2016 FURNACE, 2020 WATER TANK, updated windows, & doors. Relax outside on your updated COMPOSITE DECK, MASSIVE PRIVATE & fenced WEST-BACKING YARD. Front CONCRETE PARKING PAD, with Gate RV PARKING & nearby schools. Virtual Staged Images.

COMMUNITY  Weinlos
PROPERTY TYPE  Detached Single Family
BUILDING TYPE  Detached Single Family
STYLE  2 Storey
YEAR BUILT 1983
SQUARE FOOTAGE  1,146
BEDROOMS  4
BATHROOMS  1.50
BASEMENT  Full, Finished
AMENITIES  On Street Parking
APPLIANCES  Alarm/Security System, Dishwasher-Built-In, Dryer, Freezer, Microwave Hood Fan, Refrigerator, Storage Shed, Stove-Electric, Washer, Wine/Beverage Cooler
COOLING 
FIREPLACE 
FLOORING  Carpet, Laminate Flooring, Non-Ceramic Tile
HEATING  Forced Air-1, Natural Gas
LAUNDRY 
LOT FEATURES  Fully Fenced, Landscaped
PARKING  See Remarks
RESTRICTIONS  None Known
ROOF  Asphalt Shingles
TITLE  Fee Simple
BROKER  REALTORS® Association of Edmonton


ROOMS DIMENSIONS (m) LEVEL