https://zimg.paragon.ice.com/ParagonImages/Property/PM/RAE/225404090/1/0/0/aaea5f5a715daed35dfe7920e0f9af8c/1/b9beb6e4ed259f7e44e6c9db08e8b17a/225404090-c014eeca-567b-4d2f-b765-06b2bad22233.JPG https://zimg.paragon.ice.com/ParagonImages/Property/PM/RAE/225404090/2/0/0/25bb2c5a441d1a9344976e4f1793ebb6/1/b9beb6e4ed259f7e44e6c9db08e8b17a/225404090-c31b0b3b-b22d-4918-bfb0-714b9b1689f9.JPG https://zimg.paragon.ice.com/ParagonImages/Property/PM/RAE/225404090/3/0/0/7b0e708d281c03d4874622fbdce49768/1/b9beb6e4ed259f7e44e6c9db08e8b17a/225404090-02e29c24-db08-4eeb-b51b-1a0cd31b7a59.JPG https://zimg.paragon.ice.com/ParagonImages/Property/PM/RAE/225404090/4/0/0/34a3c83e7f0256c70e3c44cb844a5417/1/b9beb6e4ed259f7e44e6c9db08e8b17a/225404090-c883ab36-2062-4e33-b0da-b470165a29de.JPG https://zimg.paragon.ice.com/ParagonImages/Property/PM/RAE/225404090/5/0/0/fba083d97f72addaeb6c7e45fd0c4b76/1/b9beb6e4ed259f7e44e6c9db08e8b17a/225404090-e4f991ad-e21d-4e2d-a146-96f5cf6773fe.JPG https://zimg.paragon.ice.com/ParagonImages/Property/PM/RAE/225404090/6/0/0/991a60bc38e56b7b4c2534202e45d56c/1/b9beb6e4ed259f7e44e6c9db08e8b17a/225404090-639cfe0b-e9d0-42eb-8324-8b154eb09b42.JPG https://zimg.paragon.ice.com/ParagonImages/Property/PM/RAE/225404090/7/0/0/fe3a0175ed59ccc9d5f0c1e347733911/1/b9beb6e4ed259f7e44e6c9db08e8b17a/225404090-be4651c1-0cbf-4ae6-b6f2-533e2448df0b.JPG https://zimg.paragon.ice.com/ParagonImages/Property/PM/RAE/225404090/8/0/0/993884c97255bfc9b2123386d3b88de1/1/b9beb6e4ed259f7e44e6c9db08e8b17a/225404090-8c3b6575-68c4-4827-851b-cffd373aa9fa.JPG https://zimg.paragon.ice.com/ParagonImages/Property/PM/RAE/225404090/9/0/0/a963f65b74742de1e7d8e8470cdd03c9/1/b9beb6e4ed259f7e44e6c9db08e8b17a/225404090-b871ce6c-75d9-4df4-89bf-80883fab3c36.JPG https://zimg.paragon.ice.com/ParagonImages/Property/PM/RAE/225404090/10/0/0/511476715f88fb92a33dc4a5a4172987/1/b9beb6e4ed259f7e44e6c9db08e8b17a/225404090-6f785b70-0941-449c-91e7-a372649b3f3b.JPG https://zimg.paragon.ice.com/ParagonImages/Property/PM/RAE/225404090/11/0/0/c8201ac170fec3772e313be0cfadc911/1/b9beb6e4ed259f7e44e6c9db08e8b17a/225404090-65237629-a6c8-4823-a3d2-a99babe572be.JPG https://zimg.paragon.ice.com/ParagonImages/Property/PM/RAE/225404090/12/0/0/88d4460a45edc89e03a5204cf040fc9a/1/b9beb6e4ed259f7e44e6c9db08e8b17a/225404090-6e2e5fd4-e182-4560-bb89-886c367ea72a.JPG https://zimg.paragon.ice.com/ParagonImages/Property/PM/RAE/225404090/13/0/0/3572c96ad5890b454277214634fc65a3/1/b9beb6e4ed259f7e44e6c9db08e8b17a/225404090-3e6b4e1e-53b7-402c-a5b8-fc820da0ac54.JPG https://zimg.paragon.ice.com/ParagonImages/Property/PM/RAE/225404090/14/0/0/2757937b05e2760c71d061c5aeef707d/1/b9beb6e4ed259f7e44e6c9db08e8b17a/225404090-6c2bc05b-d7c5-4d9b-b7ed-671288257891.JPG https://zimg.paragon.ice.com/ParagonImages/Property/PM/RAE/225404090/15/0/0/361dd82495dc1b6f876ac9829bb8dedc/1/b9beb6e4ed259f7e44e6c9db08e8b17a/225404090-fa2daa87-fea2-4b08-bc89-972d3a60a17f.JPG https://zimg.paragon.ice.com/ParagonImages/Property/PM/RAE/225404090/16/0/0/e706d77c68b5c0a8cd63090b9e3a5c9b/1/b9beb6e4ed259f7e44e6c9db08e8b17a/225404090-2f141558-881f-46a7-b68f-1ea7e51b071f.JPG https://zimg.paragon.ice.com/ParagonImages/Property/PM/RAE/225404090/17/0/0/cf67e0e6941a9321b16c9606942394d0/1/b9beb6e4ed259f7e44e6c9db08e8b17a/225404090-492df9ce-7a8a-4ce5-80cd-82e7d0b42ca2.JPG https://zimg.paragon.ice.com/ParagonImages/Property/PM/RAE/225404090/18/0/0/ce51516197e3959bec6637bb05823151/1/b9beb6e4ed259f7e44e6c9db08e8b17a/225404090-58dbcd04-b773-4a3d-82f1-531d9feba4ec.JPG https://zimg.paragon.ice.com/ParagonImages/Property/PM/RAE/225404090/19/0/0/30bd78bf85881d8084895b6629012735/1/b9beb6e4ed259f7e44e6c9db08e8b17a/225404090-38fec831-a5e0-4719-bb4d-ec59f891b712.JPG https://zimg.paragon.ice.com/ParagonImages/Property/PM/RAE/225404090/20/0/0/de880426eae65c812f1964091577f86c/1/b9beb6e4ed259f7e44e6c9db08e8b17a/225404090-abff64e5-b353-4a39-83d7-8198b20a0cc9.JPG https://zimg.paragon.ice.com/ParagonImages/Property/PM/RAE/225404090/21/0/0/5eb12d1a0a7380241ec09244963d869b/1/b9beb6e4ed259f7e44e6c9db08e8b17a/225404090-dab193b9-e4d1-4088-b862-185388578b3c.JPG https://zimg.paragon.ice.com/ParagonImages/Property/PM/RAE/225404090/22/0/0/065f2ea054d2c672da3af76e244f5501/1/b9beb6e4ed259f7e44e6c9db08e8b17a/225404090-67634e79-e56f-4d09-aa84-7e98a30f6bf4.JPG https://zimg.paragon.ice.com/ParagonImages/Property/PM/RAE/225404090/23/0/0/5dd3946e6c317e00fd264c24a615d467/1/b9beb6e4ed259f7e44e6c9db08e8b17a/225404090-9d6e561d-7ade-44ba-83e9-c36fa3bb5963.JPG https://zimg.paragon.ice.com/ParagonImages/Property/PM/RAE/225404090/24/0/0/3cb35a1b748f82fb6bde356bb025eea1/1/b9beb6e4ed259f7e44e6c9db08e8b17a/225404090-ae0a7d9f-2486-4279-9cdb-3f00b7f9de66.JPG https://zimg.paragon.ice.com/ParagonImages/Property/PM/RAE/225404090/25/0/0/9e4c393c705d676a9ef27158c875a662/1/b9beb6e4ed259f7e44e6c9db08e8b17a/225404090-8f8975f9-ae20-468b-93c3-ee86834e23d6.JPG https://zimg.paragon.ice.com/ParagonImages/Property/PM/RAE/225404090/26/0/0/fd302fdca430d52b5df40c76907f3583/1/b9beb6e4ed259f7e44e6c9db08e8b17a/225404090-6cf431dc-e5e3-48c7-adfe-885097977536.JPG

#322 2584 ANDERSON WY SW

Edmonton T6W 0R2

MLS® Number:  E4491270

Back to Ambleside   

  • Home \
  • Ambleside \
  • #322 2584 ANDERSON WY SW

$ 174,900

1

BEDROOMS

1 + 0

BATHROOMS

586

SQUARE FEET

2011

YEAR BUILT

https://zimg.paragon.ice.com/ParagonImages/Property/PM/RAE/225404090/1/0/0/aaea5f5a715daed35dfe7920e0f9af8c/1/b9beb6e4ed259f7e44e6c9db08e8b17a/225404090-c014eeca-567b-4d2f-b765-06b2bad22233.JPG





MLS® Number
E4491270
PROPERTY TYPE
Apartment
LISTING DATE
June-02-2026

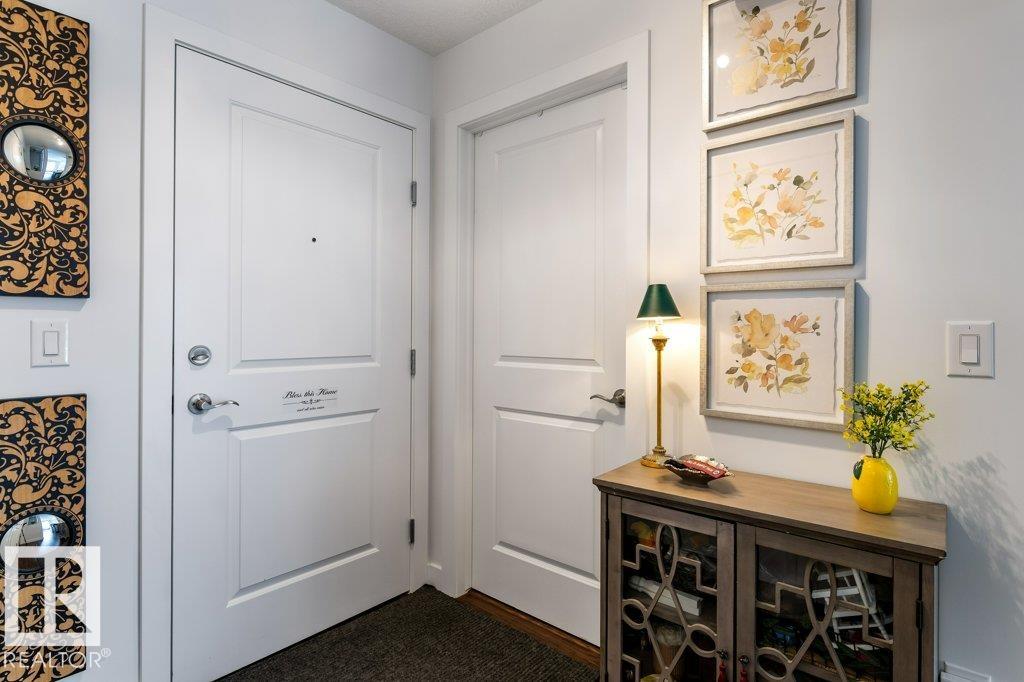
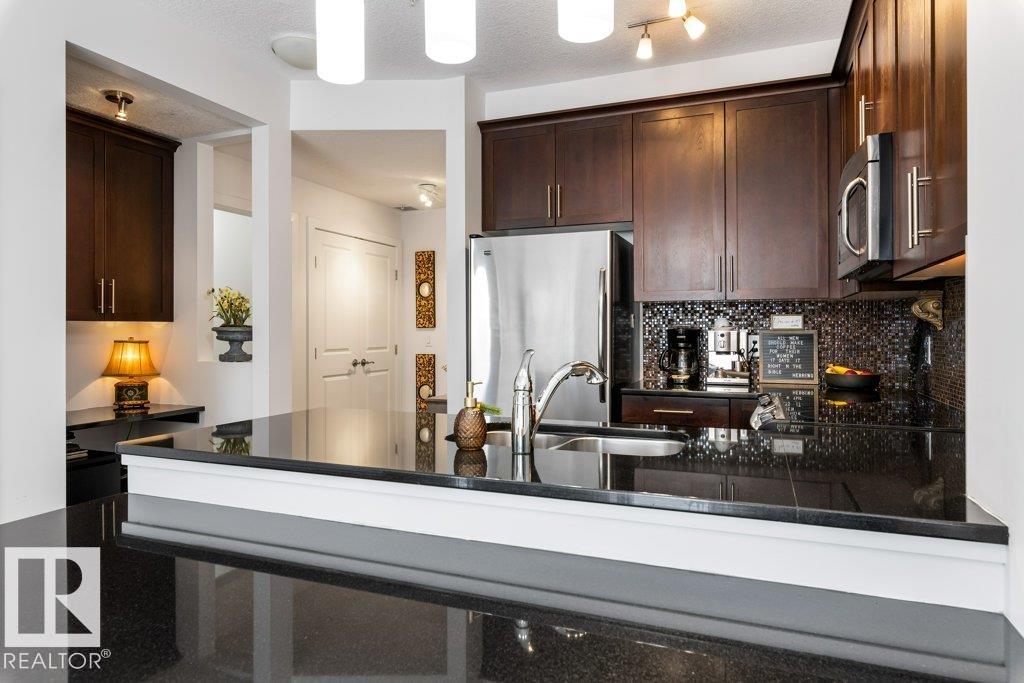
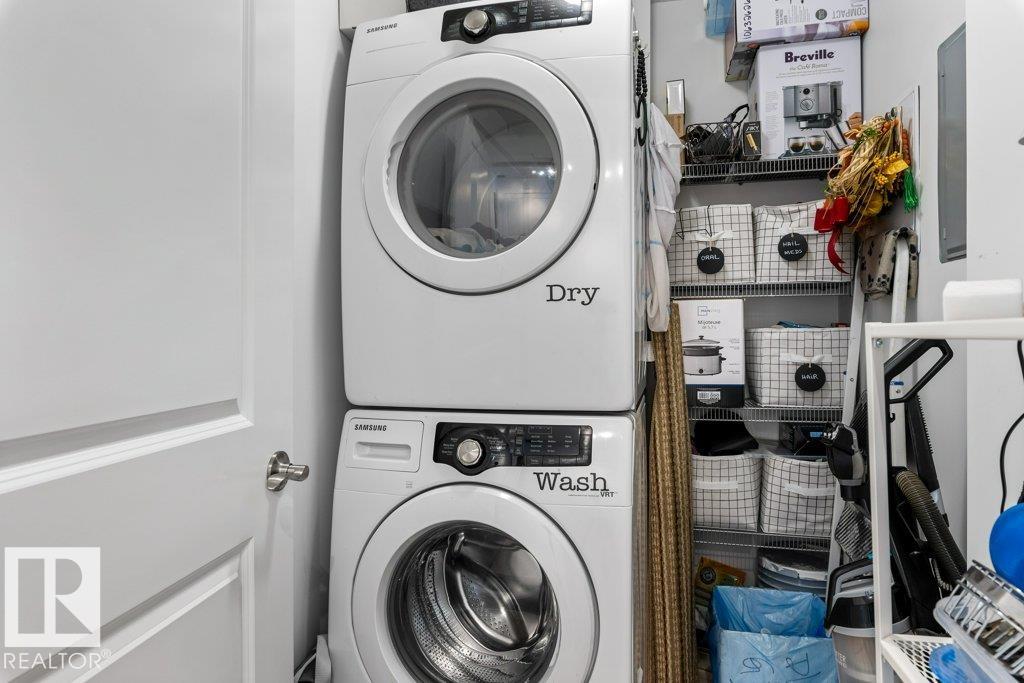
Welcome to this absolutely adorable and immaculate condo in Ambleside. Ideal for anyone downsizing, a student or single person. With MANY UPGRADES throughout this condo shows absolutely amazing. ENGINEERED HARDWOOD floors extend throughout the main living areas. The fully upgraded kitchen has full height cabinets with GRANITE countertops and built in desk area with extra storage. The primary bedroom is spacious in size and has a WALK IN CLOSET with custom built ins. The main 4pce bathroom features GRANITE countertops and extra storage. There is IN SUITE LAUNDRY for added convenience. Enjoy your time on the patio complete with GAS BBQ hook up. This unit comes with an UNDERGROUND PARKING STALL with extra storage stall. Pet friendly complex and condo fees include Heat & Water!

COMMUNITY  Ambleside
PROPERTY TYPE  Apartment
BUILDING TYPE  Lowrise Apartment
STYLE  Single Level Apartment
YEAR BUILT 2011
SQUARE FOOTAGE  586
BEDROOMS  1
BATHROOMS  1.00
BASEMENT  None, No Basement
AMENITIES  Exercise Room, See Remarks, Natural Gas Stove Hookup
APPLIANCES  Dryer, Microwave Hood Fan, Refrigerator, Stove-Electric, Washer, Window Coverings, TV Wall Mount
COOLING 
FIREPLACE 
FLOORING  Carpet, Ceramic Tile, Laminate Flooring
HEATING  Fan Coil, Natural Gas
LAUNDRY 
LOT FEATURES  Airport Nearby, Golf Nearby, Park/Reserve, Playground Nearby, Public Swimming Pool, Public Transportation, Schools, Shopping Nearby, Ski Hill Nearby, View Lake
PARKING  Heated, Parkade
RESTRICTIONS  None Known
ROOF  Tar & Gravel
TITLE  Fee Simple
BROKER  REALTORS® Association of Edmonton


ROOMS DIMENSIONS (m) LEVEL