https://zimg.paragon.ice.com/ParagonImages/Property/PM/RAE/225384087/1/0/0/6d1b340a5aa89fc85751c4b73075ea28/1/c575ebf04af1ec21636809d00bea325c/225384087-3eeaabdc-4667-4a31-8cf2-76de2ba7cbb4.JPG https://zimg.paragon.ice.com/ParagonImages/Property/PM/RAE/225384087/2/0/0/1b4172fc59aa853a2ae02e138b810394/1/c575ebf04af1ec21636809d00bea325c/225384087-93c0b9bb-c3ef-47da-af3c-d2afe429d1f4.JPG https://zimg.paragon.ice.com/ParagonImages/Property/PM/RAE/225384087/3/0/0/6095505329e698b2ff3a603f35eb4fc6/1/c575ebf04af1ec21636809d00bea325c/225384087-1db6f06c-4bbc-40de-8c08-cd8dd2e5ea22.JPG https://zimg.paragon.ice.com/ParagonImages/Property/PM/RAE/225384087/4/0/0/0ed0c8e3b842d180dda38ab62eb12098/1/c575ebf04af1ec21636809d00bea325c/225384087-fa7fabdf-635a-4a71-855d-fc5ebebcf648.JPG https://zimg.paragon.ice.com/ParagonImages/Property/PM/RAE/225384087/5/0/0/e9813d5a3accd7e799cd092e67acd1a1/1/c575ebf04af1ec21636809d00bea325c/225384087-d7d68161-54d4-447a-8688-61e2f152e4a3.JPG https://zimg.paragon.ice.com/ParagonImages/Property/PM/RAE/225384087/6/0/0/9f721676d22cb694bbc1545403f21394/1/c575ebf04af1ec21636809d00bea325c/225384087-5acde1c0-0f70-40b6-9154-2405cbcde79e.JPG https://zimg.paragon.ice.com/ParagonImages/Property/PM/RAE/225384087/7/0/0/005e357d6d149821d49be391a949a662/1/c575ebf04af1ec21636809d00bea325c/225384087-a8bbd861-015f-4b10-af69-99f7c2144e9c.JPG https://zimg.paragon.ice.com/ParagonImages/Property/PM/RAE/225384087/8/0/0/dd1992f20a0229b94e22dc57695783e1/1/c575ebf04af1ec21636809d00bea325c/225384087-f30bc77c-b48d-4a3a-9cf5-3bd8553a2d53.JPG https://zimg.paragon.ice.com/ParagonImages/Property/PM/RAE/225384087/9/0/0/dccd5f39a41dd31300e1823d3a6afc1a/1/c575ebf04af1ec21636809d00bea325c/225384087-7e2a3f53-2be7-4d1e-a30b-f2a568429f02.JPG https://zimg.paragon.ice.com/ParagonImages/Property/PM/RAE/225384087/10/0/0/8b83576b65626a5d99d23ae0449f957e/1/c575ebf04af1ec21636809d00bea325c/225384087-452fdd2f-4626-4693-b08e-b1ce80fc2d33.JPG https://zimg.paragon.ice.com/ParagonImages/Property/PM/RAE/225384087/11/0/0/930b25a30f226d31aed472c07e822c1e/1/c575ebf04af1ec21636809d00bea325c/225384087-aec4293d-d8c4-4d84-96d5-fc3114e0beab.JPG https://zimg.paragon.ice.com/ParagonImages/Property/PM/RAE/225384087/12/0/0/bc729f5f9f0a18ef7f30e380e2fcb109/1/c575ebf04af1ec21636809d00bea325c/225384087-bd51f799-8f05-47d4-b9c9-b511da08da7e.JPG

3216 DIXON WY SW

Edmonton T6W 5L3

MLS® Number:  E4471267

Back to Desrochers Area   

  • Home \
  • Desrochers Area \
  • 3216 DIXON WY SW

$ 654,900

4

BEDROOMS

3 + 0

BATHROOMS

2,094

SQUARE FEET

2025

YEAR BUILT

https://zimg.paragon.ice.com/ParagonImages/Property/PM/RAE/225384087/1/0/0/6d1b340a5aa89fc85751c4b73075ea28/1/c575ebf04af1ec21636809d00bea325c/225384087-3eeaabdc-4667-4a31-8cf2-76de2ba7cbb4.JPG





MLS® Number
E4471267
PROPERTY TYPE
Detached Single Family
LISTING DATE
January-28-2026

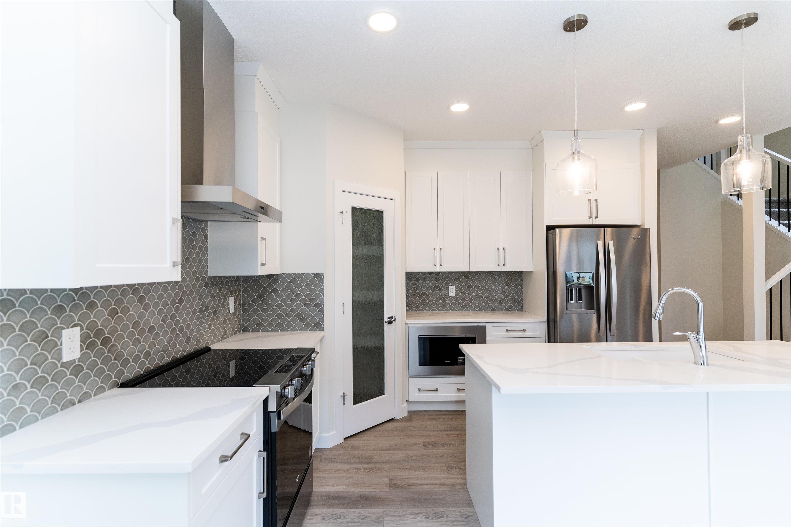
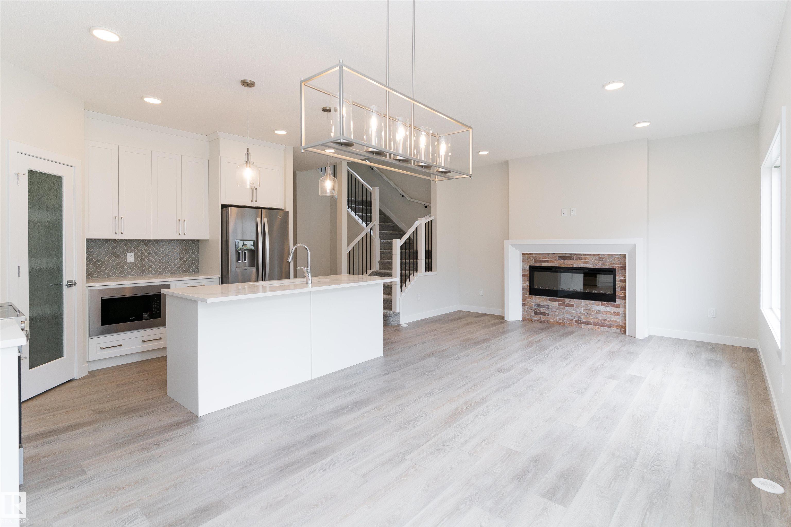

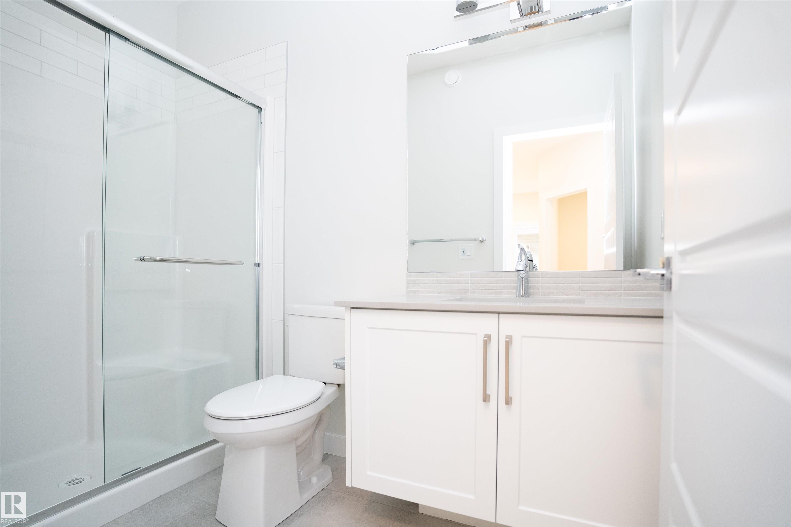
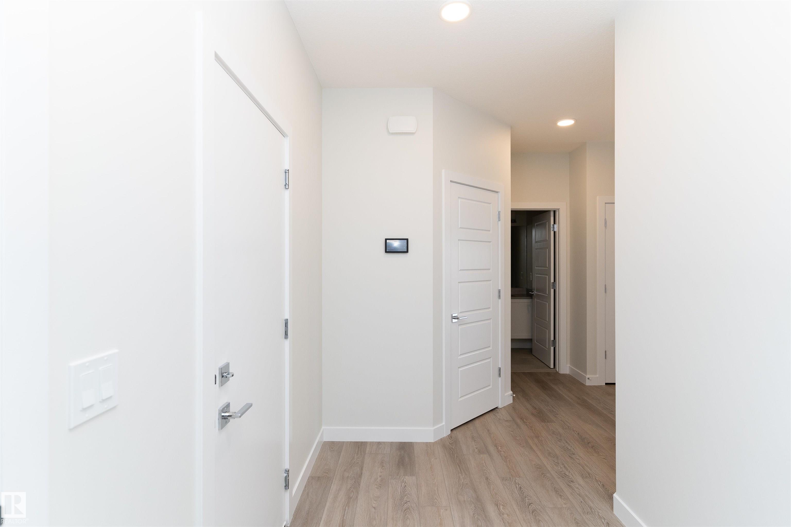

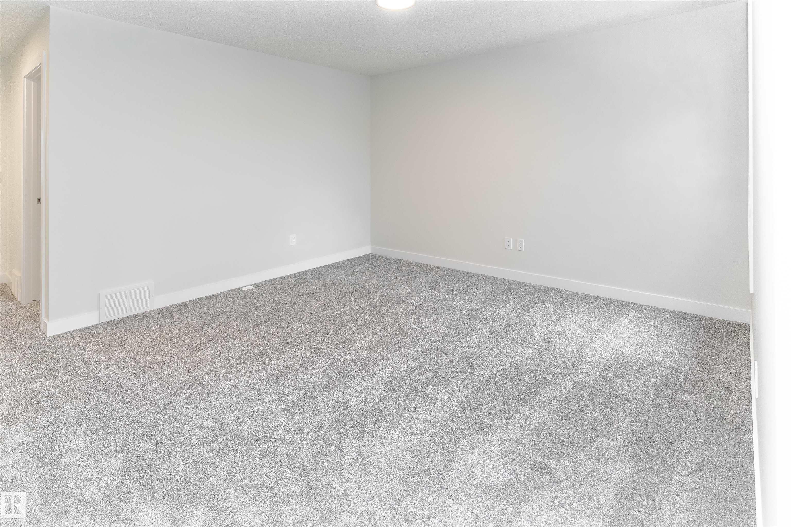
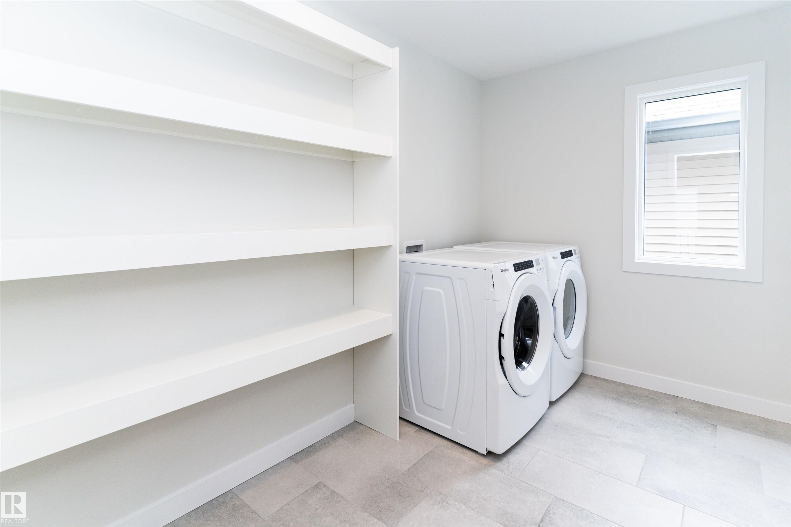
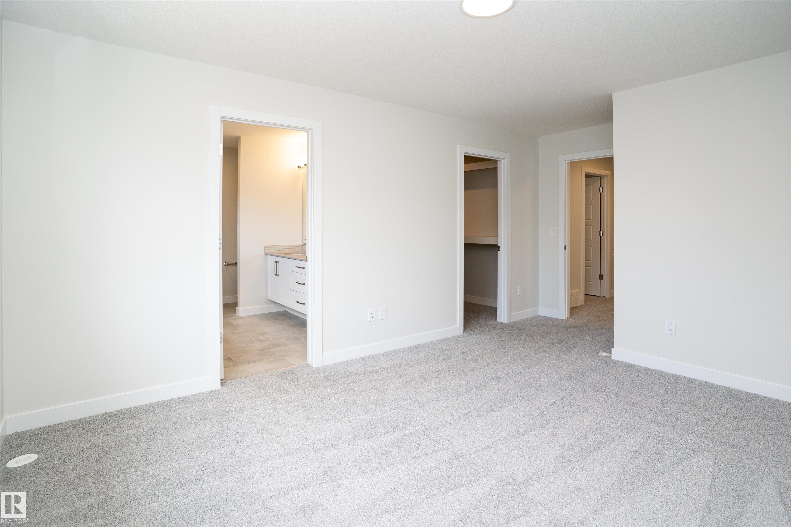
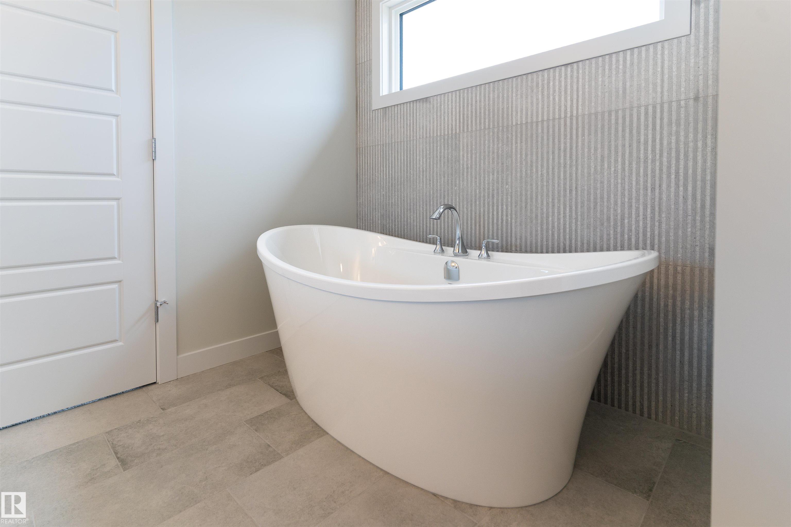

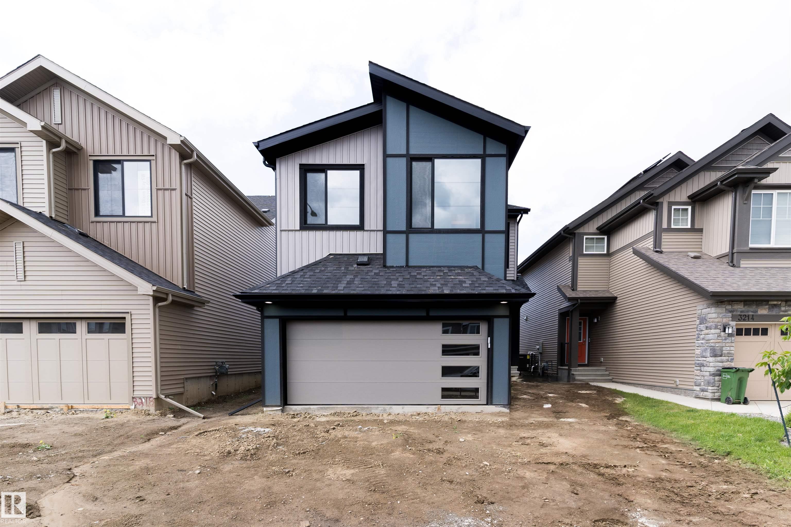
A home for everything and everyone! This 2,094 sq. ft. built by Landmark Homes home welcomes you to a spacious and luxurious living space with a separate entry. Load up on all your snacks and baking ingredients with the generous kitchen and don’t miss out on the conversation with an open-concept main floor. Whether you need a guest room, an office, or a gym, the main floor bedroom is the perfect addition to your home. Upstairs features a primary bedroom complete with a large ensuite and walk-in closet. You won’t dread laundry days with an upstairs laundry room, big enough for extra storage and linen space. Beside the bonus room, you’ll find two additional bedrooms with their own walk-in closets. 9' basement has 2 windows, rough in for kitchen drain, and future washer/dryer. This is a conventional lot, not a zero. Price includes GST.

COMMUNITY  Desrochers Area
PROPERTY TYPE  Detached Single Family
BUILDING TYPE  Detached Single Family
STYLE  2 Storey
YEAR BUILT 2025
SQUARE FOOTAGE  2,094
BEDROOMS  4
BATHROOMS  3.00
BASEMENT  Full, Unfinished
AMENITIES  Carbon Monoxide Detectors, Ceiling 9 ft., Detectors Smoke, Hot Water Tankless, Smart/Program. Thermostat, HRV System, 9 ft. Basement Ceiling
APPLIANCES  Dishwasher-Built-In, Dryer, Garage Control, Garage Opener, Oven-Microwave, Refrigerator, Stove-Electric, Washer
COOLING 
FIREPLACE 
FLOORING  Carpet, Ceramic Tile, Vinyl Plank
HEATING  Forced Air-1, Natural Gas
LAUNDRY  ensuite bathroom
LOT FEATURES  Airport Nearby, Lake Access Property, Playground Nearby, Public Transportation, Schools, Shopping Nearby
PARKING  Double Garage Attached, Over Sized
RESTRICTIONS  Easement Reg. On Title, Restrictive Covenant-Bldg, Utility Right Of Way
ROOF  Asphalt Shingles
TITLE  Fee Simple
BROKER  REALTORS® Association of Edmonton


ROOMS DIMENSIONS (m) LEVEL