https://zimg.paragon.ice.com/ParagonImages/Property/PM/RAE/225402256/1/0/0/83e8fcd5990a39ff1b3d41f86da86412/1/c3bd13039111bfcf3b3b87ffb3acca35/225402256-4603bfca-a332-400c-8e71-e8ff306bf20b.JPG https://zimg.paragon.ice.com/ParagonImages/Property/PM/RAE/225402256/2/0/0/50f53795e5be388eb507c908119f9db5/1/c3bd13039111bfcf3b3b87ffb3acca35/225402256-9f02038c-1872-42c6-b1d7-49f13312ad4e.JPG https://zimg.paragon.ice.com/ParagonImages/Property/PM/RAE/225402256/3/0/0/ddf0af568aa2023b29d1869f61270451/1/c3bd13039111bfcf3b3b87ffb3acca35/225402256-29b1b253-e86d-4073-9c73-6780a82c4b6a.JPG https://zimg.paragon.ice.com/ParagonImages/Property/PM/RAE/225402256/4/0/0/15de2fc59140dc559a7aa8c69aa35de8/1/c3bd13039111bfcf3b3b87ffb3acca35/225402256-9663976b-bcd4-4053-9ae7-f994d480e1d3.JPG https://zimg.paragon.ice.com/ParagonImages/Property/PM/RAE/225402256/5/0/0/357e4c561802923fa1d102a709f8c4c5/1/c3bd13039111bfcf3b3b87ffb3acca35/225402256-9a2d24f1-7075-43c4-97a5-4754f6f06b1d.JPG https://zimg.paragon.ice.com/ParagonImages/Property/PM/RAE/225402256/6/0/0/fa40a214adb11c728df67d1a993ccf8f/1/c3bd13039111bfcf3b3b87ffb3acca35/225402256-9035669f-31cd-4b1f-9a8b-1cacf41c2a78.JPG https://zimg.paragon.ice.com/ParagonImages/Property/PM/RAE/225402256/7/0/0/db0318643d137cbf753f1a347d97ecac/1/c3bd13039111bfcf3b3b87ffb3acca35/225402256-01a88427-597c-4a4e-963e-97b0000c5257.JPG https://zimg.paragon.ice.com/ParagonImages/Property/PM/RAE/225402256/8/0/0/d8bb158adffeb83eab2d4154b34cf5cb/1/c3bd13039111bfcf3b3b87ffb3acca35/225402256-0df59c32-4507-4ea7-bc7d-8238e917e4b6.JPG https://zimg.paragon.ice.com/ParagonImages/Property/PM/RAE/225402256/9/0/0/8aed50a93996751ad5ab916e89b542ac/1/c3bd13039111bfcf3b3b87ffb3acca35/225402256-19207b97-e49b-4b3a-9e83-029b15ca79fe.JPG https://zimg.paragon.ice.com/ParagonImages/Property/PM/RAE/225402256/10/0/0/35982a53bc89904d69199da1dd69b530/1/c3bd13039111bfcf3b3b87ffb3acca35/225402256-3d102aea-aea5-4d33-bbae-b10f74efb6be.JPG https://zimg.paragon.ice.com/ParagonImages/Property/PM/RAE/225402256/11/0/0/260099155a846a8a7c422e8265e7f0eb/1/c3bd13039111bfcf3b3b87ffb3acca35/225402256-c4da572f-0801-495a-8b8a-99a8a17d82e6.JPG https://zimg.paragon.ice.com/ParagonImages/Property/PM/RAE/225402256/12/0/0/a828a2abd66f3ef60d00c92f50a99c79/1/c3bd13039111bfcf3b3b87ffb3acca35/225402256-29c7593a-080c-45e1-945b-a8071a407dd6.JPG https://zimg.paragon.ice.com/ParagonImages/Property/PM/RAE/225402256/13/0/0/4e7b215e259438326c478904e39394cc/1/c3bd13039111bfcf3b3b87ffb3acca35/225402256-77866a13-21fd-4c8d-a54b-5153743399a9.JPG https://zimg.paragon.ice.com/ParagonImages/Property/PM/RAE/225402256/14/0/0/ce33d0dc63da6394cbee5274e277d017/1/c3bd13039111bfcf3b3b87ffb3acca35/225402256-9f90f929-72c2-4683-a069-db41a542c802.JPG https://zimg.paragon.ice.com/ParagonImages/Property/PM/RAE/225402256/15/0/0/52428c39ef93aefcf3b2d1cd8142cfe2/1/c3bd13039111bfcf3b3b87ffb3acca35/225402256-ecad68f9-11a0-4162-8344-7813249ba305.JPG https://zimg.paragon.ice.com/ParagonImages/Property/PM/RAE/225402256/16/0/0/742a11ae2426b60376d01fc2c69f898d/1/c3bd13039111bfcf3b3b87ffb3acca35/225402256-ba478d1e-232a-43d7-b728-eacd5a897116.JPG https://zimg.paragon.ice.com/ParagonImages/Property/PM/RAE/225402256/17/0/0/de9ca143141a8101a8929a387140600e/1/c3bd13039111bfcf3b3b87ffb3acca35/225402256-d312738d-4372-43d1-9cd1-fdb2755bcc9e.JPG https://zimg.paragon.ice.com/ParagonImages/Property/PM/RAE/225402256/19/0/0/d925b32038ae805fa4444170515717c9/1/c3bd13039111bfcf3b3b87ffb3acca35/225402256-4145bc12-843b-4fd5-9980-cd4a2abadacc.JPG https://zimg.paragon.ice.com/ParagonImages/Property/PM/RAE/225402256/20/0/0/c4021890ecbe7afade58b61993a03045/1/c3bd13039111bfcf3b3b87ffb3acca35/225402256-5cf9aa80-b767-47d7-ba14-d984c55bd2bd.JPG https://zimg.paragon.ice.com/ParagonImages/Property/PM/RAE/225402256/21/0/0/f147556317505b343ce923905b318c7f/1/c3bd13039111bfcf3b3b87ffb3acca35/225402256-9b80e6ae-d338-42cf-b478-a6a5bab6ec6f.JPG https://zimg.paragon.ice.com/ParagonImages/Property/PM/RAE/225402256/22/0/0/5439fc6c008f087c5177afcaed2ada20/1/c3bd13039111bfcf3b3b87ffb3acca35/225402256-35fc2f9b-3892-4973-9800-0a1601a5820b.JPG https://zimg.paragon.ice.com/ParagonImages/Property/PM/RAE/225402256/23/0/0/9454aed75afdaadf1e104e044547aee1/1/c3bd13039111bfcf3b3b87ffb3acca35/225402256-b3bfe650-e72a-49bc-8d13-b3c0007d45b4.JPG https://zimg.paragon.ice.com/ParagonImages/Property/PM/RAE/225402256/24/0/0/de6e3738235ba5fafb8feee864058265/1/c3bd13039111bfcf3b3b87ffb3acca35/225402256-30487846-5874-49dd-8ba0-fbb87e4bd7b1.JPG https://zimg.paragon.ice.com/ParagonImages/Property/PM/RAE/225402256/25/0/0/c291b54dde2b172f5c91e738363a1fa3/1/c3bd13039111bfcf3b3b87ffb3acca35/225402256-833d4d52-dee1-41da-a9af-49746afb3edd.JPG https://zimg.paragon.ice.com/ParagonImages/Property/PM/RAE/225402256/26/0/0/6b980a8bf9b083c6388079b2883a206e/1/c3bd13039111bfcf3b3b87ffb3acca35/225402256-f125f284-19d4-4c66-858b-8877a445dd2f.JPG https://zimg.paragon.ice.com/ParagonImages/Property/PM/RAE/225402256/27/0/0/70cc53ce01ea7427eafa0df4517746dd/1/c3bd13039111bfcf3b3b87ffb3acca35/225402256-864719c4-0850-4d63-aeaa-f69e7d037d6b.JPG https://zimg.paragon.ice.com/ParagonImages/Property/PM/RAE/225402256/30/0/0/89f5f8e4bf6de17278d662e2db027889/1/c3bd13039111bfcf3b3b87ffb3acca35/225402256-961fe96d-b417-4da3-8c3c-1b5bab667204.JPG https://zimg.paragon.ice.com/ParagonImages/Property/PM/RAE/225402256/31/0/0/8b47c629eb6b1e358ce5eba328b760fa/1/c3bd13039111bfcf3b3b87ffb3acca35/225402256-898bd3a5-5fb9-42a6-8f3f-5d3263cbbeae.JPG https://zimg.paragon.ice.com/ParagonImages/Property/PM/RAE/225402256/32/0/0/245b147bdba6c3a4cf82574c0bbbe081/1/c3bd13039111bfcf3b3b87ffb3acca35/225402256-72f7cc52-cd19-49dc-ac1b-c28839a48379.JPG https://zimg.paragon.ice.com/ParagonImages/Property/PM/RAE/225402256/33/0/0/6871c24cffa30741cb22c24c1a79ca66/1/c3bd13039111bfcf3b3b87ffb3acca35/225402256-d4b43511-3512-49cd-882b-be418269c3dd.JPG https://zimg.paragon.ice.com/ParagonImages/Property/PM/RAE/225402256/34/0/0/5402a91d5de2472e0b4addb88e5ba3ea/1/c3bd13039111bfcf3b3b87ffb3acca35/225402256-948ffa57-333a-4349-b59d-284e9df2134c.JPG https://zimg.paragon.ice.com/ParagonImages/Property/PM/RAE/225402256/35/0/0/42399d8a4aedb6d85b098ac3d4a4e01f/1/c3bd13039111bfcf3b3b87ffb3acca35/225402256-f986e203-4fef-4209-b0c2-a4b7bb8097ae.JPG https://zimg.paragon.ice.com/ParagonImages/Property/PM/RAE/225402256/36/0/0/1f468eff8eefde099e939f7409484b1f/1/c3bd13039111bfcf3b3b87ffb3acca35/225402256-a4199a01-d75b-4848-a94c-37a6c43ff545.JPG https://zimg.paragon.ice.com/ParagonImages/Property/PM/RAE/225402256/37/0/0/0481dc1c5c0a85cedefa89ba881c51a0/1/c3bd13039111bfcf3b3b87ffb3acca35/225402256-2717b809-b32a-47bf-953d-f28d6ce86fbb.JPG https://zimg.paragon.ice.com/ParagonImages/Property/PM/RAE/225402256/38/0/0/d130859140e7a5f4c6712323c766155f/1/c3bd13039111bfcf3b3b87ffb3acca35/225402256-31dd312e-894e-4663-8d11-49531e73db69.JPG https://zimg.paragon.ice.com/ParagonImages/Property/PM/RAE/225402256/39/0/0/c2e5dc985d07cec11e4affe0e45bff53/1/c3bd13039111bfcf3b3b87ffb3acca35/225402256-467ea7c9-6516-48db-ab9a-5a163834aa3d.JPG

3214 71 ST NW

Edmonton T6K 1K9

MLS® Number:  E4489436

Back to Kameyosek   

  • Home \
  • Kameyosek \
  • 3214 71 ST NW

$ 365,000

5

BEDROOMS

2 + 0

BATHROOMS

1,070

SQUARE FEET

1974

YEAR BUILT

https://zimg.paragon.ice.com/ParagonImages/Property/PM/RAE/225402256/1/0/0/83e8fcd5990a39ff1b3d41f86da86412/1/c3bd13039111bfcf3b3b87ffb3acca35/225402256-4603bfca-a332-400c-8e71-e8ff306bf20b.JPG





MLS® Number
E4489436
PROPERTY TYPE
Duplex
LISTING DATE
May-22-2026

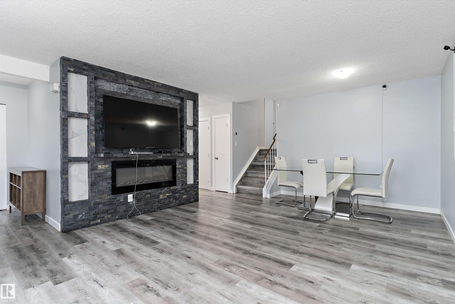
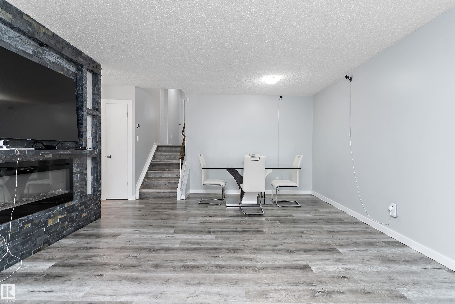
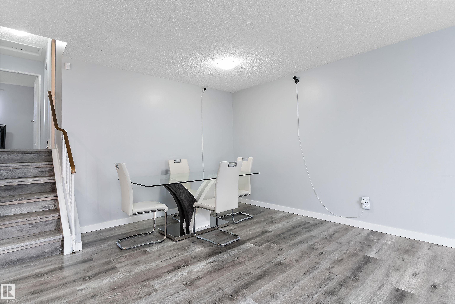
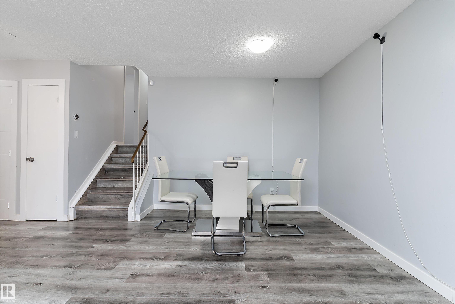
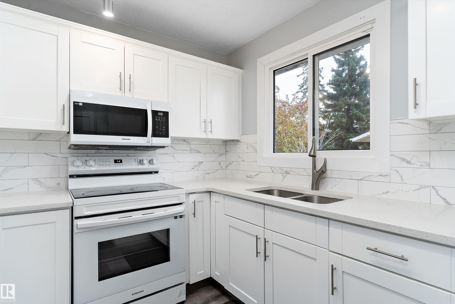
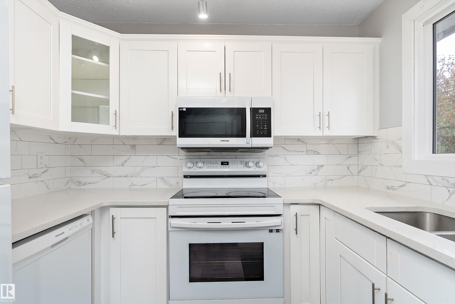
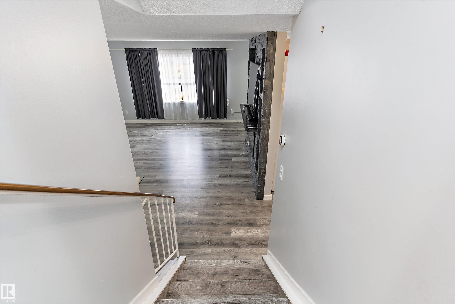
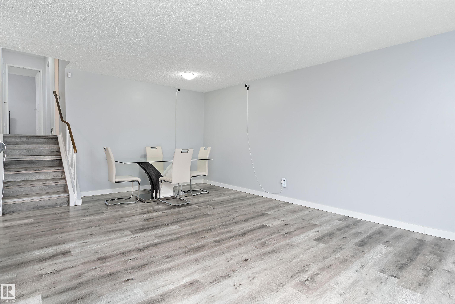
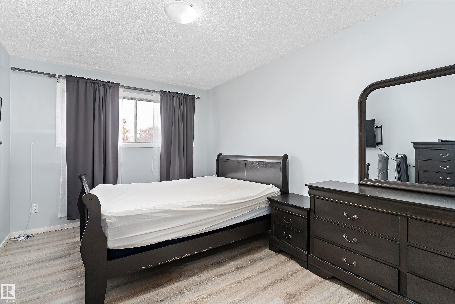
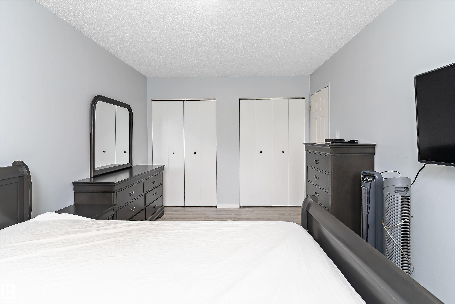
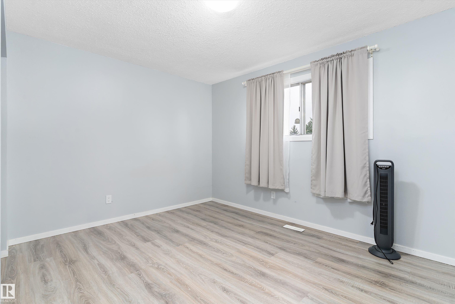
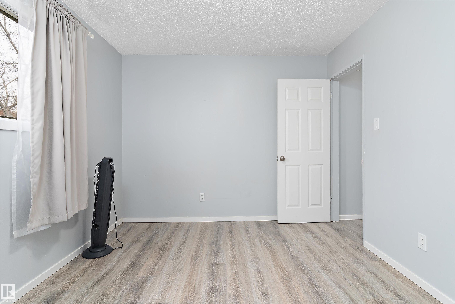
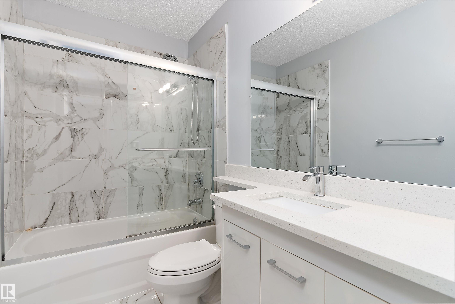
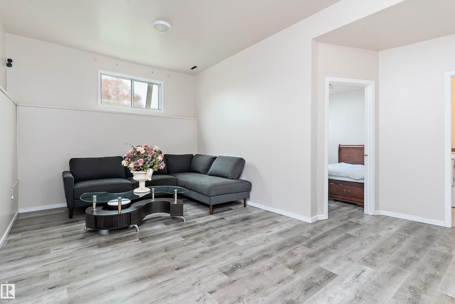
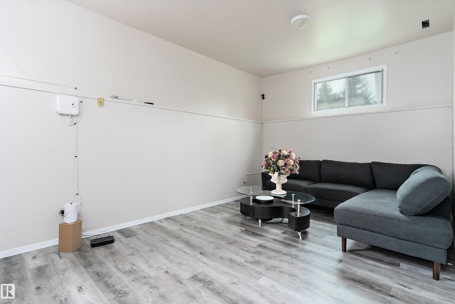
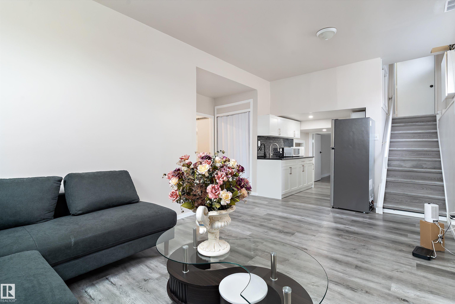
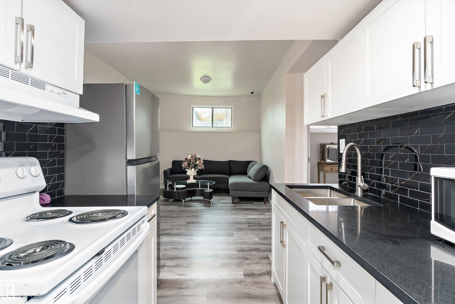
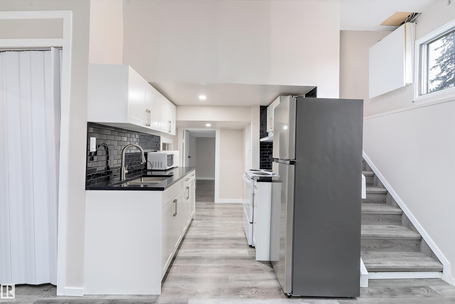
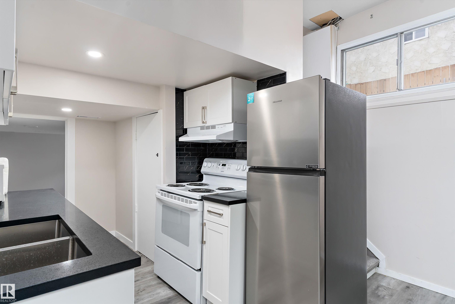
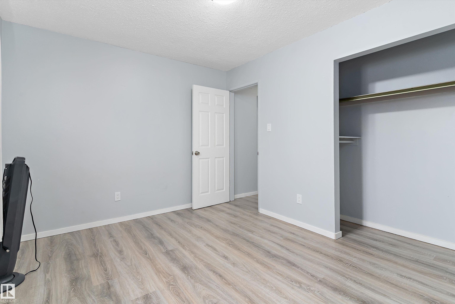
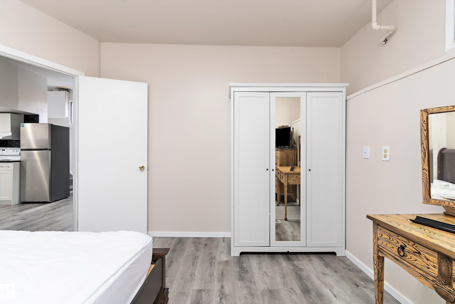
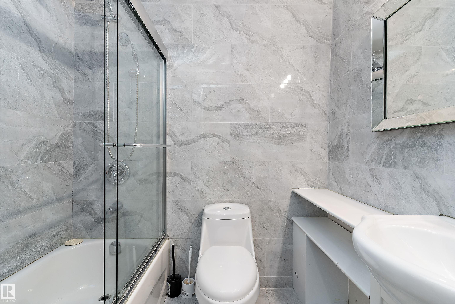
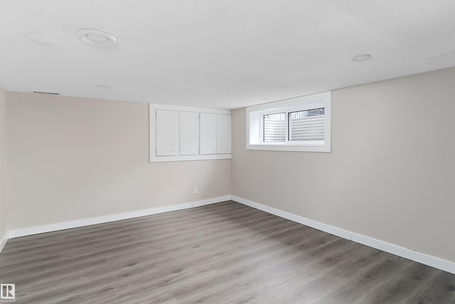
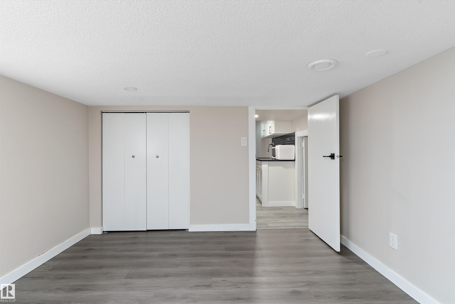
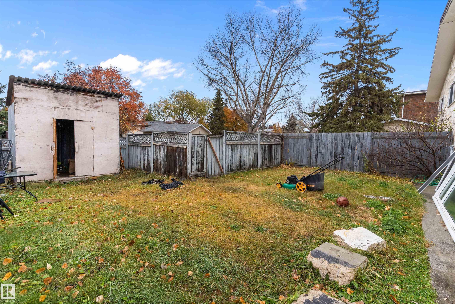
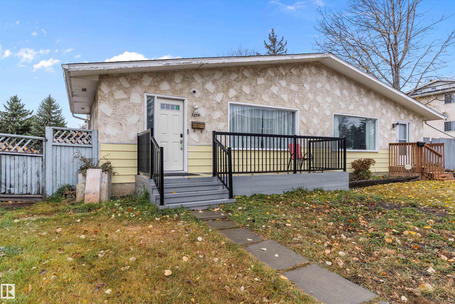
Welcome to this beautifully UPDATED home in the heart of Millwoods! Featuring a total of 5 spacious bedrooms, 2 baths, and a bright open layout, this property offers comfort and functionality for multi-families and or investors. The main/upper level kitchen boasts modern appliances, ample cabinetry, and direct access to the sunny backyard—perfect for entertaining or relaxing. The upper levels also boast 3 bedroom and an updated bathroom. Enjoy the cozy living room with large windows and a finished basement featuring a separate side entry from the side with 2 bedrooms and a full kitchen. Not to mention, composite decking in the front and side of the home. Conveniently located near schools, parks, shopping, and public transit, VALLEY LRT line. Move-in ready with recent updates and tons of curb appeal! Don’t miss your chance to own a great home in a quiet, family-friendly neighbourhood.

COMMUNITY  Kameyosek
PROPERTY TYPE  Duplex
BUILDING TYPE  Half Duplex
STYLE  3 Level Split
YEAR BUILT 1974
SQUARE FOOTAGE  1,070
BEDROOMS  5
BATHROOMS  2.00
BASEMENT  Full, Finished
AMENITIES  See Remarks
APPLIANCES  Dishwasher-Built-In, Dryer, Hood Fan, Refrigerators-Two, Stoves-Two
COOLING 
FIREPLACE 
FLOORING  Laminate Flooring, Vinyl Plank
HEATING  Forced Air-1, Natural Gas
LAUNDRY 
LOT FEATURES  Back Lane, Fenced, Golf Nearby, Picnic Area, Playground Nearby, Public Transportation, Schools, Shopping Nearby, See Remarks
PARKING  2 Outdoor Stalls, RV Parking
RESTRICTIONS  None Known
ROOF  Asphalt Shingles
TITLE  Fee Simple
BROKER  REALTORS® Association of Edmonton


ROOMS DIMENSIONS (m) LEVEL