https://zimg.paragon.ice.com/ParagonImages/Property/PM/RAE/225424303/1/0/0/2657cfc49c461448e8990ed8c8ca112f/1/b408173b6c2507d6a774bceb04d95d49/225424303-dbfd3986-ab37-4857-8d93-b6e5c50346c0.JPG https://zimg.paragon.ice.com/ParagonImages/Property/PM/RAE/225424303/2/0/0/94b66caeb16c7bed04abc69f39601ac1/1/b408173b6c2507d6a774bceb04d95d49/225424303-1f94a8e9-9d64-46a4-9316-ecb474871081.JPG https://zimg.paragon.ice.com/ParagonImages/Property/PM/RAE/225424303/3/0/0/07aef3a102fed0e783a606634d7df57b/1/b408173b6c2507d6a774bceb04d95d49/225424303-1e3ea0cb-76ea-4491-8b89-813db9f72987.JPG https://zimg.paragon.ice.com/ParagonImages/Property/PM/RAE/225424303/4/0/0/fbc6a2ff6b9c5c053199d7c325a966bf/1/b408173b6c2507d6a774bceb04d95d49/225424303-da176b5d-d9f2-4dcf-98a0-f7c551154c51.JPG https://zimg.paragon.ice.com/ParagonImages/Property/PM/RAE/225424303/5/0/0/1d4b6fdda08c0ab86a540878b90d0058/1/b408173b6c2507d6a774bceb04d95d49/225424303-db1f4f4b-c87b-45a5-8c82-387e4b02e9c8.JPG https://zimg.paragon.ice.com/ParagonImages/Property/PM/RAE/225424303/6/0/0/0302ecb69f4b415bdaa1de3433167eb1/1/b408173b6c2507d6a774bceb04d95d49/225424303-9548894f-c86a-4d0c-aa54-dab245316304.JPG https://zimg.paragon.ice.com/ParagonImages/Property/PM/RAE/225424303/7/0/0/e0a513ae57a6dc0f6bea30316e7e0831/1/b408173b6c2507d6a774bceb04d95d49/225424303-4868b878-7e92-43b2-aa21-c7a5253ea355.JPG https://zimg.paragon.ice.com/ParagonImages/Property/PM/RAE/225424303/8/0/0/4cce27c0fc187f134e849f52d245218c/1/b408173b6c2507d6a774bceb04d95d49/225424303-02e86dda-67dc-4db5-8b67-bcf2bcecce5a.JPG https://zimg.paragon.ice.com/ParagonImages/Property/PM/RAE/225424303/9/0/0/e6c6b63046f5cb27b8d7f85fde1d8490/1/b408173b6c2507d6a774bceb04d95d49/225424303-a29f14d4-5528-4e57-acd1-efe04c61b512.JPG https://zimg.paragon.ice.com/ParagonImages/Property/PM/RAE/225424303/10/0/0/cf568bf1a7a20b3a90a0edb68fc6863f/1/b408173b6c2507d6a774bceb04d95d49/225424303-35952225-69f3-4824-ba56-8d5d4197fe9c.JPG https://zimg.paragon.ice.com/ParagonImages/Property/PM/RAE/225424303/11/0/0/b1425612c60aac09216fb41f956824af/1/b408173b6c2507d6a774bceb04d95d49/225424303-fdedb391-4afa-49c3-9a57-a7effd353f40.JPG https://zimg.paragon.ice.com/ParagonImages/Property/PM/RAE/225424303/12/0/0/e488dcfb0093048199d5356f809e5a80/1/b408173b6c2507d6a774bceb04d95d49/225424303-157dea72-5e1c-4893-93bf-d4fd4d6c51ee.JPG https://zimg.paragon.ice.com/ParagonImages/Property/PM/RAE/225424303/13/0/0/705e0561a50451c9922b4aa7c84ce915/1/b408173b6c2507d6a774bceb04d95d49/225424303-0e069dca-1276-4d70-abdf-3fccba47310e.JPG https://zimg.paragon.ice.com/ParagonImages/Property/PM/RAE/225424303/14/0/0/6a65f863469a36caf2436e7bf6313ba4/1/b408173b6c2507d6a774bceb04d95d49/225424303-2727333c-23d7-4132-bcb9-d922cc50409e.JPG https://zimg.paragon.ice.com/ParagonImages/Property/PM/RAE/225424303/15/0/0/9b3607b5502608eabb38b9e6fd0fa16d/1/b408173b6c2507d6a774bceb04d95d49/225424303-41710ff1-a9c0-4a03-8719-3c85bcd3b8c5.JPG https://zimg.paragon.ice.com/ParagonImages/Property/PM/RAE/225424303/16/0/0/723886e7446ba06a337a572fb28a07cf/1/b408173b6c2507d6a774bceb04d95d49/225424303-8f5add70-474c-4c06-8d51-821d4b7b125e.JPG https://zimg.paragon.ice.com/ParagonImages/Property/PM/RAE/225424303/17/0/0/3115c27f2037771e9f3f58f87cc1473f/1/b408173b6c2507d6a774bceb04d95d49/225424303-9765e236-37b0-4dc0-a1b2-dda9b2c54b5f.JPG https://zimg.paragon.ice.com/ParagonImages/Property/PM/RAE/225424303/18/0/0/b848ca8a222bb05e47f48cd7d27b561c/1/b408173b6c2507d6a774bceb04d95d49/225424303-f29e6d32-4cc1-41b0-b40d-4681786e4a3f.JPG https://zimg.paragon.ice.com/ParagonImages/Property/PM/RAE/225424303/19/0/0/8f44b61698ae13a53b29aca846f719f0/1/b408173b6c2507d6a774bceb04d95d49/225424303-519187c3-7c75-40e1-996f-a724df094304.JPG https://zimg.paragon.ice.com/ParagonImages/Property/PM/RAE/225424303/20/0/0/6b43511661fa8e0b682feb23e1715eb3/1/b408173b6c2507d6a774bceb04d95d49/225424303-2abe6e5c-d296-4bc8-babf-4a23e8a26124.JPG https://zimg.paragon.ice.com/ParagonImages/Property/PM/RAE/225424303/21/0/0/f899785dacb13aec1231c48762f1ce3a/1/b408173b6c2507d6a774bceb04d95d49/225424303-f49431df-938e-445a-ade7-9fc752ac8843.JPG https://zimg.paragon.ice.com/ParagonImages/Property/PM/RAE/225424303/22/0/0/53a7b72c0984926204f0ff286015da5e/1/b408173b6c2507d6a774bceb04d95d49/225424303-122e5c5b-f595-4169-853c-31aea7f73906.JPG https://zimg.paragon.ice.com/ParagonImages/Property/PM/RAE/225424303/23/0/0/a8a235ee18862edf45a40a345a959b13/1/b408173b6c2507d6a774bceb04d95d49/225424303-e1444b88-1c01-4382-8a5a-6893204e2d66.JPG

3213 Lakewood Close NW NW

Edmonton T5S 1T5

MLS® Number:  E4511483

Back to Westview Village   

  • Home \
  • Westview Village \
  • 3213 Lakewood Close NW NW

$ 122,500

3

BEDROOMS

2 + 0

BATHROOMS

1,217

SQUARE FEET

2002

YEAR BUILT

https://zimg.paragon.ice.com/ParagonImages/Property/PM/RAE/225424303/1/0/0/2657cfc49c461448e8990ed8c8ca112f/1/b408173b6c2507d6a774bceb04d95d49/225424303-dbfd3986-ab37-4857-8d93-b6e5c50346c0.JPG





MLS® Number
E4511483
PROPERTY TYPE
Single Family Residence
LISTING DATE
October-02-2026

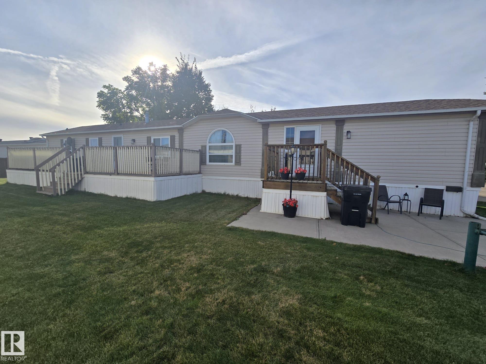
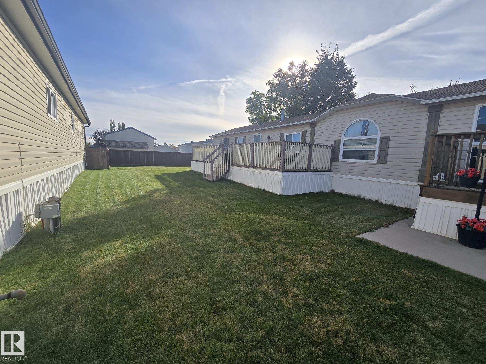
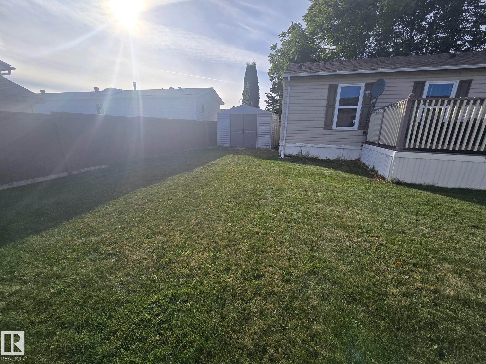
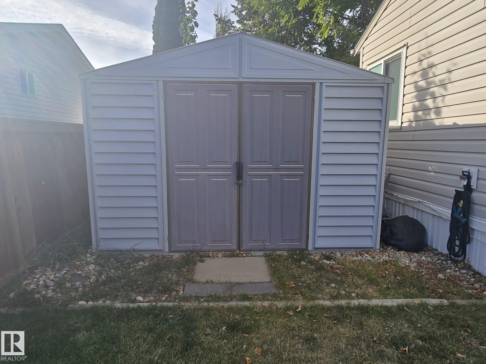
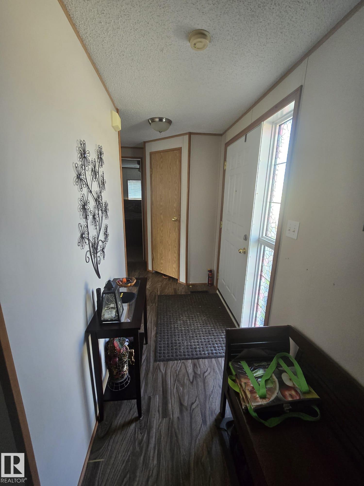
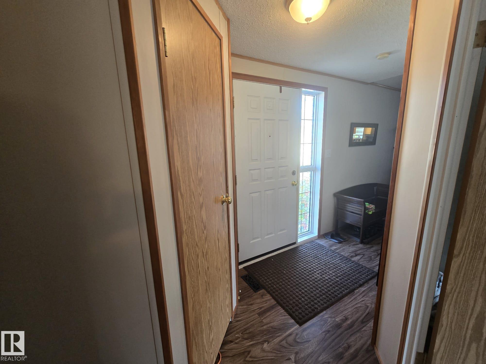
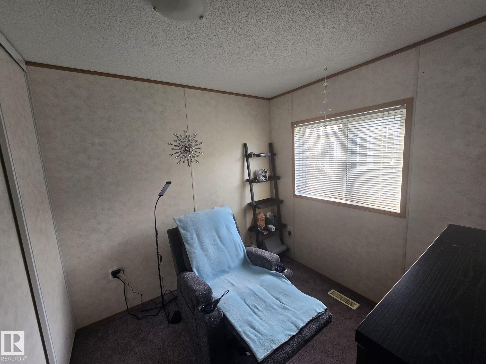
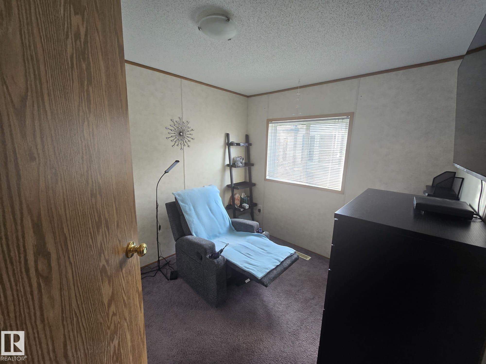
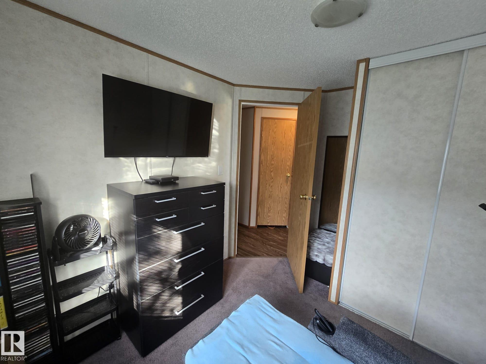
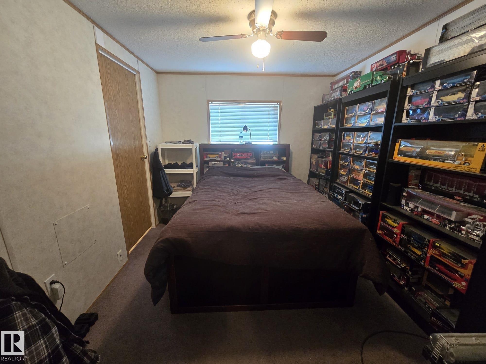
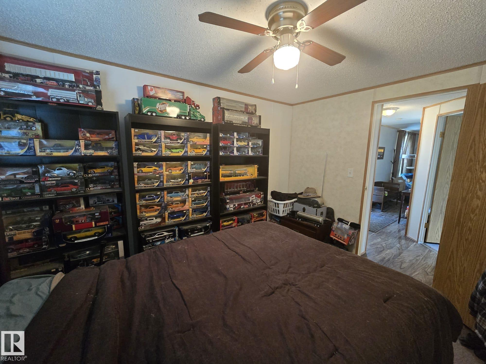
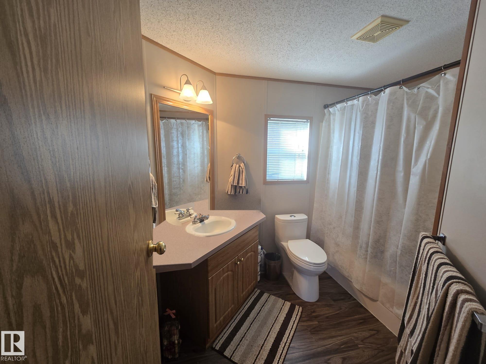
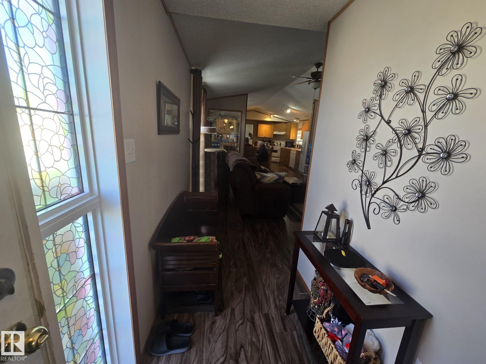
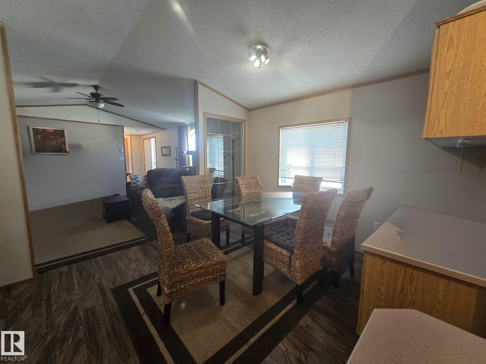
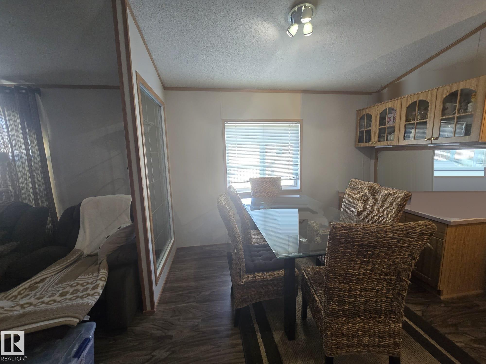
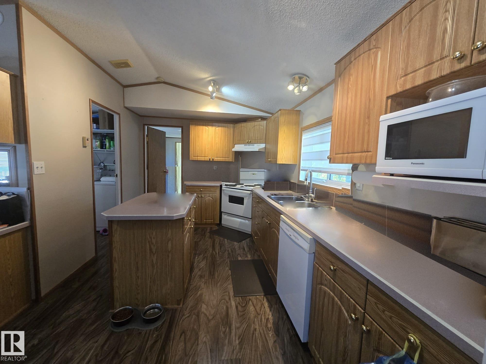
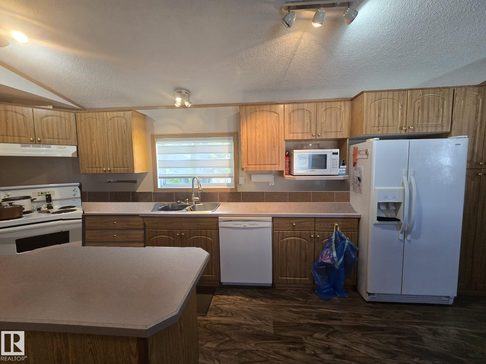
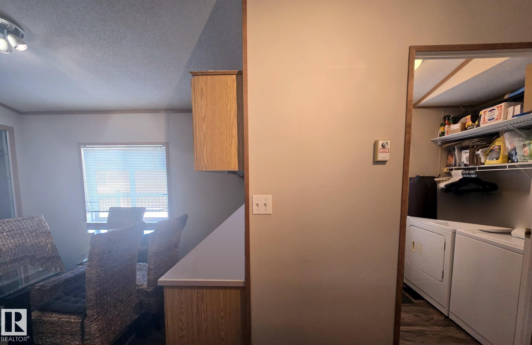
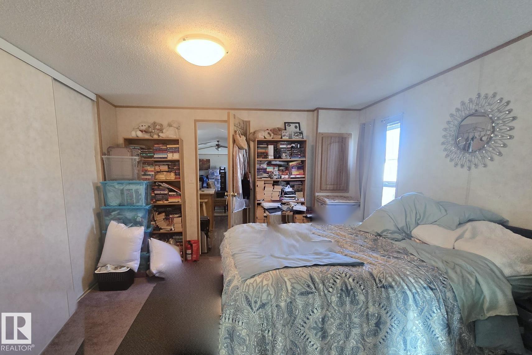
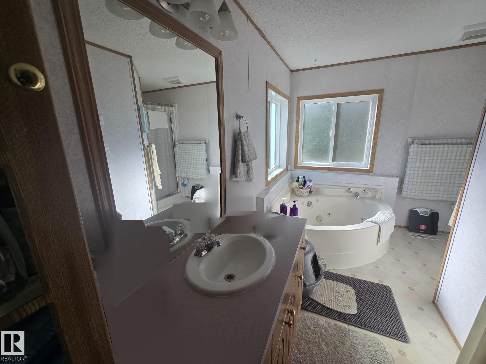
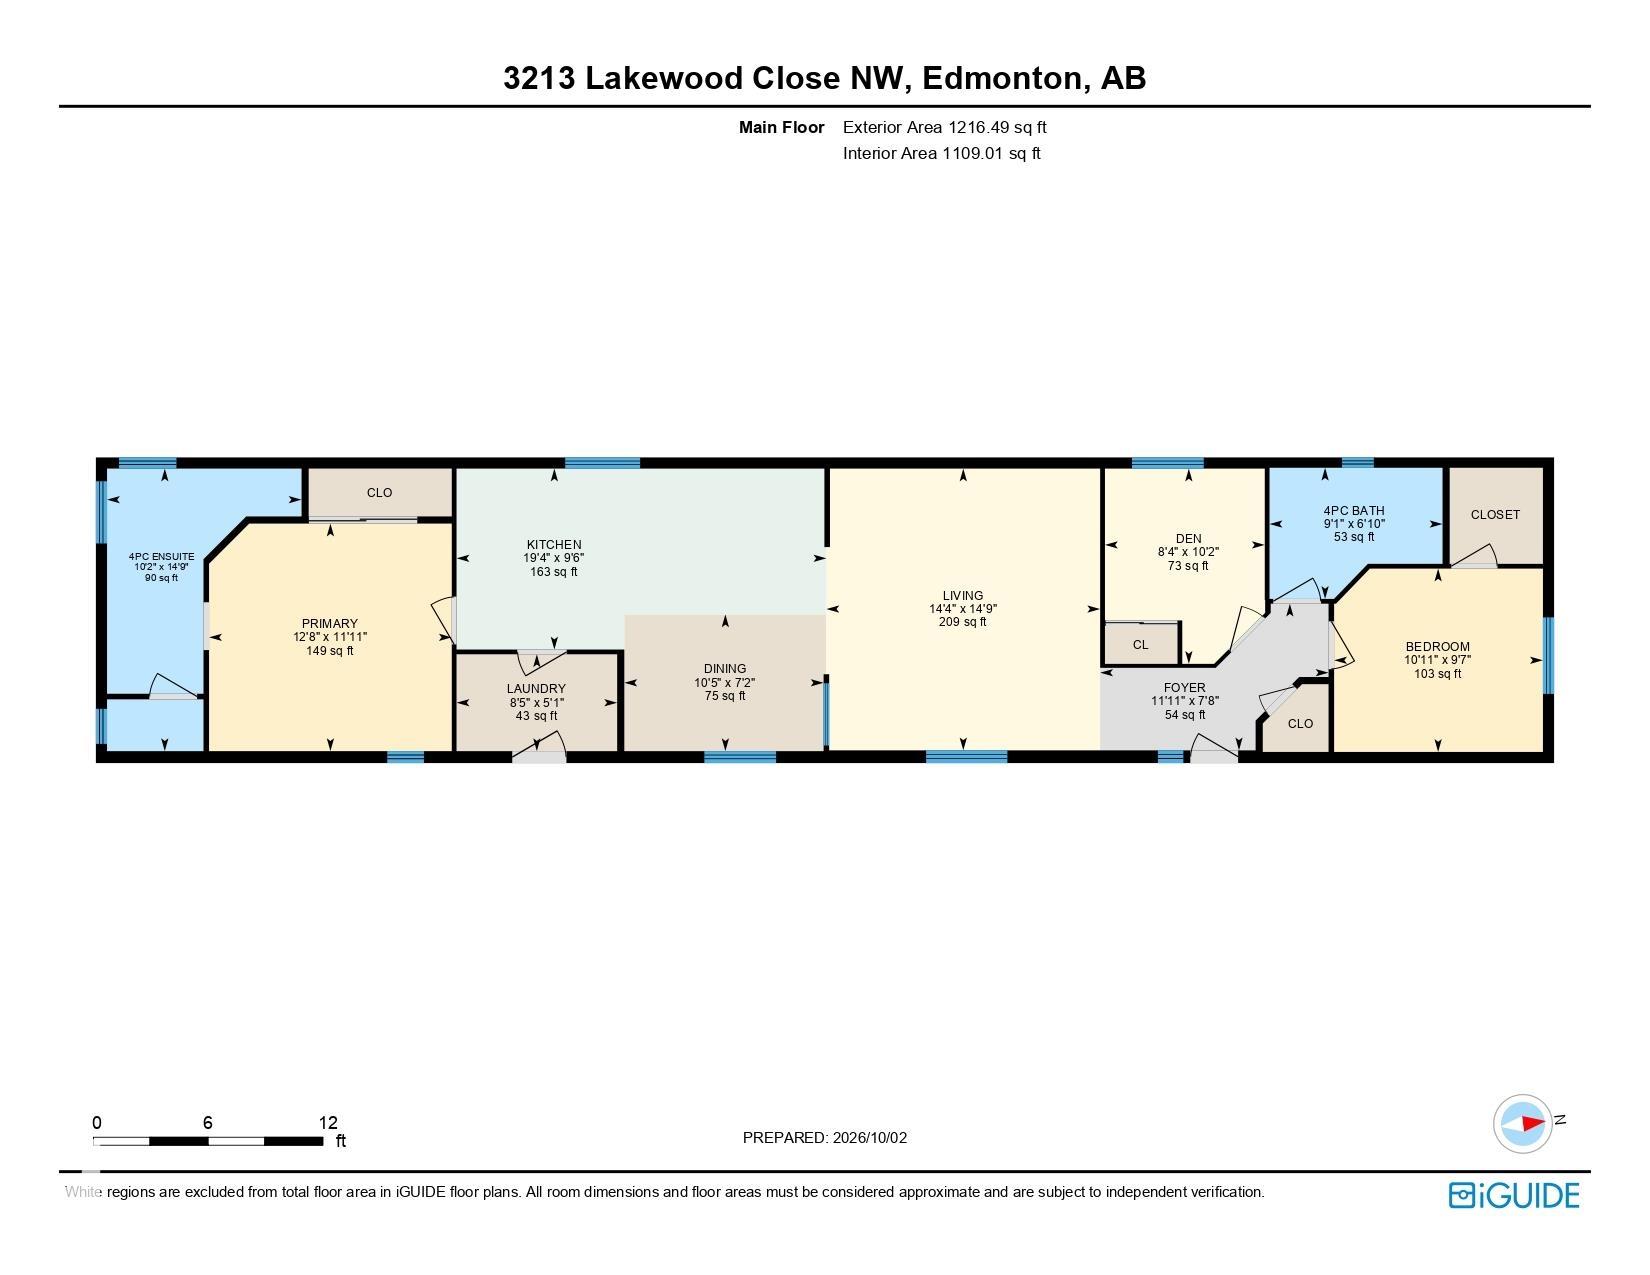
Welcome to Westview Village! This 2002 Triple M single wide offers 1,216 sq ft with 3 bedrooms and 2 full bathrooms, and the sellers have taken care of the big-ticket items: new roof (2017), hot water tank (2020), furnace (2021), new skirting, and replaced plumbing and heat tape on the water line, insulated to R40. The living room flows into the dining area and a generous 19-ft kitchen. The primary bedroom features its own 4-piece ensuite, while two more bedrooms and a second 4-piece bath suit families, roommates, or a home office. Includes a dedicated laundry room and all appliances: fridge, electric stove, dishwasher, hood fan, washer and dryer. Vinyl plank and carpet flooring. Outside, enjoy a fenced, flat east-facing lot with a deck, storage shed, and parking for 2. Close to golf, schools, shopping and transit in west Edmonton. Lease rate $960/month. Buyers and pets subject to park board approval; credit application required. Some pictures have been virtually staged!

COMMUNITY  Westview Village
PROPERTY TYPE  Single Family Residence
BUILDING TYPE  Detached Single Family
STYLE  Bungalow
YEAR BUILT 2002
SQUARE FOOTAGE  1,217
BEDROOMS  3
BATHROOMS  2.00
BASEMENT 
AMENITIES  Deck
APPLIANCES  Dishwasher-Built-In, Dryer, Hood Fan, Refrigerator, Storage Shed, Stove-Electric, Washer, Window Coverings
COOLING 
FIREPLACE 
FLOORING 
HEATING  Forced Air-1, Natural Gas
LAUNDRY  ensuite bathroom
LOT FEATURES 
PARKING  2 Outdoor Stalls
RESTRICTIONS  Board Approval, Pets Subject to Board App
ROOF 
TITLE 
BROKER  REALTORS® Association of Edmonton


ROOMS DIMENSIONS (m) LEVEL