https://zimg.paragon.ice.com/ParagonImages/Property/PM/RAE/225404316/1/0/0/0765ed5d54e4cc435b57b18879417eda/1/cdec6ebe15b38cd2b0d45dddc3db3016/225404316-53697C5B-C772-43BC-8D21-44D9704B3323.JPG https://zimg.paragon.ice.com/ParagonImages/Property/PM/RAE/225404316/2/0/0/2240fd839095c88b6475cd980205d0e8/1/cdec6ebe15b38cd2b0d45dddc3db3016/225404316-4341915E-250B-4C77-9BB9-9F161694568A.JPG https://zimg.paragon.ice.com/ParagonImages/Property/PM/RAE/225404316/3/0/0/2e956f5f6f6cb718af7aa18d30492c02/1/cdec6ebe15b38cd2b0d45dddc3db3016/225404316-0ADD4C2C-4BB5-43D0-9946-BF31A3008460.JPG https://zimg.paragon.ice.com/ParagonImages/Property/PM/RAE/225404316/4/0/0/616dbf6f94c81f85fc0df573ebea47c5/1/cdec6ebe15b38cd2b0d45dddc3db3016/225404316-7CED1F29-D77F-4244-AF52-C373771167EC.JPG https://zimg.paragon.ice.com/ParagonImages/Property/PM/RAE/225404316/5/0/0/e1b3c08c6ee595a4f38e8a987ab0aa5f/1/cdec6ebe15b38cd2b0d45dddc3db3016/225404316-CDB5F17B-FFAA-4F7E-BB54-8E699B2F156C.JPG https://zimg.paragon.ice.com/ParagonImages/Property/PM/RAE/225404316/6/0/0/db40dbee815d9340516e76634352a275/1/cdec6ebe15b38cd2b0d45dddc3db3016/225404316-1B129F65-2EAF-436E-9743-5F69F43B7075.JPG https://zimg.paragon.ice.com/ParagonImages/Property/PM/RAE/225404316/7/0/0/c518e84e891d27dccdca4d843279bdae/1/cdec6ebe15b38cd2b0d45dddc3db3016/225404316-C2688C4A-6962-4896-B07D-BB8F34F19F07.JPG https://zimg.paragon.ice.com/ParagonImages/Property/PM/RAE/225404316/8/0/0/1f431dba4e67f18d55f0fe80cca52764/1/cdec6ebe15b38cd2b0d45dddc3db3016/225404316-E76A0911-5EB5-4D6A-88FC-30673D4811AC.JPG https://zimg.paragon.ice.com/ParagonImages/Property/PM/RAE/225404316/9/0/0/4842353d86823507a1ebc58cff35590c/1/cdec6ebe15b38cd2b0d45dddc3db3016/225404316-3148DCB1-AC5D-42E5-A621-C18D9CBDB78C.JPG https://zimg.paragon.ice.com/ParagonImages/Property/PM/RAE/225404316/10/0/0/39cb1ebcb56169e481e7a514efdcb7c8/1/cdec6ebe15b38cd2b0d45dddc3db3016/225404316-98D7FCE4-FE4B-44B0-9115-501DDB0427EB.JPG https://zimg.paragon.ice.com/ParagonImages/Property/PM/RAE/225404316/11/0/0/1deae34a662602f06ac4ce3934871d7f/1/cdec6ebe15b38cd2b0d45dddc3db3016/225404316-B29CE563-214C-4D02-8EAD-16B8A7649908.JPG https://zimg.paragon.ice.com/ParagonImages/Property/PM/RAE/225404316/12/0/0/74b6f6bbe7a417e9b142c546e2ad154b/1/cdec6ebe15b38cd2b0d45dddc3db3016/225404316-5AC09644-8985-4EC4-8B54-0A3F86D9B774.JPG https://zimg.paragon.ice.com/ParagonImages/Property/PM/RAE/225404316/13/0/0/c8574fe8d0bd234bbdd5f94b706de8a3/1/cdec6ebe15b38cd2b0d45dddc3db3016/225404316-C50745E4-C327-4DEC-944B-B7CEEF002684.JPG https://zimg.paragon.ice.com/ParagonImages/Property/PM/RAE/225404316/14/0/0/75e9120a9df411afe44fa146f1ad012b/1/cdec6ebe15b38cd2b0d45dddc3db3016/225404316-4A0D8689-39E1-4C32-A9FA-7AF07D10AD21.JPG https://zimg.paragon.ice.com/ParagonImages/Property/PM/RAE/225404316/15/0/0/9d849cf3b4d49bfb28690d065b0d5045/1/cdec6ebe15b38cd2b0d45dddc3db3016/225404316-23FEBFD4-F93F-4D1E-9B95-AEA0375B3EF7.JPG https://zimg.paragon.ice.com/ParagonImages/Property/PM/RAE/225404316/16/0/0/3b715e5438849684a56a562bb9ba095d/1/cdec6ebe15b38cd2b0d45dddc3db3016/225404316-61DD64DD-8D0D-4C36-B12B-EFAF35640D71.JPG https://zimg.paragon.ice.com/ParagonImages/Property/PM/RAE/225404316/17/0/0/be7960ca1697a7463a58792446fdceaa/1/cdec6ebe15b38cd2b0d45dddc3db3016/225404316-1C42410A-BF7A-453B-AED1-DCE30E32FC6C.JPG https://zimg.paragon.ice.com/ParagonImages/Property/PM/RAE/225404316/18/0/0/d392db70bdbf7f8ab9dcfd3db518e608/1/cdec6ebe15b38cd2b0d45dddc3db3016/225404316-FEC3A8F0-E695-441D-B0EC-57C6343BED9E.JPG https://zimg.paragon.ice.com/ParagonImages/Property/PM/RAE/225404316/19/0/0/aa7c23b7ce8bcb4f8bc6cb11620dcb39/1/cdec6ebe15b38cd2b0d45dddc3db3016/225404316-E913F446-3BAB-42D1-966C-77DBB392FE48.JPG https://zimg.paragon.ice.com/ParagonImages/Property/PM/RAE/225404316/20/0/0/f802f006f9d2c032ca58b22103b97a13/1/cdec6ebe15b38cd2b0d45dddc3db3016/225404316-A0CE84EA-D196-4137-837C-D2DF9B4E61AB.JPG

321 Westbrook WY NW

Edmonton T5S 1T6

MLS® Number:  E4491496

Back to Westview Village   

  • Home \
  • Westview Village \
  • 321 Westbrook WY NW

$ 65,000

2

BEDROOMS

1 + 0

BATHROOMS

948

SQUARE FEET

1972

YEAR BUILT

https://zimg.paragon.ice.com/ParagonImages/Property/PM/RAE/225404316/1/0/0/0765ed5d54e4cc435b57b18879417eda/1/cdec6ebe15b38cd2b0d45dddc3db3016/225404316-53697C5B-C772-43BC-8D21-44D9704B3323.JPG





MLS® Number
E4491496
PROPERTY TYPE
Single Family Residence
LISTING DATE
June-03-2026

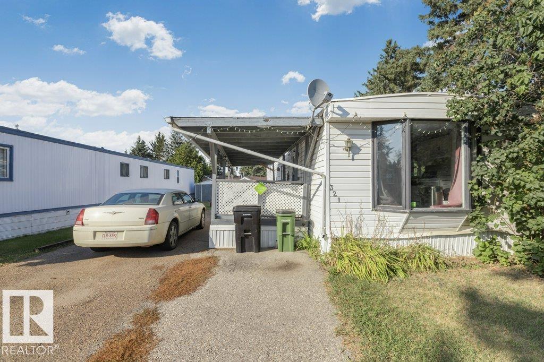
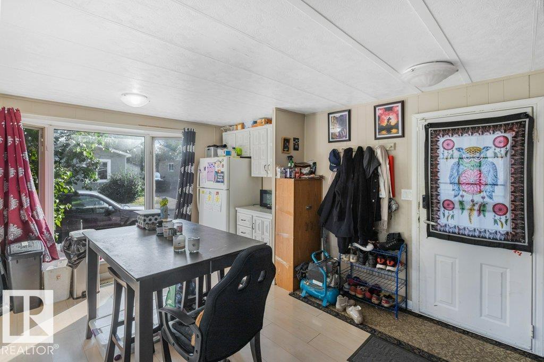
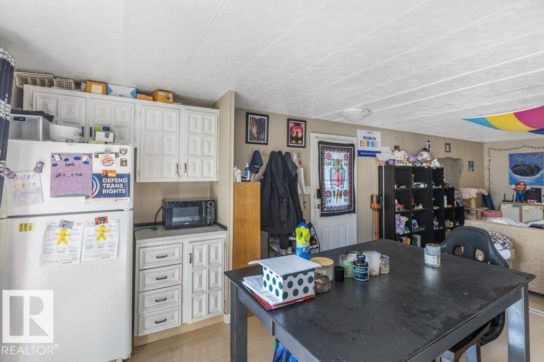
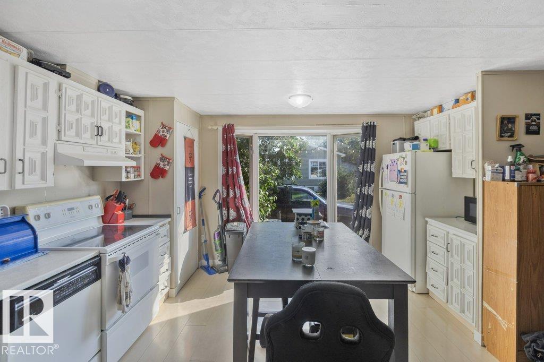
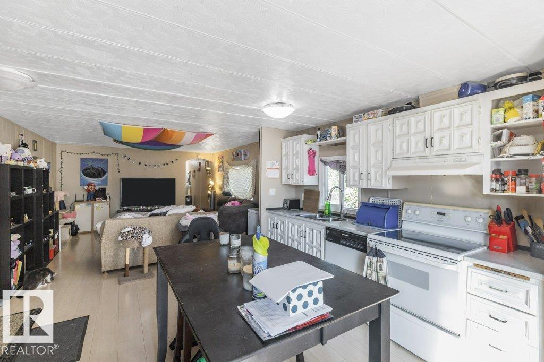
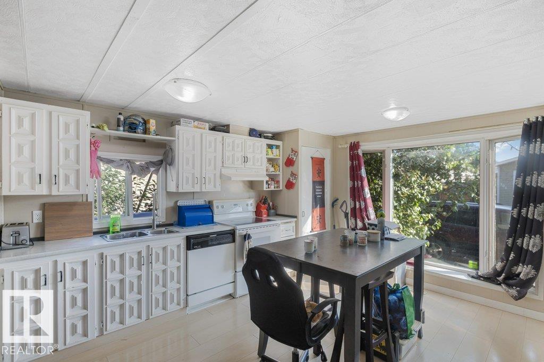
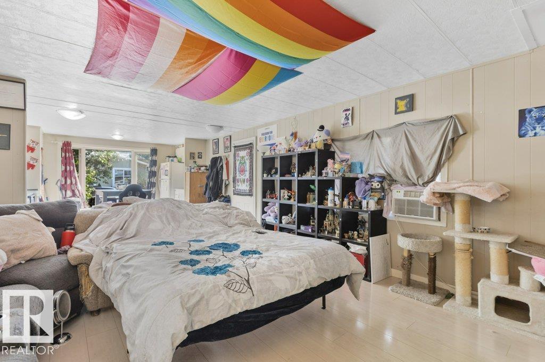
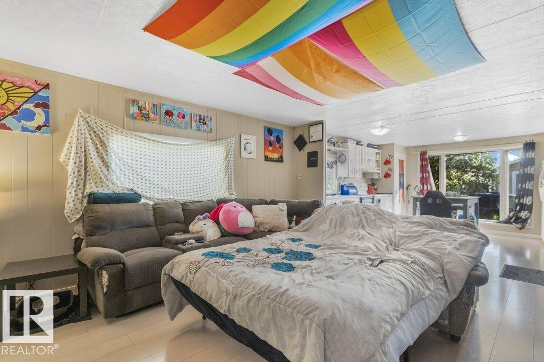
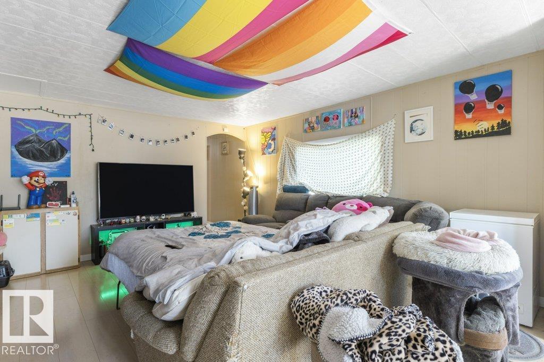
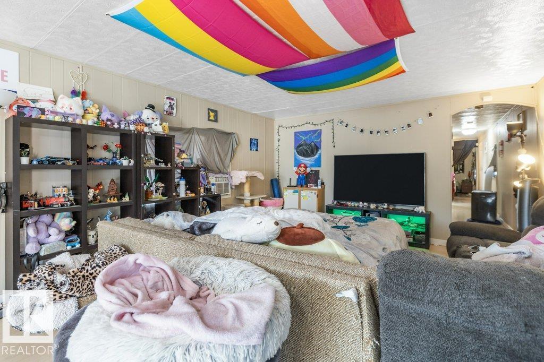
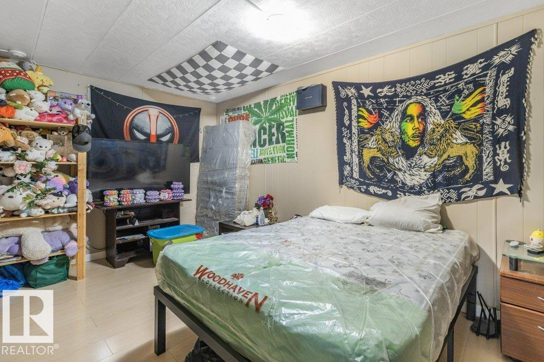
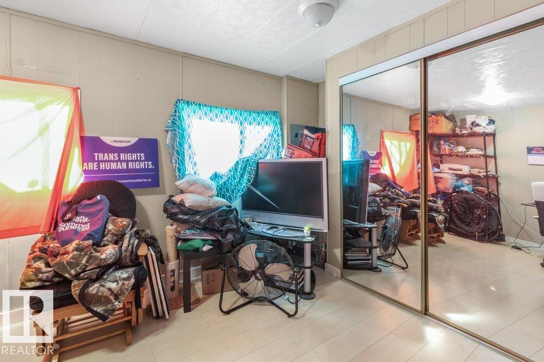
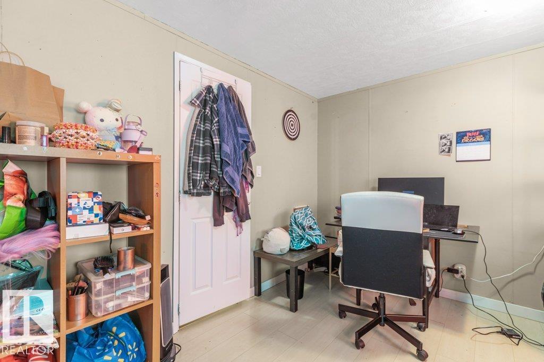
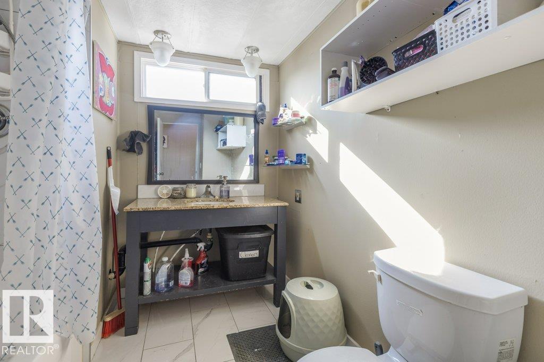
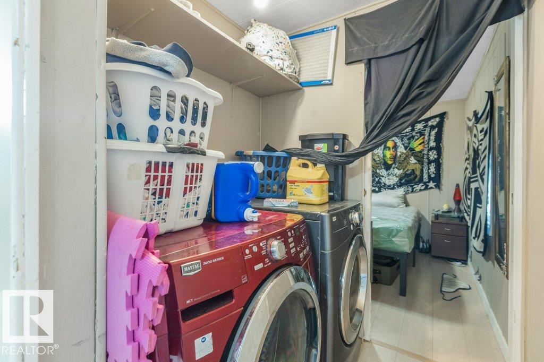
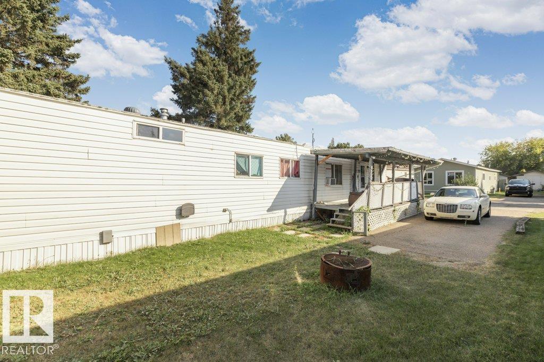
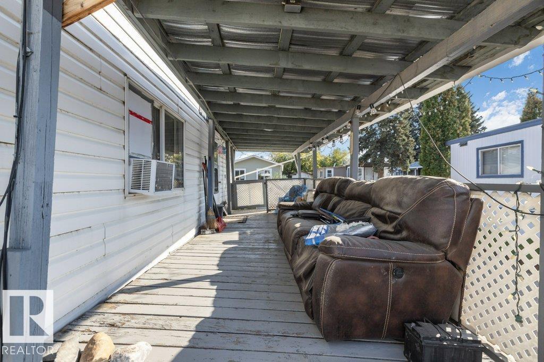
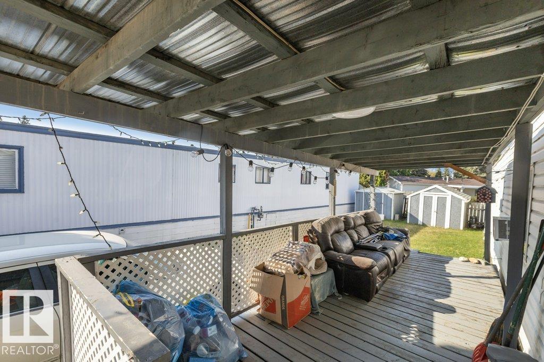
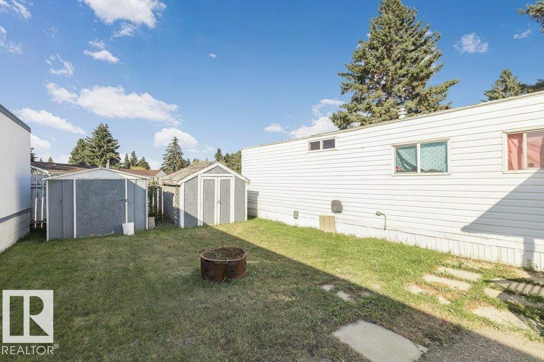
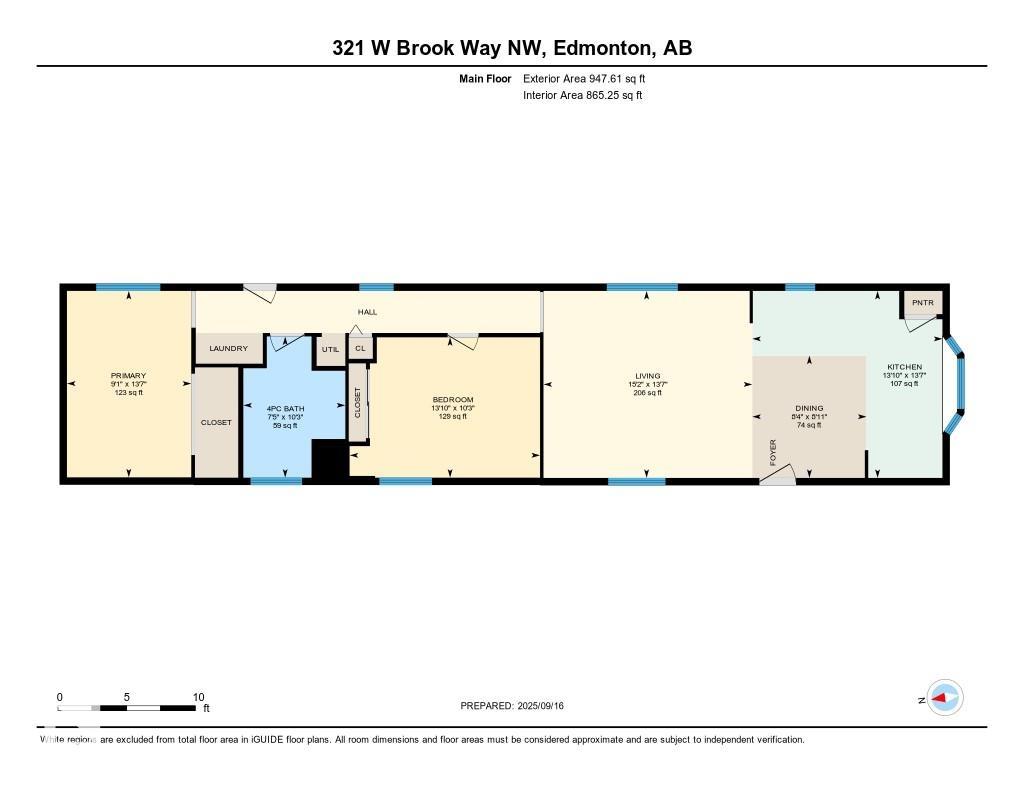
This cheerful little home offers bright, open living spaces, two cozy bedrooms, and five convenient appliances to make everyday living easy. Step outside and enjoy your own backyard with fire pit, complete with a covered deck that’s perfect for morning coffee or relaxing evenings. There are also 2 handy storage sheds for all your extras. Fresh, inviting, and move-in ready, this home is just waiting for you. . Westview Village offers incredible amenities including a lakeside picnic area, fitness and business centers, playground, basketball court, skating rink, and a clubhouse with kitchen. Residents also enjoy year-round community events. In the park you will find a gas station, convenience store, pharmacy, daycare and a new pizza restaurant!! Affordable, updated, and perfectly located with quick access to Anthony Henday Drive and White mud Drive. This is a must see!!

COMMUNITY  Westview Village
PROPERTY TYPE  Single Family Residence
BUILDING TYPE  Detached Single Family
STYLE  Bungalow
YEAR BUILT 1972
SQUARE FOOTAGE  948
BEDROOMS  2
BATHROOMS  1.00
BASEMENT 
AMENITIES  Deck
APPLIANCES  Dishwasher-Built-In, Dryer, Hood Fan, Refrigerator, Storage Shed, Stove-Electric, Washer
COOLING 
FIREPLACE 
FLOORING 
HEATING  Forced Air-1, Natural Gas
LAUNDRY 
LOT FEATURES 
PARKING  Stall, Tandem
RESTRICTIONS  Board Approval, Pets Subject to Board App
ROOF 
TITLE 
BROKER  REALTORS® Association of Edmonton


ROOMS DIMENSIONS (m) LEVEL