https://zimg.paragon.ice.com/ParagonImages/Property/PM/RAE/225423885/1/0/0/14575901b7666342ea3cd27a94f2c22e/1/99496d4f403346250d3b53b30a8c58e4/225423885-3D746B01-5339-451E-AB6E-821BA3680EC8.JPG https://zimg.paragon.ice.com/ParagonImages/Property/PM/RAE/225423885/2/0/0/11337d53e8db3bce51034e0703677f78/1/99496d4f403346250d3b53b30a8c58e4/225423885-EFD73912-6D16-47E0-9A3D-E6B9CF8BFC55.JPG https://zimg.paragon.ice.com/ParagonImages/Property/PM/RAE/225423885/3/0/0/cdacc313bd10dd6613f56ba926bf9902/1/99496d4f403346250d3b53b30a8c58e4/225423885-C00301A6-C0CA-4EEE-AE84-6C6BDE74D258.JPG https://zimg.paragon.ice.com/ParagonImages/Property/PM/RAE/225423885/4/0/0/0a564ac70804f60b4c09b791124bfdee/1/99496d4f403346250d3b53b30a8c58e4/225423885-F5A73BBA-EF1F-4BC9-969A-0E4B1382B397.JPG https://zimg.paragon.ice.com/ParagonImages/Property/PM/RAE/225423885/5/0/0/240b3bbb307a9117797fca1fc387a784/1/99496d4f403346250d3b53b30a8c58e4/225423885-CB16E3CB-A06C-46BE-A1EA-1D87B96129DE.JPG https://zimg.paragon.ice.com/ParagonImages/Property/PM/RAE/225423885/6/0/0/b45f0156738352e6f557945022c1ee5d/1/99496d4f403346250d3b53b30a8c58e4/225423885-F94127E2-242D-45D5-9E8B-C2C99EF4AA94.JPG https://zimg.paragon.ice.com/ParagonImages/Property/PM/RAE/225423885/7/0/0/528c14c264f0eb546a1a3ccfc71242aa/1/99496d4f403346250d3b53b30a8c58e4/225423885-E11120FD-B882-4C05-B4D3-6393D9AE5FEC.JPG https://zimg.paragon.ice.com/ParagonImages/Property/PM/RAE/225423885/8/0/0/a871b771cf71495cab57913472a64a68/1/99496d4f403346250d3b53b30a8c58e4/225423885-7E95DEBC-0C4C-4741-95A4-AB7A14305A93.JPG https://zimg.paragon.ice.com/ParagonImages/Property/PM/RAE/225423885/9/0/0/a14933855f0c9605460404a7603eb7d2/1/99496d4f403346250d3b53b30a8c58e4/225423885-63D6F340-0C34-473B-BCF3-E60B89D2F4CC.JPG https://zimg.paragon.ice.com/ParagonImages/Property/PM/RAE/225423885/10/0/0/90d4d73bc7396bf6b16122d9e1f12136/1/99496d4f403346250d3b53b30a8c58e4/225423885-A15E29FC-7D3E-4D37-A653-B6EFC9F07C77.JPG https://zimg.paragon.ice.com/ParagonImages/Property/PM/RAE/225423885/11/0/0/552784b41db2a23b5e6680a3817a054e/1/99496d4f403346250d3b53b30a8c58e4/225423885-3EA4CBF6-9CC2-42CA-A9CD-ACABC116F753.JPG https://zimg.paragon.ice.com/ParagonImages/Property/PM/RAE/225423885/12/0/0/d9786ec6d2d670878cb249d46b846286/1/99496d4f403346250d3b53b30a8c58e4/225423885-E2F9E0FF-C858-4639-A87C-FCE051ADB05D.JPG https://zimg.paragon.ice.com/ParagonImages/Property/PM/RAE/225423885/13/0/0/7a0fd3bdaadabf059e9ddcb3fa020c53/1/99496d4f403346250d3b53b30a8c58e4/225423885-7CA474F3-7D2A-49FB-BB6D-2D7E31BA4D88.JPG https://zimg.paragon.ice.com/ParagonImages/Property/PM/RAE/225423885/14/0/0/f082f7c5239228da8b9950bffcb501be/1/99496d4f403346250d3b53b30a8c58e4/225423885-61B8F527-0AAC-46AD-BBDC-D0ED7BE6E62A.JPG https://zimg.paragon.ice.com/ParagonImages/Property/PM/RAE/225423885/15/0/0/aa304bc4eb5a5568b875fabe6b4b61a2/1/99496d4f403346250d3b53b30a8c58e4/225423885-6733F1DF-4640-440F-9582-26C50248C322.JPG https://zimg.paragon.ice.com/ParagonImages/Property/PM/RAE/225423885/16/0/0/7976d4169b75434b04f4f5e90d61d8aa/1/99496d4f403346250d3b53b30a8c58e4/225423885-76730198-35E6-4A9B-AF3B-89984E3078BF.JPG https://zimg.paragon.ice.com/ParagonImages/Property/PM/RAE/225423885/17/0/0/8463889cc1c4bbeaf0af5a25021cd520/1/99496d4f403346250d3b53b30a8c58e4/225423885-73771DB2-0F7D-4B0D-853B-2701844CC252.JPG https://zimg.paragon.ice.com/ParagonImages/Property/PM/RAE/225423885/18/0/0/27fb617197aa6d5a083e6cc24f7a5a81/1/99496d4f403346250d3b53b30a8c58e4/225423885-E8A8F1BC-780E-436F-9591-20C129D5D666.JPG https://zimg.paragon.ice.com/ParagonImages/Property/PM/RAE/225423885/19/0/0/1d94c446c682eb85b831820e55e0f9b7/1/99496d4f403346250d3b53b30a8c58e4/225423885-C14533F5-0837-4FD1-BE84-B291A3078624.JPG https://zimg.paragon.ice.com/ParagonImages/Property/PM/RAE/225423885/20/0/0/2251fac69abaa9c11fd18b856765d39c/1/99496d4f403346250d3b53b30a8c58e4/225423885-16841DFB-F486-4982-B59A-9BAB3D1BCB9F.JPG https://zimg.paragon.ice.com/ParagonImages/Property/PM/RAE/225423885/21/0/0/5c808baff134de70f011bd9d02a5b055/1/99496d4f403346250d3b53b30a8c58e4/225423885-8C26E747-6B3D-4AFA-8B56-C6A38DF1BE7F.JPG https://zimg.paragon.ice.com/ParagonImages/Property/PM/RAE/225423885/22/0/0/afae86d4d0f5b736d3f07eb78cad350c/1/99496d4f403346250d3b53b30a8c58e4/225423885-F7557692-E197-49E3-828F-5055F09AFC90.JPG https://zimg.paragon.ice.com/ParagonImages/Property/PM/RAE/225423885/23/0/0/bc2a26fb47af85f0647f9ccc797a387e/1/99496d4f403346250d3b53b30a8c58e4/225423885-493101F8-C352-43F8-A997-1236818DFEEE.JPG https://zimg.paragon.ice.com/ParagonImages/Property/PM/RAE/225423885/24/0/0/104ae5f423994f955318dd1f2f5bfa78/1/99496d4f403346250d3b53b30a8c58e4/225423885-483073B0-1109-44CF-87AC-6CD19ED125A1.JPG https://zimg.paragon.ice.com/ParagonImages/Property/PM/RAE/225423885/25/0/0/f8623c8a9908ed85e466d2064e3ae7f5/1/99496d4f403346250d3b53b30a8c58e4/225423885-E0076FAC-A070-4BF2-AFFD-7048F750354D.JPG https://zimg.paragon.ice.com/ParagonImages/Property/PM/RAE/225423885/26/0/0/145be24f7684a45394a730549cd350fa/1/99496d4f403346250d3b53b30a8c58e4/225423885-1313E5A3-28C8-424F-BF5F-06E5EF36BCB5.JPG https://zimg.paragon.ice.com/ParagonImages/Property/PM/RAE/225423885/27/0/0/bcef27f4b75b9790a5d2600133820a9f/1/99496d4f403346250d3b53b30a8c58e4/225423885-63e19ed9-defa-43c5-bf6f-a4c77ef847d4.JPG https://zimg.paragon.ice.com/ParagonImages/Property/PM/RAE/225423885/28/0/0/734dd00c4b343141406dd18f4a809f87/1/99496d4f403346250d3b53b30a8c58e4/225423885-b60c5099-929d-4cf6-bbbc-8a70f2204df3.JPG https://zimg.paragon.ice.com/ParagonImages/Property/PM/RAE/225423885/29/0/0/f1ea97944ea8a07f7fb5894fb8702c73/1/99496d4f403346250d3b53b30a8c58e4/225423885-3f75e798-0ab1-43c5-8960-82744d357cb3.JPG https://zimg.paragon.ice.com/ParagonImages/Property/PM/RAE/225423885/30/0/0/84c76799a7afc5ed0fcd00f83c20107c/1/99496d4f403346250d3b53b30a8c58e4/225423885-faab830e-cbad-4aaf-be15-043b8fd079ca.JPG

#3207 7347 SOUTH TERWILLEGAR DR NW

Edmonton T6R 0M3

MLS® Number:  E4511065

Back to South Terwillegar   

  • Home \
  • South Terwillegar \
  • #3207 7347 SOUTH TERWILLEGAR DR NW

$ 264,900

2

BEDROOMS

2 + 0

BATHROOMS

1,083

SQUARE FEET

2007

YEAR BUILT

https://zimg.paragon.ice.com/ParagonImages/Property/PM/RAE/225423885/1/0/0/14575901b7666342ea3cd27a94f2c22e/1/99496d4f403346250d3b53b30a8c58e4/225423885-3D746B01-5339-451E-AB6E-821BA3680EC8.JPG





MLS® Number
E4511065
PROPERTY TYPE
Apartment
LISTING DATE
September-30-2026

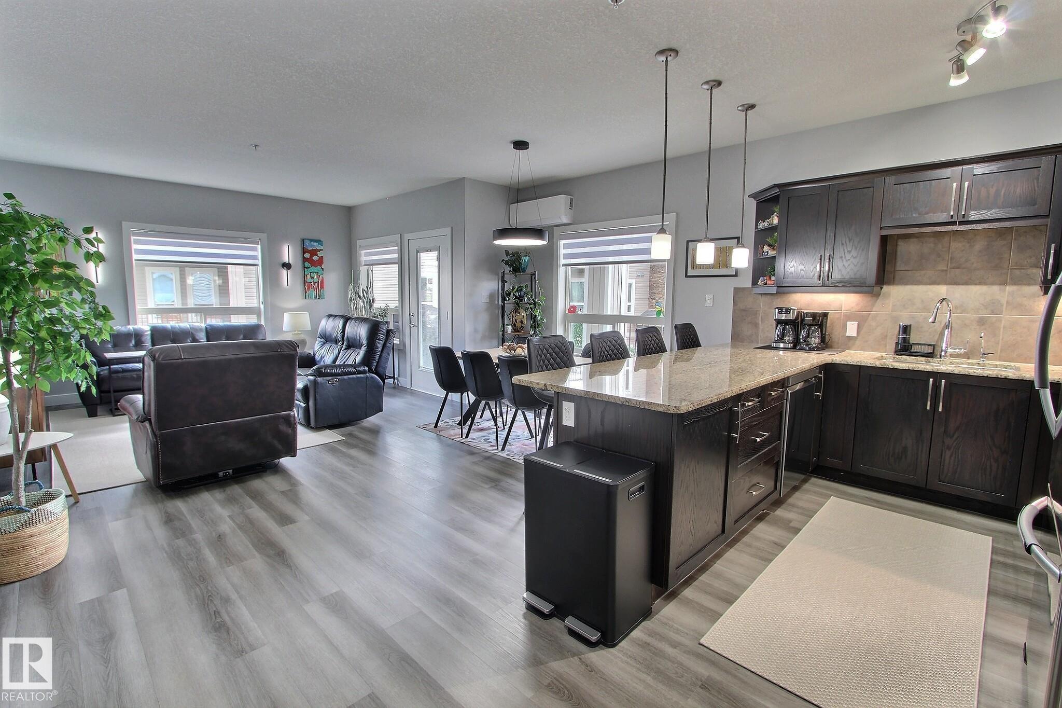
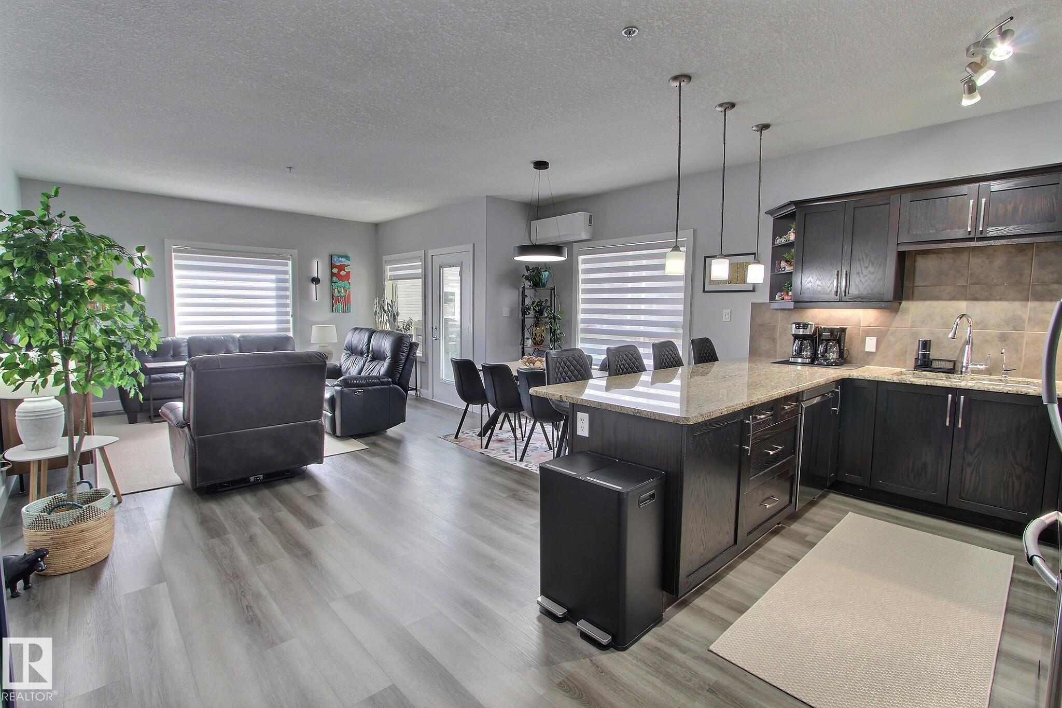
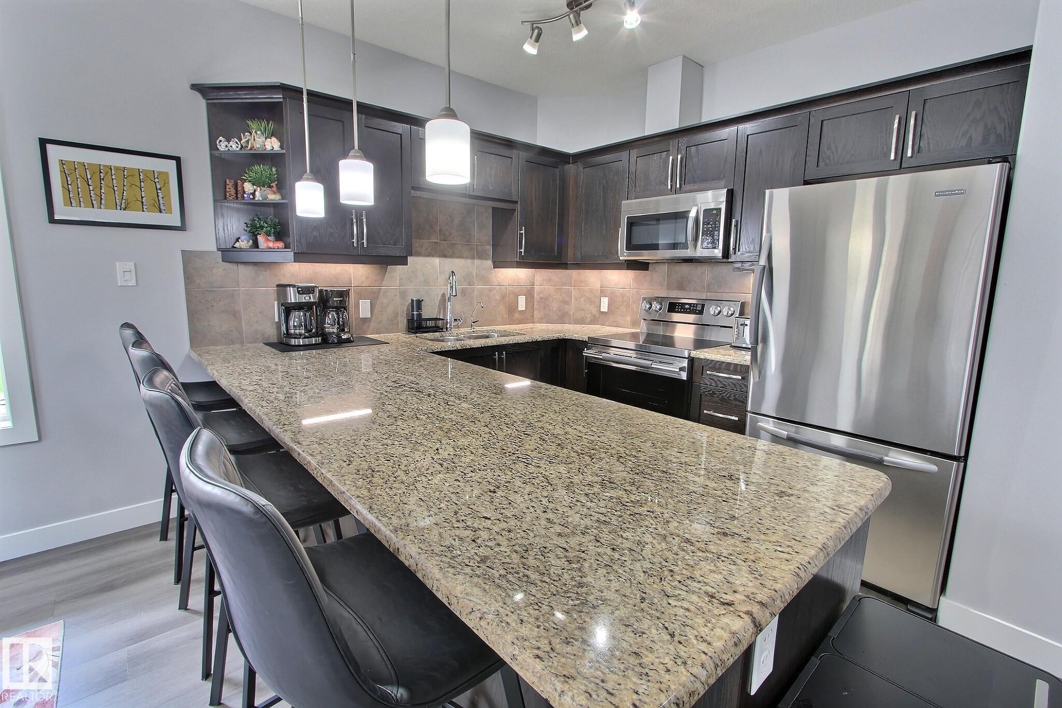
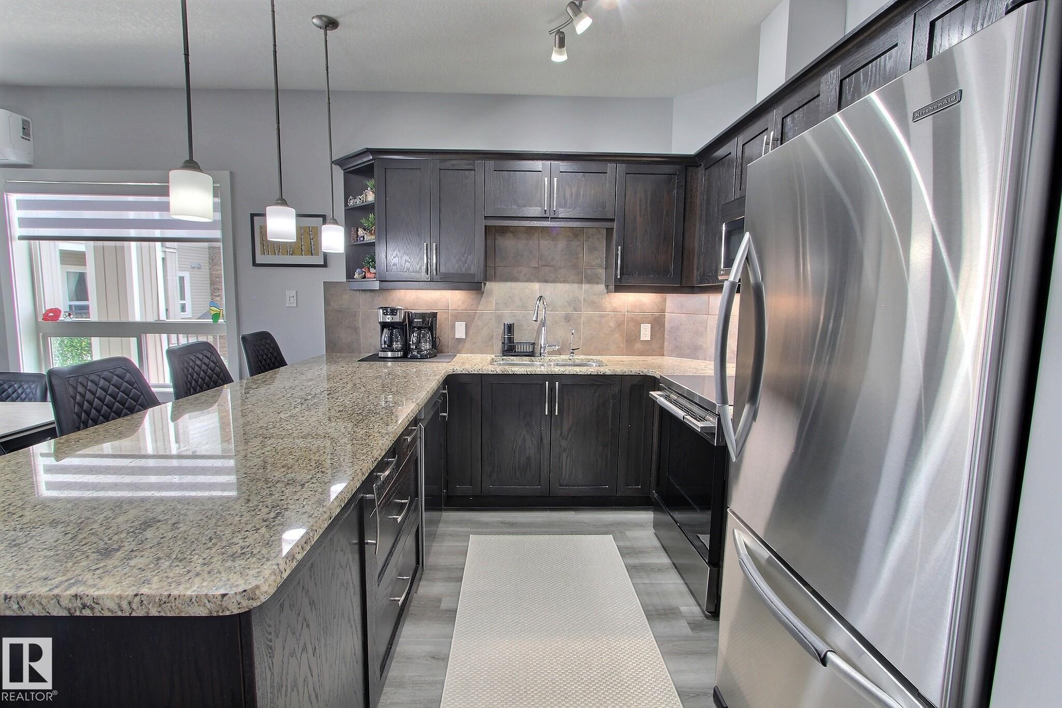
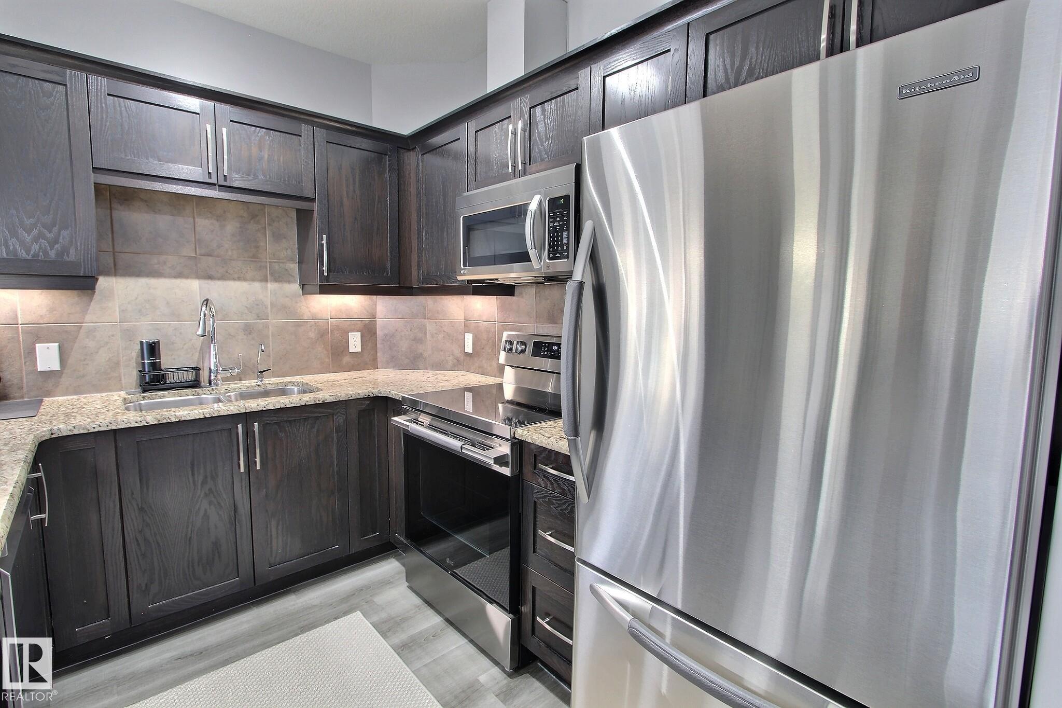
Located in sought after South Terwillegar, this spacious corner unit has seen extensive renovations and upgrades in the last year. All flooring has been replaced with LVP (lifetime warranty), all walls, baseboards, doors and trim have been painted, and the baseboards upgraded to 6”. There is a new AC unit, LED light fixtures throughout, new bathroom faucets and sinks, comfort height toilets and a shower (lifetime warranty) installed in the ensuite. The kitchen has granite counters, stainless appliances, a new stove (with convection + air fryer) and faucet, and all of the cabinets now have slow-close hinges. There is also a new washer/dryer tower in the laundry/storage room. There are luxury custom window coverings, a large balcony and a beautiful, open floorplan. The primary suite is large and has a walkthough closet and full updated ensuite. The 2nd bedroom is on the other end, offering privacy and is next to the other full bath. This unit has 2 titled underground stalls with tire and bike storage.

COMMUNITY  South Terwillegar
PROPERTY TYPE  Apartment
BUILDING TYPE  Lowrise Apartment
STYLE  Single Level Apartment
YEAR BUILT 2007
SQUARE FOOTAGE  1,083
BEDROOMS  2
BATHROOMS  2.00
BASEMENT  None, No Basement
AMENITIES  Air Conditioner, Detectors Smoke, Parking-Visitor, Storage-In-Suite, Natural Gas BBQ Hookup
APPLIANCES  Air Conditioning-Central, Dishwasher-Built-In, Dryer, Microwave Hood Fan, Refrigerator, Stove-Electric, Washer, Window Coverings
COOLING 
FIREPLACE 
FLOORING  Vinyl Plank
HEATING  Hot Water, Natural Gas
LAUNDRY  ensuite bathroom
LOT FEATURES  Airport Nearby, Golf Nearby, No Through Road, Playground Nearby, Public Transportation, Schools, Shopping Nearby
PARKING  Double Indoor, Underground
RESTRICTIONS  Pets Subject to Board App
ROOF  Asphalt Shingles
TITLE  Fee Simple
BROKER  REALTORS® Association of Edmonton


ROOMS DIMENSIONS (m) LEVEL