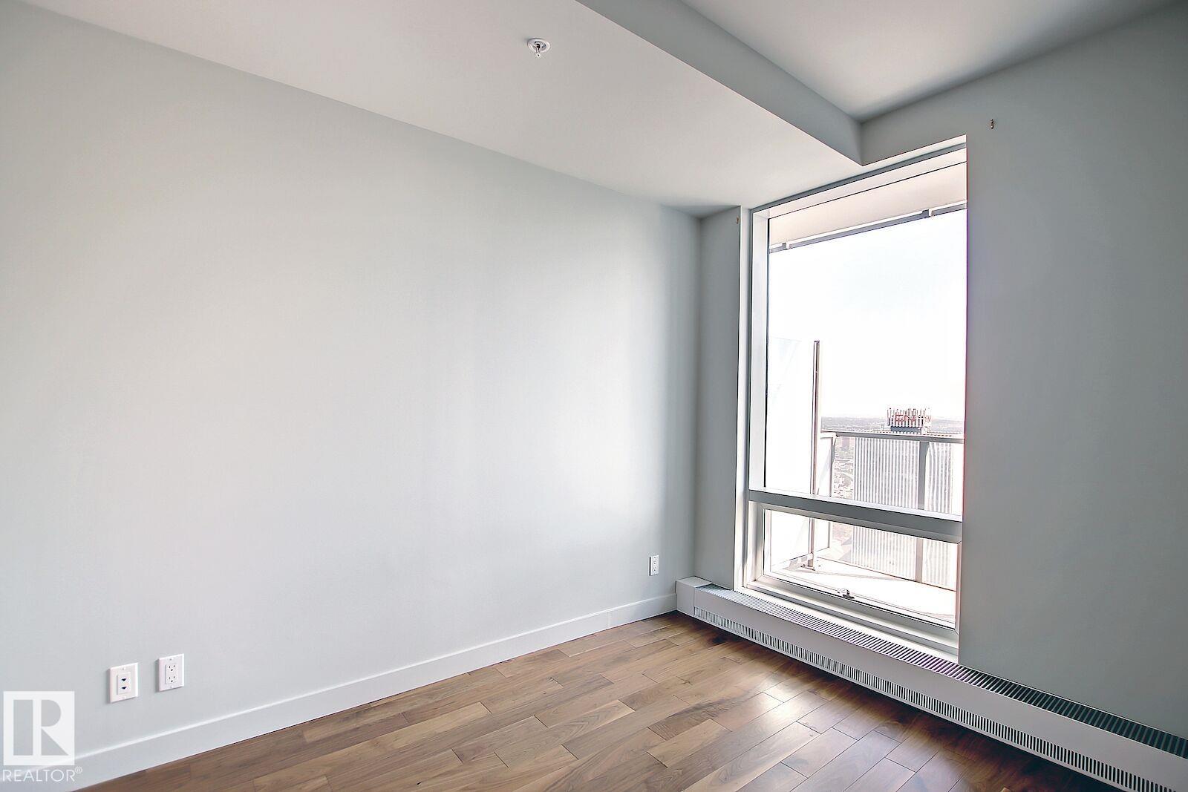
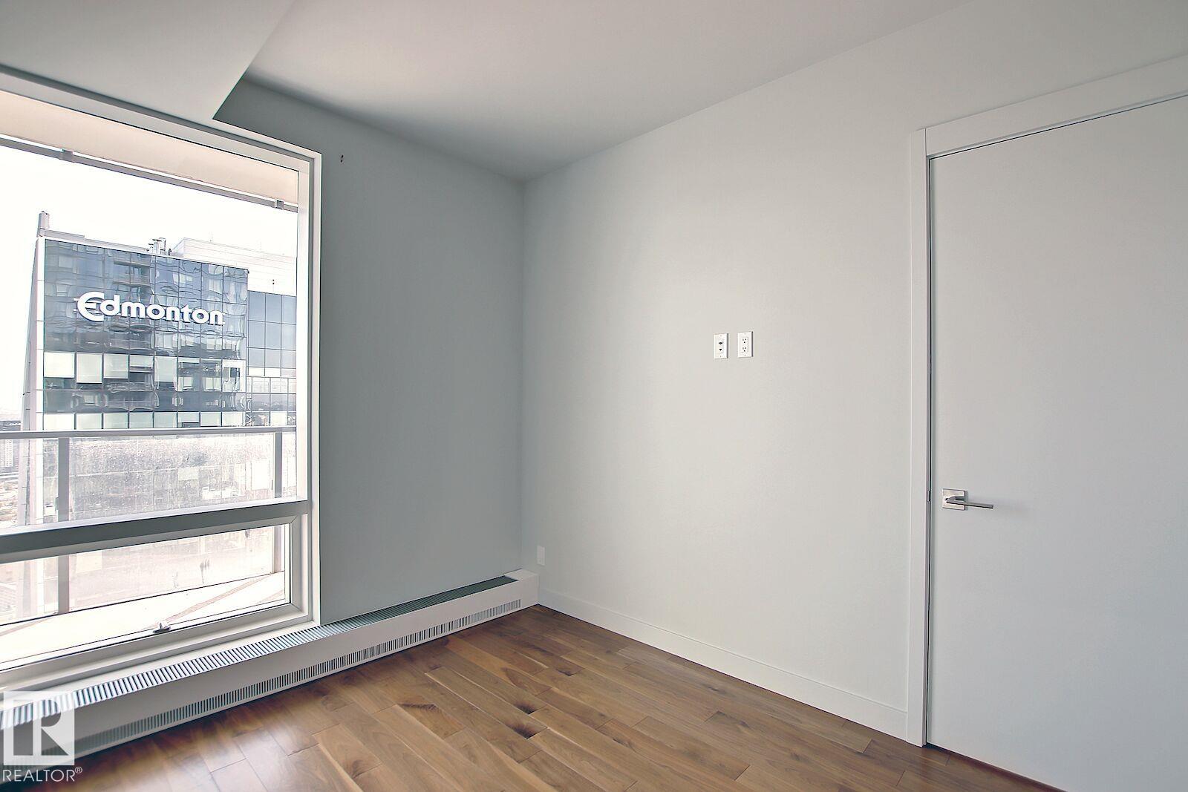
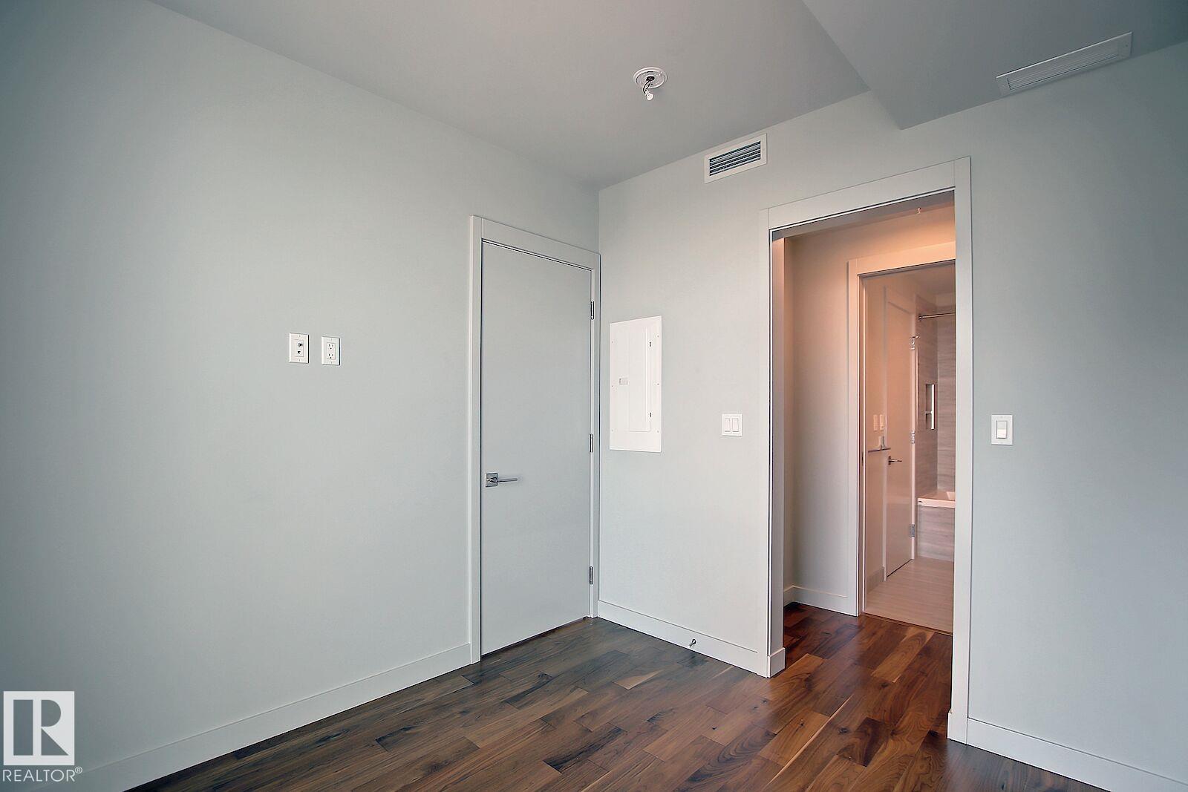
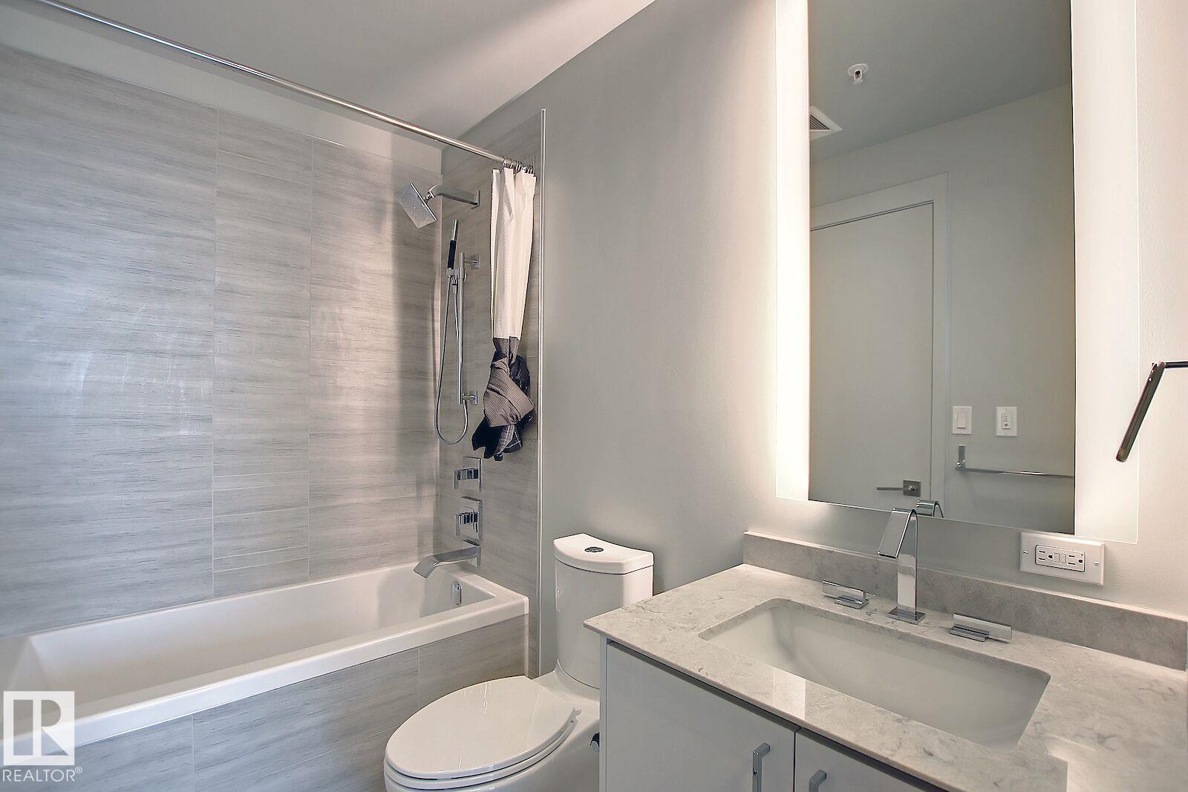
https://zimg.paragon.ice.com/ParagonImages/Property/PM/RAE/225396970/1/0/0/02ae47febfc997be346b5d7bcce5e23d/1/3ae300458e5fc8c771dc904bc693692a/225396970-98C56436-2F93-4AFF-81B4-6AD8844A0714.JPG https://zimg.paragon.ice.com/ParagonImages/Property/PM/RAE/225396970/2/0/0/7052c9fc1f0b2af1a73621594da1f317/1/3ae300458e5fc8c771dc904bc693692a/225396970-6C771507-A2CC-41B9-820A-2725D75E5D38.JPG https://zimg.paragon.ice.com/ParagonImages/Property/PM/RAE/225396970/3/0/0/6001f8b5d90ddabcbbd5660370d3f9e9/1/3ae300458e5fc8c771dc904bc693692a/225396970-41A6341D-32C3-4CB2-A698-E362619A049F.JPG https://zimg.paragon.ice.com/ParagonImages/Property/PM/RAE/225396970/4/0/0/f11e57da7082a167cb578dbee111bf53/1/3ae300458e5fc8c771dc904bc693692a/225396970-FE8E4C05-9C27-4C3E-85DC-C5696CB26324.JPG https://zimg.paragon.ice.com/ParagonImages/Property/PM/RAE/225396970/5/0/0/99593ffdf499213c8aedb4394dda9daa/1/3ae300458e5fc8c771dc904bc693692a/225396970-35C6322F-AFAE-4634-8964-A74EB739D7FE.JPG https://zimg.paragon.ice.com/ParagonImages/Property/PM/RAE/225396970/6/0/0/a9f23a1193abc1e11d74fe246d15dffb/1/3ae300458e5fc8c771dc904bc693692a/225396970-97A00C20-5183-4FB0-8613-F0E6D96D79BB.JPG https://zimg.paragon.ice.com/ParagonImages/Property/PM/RAE/225396970/7/0/0/ebe630809800ee82ae6a1af56ce386dd/1/3ae300458e5fc8c771dc904bc693692a/225396970-4908418C-47EE-4380-B742-09FDD0568F6D.JPG https://zimg.paragon.ice.com/ParagonImages/Property/PM/RAE/225396970/8/0/0/6811422656ecb268c84cc9ca423031d7/1/3ae300458e5fc8c771dc904bc693692a/225396970-8131D89C-466D-49E2-AEF7-812C49EB69A5.JPG https://zimg.paragon.ice.com/ParagonImages/Property/PM/RAE/225396970/9/0/0/df46dacac523ddb8962e9bdc9d43af20/1/3ae300458e5fc8c771dc904bc693692a/225396970-D42E02C9-2BEC-410F-BFFB-25331F1DC519.JPG https://zimg.paragon.ice.com/ParagonImages/Property/PM/RAE/225396970/10/0/0/c5db4b253e2ae55b8733200771317bcc/1/3ae300458e5fc8c771dc904bc693692a/225396970-CFCD8556-0D71-42B8-882C-5124FC578A80.JPG https://zimg.paragon.ice.com/ParagonImages/Property/PM/RAE/225396970/11/0/0/07fa663850b216099982d1e355dc1b0a/1/3ae300458e5fc8c771dc904bc693692a/225396970-5DCD210D-98AF-4785-91E1-924F46651866.JPG https://zimg.paragon.ice.com/ParagonImages/Property/PM/RAE/225396970/12/0/0/63fb302c62709f53925c9ab767503311/1/3ae300458e5fc8c771dc904bc693692a/225396970-A27AC92E-C7B8-43A9-B234-D312A6F998F3.JPG https://zimg.paragon.ice.com/ParagonImages/Property/PM/RAE/225396970/13/0/0/917c5fed0422d50c99fc968c9cb284a5/1/3ae300458e5fc8c771dc904bc693692a/225396970-7DFDCF06-F88C-4B36-8280-16D349B76B4B.JPG https://zimg.paragon.ice.com/ParagonImages/Property/PM/RAE/225396970/14/0/0/27be329c95f01a2c1be58f8b6daa50c9/1/3ae300458e5fc8c771dc904bc693692a/225396970-D9091078-8B8C-458C-B13F-11A7BE496E79.JPG https://zimg.paragon.ice.com/ParagonImages/Property/PM/RAE/225396970/15/0/0/272144c03469c54d8f82c27d39c4254d/1/3ae300458e5fc8c771dc904bc693692a/225396970-37B380F9-C549-4269-B423-1E729F8030FC.JPG https://zimg.paragon.ice.com/ParagonImages/Property/PM/RAE/225396970/16/0/0/35021b849bd21db2ff6817b9a6c73854/1/3ae300458e5fc8c771dc904bc693692a/225396970-3B95CEAE-B89E-445E-B9B3-CFF2C0A409B4.JPG https://zimg.paragon.ice.com/ParagonImages/Property/PM/RAE/225396970/17/0/0/8449546db862e7ad781fadc3487f0148/1/3ae300458e5fc8c771dc904bc693692a/225396970-538EA03B-3358-4976-9288-1202A864B588.JPG

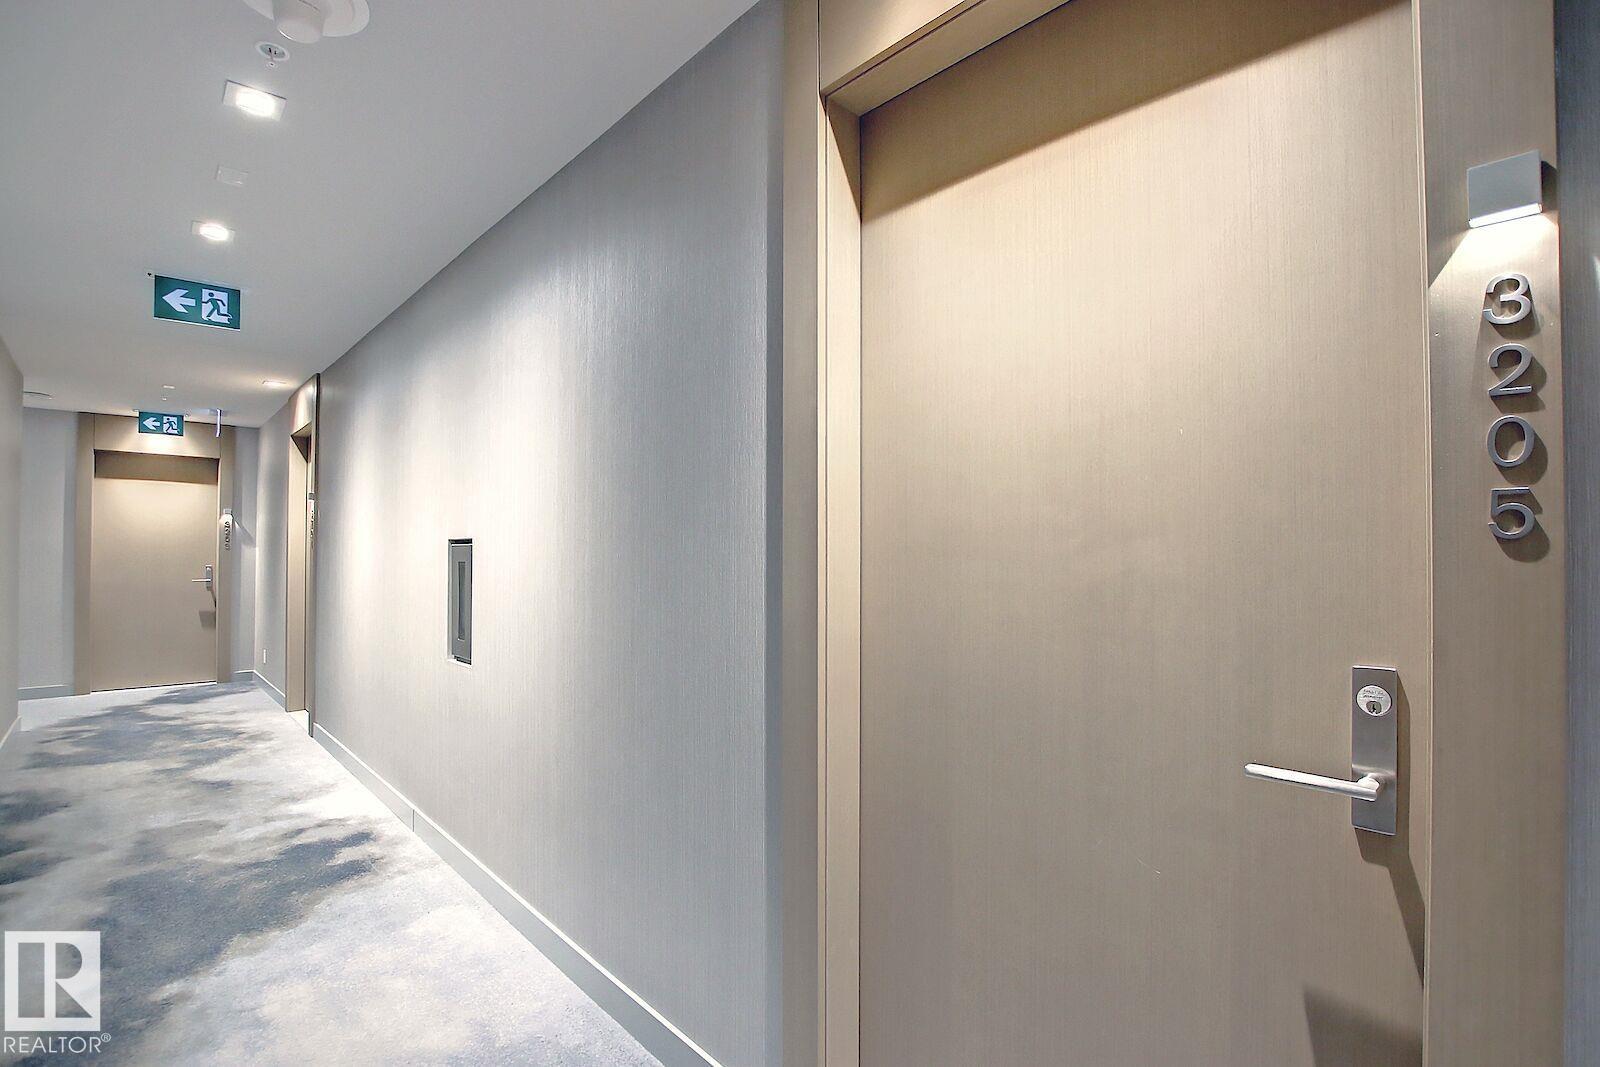
#3205 10360 102 ST NW

Edmonton T5J 0K6

MLS® Number:  E4484150

Back to Downtown (Edmonton)   

  • Home \
  • Downtown (Edmonton) \
  • #3205 10360 102 ST NW

$ 1,945

1

BEDROOMS

1 + 0

BATHROOMS

540

SQUARE FEET

2019

YEAR BUILT

https://zimg.paragon.ice.com/ParagonImages/Property/PM/RAE/225396970/1/0/0/02ae47febfc997be346b5d7bcce5e23d/1/3ae300458e5fc8c771dc904bc693692a/225396970-98C56436-2F93-4AFF-81B4-6AD8844A0714.JPG





MLS® Number
E4484150
PROPERTY TYPE
Apartment
LISTING DATE
April-24-2026

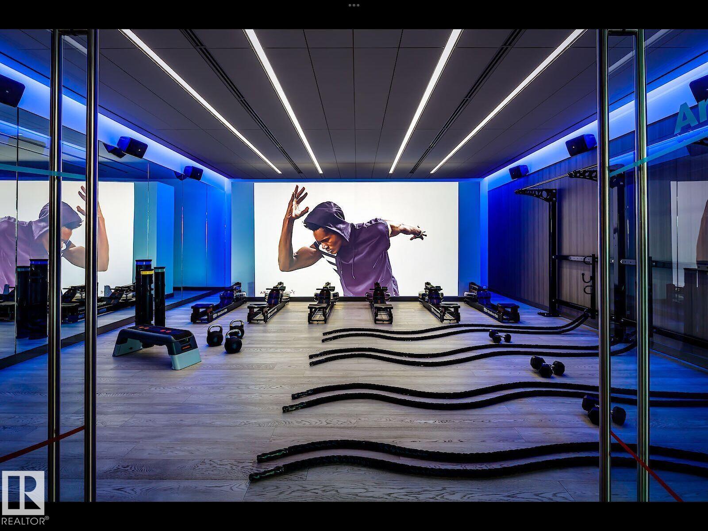
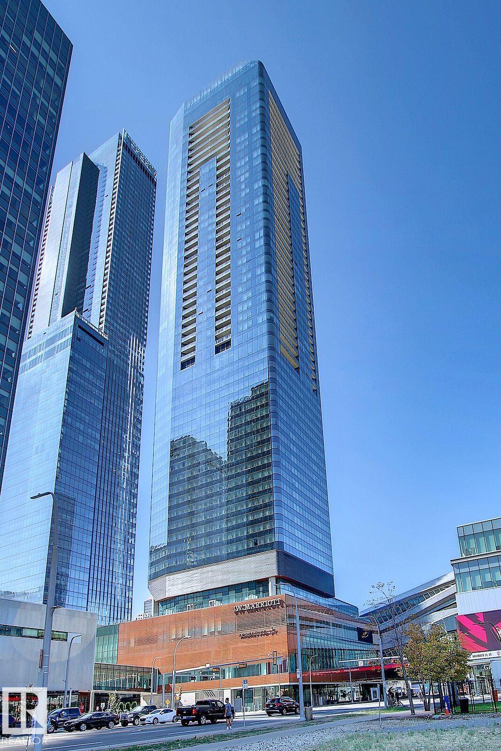
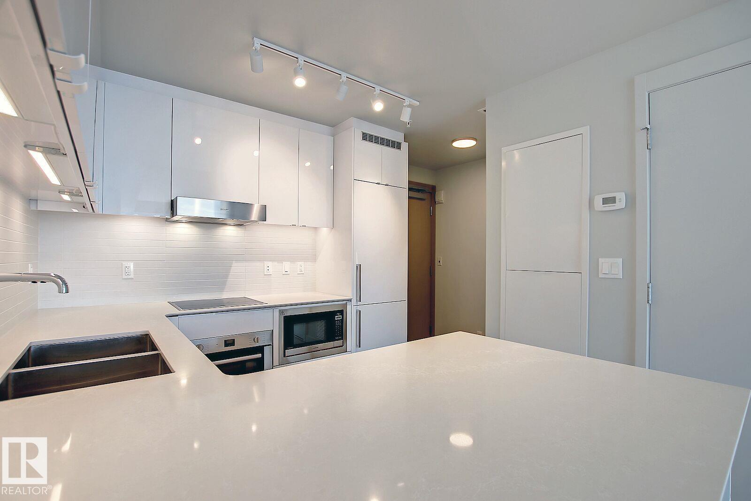
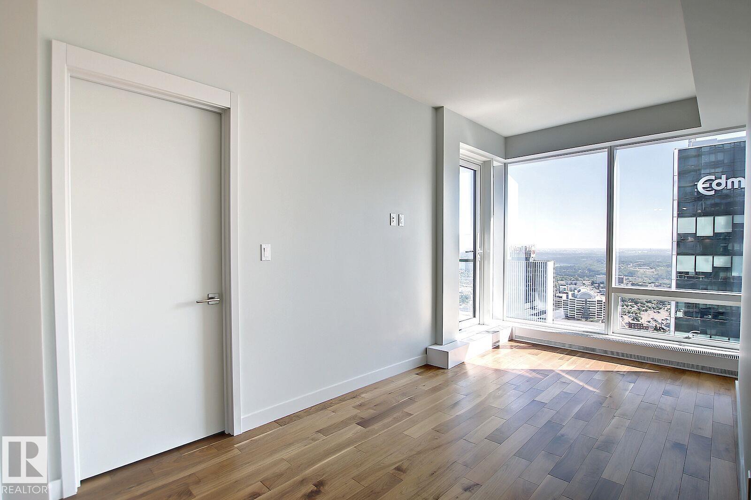
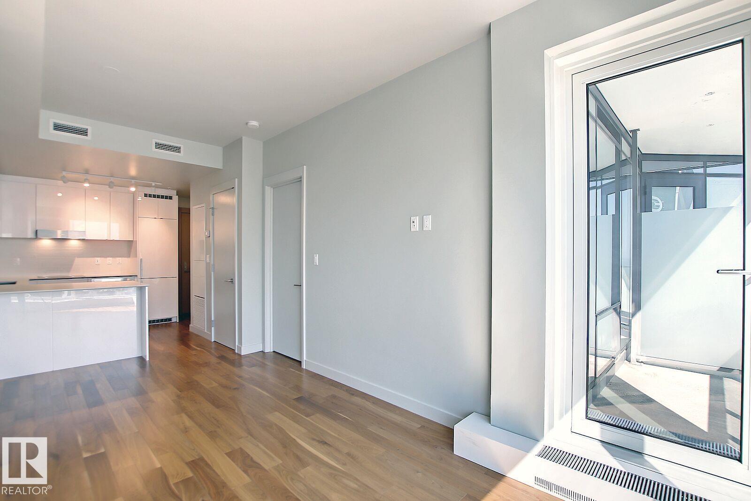
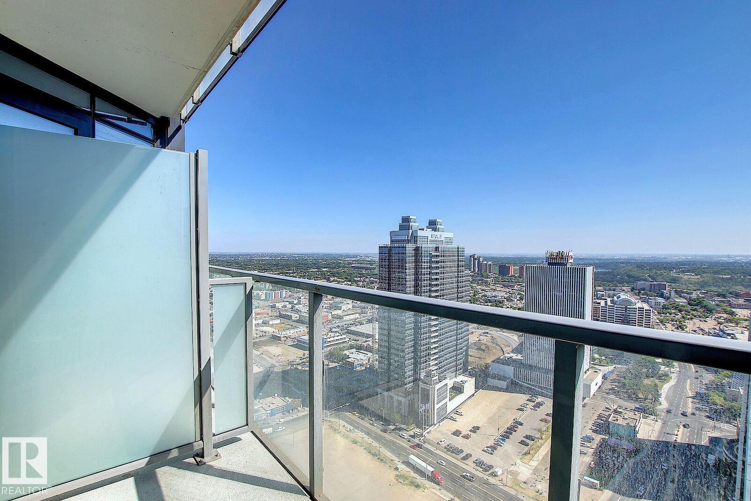
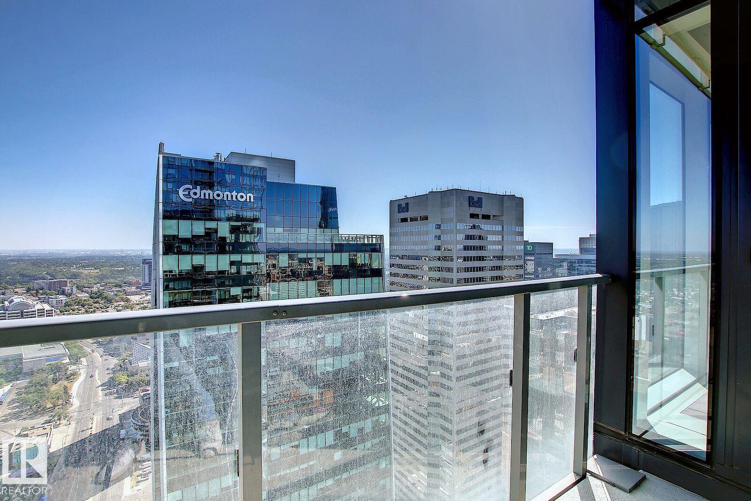
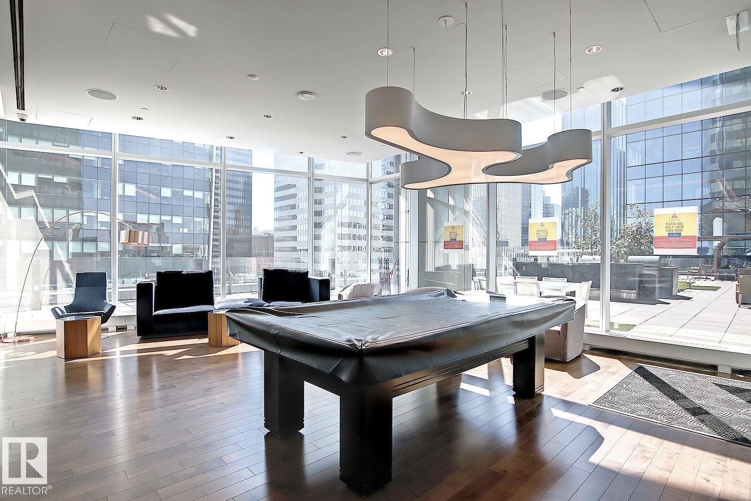
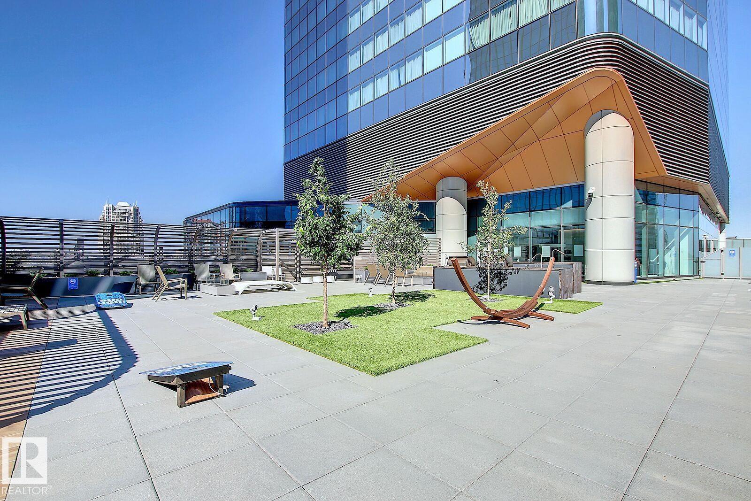
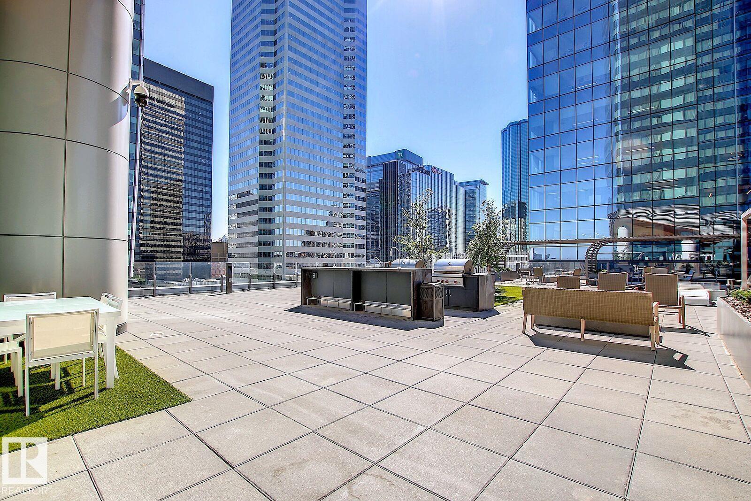
Here’s an opportunity like no other…. Imagine walking up, having coffee, being inspired by the city views… Then taking the elevator down to the gym, for a world class fitness experience at Archtype, going back to your suite to get ready for the day…On the weekend, going shopping to the 97st market; during the week, walking to work through the connecting Downtown pedways. Then coming home, meeting friends at Alchemy for a drink, before going for dinner downstairs at Braven, and to top it off… a concert or hockey game across the street at Rexall Place!

COMMUNITY  Downtown (Edmonton)
PROPERTY TYPE  Apartment
BUILDING TYPE 
STYLE  Multi Level Apartment
YEAR BUILT 2019
SQUARE FOOTAGE  540
BEDROOMS  1
BATHROOMS  1.00
BASEMENT  None, No Basement
AMENITIES 
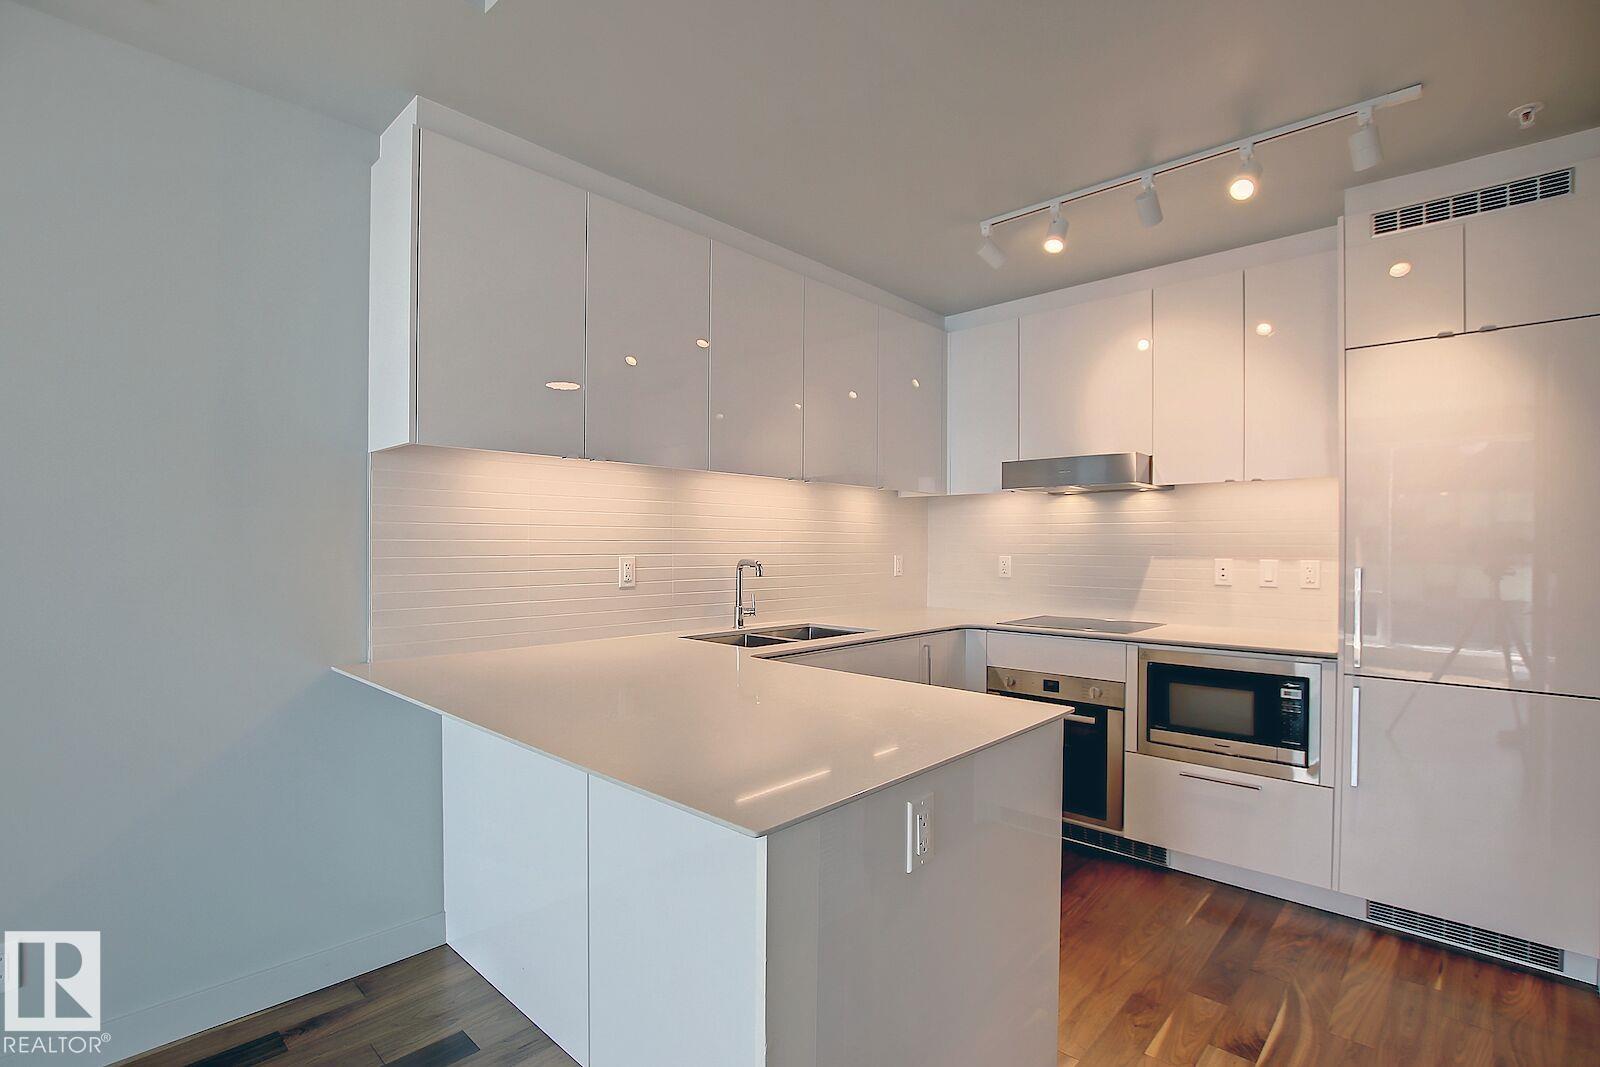
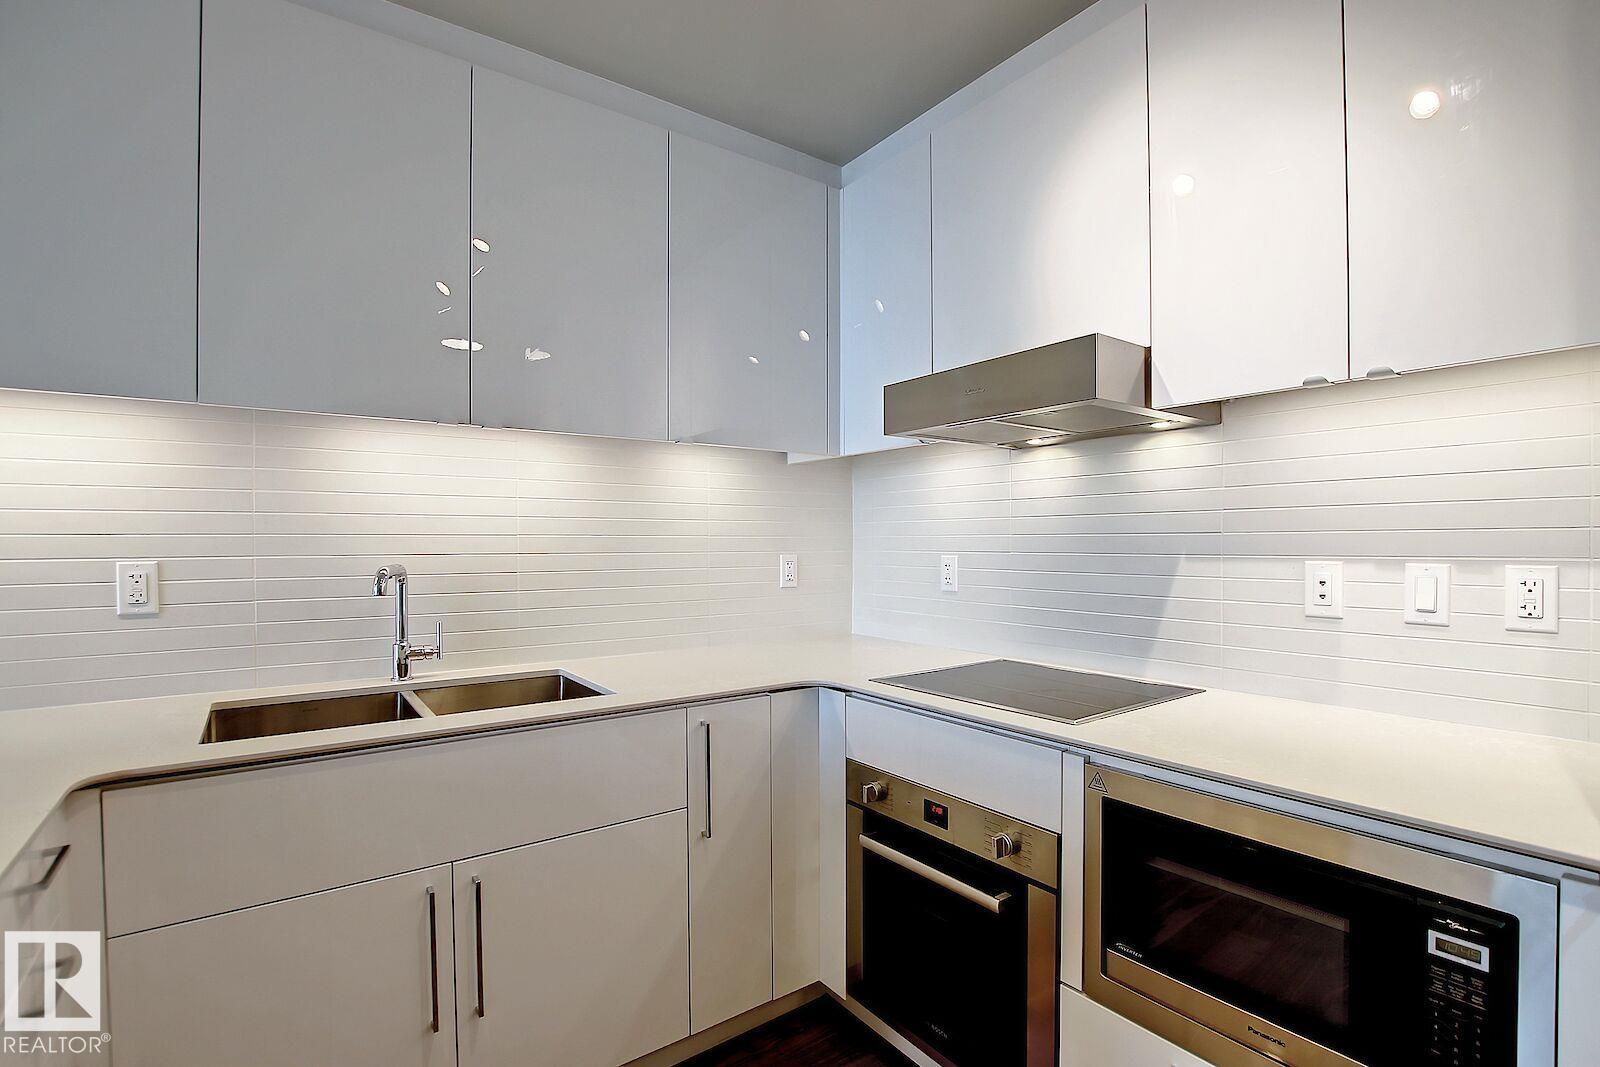
APPLIANCES  Dishwasher-Built-In, Oven-Microwave, Refrigerator, Stacked Washer/Dryer, Stove-Countertop Electric
COOLING 
FIREPLACE 
FLOORING 
HEATING 
LAUNDRY 
LOT FEATURES 
PARKING  Underground
RESTRICTIONS 
ROOF 
TITLE 
BROKER  REALTORS® Association of Edmonton


ROOMS DIMENSIONS (m) LEVEL