https://zimg.paragon.ice.com/ParagonImages/Property/PM/RAE/225387404/1/0/0/e64c10d6e72c88328734be0ef79b779d/1/0e07314877a2106bcab35be078f555c5/225387404-77d53e39-dcc9-4d83-ac7a-23d5063c7058.JPG https://zimg.paragon.ice.com/ParagonImages/Property/PM/RAE/225387404/2/0/0/c48baeec584ef6cee19e3b491cc59c91/1/0e07314877a2106bcab35be078f555c5/225387404-a7fe8cfb-c4eb-488d-9073-db5775c8afe3.JPG https://zimg.paragon.ice.com/ParagonImages/Property/PM/RAE/225387404/3/0/0/421fa2a1d516c057dea967665933fa01/1/0e07314877a2106bcab35be078f555c5/225387404-a21febcd-2fba-430d-b86d-f7846448ca57.JPG https://zimg.paragon.ice.com/ParagonImages/Property/PM/RAE/225387404/4/0/0/34560614f9f9891ef097b628047307ca/1/0e07314877a2106bcab35be078f555c5/225387404-fb0a5a98-5a49-49b5-a712-126d4d790ef1.JPG https://zimg.paragon.ice.com/ParagonImages/Property/PM/RAE/225387404/5/0/0/05506ac07d1ca670fcb12202255314b0/1/0e07314877a2106bcab35be078f555c5/225387404-d8972bb5-3e3e-4aea-8a7d-baf7180f48d3.JPG https://zimg.paragon.ice.com/ParagonImages/Property/PM/RAE/225387404/6/0/0/26833c135facad5362b05ef40a3ca402/1/0e07314877a2106bcab35be078f555c5/225387404-a46418ea-e2b3-4f82-976a-ff3d5e79e3f5.JPG https://zimg.paragon.ice.com/ParagonImages/Property/PM/RAE/225387404/7/0/0/2bcd0bc69b547f26ad0d8aa8a5ed2988/1/0e07314877a2106bcab35be078f555c5/225387404-6dc56e53-2601-41a4-8798-ac533e42f3b4.JPG https://zimg.paragon.ice.com/ParagonImages/Property/PM/RAE/225387404/8/0/0/d02b33fae989576e867c4c5faae780ab/1/0e07314877a2106bcab35be078f555c5/225387404-b40794e6-589f-4732-9c0c-645993880d60.JPG https://zimg.paragon.ice.com/ParagonImages/Property/PM/RAE/225387404/9/0/0/9c1c7ed018b5599fba1409660725ae44/1/0e07314877a2106bcab35be078f555c5/225387404-cef6b7da-194d-4e3a-bf7a-564bef4496c6.JPG https://zimg.paragon.ice.com/ParagonImages/Property/PM/RAE/225387404/10/0/0/578fe7bd61aabdf1d1e1848c2f278b4b/1/0e07314877a2106bcab35be078f555c5/225387404-8f8d66d0-d4fe-4bf6-a2a0-b7816d4c4d14.JPG https://zimg.paragon.ice.com/ParagonImages/Property/PM/RAE/225387404/11/0/0/edf7968163c0135c369186c286937276/1/0e07314877a2106bcab35be078f555c5/225387404-c3a89e91-8bbb-470b-bf38-6e7a36ab9905.JPG https://zimg.paragon.ice.com/ParagonImages/Property/PM/RAE/225387404/12/0/0/6dcadbc9dd1ea624f99c40ce702d7ec7/1/0e07314877a2106bcab35be078f555c5/225387404-b62eff79-f782-4e56-842e-3526f51eb6fb.JPG https://zimg.paragon.ice.com/ParagonImages/Property/PM/RAE/225387404/13/0/0/59f18ff43b613c08fc8fd80cfdc7943c/1/0e07314877a2106bcab35be078f555c5/225387404-acc66ca4-ce24-466f-94a6-cec54c2156d7.JPG https://zimg.paragon.ice.com/ParagonImages/Property/PM/RAE/225387404/14/0/0/d07f65147349c7a5ef6489de7456d29b/1/0e07314877a2106bcab35be078f555c5/225387404-3d6534d7-0732-4916-ba4e-46d8631f80a4.JPG https://zimg.paragon.ice.com/ParagonImages/Property/PM/RAE/225387404/15/0/0/7f8009c3c84b1a5f371aba7f0db40051/1/0e07314877a2106bcab35be078f555c5/225387404-b83fbe2b-cb3f-485d-b47a-263b2a5e1e38.JPG https://zimg.paragon.ice.com/ParagonImages/Property/PM/RAE/225387404/16/0/0/03828e14aa413c44db0aa29abec5979b/1/0e07314877a2106bcab35be078f555c5/225387404-8e32ca76-7244-4109-8e56-2036390d30e6.JPG https://zimg.paragon.ice.com/ParagonImages/Property/PM/RAE/225387404/17/0/0/f1feb6d59492ccdc3d85edcd94f82014/1/0e07314877a2106bcab35be078f555c5/225387404-0a30a339-fdb3-46d6-8ab5-c1286a33147b.JPG

3203 74 ST NW

Edmonton T6K 1J7

MLS® Number:  E4474584

Back to Kameyosek   

  • Home \
  • Kameyosek \
  • 3203 74 ST NW

$ 424,900

5

BEDROOMS

3 + 0

BATHROOMS

1,464

SQUARE FEET

1974

YEAR BUILT

https://zimg.paragon.ice.com/ParagonImages/Property/PM/RAE/225387404/1/0/0/e64c10d6e72c88328734be0ef79b779d/1/0e07314877a2106bcab35be078f555c5/225387404-77d53e39-dcc9-4d83-ac7a-23d5063c7058.JPG





MLS® Number
E4474584
PROPERTY TYPE
Detached Single Family
LISTING DATE
February-23-2026

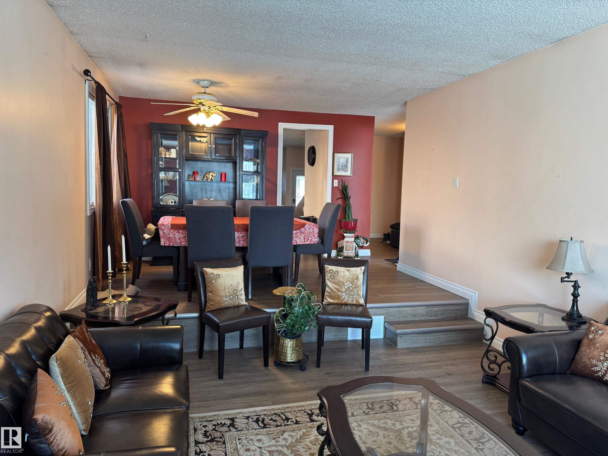
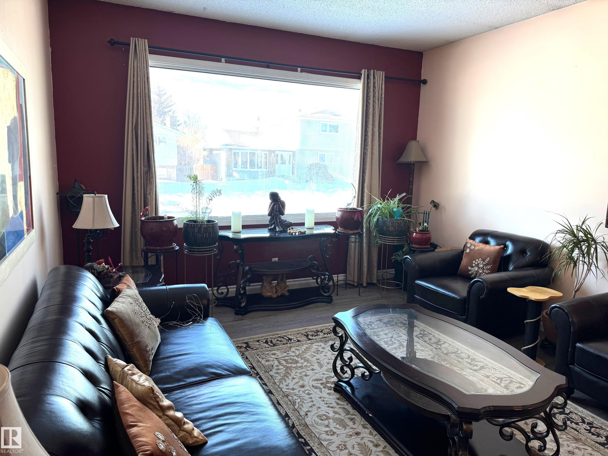
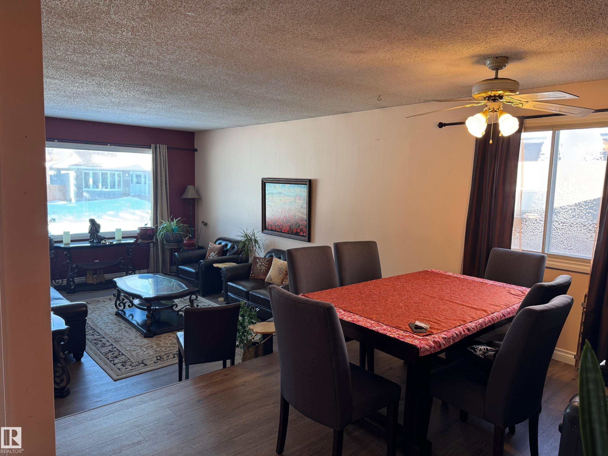
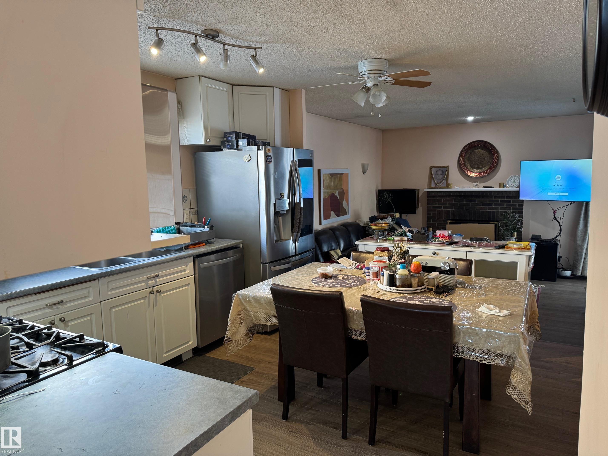
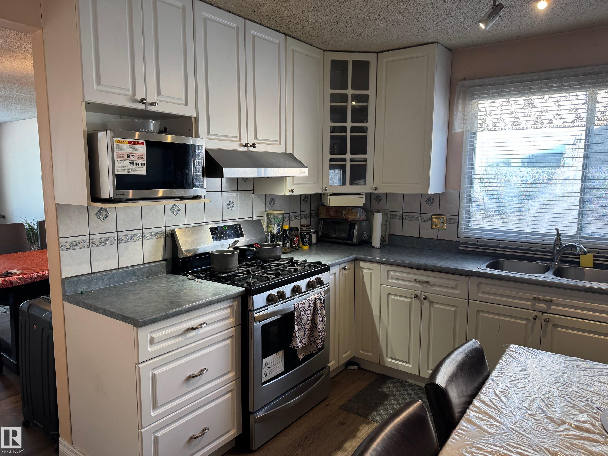

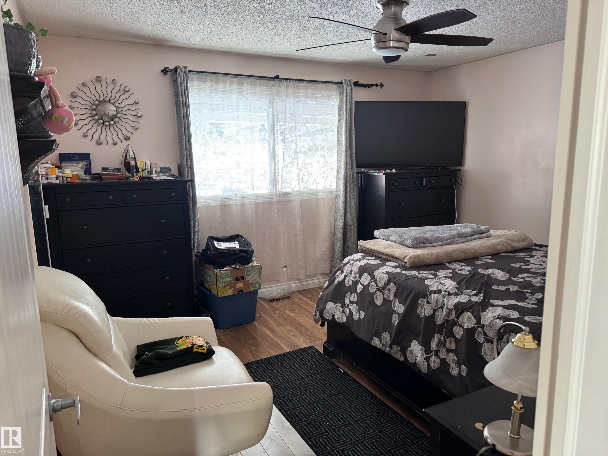
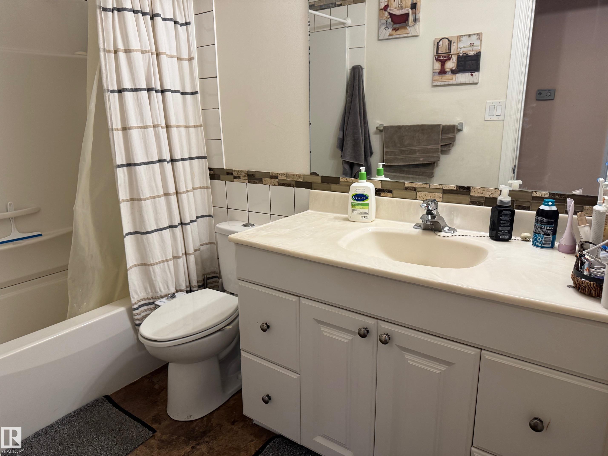
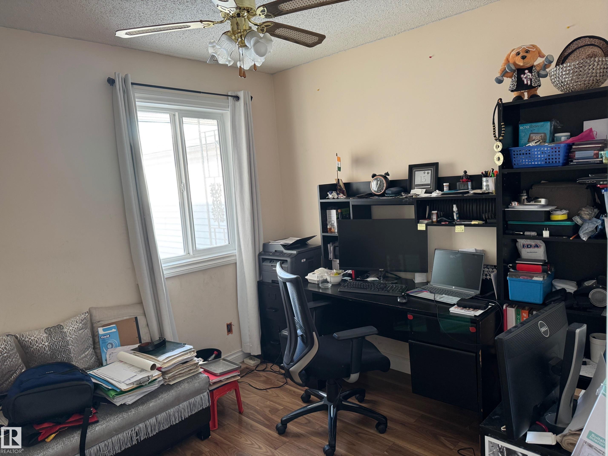
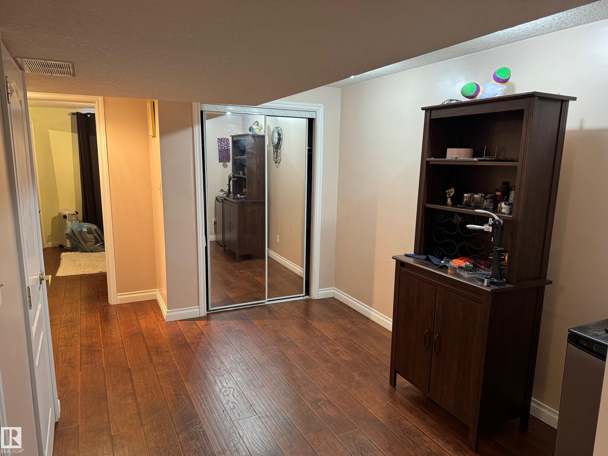
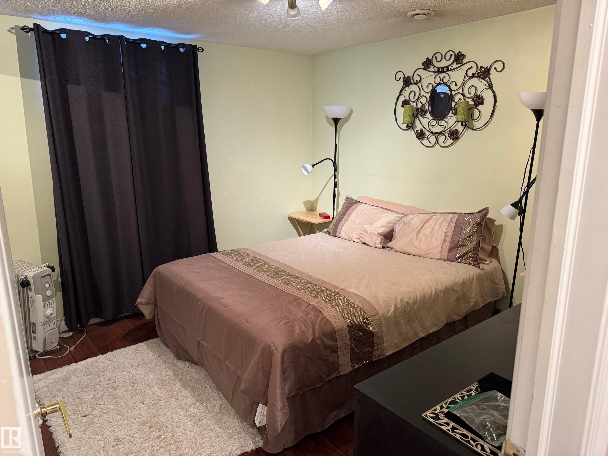

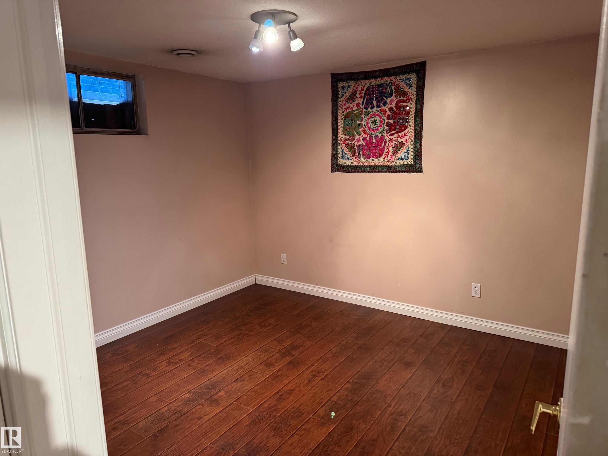
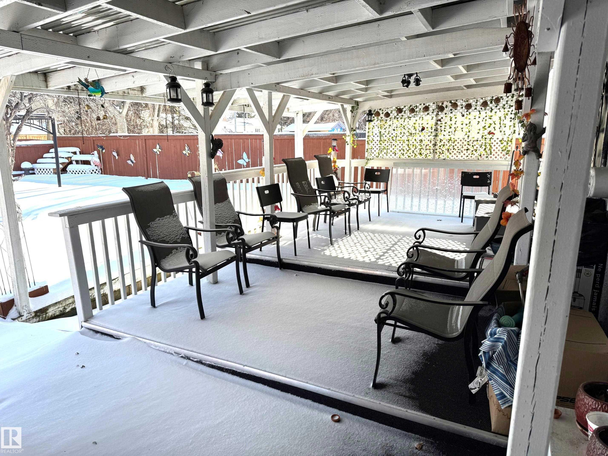

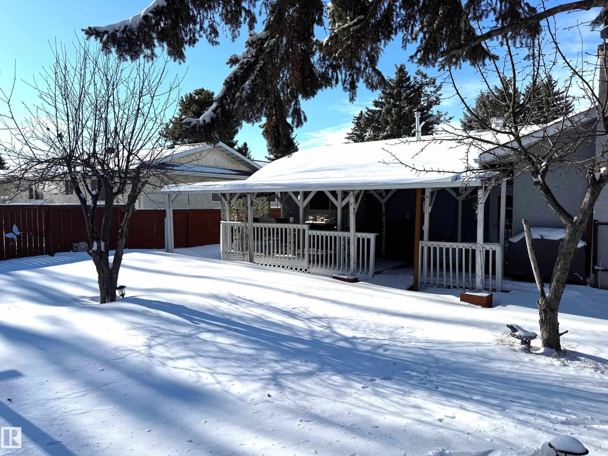
GREAT LOCATION! This bungalow offers solid potential in a well-established area close to parks, schools, hospital, shopping, golf, & public transit. Easy access to Henday, Gateway Blvd, & Whitemud makes for a convenient commute. Approx 1,464 sqft w/ a 3 +2 bdrm, 2 bath layout. The sunken living room & dining provides a formal gathering place. The eat-in kitchen has been updated w/ newer cabinets & countertops, family room has wood FP. Some updates over the years include select windows, flooring, baseboards, furnace & hot water tank. The partially finished basement includes a den, 2 bdrms, cold storage, & laundry/utility room. Outside, you’ll find a large landscaped yard w/ tiered deck and direct access to greenbelt & walkway. A double attached garage completes the property. The property is being sold as-is, where-is, with no warranties or representations. Room sizes, condition, & functionality are to be verified by the buyer. Appliances not included.

COMMUNITY  Kameyosek
PROPERTY TYPE  Detached Single Family
BUILDING TYPE  Detached Single Family
STYLE  Bungalow
YEAR BUILT 1974
SQUARE FOOTAGE  1,464
BEDROOMS  5
BATHROOMS  3.00
BASEMENT  Full, Partially Finished
AMENITIES  Deck, See Remarks
APPLIANCES  See Remarks
COOLING 
FIREPLACE 
FLOORING  Laminate Flooring, Linoleum, Vinyl Plank
HEATING  Forced Air-1, Natural Gas
LAUNDRY  ensuite bathroom
LOT FEATURES  Backs Onto Park/Trees, Fenced, Golf Nearby, Landscaped, Park/Reserve, Public Transportation, Schools, Shopping Nearby
PARKING  Double Garage Attached
RESTRICTIONS  None Known
ROOF  Asphalt Shingles
TITLE  Fee Simple
BROKER  REALTORS® Association of Edmonton


ROOMS DIMENSIONS (m) LEVEL