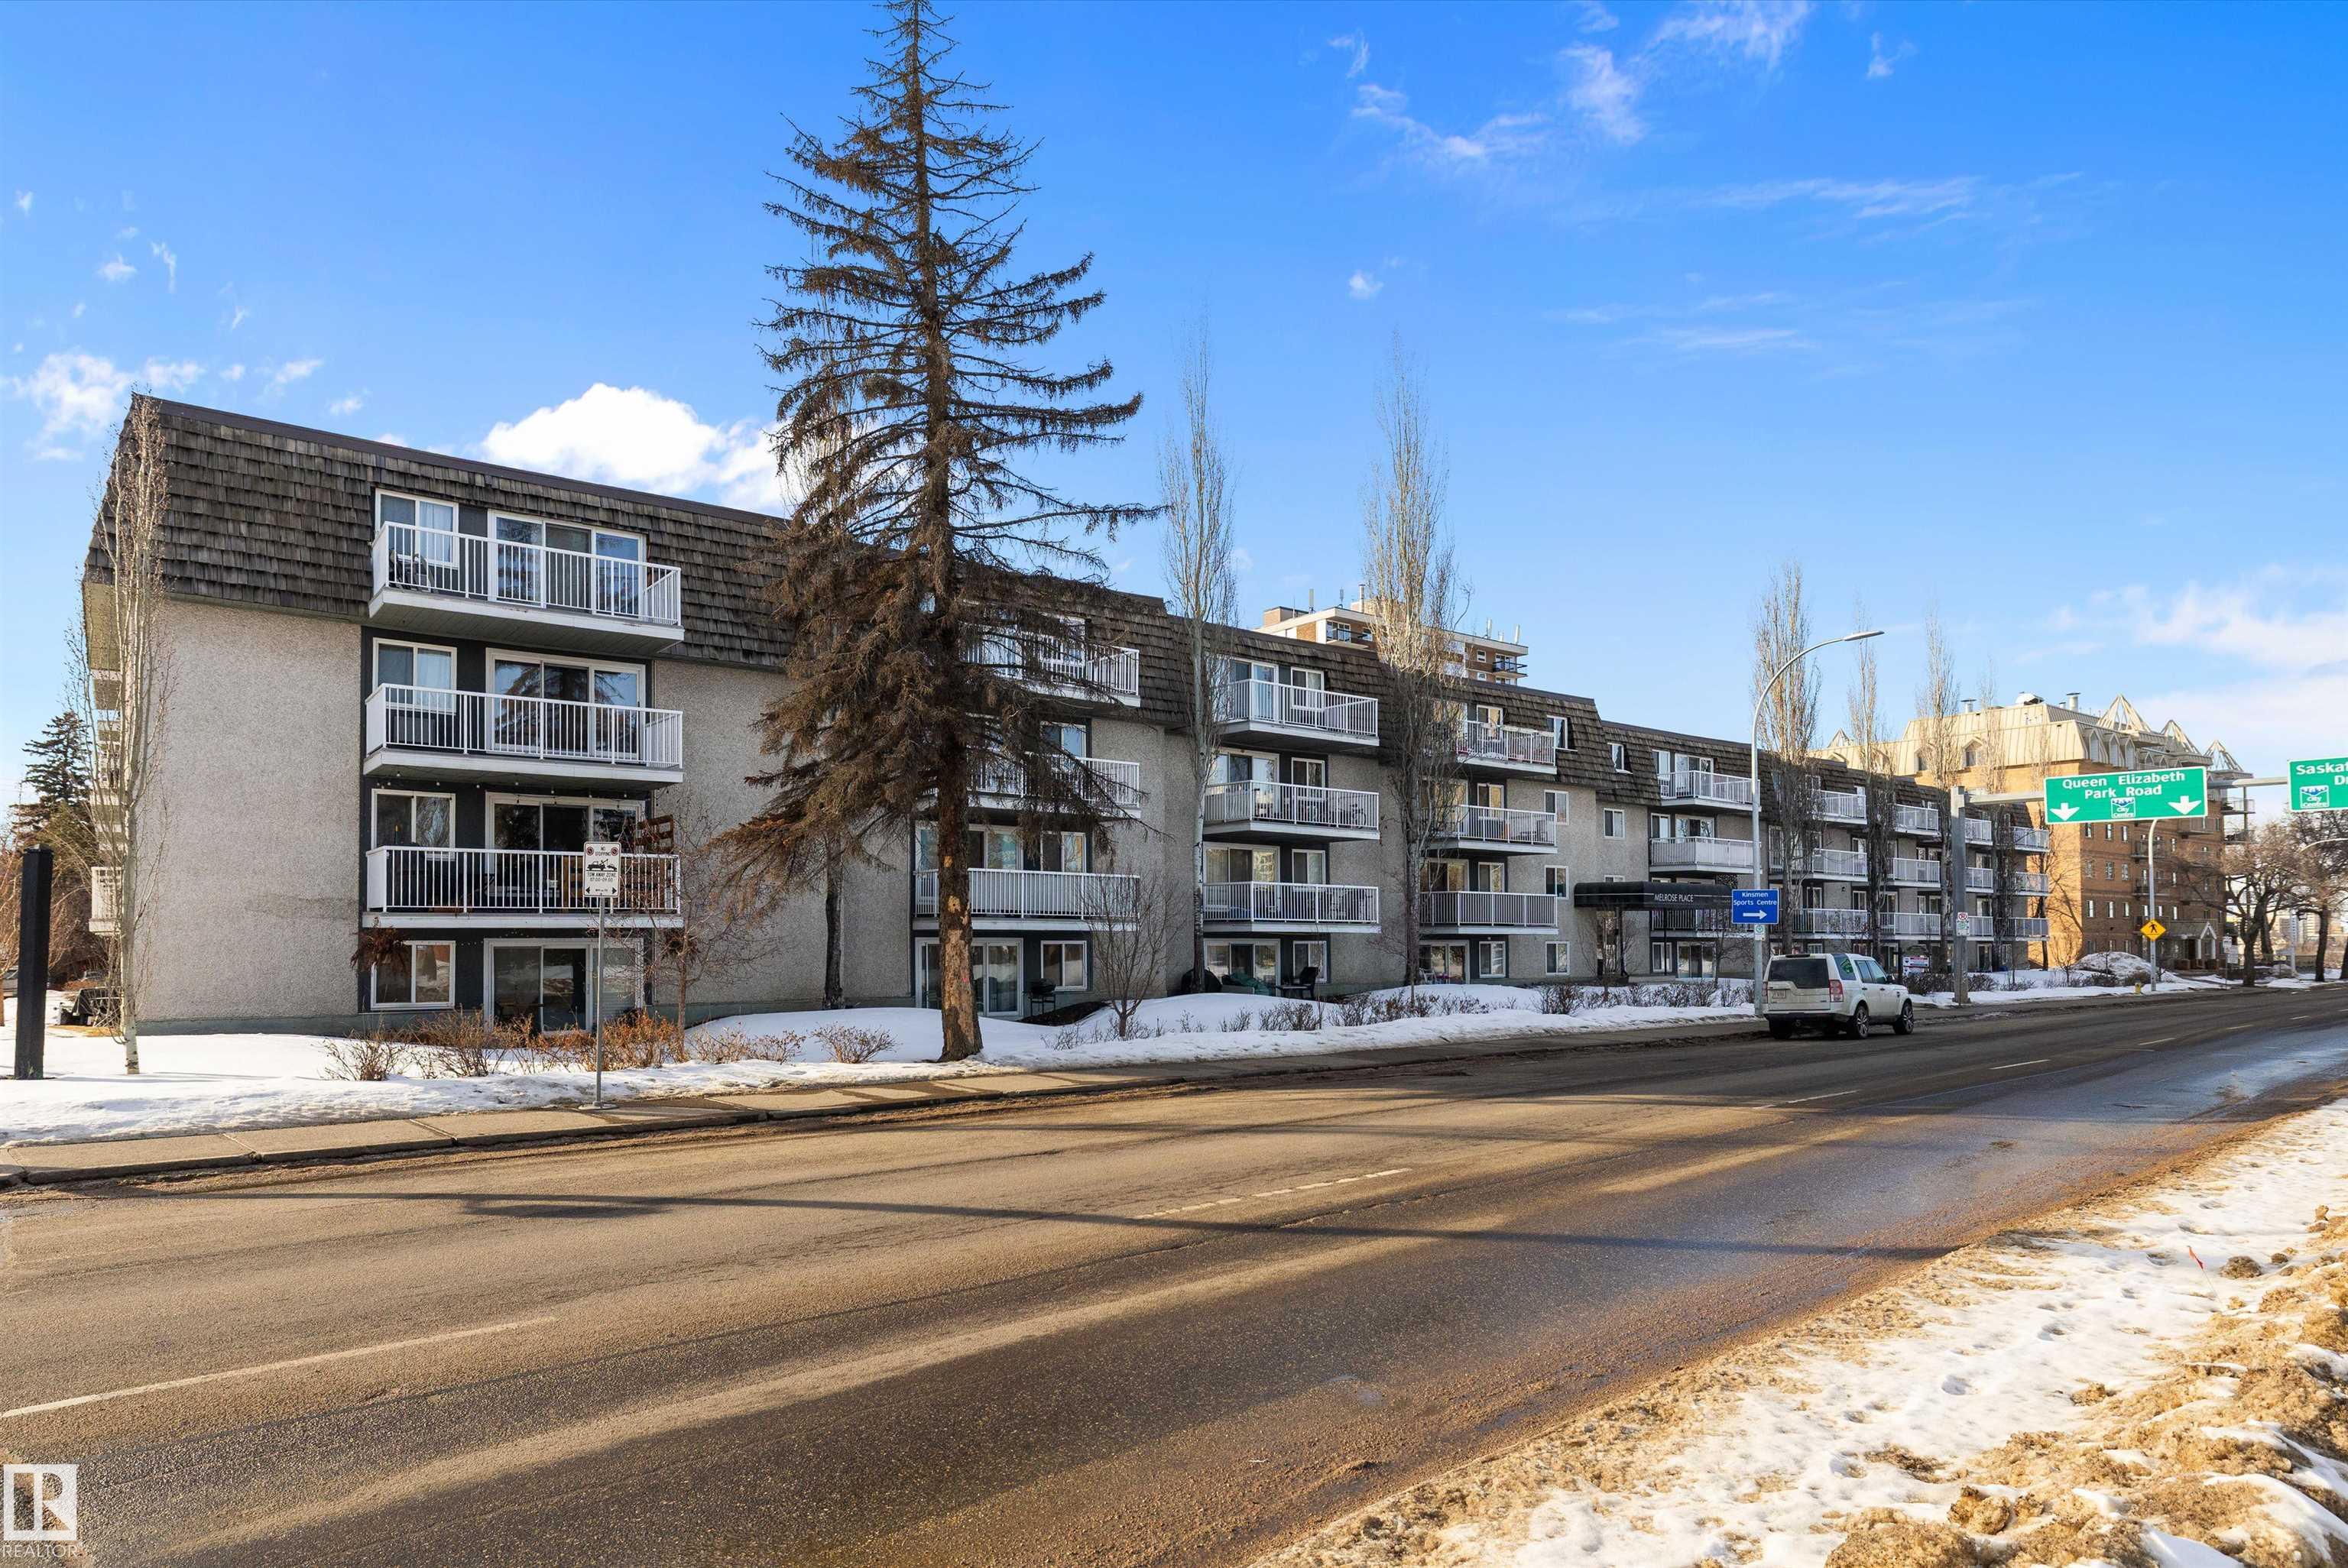
https://zimg.paragon.ice.com/ParagonImages/Property/PM/RAE/225395740/1/0/0/b9bafd3370088e746774c210a41263da/1/059ba5a725db4e08e56a5a5129145b85/225395740-8a713dd7-8aca-45a3-b68c-4cc175028d23.JPG https://zimg.paragon.ice.com/ParagonImages/Property/PM/RAE/225395740/2/0/0/cf93b3d8660a5722e38987d396988534/1/059ba5a725db4e08e56a5a5129145b85/225395740-8ef8350d-469a-4915-ac34-f0250f0ceafc.JPG https://zimg.paragon.ice.com/ParagonImages/Property/PM/RAE/225395740/3/0/0/0a68db0a5fe4b517589065cdbaae0049/1/059ba5a725db4e08e56a5a5129145b85/225395740-c338319e-038f-4e83-835d-0ac0fa335b36.JPG https://zimg.paragon.ice.com/ParagonImages/Property/PM/RAE/225395740/4/0/0/d9e84c0552fe25e12f1a27656ce1455f/1/059ba5a725db4e08e56a5a5129145b85/225395740-d7e955a1-7d5c-4a82-baf5-0121e5a8f4f2.JPG https://zimg.paragon.ice.com/ParagonImages/Property/PM/RAE/225395740/5/0/0/bc98de5b24b8ce34d50fc917b647897d/1/059ba5a725db4e08e56a5a5129145b85/225395740-e7555986-5635-4612-8774-8232e082e694.JPG https://zimg.paragon.ice.com/ParagonImages/Property/PM/RAE/225395740/6/0/0/d992a53af2c0792d5e3296c86cf90375/1/059ba5a725db4e08e56a5a5129145b85/225395740-724dfdd9-ee7f-44c9-a2e1-82a54e083b0c.JPG https://zimg.paragon.ice.com/ParagonImages/Property/PM/RAE/225395740/7/0/0/ff95c75a215dc674f45b7505d2a7f5b8/1/059ba5a725db4e08e56a5a5129145b85/225395740-1c5f6cb3-4e7f-4aa0-9d8c-0eaac6dc4a8d.JPG https://zimg.paragon.ice.com/ParagonImages/Property/PM/RAE/225395740/8/0/0/325837c19ec09ab615634997f7aa9efa/1/059ba5a725db4e08e56a5a5129145b85/225395740-c2c93ece-7e39-4663-ae35-711338522d81.JPG https://zimg.paragon.ice.com/ParagonImages/Property/PM/RAE/225395740/9/0/0/5feb2b64817fb3d717d8e5a7957b2a9c/1/059ba5a725db4e08e56a5a5129145b85/225395740-63f876d3-2864-4a71-a58d-6962e8f88ffe.JPG https://zimg.paragon.ice.com/ParagonImages/Property/PM/RAE/225395740/10/0/0/26480615bcea4e843c93c7d9ef2acbd2/1/059ba5a725db4e08e56a5a5129145b85/225395740-7ae76d84-7c9d-4dda-9bd9-4920b7e92543.JPG https://zimg.paragon.ice.com/ParagonImages/Property/PM/RAE/225395740/11/0/0/b422224eb0e55ad56769794bb323a6e8/1/059ba5a725db4e08e56a5a5129145b85/225395740-724c5f29-eab0-4d41-840d-00703c4e29ed.JPG https://zimg.paragon.ice.com/ParagonImages/Property/PM/RAE/225395740/12/0/0/197914508cc92ed9496bdded91e9fa86/1/059ba5a725db4e08e56a5a5129145b85/225395740-f6b5f828-664e-45f3-9920-765757170534.JPG https://zimg.paragon.ice.com/ParagonImages/Property/PM/RAE/225395740/13/0/0/139daf2e55380b1bd5761da2e9b8e24e/1/059ba5a725db4e08e56a5a5129145b85/225395740-22fca5df-a7f9-43dc-ad59-09b8f940148c.JPG https://zimg.paragon.ice.com/ParagonImages/Property/PM/RAE/225395740/14/0/0/2d3434f328c9fd504ccee33eeab96aec/1/059ba5a725db4e08e56a5a5129145b85/225395740-e2fd2deb-9bb1-4a9c-b6fb-c8d6d06e9f5d.JPG https://zimg.paragon.ice.com/ParagonImages/Property/PM/RAE/225395740/15/0/0/4d49f53b3794b981aa75a5cf4acf1112/1/059ba5a725db4e08e56a5a5129145b85/225395740-b32a00af-63e0-4dbe-ad96-3a42cbb37d07.JPG https://zimg.paragon.ice.com/ParagonImages/Property/PM/RAE/225395740/16/0/0/7a3796d0f6486554dbc0b59c3ad568d7/1/059ba5a725db4e08e56a5a5129145b85/225395740-8be6ca4a-8271-452c-8db6-bffcd68c6d42.JPG https://zimg.paragon.ice.com/ParagonImages/Property/PM/RAE/225395740/17/0/0/d5e7fa65ddbbf5ba0e44bad11f5797e1/1/059ba5a725db4e08e56a5a5129145b85/225395740-4dbe5ea9-900f-4ca8-8e6e-e7461620fda0.JPG https://zimg.paragon.ice.com/ParagonImages/Property/PM/RAE/225395740/18/0/0/dbc3d9740c59ae09b4ce4de97987bf3e/1/059ba5a725db4e08e56a5a5129145b85/225395740-0ec6c57e-68d1-4a08-b1d0-0eb62e440635.JPG https://zimg.paragon.ice.com/ParagonImages/Property/PM/RAE/225395740/19/0/0/1a48dc4348a08ce81129d3f2aeefb2f0/1/059ba5a725db4e08e56a5a5129145b85/225395740-639c328d-6413-4e3a-96cc-62cbca95d631.JPG https://zimg.paragon.ice.com/ParagonImages/Property/PM/RAE/225395740/20/0/0/4bffe5c18d187c93425d34b92f4396b0/1/059ba5a725db4e08e56a5a5129145b85/225395740-46525a6e-d5eb-474c-8b9b-49f8dff7c258.JPG https://zimg.paragon.ice.com/ParagonImages/Property/PM/RAE/225395740/21/0/0/b2e9138f22a9e39069823b9cb0664c3c/1/059ba5a725db4e08e56a5a5129145b85/225395740-94be6dfb-47b9-4a94-85cd-cdf68db83b17.JPG https://zimg.paragon.ice.com/ParagonImages/Property/PM/RAE/225395740/22/0/0/6bb93702ac7ae000c3e125b68d2d0d96/1/059ba5a725db4e08e56a5a5129145b85/225395740-d7cf3ddb-55e2-4773-bd4f-6eaf47cdb900.JPG https://zimg.paragon.ice.com/ParagonImages/Property/PM/RAE/225395740/23/0/0/8aa48b967065e6fd17706949f1a7e0db/1/059ba5a725db4e08e56a5a5129145b85/225395740-b8adb230-8e6c-4664-94fa-58f59bd60b77.JPG https://zimg.paragon.ice.com/ParagonImages/Property/PM/RAE/225395740/24/0/0/3d8eeb3fe79a967cae5406a42953d4f9/1/059ba5a725db4e08e56a5a5129145b85/225395740-3522af65-0e62-4f97-a6ad-899ffb60c579.JPG https://zimg.paragon.ice.com/ParagonImages/Property/PM/RAE/225395740/25/0/0/e20d265397f8f6595bde92ca8a655f03/1/059ba5a725db4e08e56a5a5129145b85/225395740-408c5d2e-b1dd-4108-ba51-ef490f2e43c2.JPG

#320 8604 GATEWAY BV NW

Edmonton T6E 4B6

MLS® Number:  E4482920

Back to Strathcona   

  • Home \
  • Strathcona \
  • #320 8604 GATEWAY BV NW

$ 110,000

1

BEDROOMS

1 + 0

BATHROOMS

653

SQUARE FEET

1972

YEAR BUILT

https://zimg.paragon.ice.com/ParagonImages/Property/PM/RAE/225395740/1/0/0/b9bafd3370088e746774c210a41263da/1/059ba5a725db4e08e56a5a5129145b85/225395740-8a713dd7-8aca-45a3-b68c-4cc175028d23.JPG





MLS® Number
E4482920
PROPERTY TYPE
Apartment
LISTING DATE
April-17-2026

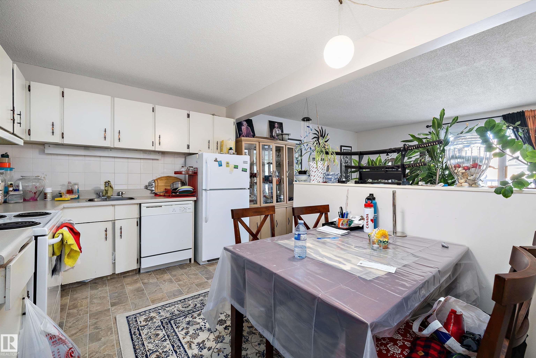
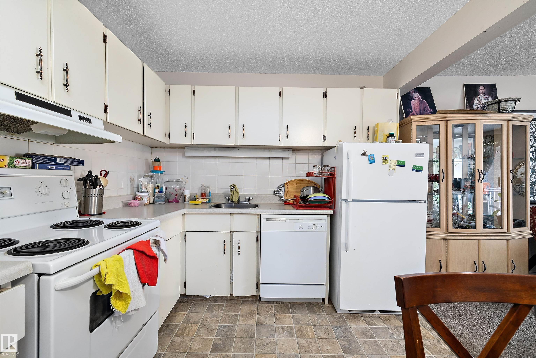
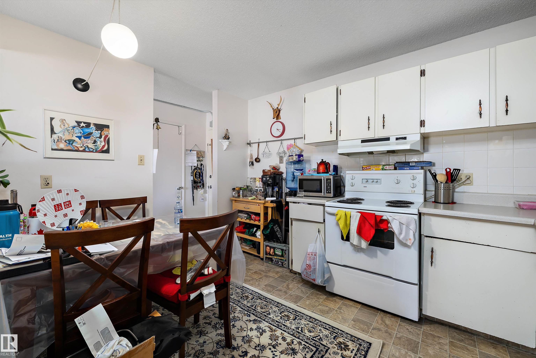
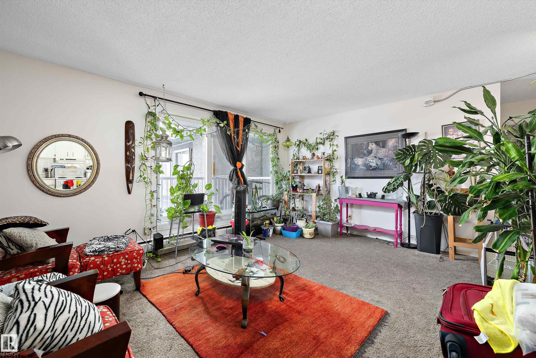
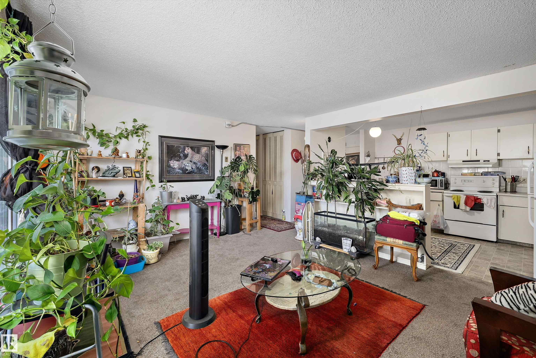
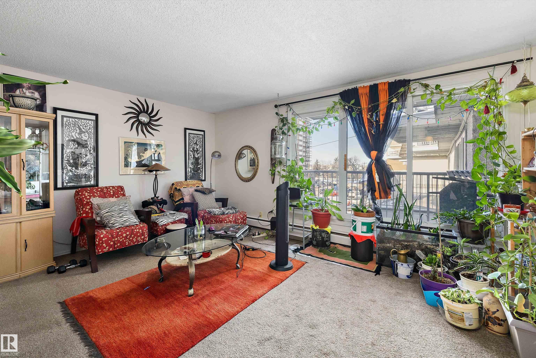
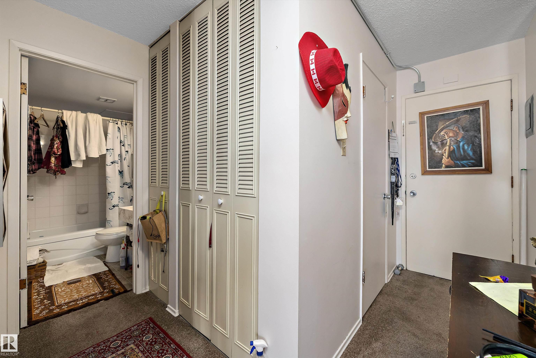
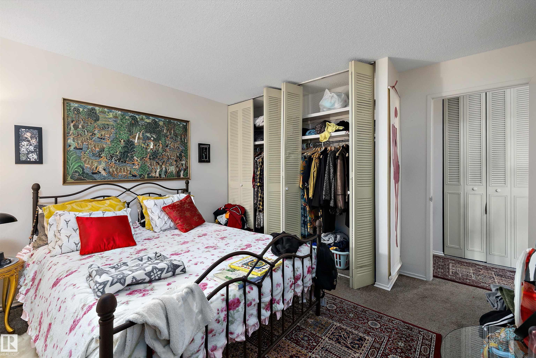
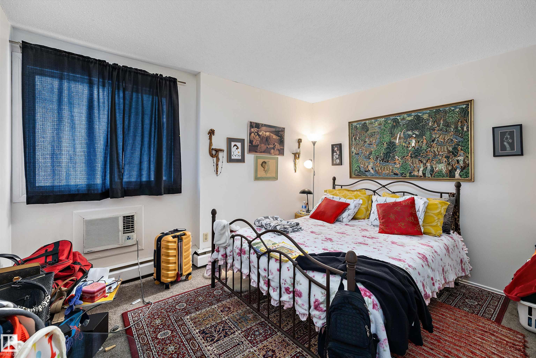
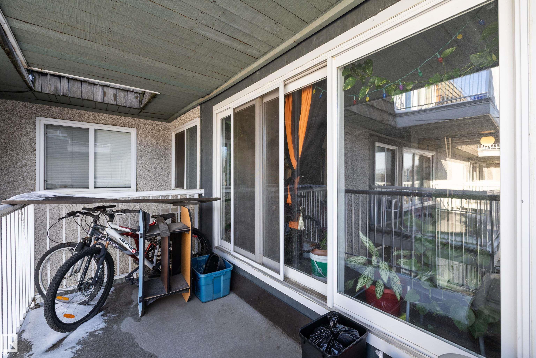
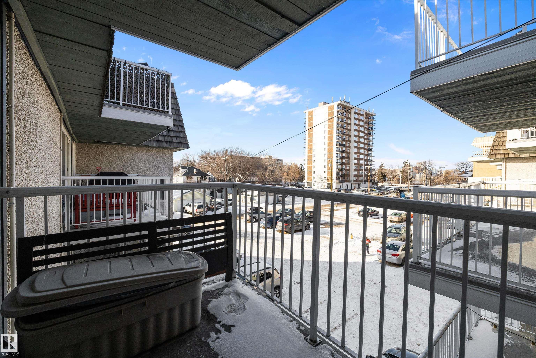
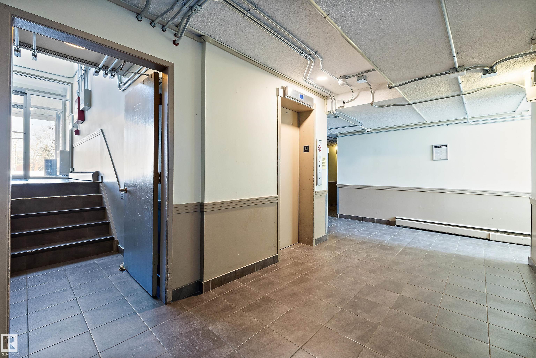
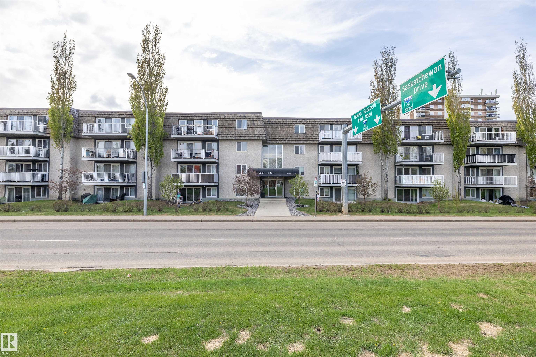
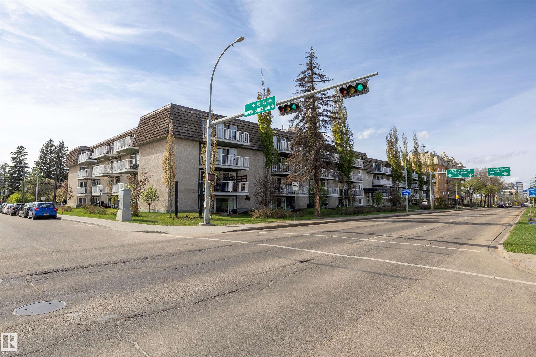
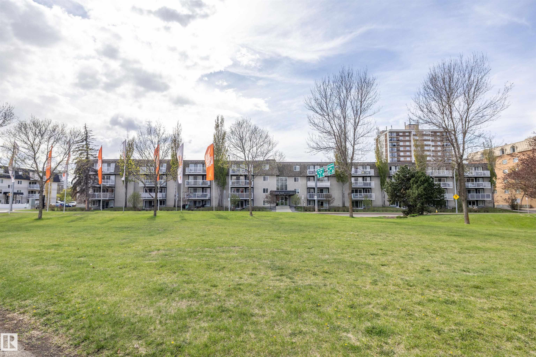
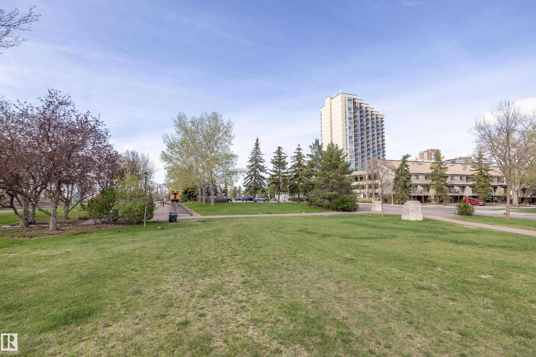
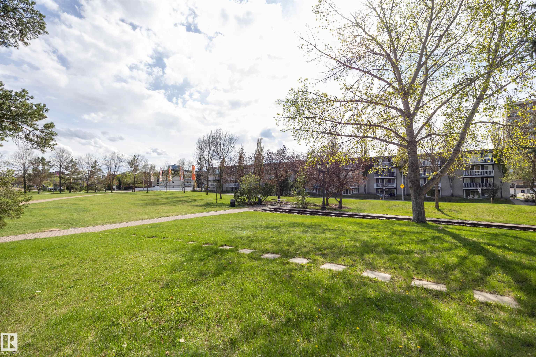
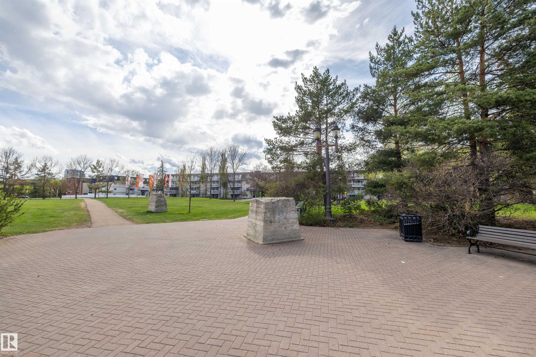
This one-bedroom condo offers a fantastic opportunity for investors, students, or buyers looking for an affordable property in a prime location. Situated close to the University of Alberta, Whyte Avenue, and the river valley, you’ll enjoy easy access to some of the city’s best amenities, dining, shopping, and walking trails. Inside, the spacious layout provides a functional floor plan with a large kitchen that opens to the living room, creating a comfortable space for everyday living. Patio doors lead to a nicely sized deck, perfect for enjoying some fresh air. The bedroom is conveniently located near the 4-piece bathroom, and the oversized storage room offers excellent flexibility for additional storage or organization. The unit also includes one assigned parking stall. Whether you’re looking to invest or purchase an affordable home in a highly desirable area, this property is a great opportunity.

COMMUNITY  Strathcona
PROPERTY TYPE  Apartment
BUILDING TYPE  Lowrise Apartment
STYLE  Single Level Apartment
YEAR BUILT 1972
SQUARE FOOTAGE  653
BEDROOMS  1
BATHROOMS  1.00
BASEMENT  None, No Basement
AMENITIES  Deck
APPLIANCES  Dishwasher-Built-In, Refrigerator, Stove-Electric
COOLING 
FIREPLACE 
FLOORING  Carpet, Linoleum
HEATING  Baseboard, Natural Gas
LAUNDRY 
LOT FEATURES  Back Lane, Flat Site, Public Transportation, Schools, Shopping Nearby
PARKING  Stall
RESTRICTIONS  Pets Subject to Board App
ROOF  Tar & Gravel
TITLE  Fee Simple
BROKER  REALTORS® Association of Edmonton


ROOMS DIMENSIONS (m) LEVEL