320 38 ST SW
Edmonton T6X 2W2
MLS® Number: E4497929
$ 875,000
7
BEDROOMS
6 + 0
BATHROOMS
3,184
SQUARE FEET
2021
YEAR BUILT
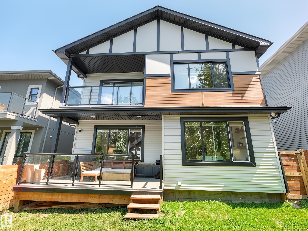
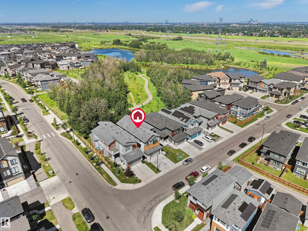
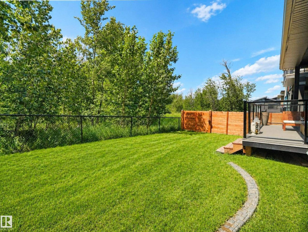
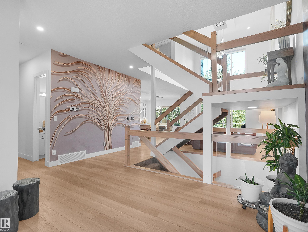
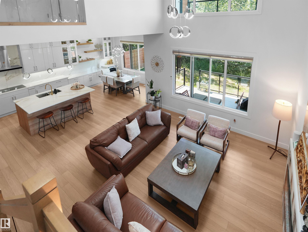
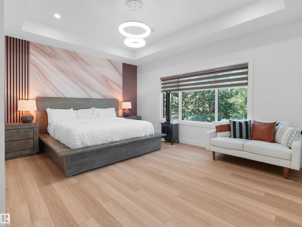
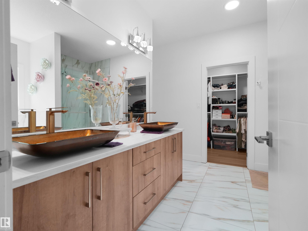
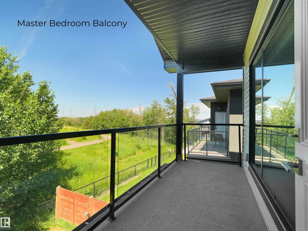
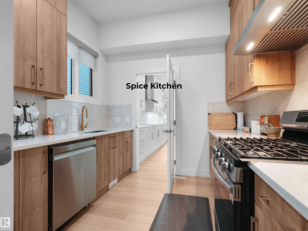
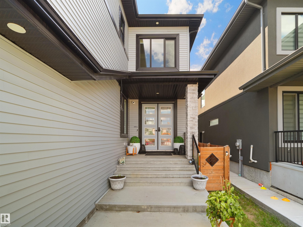
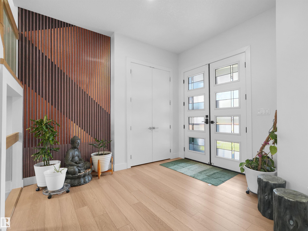
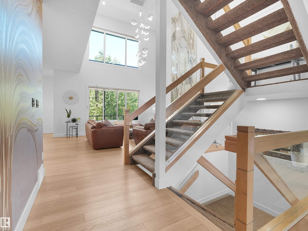
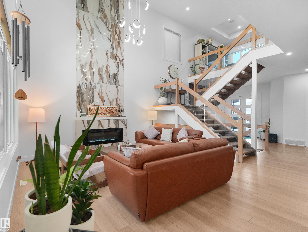
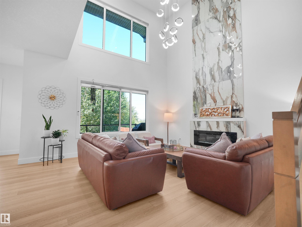
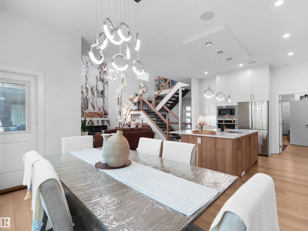
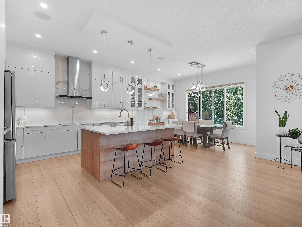
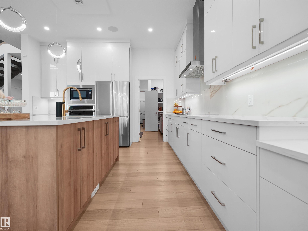
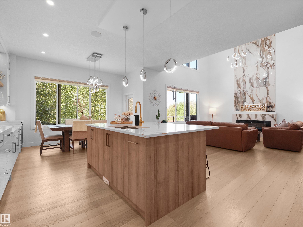
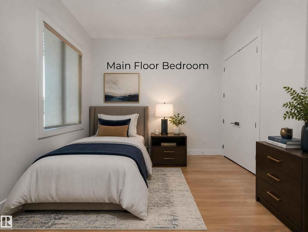
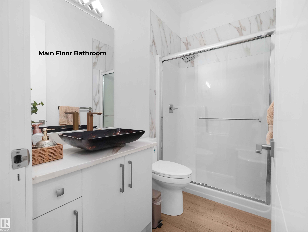
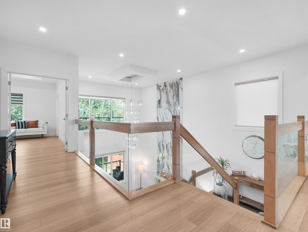
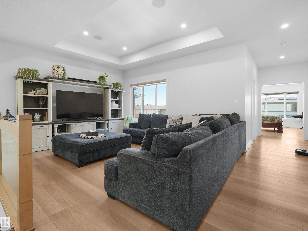
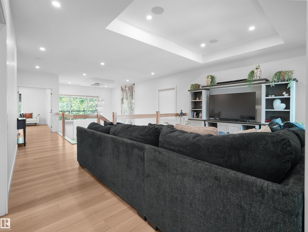
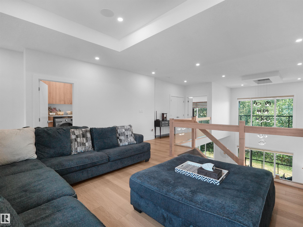
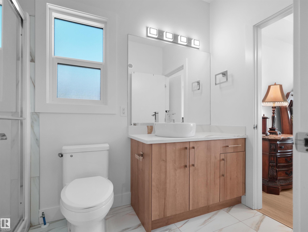
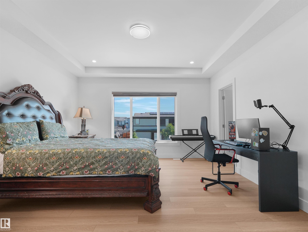
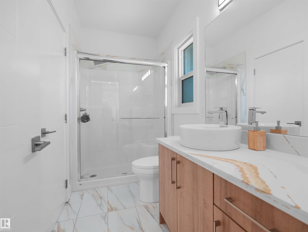
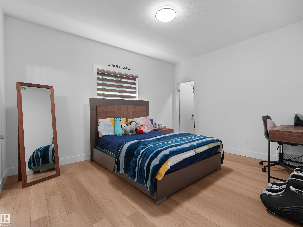
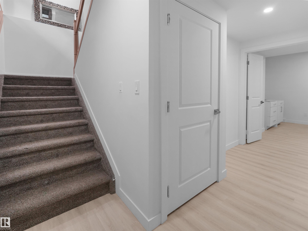
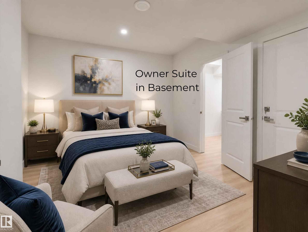
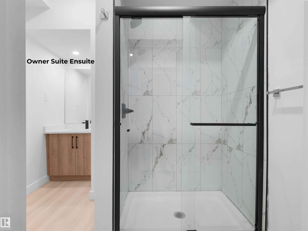
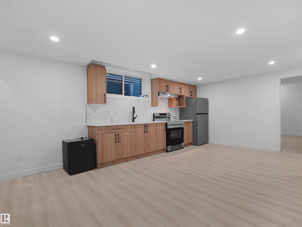
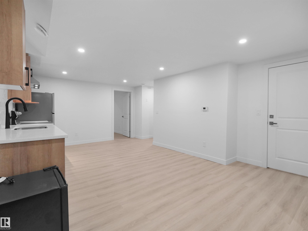
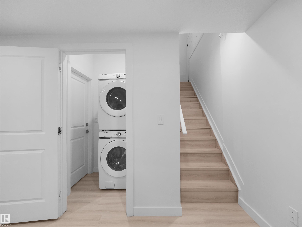
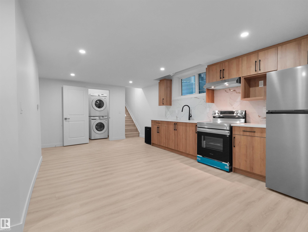
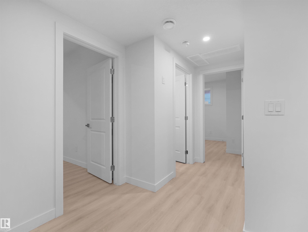
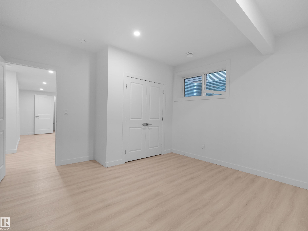
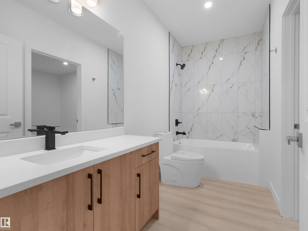
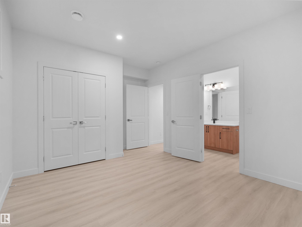
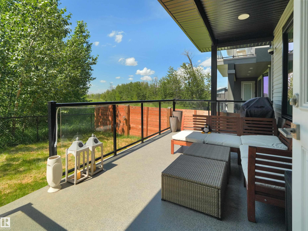
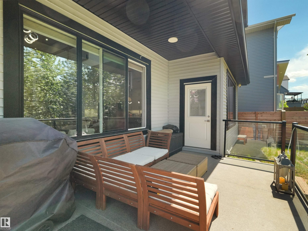
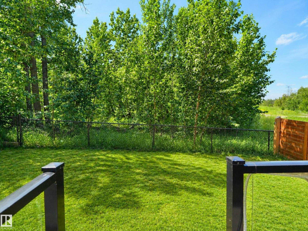
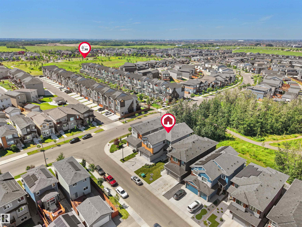
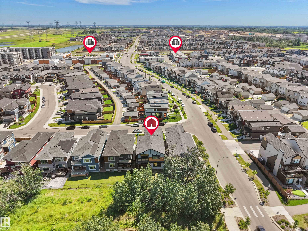
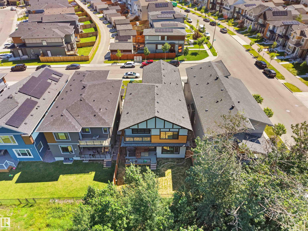
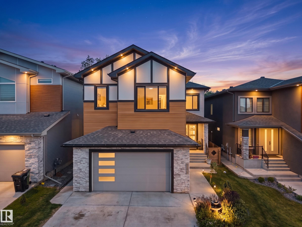
CUSTOM BUILT and backing onto a RAVINE & A BEAUTIFUL WALKING TRAIL, this spectacular OPEN TO ABOVE masterpiece offers 7 BDRMS, 6 BATHROOMS and over 4,300 sq ft of finished living space with a LEGAL 2 BEDROOM BASEMENT SUITE plus a separate OWNER'S SUITE with private bedroom and ensuite, creating exceptional income and multigenerational living potential. Soaring ceilings, walls of windows, a dramatic feature fireplace, and a stunning open staircase with glass railings define the main level. The chef's kitchen features premium finishes, built in appliances, a massive island, and a SPICE KITCHEN. Upstairs offers spacious bedrooms including a luxurious primary bedroom WITH A BALCONY! Enjoy tranquil ravine views from the covered deck and beautifully landscaped yard. A rare opportunity to own a one of a kind executive home that perfectly blends luxury, lifestyle, and investment potential.
| COMMUNITY | Charlesworth |
| PROPERTY TYPE | Detached Single Family |
| BUILDING TYPE | Detached Single Family |
| STYLE | 2 Storey |
| YEAR BUILT | 2021 |
| SQUARE FOOTAGE | 3,184 |
| BEDROOMS | 7 |
| BATHROOMS | 6.00 |
| BASEMENT | Full, Finished |
| AMENITIES | Closet Organizers, Deck, Hot Water Natural Gas, No Smoking Home, Patio |
| APPLIANCES | Dishwasher-Built-In, Garage Control, Garage Opener, Stove-Gas, Window Coverings, Dryer-Two, Refrigerators-Two, Stoves-Two, Washers-Two, Microwave Hood Fan-Two |
| COOLING | |
| FIREPLACE | |
| FLOORING | Carpet, Ceramic Tile, Vinyl Plank |
| HEATING | Forced Air-2, Natural Gas |
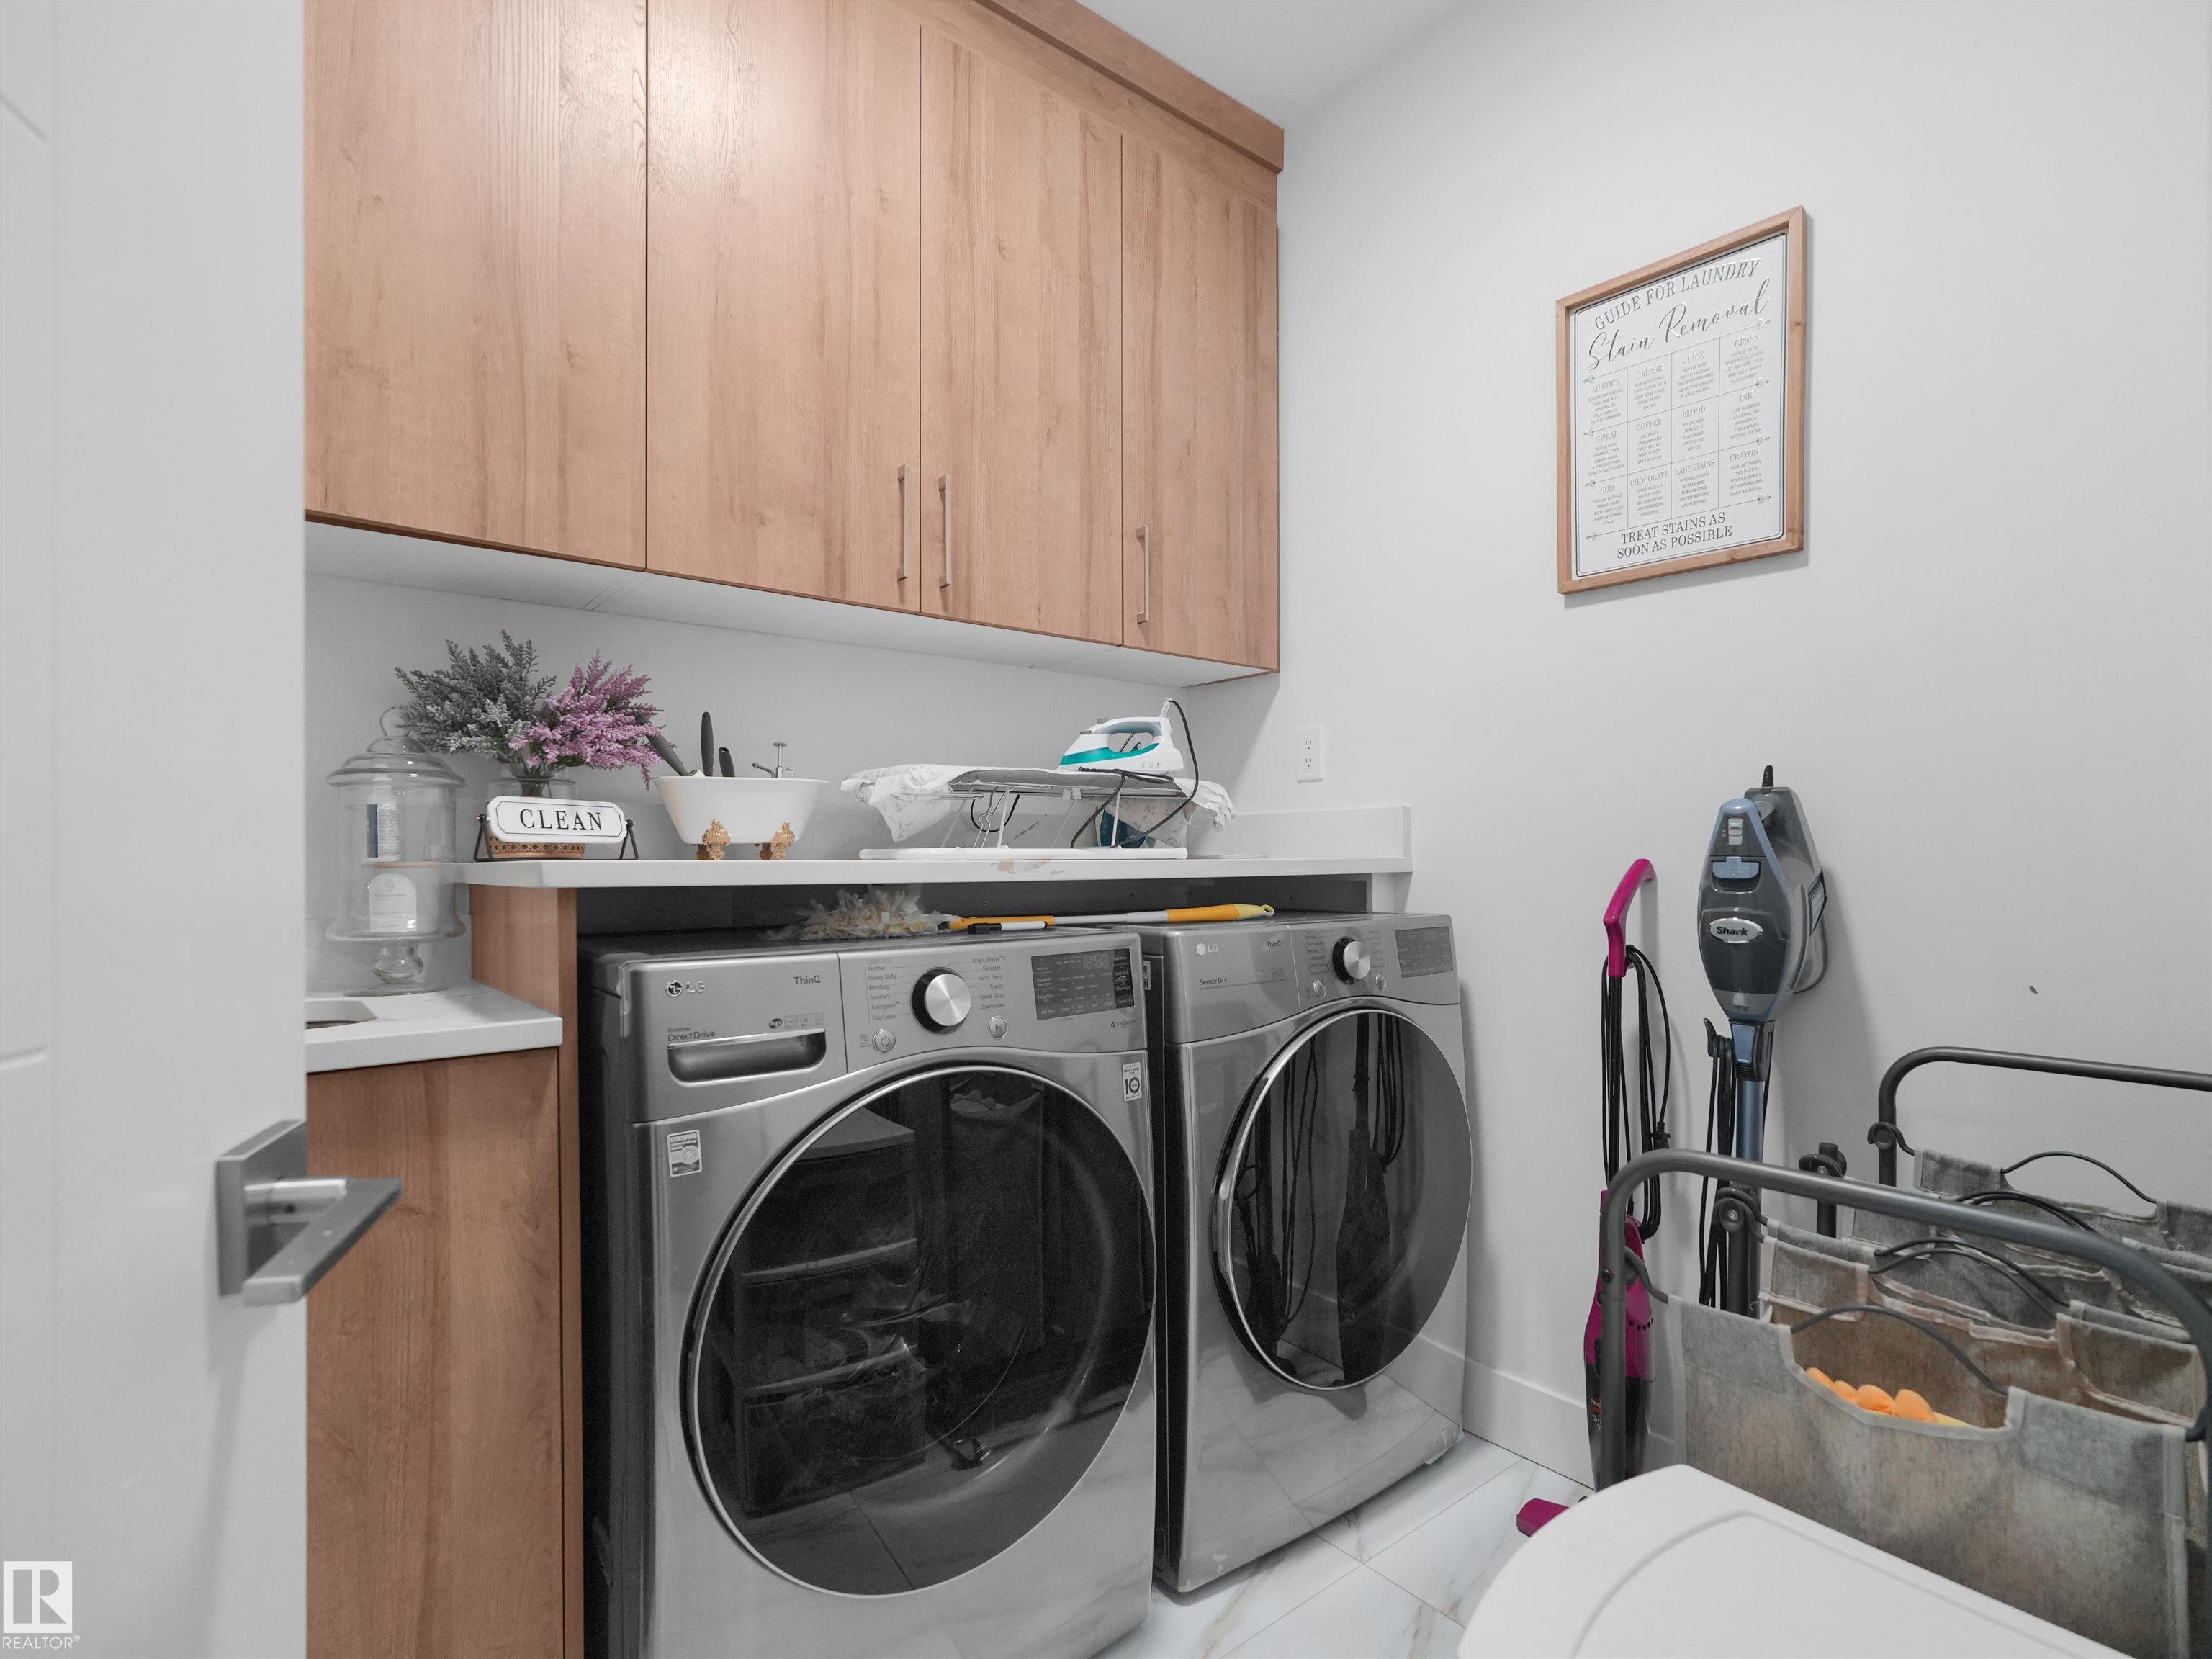
| LAUNDRY | ensuite bathroom |
| LOT FEATURES | Backs Onto Park/Trees, Fenced, Golf Nearby, Landscaped, Playground Nearby, Schools, Shopping Nearby |
| PARKING | Double Garage Attached |
| RESTRICTIONS | Utility Right Of Way |
| ROOF | Asphalt Shingles |
| TITLE | Fee Simple |
| BROKER | REALTORS® Association of Edmonton |
| ROOMS | DIMENSIONS (m) | LEVEL |
|---|