https://zimg.paragon.ice.com/ParagonImages/Property/PM/RAE/225409456/1/0/0/e8796e82a29599ee91983c689b819c87/1/924a88a6cf030483af52d5468e9b7003/225409456-ace10337-c244-484f-acfd-0b3588cd1b14.JPG https://zimg.paragon.ice.com/ParagonImages/Property/PM/RAE/225409456/2/0/0/cc659ce4ec93ccf20789acc055779b0e/1/924a88a6cf030483af52d5468e9b7003/225409456-152671db-da3f-40d9-8760-6cfce6bae984.JPG https://zimg.paragon.ice.com/ParagonImages/Property/PM/RAE/225409456/3/0/0/176d082eee3e630be132ff3d659eb6f0/1/924a88a6cf030483af52d5468e9b7003/225409456-aa89881b-b518-41e5-98dc-65f91535a5c0.JPG https://zimg.paragon.ice.com/ParagonImages/Property/PM/RAE/225409456/4/0/0/290b152b40c934275d626202d2aeaf02/1/924a88a6cf030483af52d5468e9b7003/225409456-0ee408a2-d8b4-4668-be90-f117a259bc69.JPG https://zimg.paragon.ice.com/ParagonImages/Property/PM/RAE/225409456/5/0/0/335df212715c259c21cb2a523717b6e1/1/924a88a6cf030483af52d5468e9b7003/225409456-c46adfa3-5876-4399-91a3-febbf29f605e.JPG https://zimg.paragon.ice.com/ParagonImages/Property/PM/RAE/225409456/8/0/0/f756d989025e656473926853bf72ada6/1/924a88a6cf030483af52d5468e9b7003/225409456-38dcc6da-a2e1-47fc-9316-079962d77c6b.JPG https://zimg.paragon.ice.com/ParagonImages/Property/PM/RAE/225409456/11/0/0/e4397c64fb0194381e99b0ad9130d2fa/1/924a88a6cf030483af52d5468e9b7003/225409456-7d7e64d1-3d0d-4c30-a4a7-7f60805d2b31.JPG https://zimg.paragon.ice.com/ParagonImages/Property/PM/RAE/225409456/12/0/0/fd92993ba33854a3977978b7e2ef909d/1/924a88a6cf030483af52d5468e9b7003/225409456-90e76d29-4139-4c34-b180-4881163a0c34.JPG https://zimg.paragon.ice.com/ParagonImages/Property/PM/RAE/225409456/13/0/0/22a256f7c6f6390a7e35ccaf8285b10e/1/924a88a6cf030483af52d5468e9b7003/225409456-a127623c-0995-48e6-99b0-559709041fa1.JPG https://zimg.paragon.ice.com/ParagonImages/Property/PM/RAE/225409456/14/0/0/d82b23337f3625d44e49deb213435b0b/1/924a88a6cf030483af52d5468e9b7003/225409456-666d628f-f2bc-41cc-be70-e461f81db32a.JPG https://zimg.paragon.ice.com/ParagonImages/Property/PM/RAE/225409456/16/0/0/6cc82d3c9c31466da05d80d8dab54e51/1/924a88a6cf030483af52d5468e9b7003/225409456-d15bba55-79a5-4fb7-b22c-12769bb015b4.JPG https://zimg.paragon.ice.com/ParagonImages/Property/PM/RAE/225409456/17/0/0/8a0ac84fcecabeb6b4db14125b74f9c7/1/924a88a6cf030483af52d5468e9b7003/225409456-a251ee7c-5004-4249-8c63-9af3f6059fe8.JPG https://zimg.paragon.ice.com/ParagonImages/Property/PM/RAE/225409456/18/0/0/285b03ee0bdfe899b66b335b884f5ead/1/924a88a6cf030483af52d5468e9b7003/225409456-f6d897c8-62f8-43be-94e4-08014a6cb5db.JPG https://zimg.paragon.ice.com/ParagonImages/Property/PM/RAE/225409456/19/0/0/e4ec56a994423e6b411fbb018b6dce28/1/924a88a6cf030483af52d5468e9b7003/225409456-ecf30125-a876-4635-aac9-c630ac5095de.JPG https://zimg.paragon.ice.com/ParagonImages/Property/PM/RAE/225409456/20/0/0/673d1b6571bab913adc8eb366a245fd4/1/924a88a6cf030483af52d5468e9b7003/225409456-f84d4060-8cf7-4b52-a35c-cec1c494e20e.JPG https://zimg.paragon.ice.com/ParagonImages/Property/PM/RAE/225409456/21/0/0/93c3e5b15e84cdc80673aa17180a7ad2/1/924a88a6cf030483af52d5468e9b7003/225409456-cee3e974-2749-48a9-b315-e9f6cc2c84f6.JPG

#320 1506 TAMARACK BV NW

Edmonton T6T 2J5

MLS® Number:  E4496636

Back to Tamarack   

  • Home \
  • Tamarack \
  • #320 1506 TAMARACK BV NW

$ 1,585

1

BEDROOMS

1 + 0

BATHROOMS

648

SQUARE FEET

2024

YEAR BUILT

https://zimg.paragon.ice.com/ParagonImages/Property/PM/RAE/225409456/1/0/0/e8796e82a29599ee91983c689b819c87/1/924a88a6cf030483af52d5468e9b7003/225409456-ace10337-c244-484f-acfd-0b3588cd1b14.JPG





MLS® Number
E4496636
PROPERTY TYPE
Apartment
LISTING DATE
July-02-2026

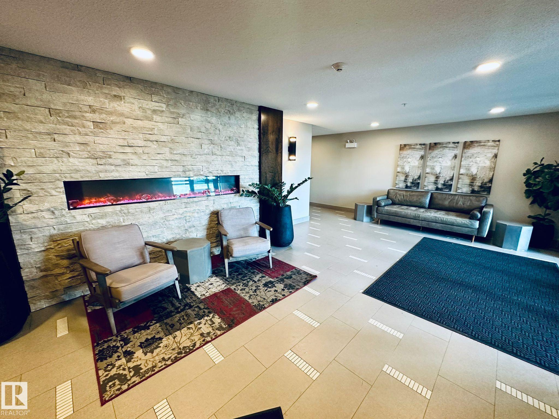
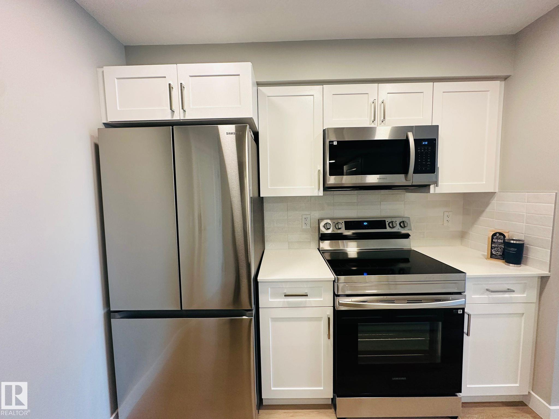
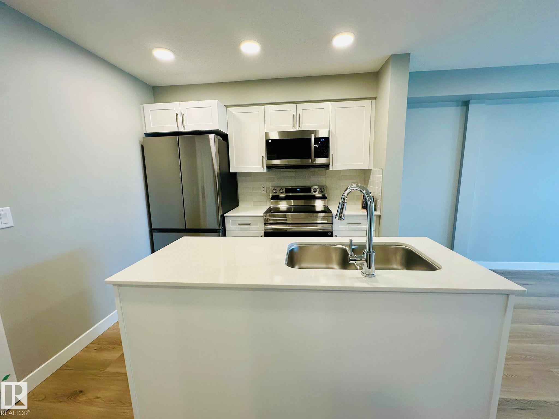
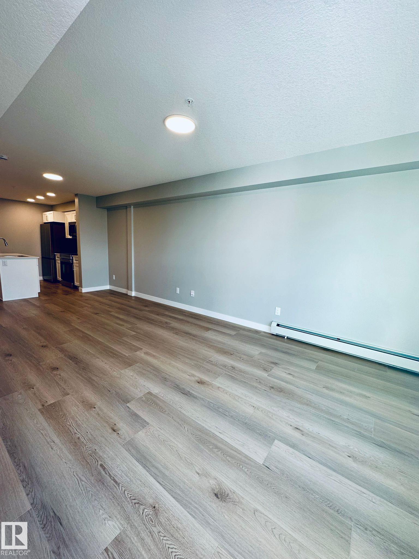
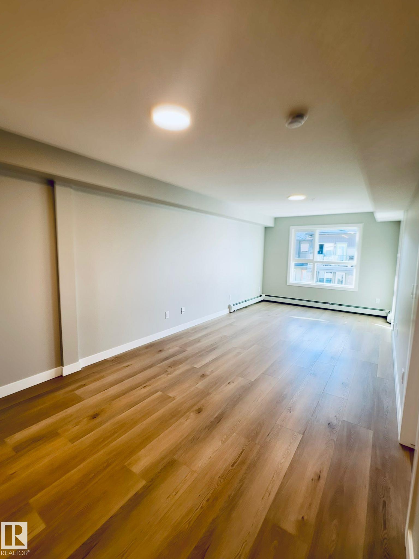
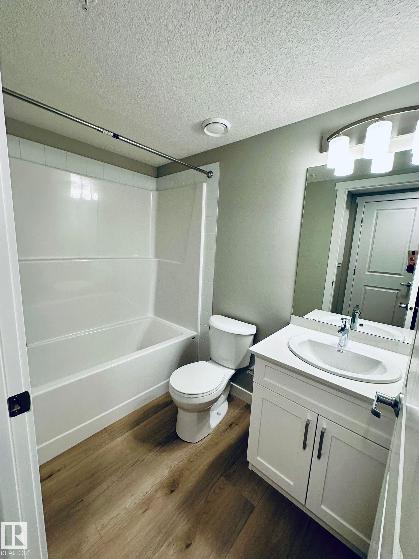
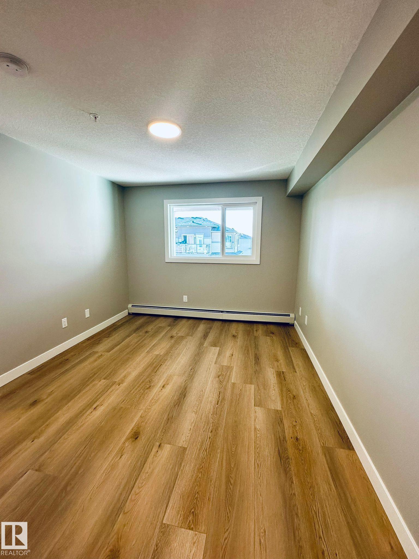
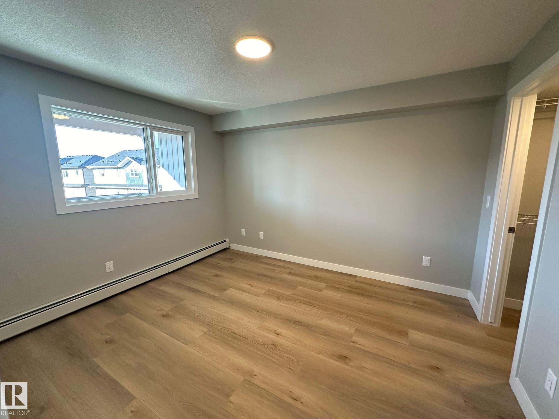
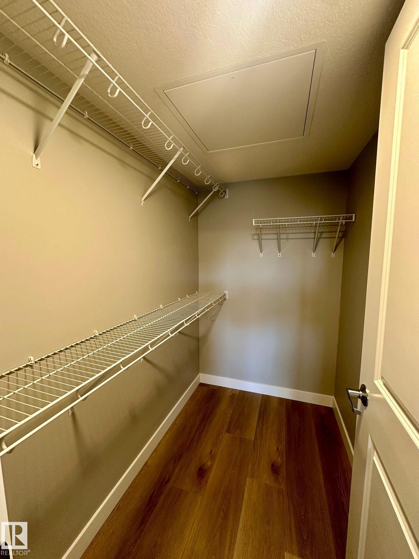
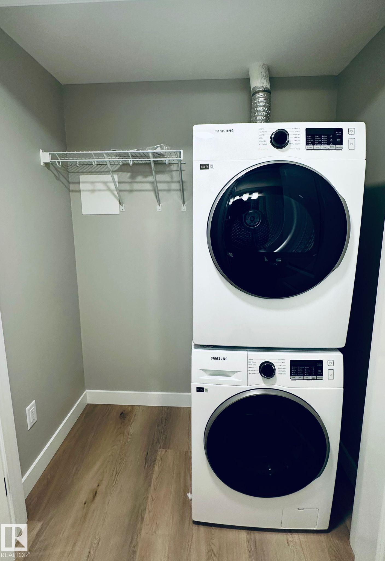
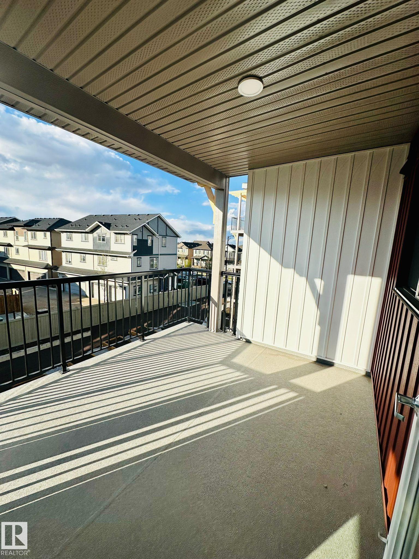
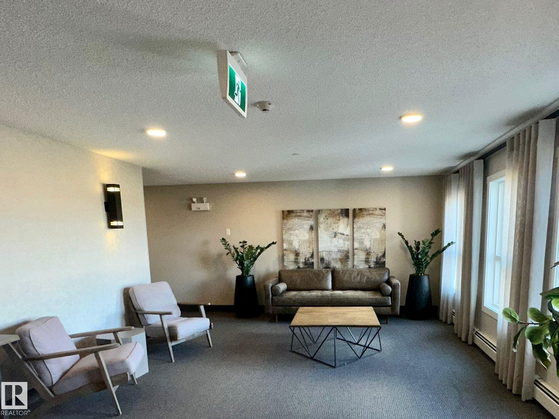
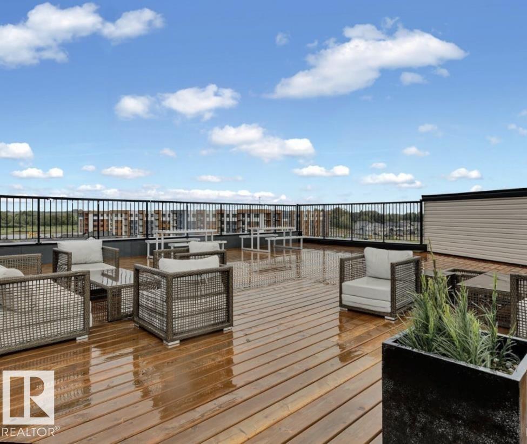
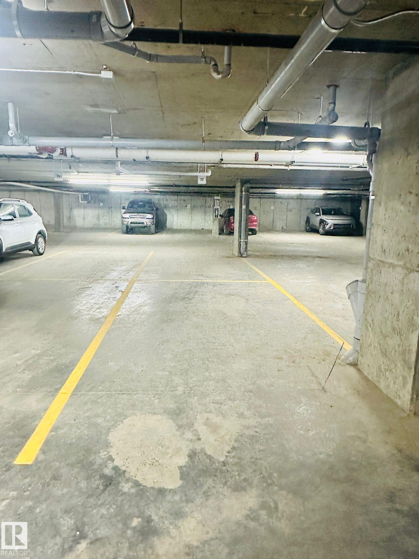
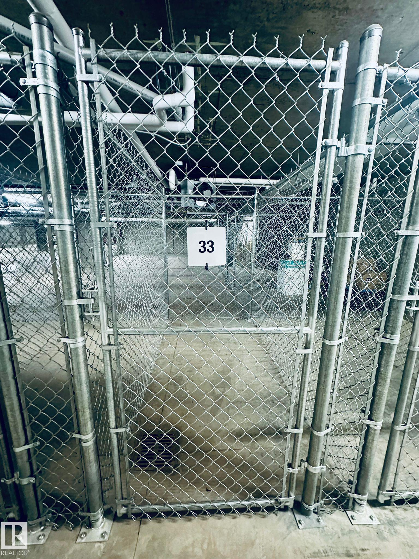
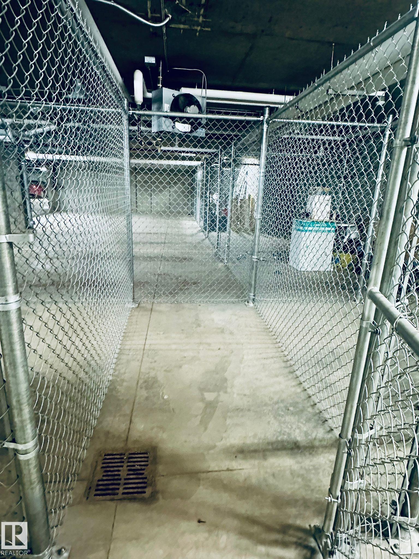
Welcome to ALOFT TAMARACK, a modern and vibrant condo located in the heart of Southeast Edmonton. This well-designed 1 bedroom, 1 bathroom unit is ideal for professionals or couples seeking comfort and convenience. The open-concept layout features a stylish kitchen with stainless steel appliances, quartz countertops, and a functional design that makes the most of the available space. The bright living area opens to your private patio—perfect for BBQs or relaxing outdoors. Enjoy the ease of in-suite laundry, a titled parking stall, and an included storage unit for added convenience. The building offers impressive amenities such as a rooftop patio with city views, a fenced dog run, and shared garden beds for flowers or vegetables. Located close to shopping, schools, entertainment, and with easy access to the Henday and Whitemud, this is a fantastic opportunity to live in one of Tamarack’s most desirable communities.

COMMUNITY  Tamarack
PROPERTY TYPE  Apartment
BUILDING TYPE 
STYLE  Single Level Apartment
YEAR BUILT 2024
SQUARE FOOTAGE  648
BEDROOMS  1
BATHROOMS  1.00
BASEMENT 
AMENITIES 
APPLIANCES  Dishwasher-Built-In, Dryer, Microwave Hood Fan, Refrigerator, Stove-Electric, Washer
COOLING 
FIREPLACE 
FLOORING 
HEATING 
LAUNDRY 
LOT FEATURES 
PARKING  Underground
RESTRICTIONS 
ROOF 
TITLE 
BROKER  REALTORS® Association of Edmonton


ROOMS DIMENSIONS (m) LEVEL