https://zimg.paragon.ice.com/ParagonImages/Property/PM/RAE/225410639/1/0/0/6f2b93bc225e7050ee0e04194cf43764/1/c7b2488ff8dd5625aded520eeca61cef/225410639-6c918768-b1cb-4489-8fa7-ae4362f7918b.JPG https://zimg.paragon.ice.com/ParagonImages/Property/PM/RAE/225410639/2/0/0/db4c1d23da340b9e19fda1e34fde9a18/1/c7b2488ff8dd5625aded520eeca61cef/225410639-30786a1e-5db4-45d8-8ae9-3da2f29ba24a.JPG https://zimg.paragon.ice.com/ParagonImages/Property/PM/RAE/225410639/3/0/0/e1ea4e7ab114f24ee961a2bc6b1f85c5/1/c7b2488ff8dd5625aded520eeca61cef/225410639-73d6b89c-de65-4a72-a33b-949033659849.JPG https://zimg.paragon.ice.com/ParagonImages/Property/PM/RAE/225410639/4/0/0/957f325afd64c0e5073c9c6ca3eb2bd3/1/c7b2488ff8dd5625aded520eeca61cef/225410639-dada5353-8fa1-4095-afb2-54f2a28ff5f9.JPG https://zimg.paragon.ice.com/ParagonImages/Property/PM/RAE/225410639/5/0/0/1ce958b5f06f76ca4da1436ead1fa67b/1/c7b2488ff8dd5625aded520eeca61cef/225410639-12ce67f9-d3e3-43be-bb12-4b75e52c9ab2.JPG https://zimg.paragon.ice.com/ParagonImages/Property/PM/RAE/225410639/6/0/0/d596305c02d226d1c80c270e7297cc4c/1/c7b2488ff8dd5625aded520eeca61cef/225410639-2bf63ff5-b10c-4725-9710-9eaf8cea21d3.JPG https://zimg.paragon.ice.com/ParagonImages/Property/PM/RAE/225410639/7/0/0/f93478e374350c6a4abe60c1daff7b0f/1/c7b2488ff8dd5625aded520eeca61cef/225410639-2a6b7578-964e-4404-848e-48afb485f8f6.JPG https://zimg.paragon.ice.com/ParagonImages/Property/PM/RAE/225410639/8/0/0/a96387546c56367c5f3ce22a2b4eeed6/1/c7b2488ff8dd5625aded520eeca61cef/225410639-2e09b1b5-87e7-4efe-b6e5-e05dc0731d80.JPG https://zimg.paragon.ice.com/ParagonImages/Property/PM/RAE/225410639/9/0/0/aeb5edf40760eff7fe28c943ed207201/1/c7b2488ff8dd5625aded520eeca61cef/225410639-d250951f-a265-4cda-ac9b-e1011af5af08.JPG https://zimg.paragon.ice.com/ParagonImages/Property/PM/RAE/225410639/10/0/0/7eb1427214e04242ab212c2161feaaf8/1/c7b2488ff8dd5625aded520eeca61cef/225410639-f6f83146-fad6-4b7e-b67a-8bf48043f3cd.JPG https://zimg.paragon.ice.com/ParagonImages/Property/PM/RAE/225410639/11/0/0/85b5bcdc3632e9646ffba040c0242202/1/c7b2488ff8dd5625aded520eeca61cef/225410639-d142837b-f025-41ad-a213-791d2d3119ca.JPG https://zimg.paragon.ice.com/ParagonImages/Property/PM/RAE/225410639/12/0/0/3640d4cd747098bf348c7ebca9111aa4/1/c7b2488ff8dd5625aded520eeca61cef/225410639-c7cd9c25-1a49-45df-b6cb-eacbcd1b8c8e.JPG https://zimg.paragon.ice.com/ParagonImages/Property/PM/RAE/225410639/13/0/0/0b1c8d4b428a5d0d01531dc2573f6c62/1/c7b2488ff8dd5625aded520eeca61cef/225410639-9b1b80eb-63cb-4da0-92f8-468ffde89911.JPG https://zimg.paragon.ice.com/ParagonImages/Property/PM/RAE/225410639/14/0/0/6ab30f4e51f683e410d1851b479261de/1/c7b2488ff8dd5625aded520eeca61cef/225410639-70c75a76-5708-49f5-b3f2-0e174cf24bc5.JPG https://zimg.paragon.ice.com/ParagonImages/Property/PM/RAE/225410639/15/0/0/d576058f9ab399ab40e92df45c980ece/1/c7b2488ff8dd5625aded520eeca61cef/225410639-63ebac31-bf45-4758-94d9-1628419808d1.JPG https://zimg.paragon.ice.com/ParagonImages/Property/PM/RAE/225410639/16/0/0/298c7b52857c8db8a84a298835f18cf9/1/c7b2488ff8dd5625aded520eeca61cef/225410639-de253c8b-7a02-4b28-9555-90a49582625e.JPG https://zimg.paragon.ice.com/ParagonImages/Property/PM/RAE/225410639/18/0/0/7f0915f0239363d7faed84afbbb790d8/1/c7b2488ff8dd5625aded520eeca61cef/225410639-8ae5f24c-51cc-44a8-9544-430a92857efd.JPG https://zimg.paragon.ice.com/ParagonImages/Property/PM/RAE/225410639/19/0/0/e0342af3614063999ddd0af971c287a3/1/c7b2488ff8dd5625aded520eeca61cef/225410639-2db22826-e308-4d8c-a39c-f09e235d9206.JPG https://zimg.paragon.ice.com/ParagonImages/Property/PM/RAE/225410639/20/0/0/8dbca38e0577588bbedb4b8d024a2022/1/c7b2488ff8dd5625aded520eeca61cef/225410639-6a554bd9-5389-401d-a215-00bbaf42c536.JPG https://zimg.paragon.ice.com/ParagonImages/Property/PM/RAE/225410639/21/0/0/3793d47659124e1895b922de985c032a/1/c7b2488ff8dd5625aded520eeca61cef/225410639-3987c2ba-1582-43ab-b505-2dddc7ae8a10.JPG https://zimg.paragon.ice.com/ParagonImages/Property/PM/RAE/225410639/22/0/0/4c11f2cb4e3b31bd405b0e23a521dcaa/1/c7b2488ff8dd5625aded520eeca61cef/225410639-49872720-3420-4b13-ba41-2fe8c4dcf916.JPG https://zimg.paragon.ice.com/ParagonImages/Property/PM/RAE/225410639/23/0/0/dda670bcff7051f87a6a71ba2a323c12/1/c7b2488ff8dd5625aded520eeca61cef/225410639-7fe00baf-5bb4-4402-9e90-225b8bc554a8.JPG https://zimg.paragon.ice.com/ParagonImages/Property/PM/RAE/225410639/24/0/0/a528439944d31ca25289871590ed2bdf/1/c7b2488ff8dd5625aded520eeca61cef/225410639-f652464f-e163-4e9f-ab15-1115e5a70707.JPG https://zimg.paragon.ice.com/ParagonImages/Property/PM/RAE/225410639/25/0/0/55cfdbcb76d7643dd9ad42538af1c756/1/c7b2488ff8dd5625aded520eeca61cef/225410639-025a6d22-8564-4d02-a08c-fa1209e3dd26.JPG https://zimg.paragon.ice.com/ParagonImages/Property/PM/RAE/225410639/26/0/0/da61a2a7864a189b01353f309bbfb15d/1/c7b2488ff8dd5625aded520eeca61cef/225410639-7dfe7b77-d5d9-4f9f-a0eb-d95e1b5c4648.JPG https://zimg.paragon.ice.com/ParagonImages/Property/PM/RAE/225410639/27/0/0/abe16cc68abfafbd94fb63a433dcaba5/1/c7b2488ff8dd5625aded520eeca61cef/225410639-3a08a202-1d28-4e42-b21f-50c410004573.JPG https://zimg.paragon.ice.com/ParagonImages/Property/PM/RAE/225410639/28/0/0/00ffdfdc4b2ff51454ce5361a1b4d177/1/c7b2488ff8dd5625aded520eeca61cef/225410639-87a31a51-56ec-4125-9b01-c5701d0975e3.JPG https://zimg.paragon.ice.com/ParagonImages/Property/PM/RAE/225410639/29/0/0/841cad09cb4cb6d25865856c4de722e4/1/c7b2488ff8dd5625aded520eeca61cef/225410639-48b3cf37-9dbd-468a-97da-73658326b402.JPG https://zimg.paragon.ice.com/ParagonImages/Property/PM/RAE/225410639/30/0/0/7995c48819d5433c8954730530c62f4a/1/c7b2488ff8dd5625aded520eeca61cef/225410639-6c5e3813-f63c-4eb1-b34a-e8e55e819495.JPG https://zimg.paragon.ice.com/ParagonImages/Property/PM/RAE/225410639/31/0/0/0c051cc8688cf0312fe665b3724f9a02/1/c7b2488ff8dd5625aded520eeca61cef/225410639-ae7322f0-2754-450f-a9cf-ea890cfec811.JPG https://zimg.paragon.ice.com/ParagonImages/Property/PM/RAE/225410639/32/0/0/158aa3b3f931f16f1c7e3a3f1fec6fb5/1/c7b2488ff8dd5625aded520eeca61cef/225410639-c98ab291-e73b-4051-96bb-a1217c2ca425.JPG https://zimg.paragon.ice.com/ParagonImages/Property/PM/RAE/225410639/33/0/0/ebf6888e90d9a7101ca36b4a790dbda6/1/c7b2488ff8dd5625aded520eeca61cef/225410639-ab031030-318f-409e-aca5-19ba5e6a61e9.JPG https://zimg.paragon.ice.com/ParagonImages/Property/PM/RAE/225410639/34/0/0/3de017407111ecee876fd407f5215d73/1/c7b2488ff8dd5625aded520eeca61cef/225410639-17d19504-c95c-4274-9e3a-1b8a5609acda.JPG https://zimg.paragon.ice.com/ParagonImages/Property/PM/RAE/225410639/35/0/0/c22ecfe1560b23bbc014b112071ee0a5/1/c7b2488ff8dd5625aded520eeca61cef/225410639-58cf55c0-6d24-4ae1-b829-cc169aeb3bbb.JPG https://zimg.paragon.ice.com/ParagonImages/Property/PM/RAE/225410639/44/0/0/8b2ad9989d0377575f0b96f7f68f8aac/1/c7b2488ff8dd5625aded520eeca61cef/225410639-1025370c-e5c9-4b48-b8c8-10064ea67612.JPG

#32 12050 17 AV SW

Edmonton T6W 1X4

MLS® Number:  E4497819

Back to Rutherford (Edmonton)   

  • Home \
  • Rutherford (Edmonton) \
  • #32 12050 17 AV SW

$ 289,000

2

BEDROOMS

1 + 1

BATHROOMS

1,107

SQUARE FEET

2007

YEAR BUILT

https://zimg.paragon.ice.com/ParagonImages/Property/PM/RAE/225410639/1/0/0/6f2b93bc225e7050ee0e04194cf43764/1/c7b2488ff8dd5625aded520eeca61cef/225410639-6c918768-b1cb-4489-8fa7-ae4362f7918b.JPG





MLS® Number
E4497819
PROPERTY TYPE
Townhouse
LISTING DATE
July-09-2026

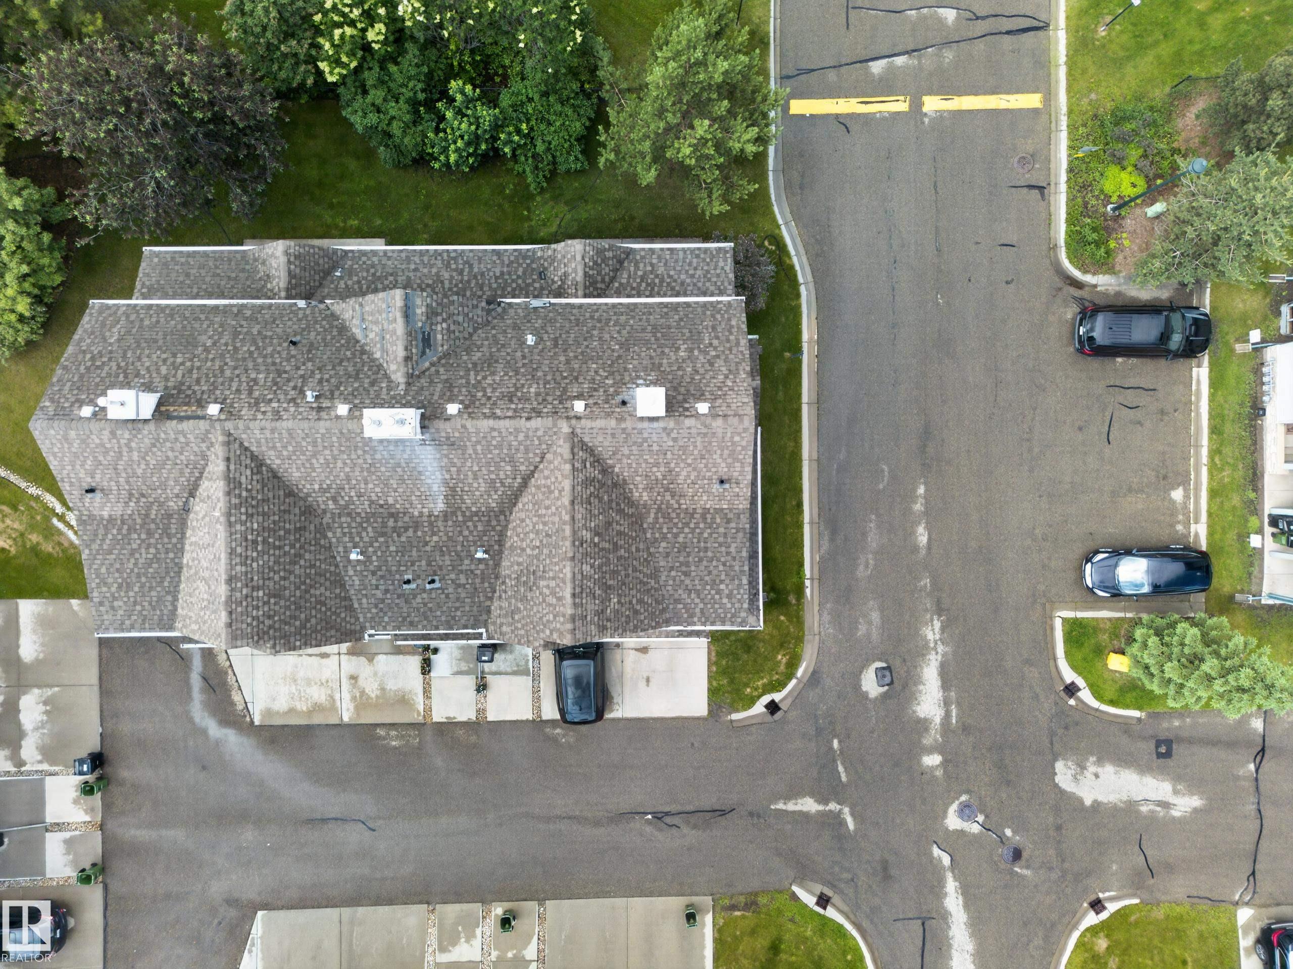
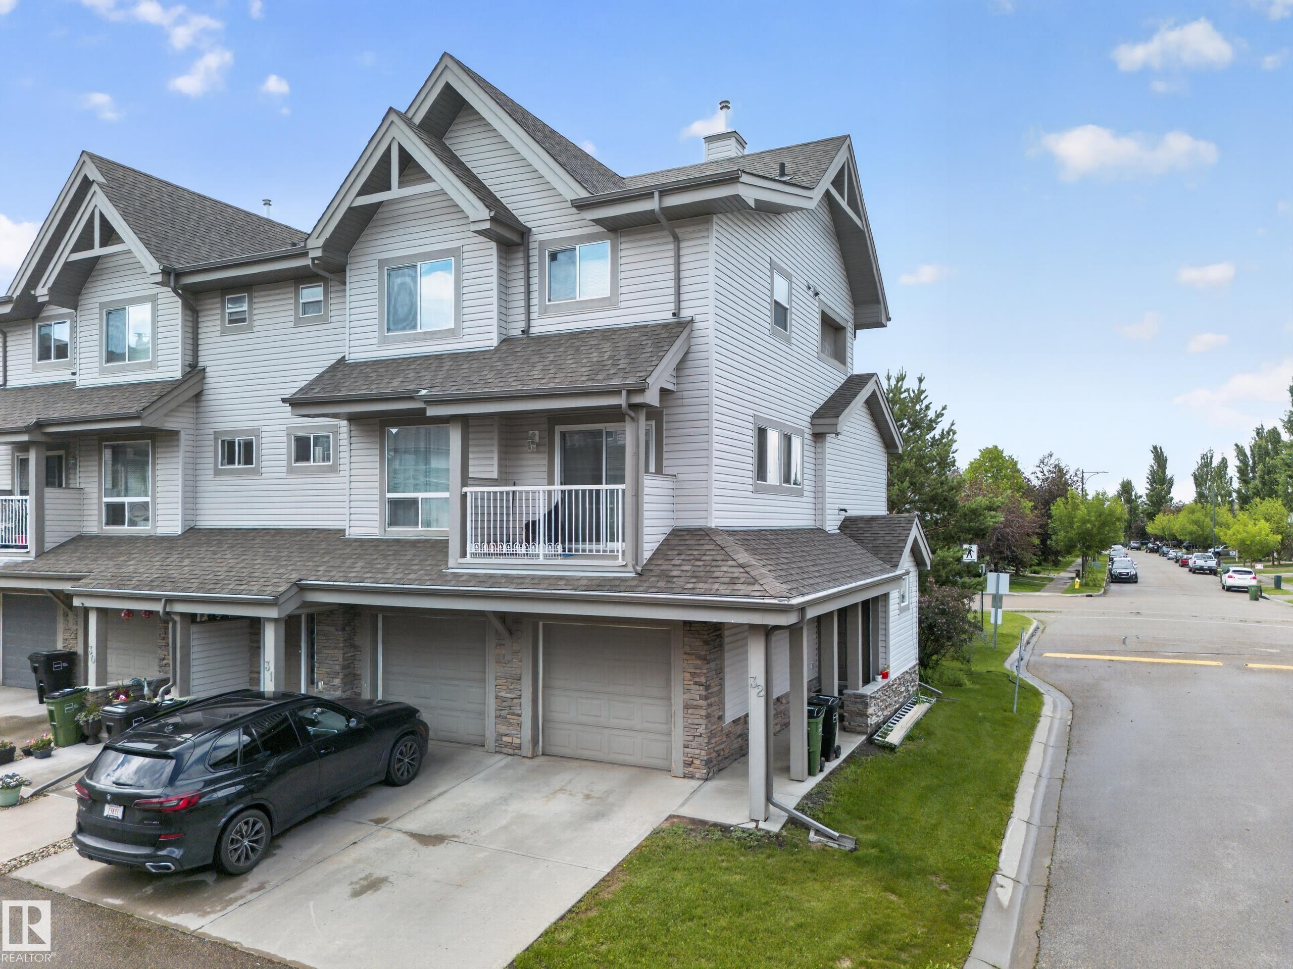
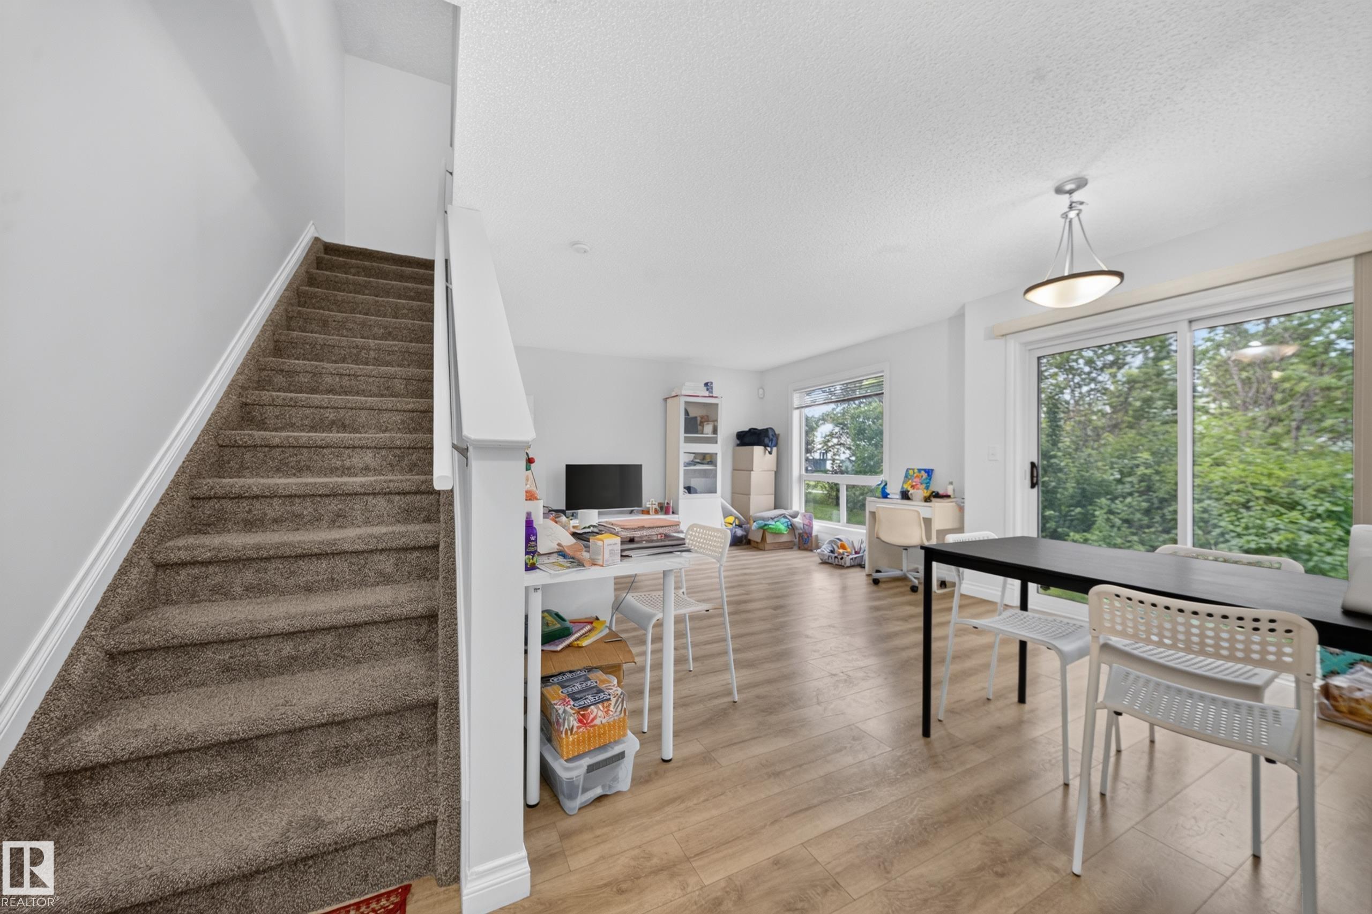
Welcome to this well maintained 2 BEDROOM, 1.5 BATHROOM home with LOW CONDO FEES and a bright, functional layout! The main floor features a spacious LIVING ROOM filled with natural light, a well appointed KITCHEN, convenient 2 PIECE BATHROOM, LAUNDRY ROOM, and access to the back of the home through balcony doors. Upstairs offers 2 GENEROUSLY SIZED BEDROOMS and a 4 PIECE BATHROOM, providing comfortable space for family or guests. Complete with a SINGLE ATTACHED GARAGE, this home is ideally located close to SCHOOLS, SHOPPING, PARKS, WALKING TRAILS, and all other amenities. Perfect for first time buyers, downsizers, or investors looking for a move in ready home in a fantastic location!

COMMUNITY  Rutherford (Edmonton)
PROPERTY TYPE  Townhouse
BUILDING TYPE  Townhouse
STYLE  2 Storey
YEAR BUILT 2007
SQUARE FOOTAGE  1,107
BEDROOMS  2
BATHROOMS  1.50
BASEMENT  Full, Unfinished
AMENITIES  See Remarks
APPLIANCES  Dishwasher-Built-In, Garage Control, Garage Opener, Hood Fan, Refrigerator, Stacked Washer/Dryer, Stove-Electric, Vacuum Systems, Window Coverings
COOLING 
FIREPLACE 
FLOORING  Carpet, Ceramic Tile, Vinyl Plank
HEATING  Forced Air-1, Natural Gas
LAUNDRY 
LOT FEATURES  Playground Nearby, Public Transportation, Schools, Shopping Nearby
PARKING  Single Garage Attached
RESTRICTIONS  None Known
ROOF  Asphalt Shingles
TITLE  Fee Simple
BROKER  REALTORS® Association of Edmonton


ROOMS DIMENSIONS (m) LEVEL