



32, 5413 Highway 579
Rural Mountain View County T0M2E0
MLS® Number: A2357185
$ 539,900
2
BEDROOMS
1 + 0
BATHROOMS
1971
YEAR BUILT

Dawn Lashmar
4032003354
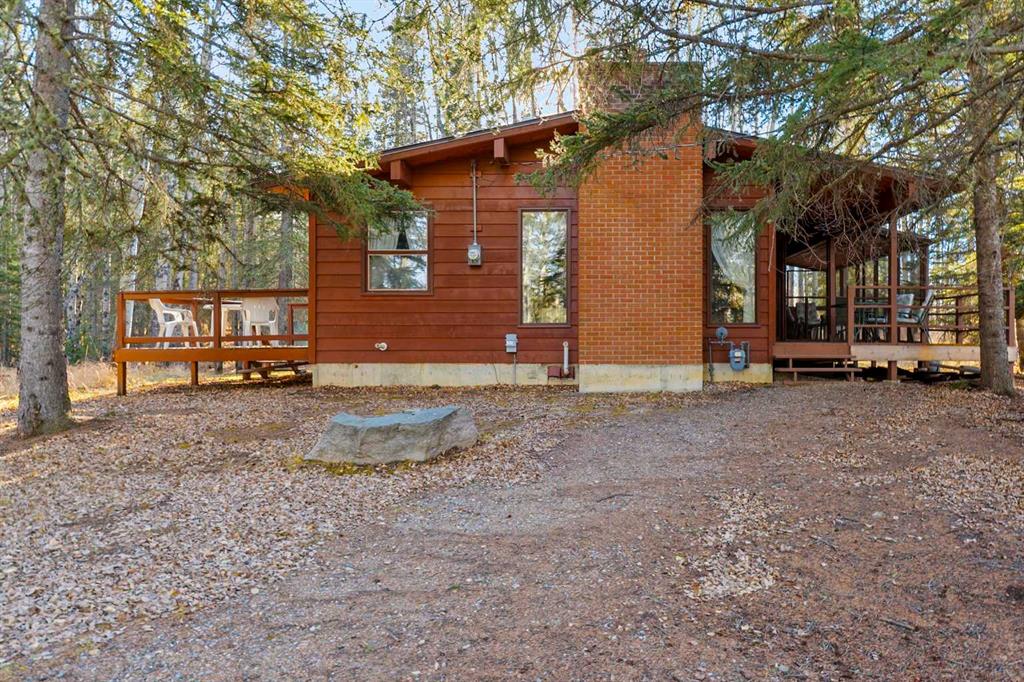
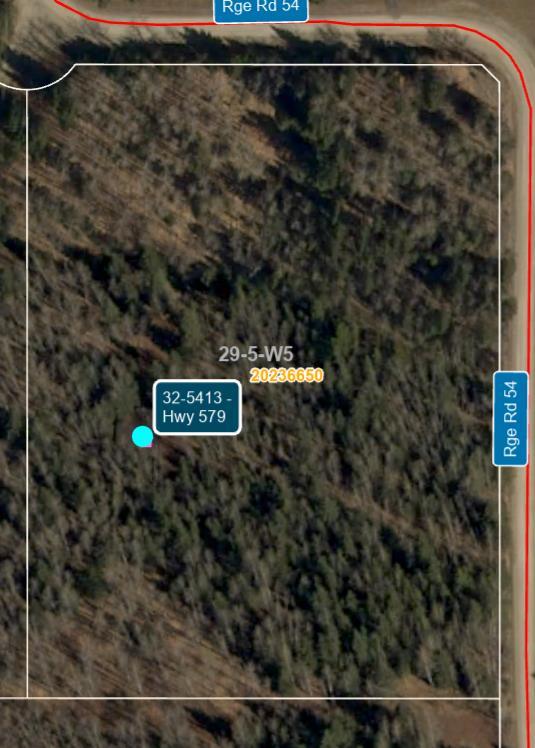
*C/S until November 24th* Situated on 4.97 fully treed acres in the Upper Ridgelands community straight west of Water Valley, this charming 1050 sq. ft. bungalow offers 2 bedrooms, 1 bathroom, mountain views and all the warmth and character of a rustic cabin. Suitable for year-round living or as a peaceful weekend retreat, this property offers a wonderful opportunity to enjoy country living surrounded by nature. Originally built in the early 1970s with an addition completed in the late 1980s, the home is filled with rustic charm and inviting character. The spacious, open-concept living area features soaring vaulted tongue-and-groove wood ceilings with substantial timber beams, warm wood-panelled walls, hardwood floors and an impressive floor-to-ceiling stone fireplace with gas lighter that anchors the room. Large windows fill the space with natural light and provide lovely views of the surrounding trees. The open layout creates a welcoming space for gathering with family and friends. **What truly sets this property apart is its setting.** It's a rare find in the Water Valley area to enjoy the privacy of a fully treed acreage while still capturing mountain views. The mature trees create a peaceful, secluded atmosphere, offering the feeling of being tucked away from the world without sacrificing those beautiful western vistas. With nearly five acres, there is plenty of room to enjoy the outdoors and envision the property's future. Whether you've dreamed of building a large shop or perhaps constructing your dream home down the road, this acreage offers exciting possibilities, subject to applicable county approvals. Additional features include a metal roof, covered eaves, 2 tube skylights, a concrete basement beneath the addition housing utilities and storage space, a newer high-efficiency furnace and hot water tank, natural gas, electrical service and an approx. 5000 liter cistern water system. Whether you're searching for a full-time country residence, a recreational getaway or an acreage with potential for the future, this property offers a combination of privacy, character and natural beauty. The home is being sold fully furnished and comes with everything as viewed.
| COMMUNITY | Ridgelands |
| PROPERTY TYPE | Detached |
| BUILDING TYPE | House |
| STYLE | Acreage with Residence, Bungalow |
| YEAR BUILT | 1971 |
| SQUARE FOOTAGE | 1,050 |
| BEDROOMS | 2 |
| BATHROOMS | 1.00 |
| BASEMENT | Partial |
| AMENITIES | |
| APPLIANCES | Electric Stove, Refrigerator |
| COOLING | None |
| FIREPLACE | Living Room, Mantle, Stone, Wood Burning |
| FLOORING | Cork, Hardwood |
| HEATING | Fireplace(s), Forced Air, Natural Gas, Wood |
| LAUNDRY | None |
| LOT FEATURES | Corner Lot, Gentle Sloping, Many Trees, Native Plants, No Neighbours Behind, Views |
| PARKING | Parking Pad, RV Access/Parking |
| RESTRICTIONS | Utility Right Of Way |
| ROOF | Metal |
| TITLE | Fee Simple |
| BROKER | CIR Realty |
| ROOMS | DIMENSIONS (m) | LEVEL |
|---|---|---|
| Storage | 8`1" x 22`3" | Basement |
| 4pc Bathroom | 6`2" x 8`11" | Main |
| Bedroom | 10`11" x 9`0" | Main |
| Dining Room | 9`7" x 14`3" | Main |
| Kitchen | 9`7" x 14`9" | Main |
| Living Room | 14`10" x 26`1" | Main |
| Bedroom - Primary | 11`8" x 12`4" | Main |
| Storage | 6`3" x 3`7" | Main |
| Sunroom/Solarium | 12`6" x 19`8" | Main |