https://zimg.paragon.ice.com/ParagonImages/Property/PM/RAE/225412231/1/0/0/a7857fc78df9afd61c2acd39fabfd627/1/0229e9ce4b84e099bd34581240c89979/225412231-2028205f-a435-4c75-919d-ecb6f45ef9c7.JPG https://zimg.paragon.ice.com/ParagonImages/Property/PM/RAE/225412231/2/0/0/aae46913bf2c2ef2770ed518504da550/1/0229e9ce4b84e099bd34581240c89979/225412231-c598ea33-5d19-4731-83b6-cd53dd3c19c0.JPG https://zimg.paragon.ice.com/ParagonImages/Property/PM/RAE/225412231/3/0/0/8e2a9f016947b769bd04b6a66cf21a5b/1/0229e9ce4b84e099bd34581240c89979/225412231-58f03755-94b0-420c-a3e4-35e93fec6c29.JPG https://zimg.paragon.ice.com/ParagonImages/Property/PM/RAE/225412231/4/0/0/085f954006f91f6a6e9e2cf28949ea6d/1/0229e9ce4b84e099bd34581240c89979/225412231-823f8b13-02da-454d-86bf-850d1cf3f4bf.JPG https://zimg.paragon.ice.com/ParagonImages/Property/PM/RAE/225412231/5/0/0/e36ff2a454b0b8c36acdb136434522e8/1/0229e9ce4b84e099bd34581240c89979/225412231-b4d23386-decf-4f16-bd9e-e9373e1a2d7b.JPG https://zimg.paragon.ice.com/ParagonImages/Property/PM/RAE/225412231/6/0/0/73e4ddde184ac1761cf79404a81f4c37/1/0229e9ce4b84e099bd34581240c89979/225412231-d6701cbd-a91c-465e-9f81-6ddf4c79c36e.JPG https://zimg.paragon.ice.com/ParagonImages/Property/PM/RAE/225412231/7/0/0/39f29ea3e2cb9d265cb5a818a99ad783/1/0229e9ce4b84e099bd34581240c89979/225412231-98b8c05d-2c31-474a-af52-8d518d201fba.JPG https://zimg.paragon.ice.com/ParagonImages/Property/PM/RAE/225412231/8/0/0/68494b6d2a7e7b5c2537fe9937ce2522/1/0229e9ce4b84e099bd34581240c89979/225412231-9b3679a5-945b-497b-bb5e-13e51c0180a1.JPG https://zimg.paragon.ice.com/ParagonImages/Property/PM/RAE/225412231/9/0/0/53e5fb03e0ca95c9b233f1ee479fbd70/1/0229e9ce4b84e099bd34581240c89979/225412231-89d445dd-4589-4f56-ab0a-dfa6abff206f.JPG https://zimg.paragon.ice.com/ParagonImages/Property/PM/RAE/225412231/10/0/0/60615857fa12d9ac2e02ca3c6559304d/1/0229e9ce4b84e099bd34581240c89979/225412231-ad95eb87-5b71-419b-bd9f-5dbb43d98e3b.JPG https://zimg.paragon.ice.com/ParagonImages/Property/PM/RAE/225412231/11/0/0/0387f38beb1326b6e16653619e2d98e3/1/0229e9ce4b84e099bd34581240c89979/225412231-8c668f71-30e2-446e-b147-d606e1a2de93.JPG https://zimg.paragon.ice.com/ParagonImages/Property/PM/RAE/225412231/12/0/0/394b2c309ec0384f66b27636491fa87a/1/0229e9ce4b84e099bd34581240c89979/225412231-6e59b5e4-ccfe-47c1-b6d9-e4ceb3e3902a.JPG https://zimg.paragon.ice.com/ParagonImages/Property/PM/RAE/225412231/13/0/0/8f56088099becd566332d32646f6ab94/1/0229e9ce4b84e099bd34581240c89979/225412231-84e22bc9-1f0a-4e74-b6d9-063226752d53.JPG https://zimg.paragon.ice.com/ParagonImages/Property/PM/RAE/225412231/14/0/0/714070a7bcc40432ad86dd2eab4866db/1/0229e9ce4b84e099bd34581240c89979/225412231-1e85b694-8537-49ac-9037-69939e4483af.JPG https://zimg.paragon.ice.com/ParagonImages/Property/PM/RAE/225412231/15/0/0/1072193ae9ffcd37d3c5cebebf5fa461/1/0229e9ce4b84e099bd34581240c89979/225412231-a86b780c-1df3-4b25-ac2e-81dabed703c5.JPG https://zimg.paragon.ice.com/ParagonImages/Property/PM/RAE/225412231/16/0/0/89e6936e424d13b199cd1f1eb1b07dcd/1/0229e9ce4b84e099bd34581240c89979/225412231-c99b9f47-ae27-4513-bf0f-ada31865e0da.JPG https://zimg.paragon.ice.com/ParagonImages/Property/PM/RAE/225412231/17/0/0/669c6bbf465026377d67a651c5a93387/1/0229e9ce4b84e099bd34581240c89979/225412231-2d8b7073-270c-48d5-9ceb-a47aa70a0a16.JPG https://zimg.paragon.ice.com/ParagonImages/Property/PM/RAE/225412231/18/0/0/fbc52a4429f922016530f7a507e3975f/1/0229e9ce4b84e099bd34581240c89979/225412231-98e26aca-cd14-4d62-9f78-6e21261207d2.JPG https://zimg.paragon.ice.com/ParagonImages/Property/PM/RAE/225412231/19/0/0/ff37e3c4fea71e1e0dbb7c8e8040bc2c/1/0229e9ce4b84e099bd34581240c89979/225412231-b3819a8e-28ae-4ee1-9b00-549bd9d47647.JPG https://zimg.paragon.ice.com/ParagonImages/Property/PM/RAE/225412231/20/0/0/d6e7d3509d33ba18988705fec4d109e1/1/0229e9ce4b84e099bd34581240c89979/225412231-a872faab-81f3-43cf-8545-362568336528.JPG https://zimg.paragon.ice.com/ParagonImages/Property/PM/RAE/225412231/21/0/0/ca18c45fcae17a97a106bc2e5d8b3e93/1/0229e9ce4b84e099bd34581240c89979/225412231-6aa0c3cc-5dba-4e7e-8d3a-6215896852dd.JPG https://zimg.paragon.ice.com/ParagonImages/Property/PM/RAE/225412231/22/0/0/0e4f6f4752f597ebc606dbe34a88f4b9/1/0229e9ce4b84e099bd34581240c89979/225412231-f9b4a545-10e0-41b5-b5eb-a56eed7e78dc.JPG https://zimg.paragon.ice.com/ParagonImages/Property/PM/RAE/225412231/23/0/0/ae2e6b1d01a21842fa6c48dc1af90ab8/1/0229e9ce4b84e099bd34581240c89979/225412231-91109468-fc2e-49e7-bbd3-0ebbe2ca374c.JPG https://zimg.paragon.ice.com/ParagonImages/Property/PM/RAE/225412231/24/0/0/88b129f6843929717ca2e35ed3c5f148/1/0229e9ce4b84e099bd34581240c89979/225412231-fd1f0d98-274e-4147-982e-07181a3a521d.JPG https://zimg.paragon.ice.com/ParagonImages/Property/PM/RAE/225412231/25/0/0/25113bc3f98561165b3eb7b59918c2ee/1/0229e9ce4b84e099bd34581240c89979/225412231-6944a526-2793-4081-8418-ee729236bb7e.JPG https://zimg.paragon.ice.com/ParagonImages/Property/PM/RAE/225412231/26/0/0/99f808b3ef3c6daa221ad8884cb6eb72/1/0229e9ce4b84e099bd34581240c89979/225412231-543ec2ec-cb87-47fe-a77b-341c1f0244ce.JPG https://zimg.paragon.ice.com/ParagonImages/Property/PM/RAE/225412231/27/0/0/964269c51291acdd58849be62373f6b5/1/0229e9ce4b84e099bd34581240c89979/225412231-95680fe8-407f-4998-a2cb-73abc57a5fed.JPG https://zimg.paragon.ice.com/ParagonImages/Property/PM/RAE/225412231/28/0/0/9d5ad4260137ca3bd6aa1e6ee2cef831/1/0229e9ce4b84e099bd34581240c89979/225412231-e78e5411-1aaa-4a45-943a-5f75a5a6e741.JPG https://zimg.paragon.ice.com/ParagonImages/Property/PM/RAE/225412231/30/0/0/3b58867bd0aff12c89acfc849bb72862/1/0229e9ce4b84e099bd34581240c89979/225412231-fdce03da-f3c2-4429-ab3c-73319bea5f9e.JPG https://zimg.paragon.ice.com/ParagonImages/Property/PM/RAE/225412231/31/0/0/af2327484a432c18187d12e1accb37f8/1/0229e9ce4b84e099bd34581240c89979/225412231-97ef130d-c142-414f-80cd-34e2fe5a0e50.JPG https://zimg.paragon.ice.com/ParagonImages/Property/PM/RAE/225412231/32/0/0/cbf5610475cd285ddb7c6a33b7f59a98/1/0229e9ce4b84e099bd34581240c89979/225412231-43c044b2-c944-4d56-ba28-30269ea46694.JPG https://zimg.paragon.ice.com/ParagonImages/Property/PM/RAE/225412231/34/0/0/b29771892d5c31496401bc670342a3d7/1/0229e9ce4b84e099bd34581240c89979/225412231-0532cac0-6de9-4297-8dcf-76dd818de77b.JPG https://zimg.paragon.ice.com/ParagonImages/Property/PM/RAE/225412231/36/0/0/5e1cc9ea9f22af48b3b8668ee3cc8ede/1/0229e9ce4b84e099bd34581240c89979/225412231-50d43788-cc4d-4d13-834b-b44f3cae0ebb.JPG https://zimg.paragon.ice.com/ParagonImages/Property/PM/RAE/225412231/37/0/0/df4e52b12e00c2d50fd5253ada3f918a/1/0229e9ce4b84e099bd34581240c89979/225412231-a54b6b0d-30a9-4549-9f35-4784b1f24553.JPG

319 DESROCHERS BV SW

Edmonton T6W 3J1

MLS® Number:  E4499411

Back to Desrochers Area   

  • Home \
  • Desrochers Area \
  • 319 DESROCHERS BV SW

$ 440,000

4

BEDROOMS

3 + 1

BATHROOMS

1,373

SQUARE FEET

2016

YEAR BUILT

https://zimg.paragon.ice.com/ParagonImages/Property/PM/RAE/225412231/1/0/0/a7857fc78df9afd61c2acd39fabfd627/1/0229e9ce4b84e099bd34581240c89979/225412231-2028205f-a435-4c75-919d-ecb6f45ef9c7.JPG





MLS® Number
E4499411
PROPERTY TYPE
Residential Attached
LISTING DATE
July-17-2026

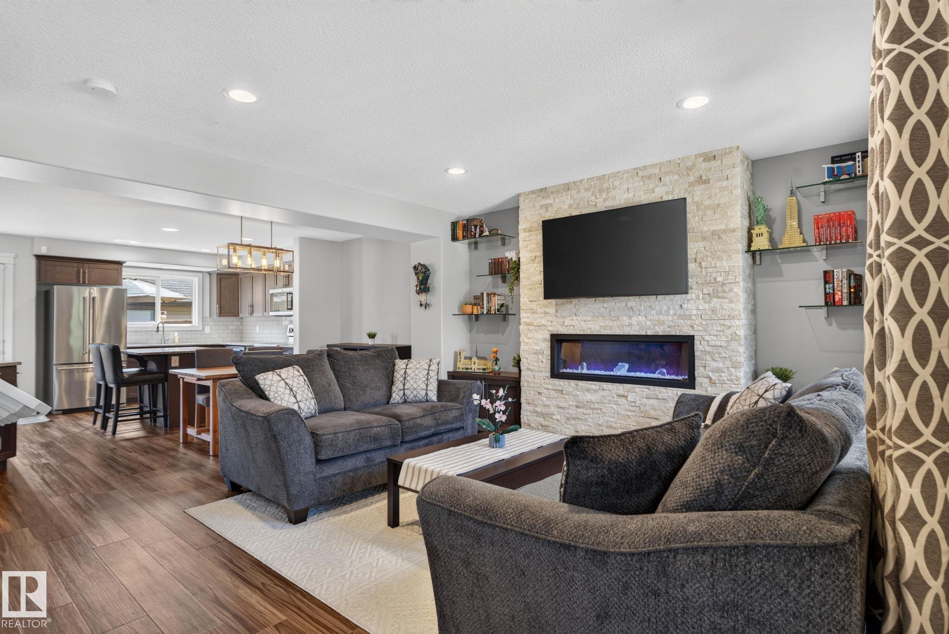
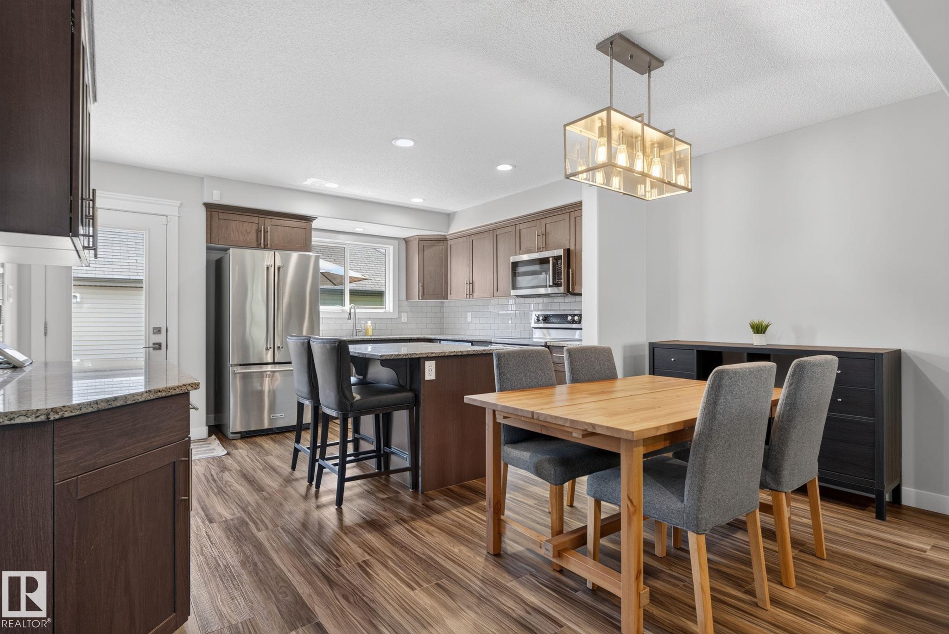
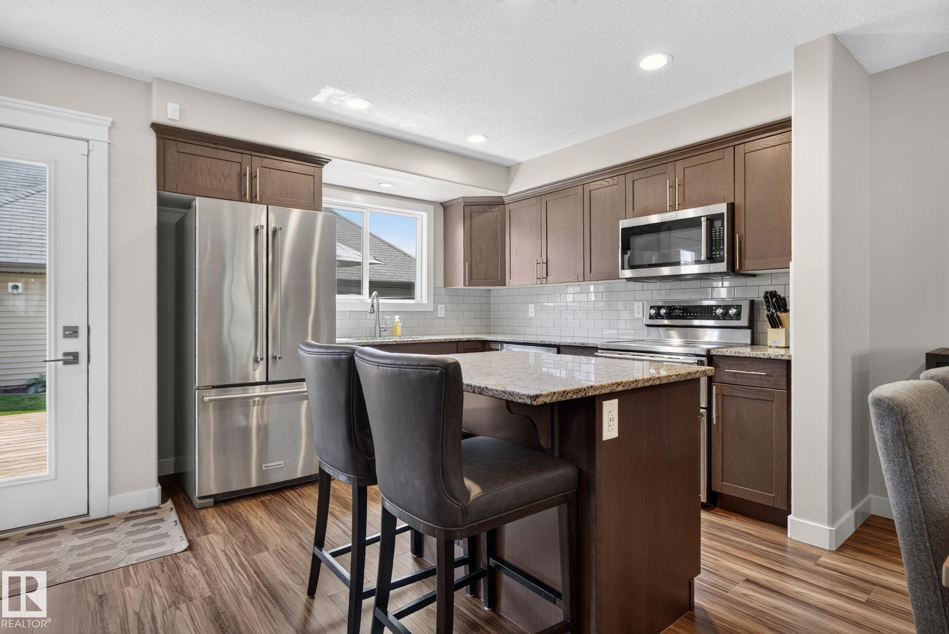
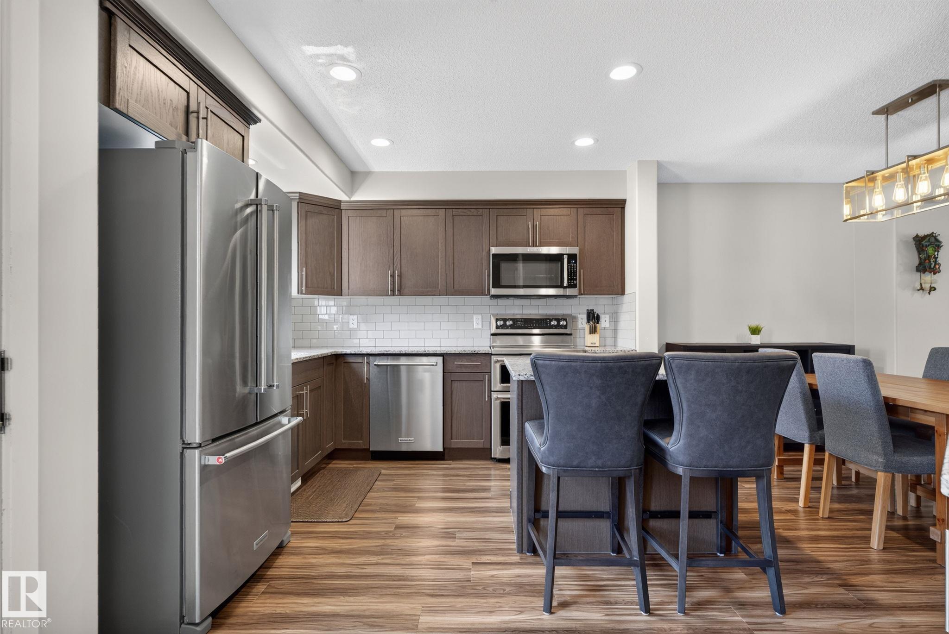
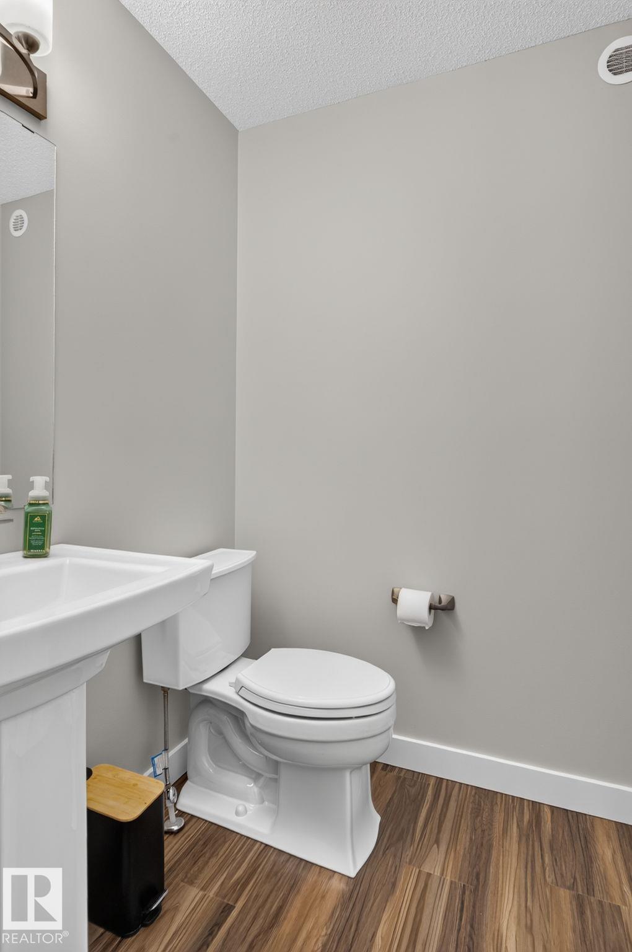
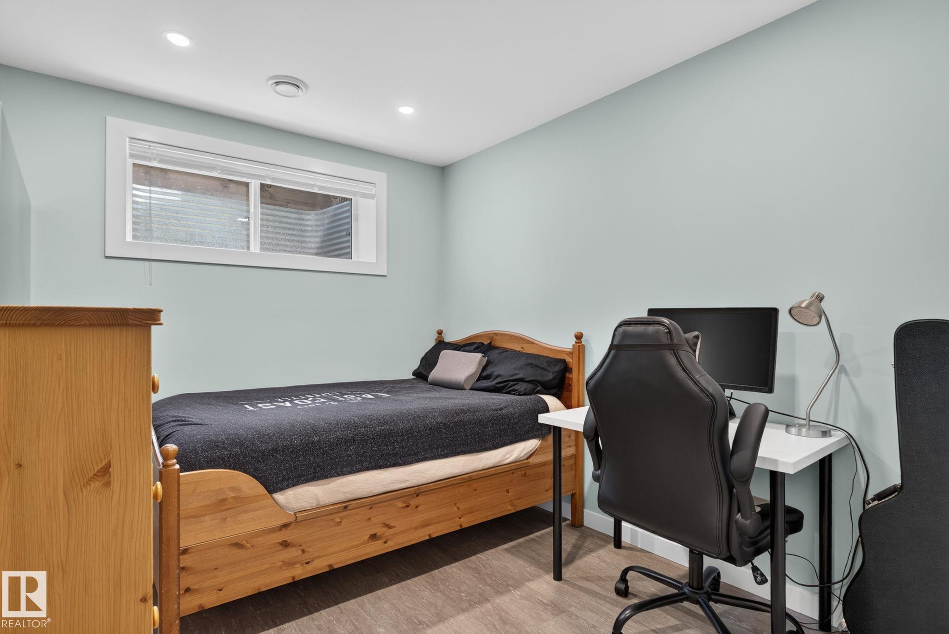
Welcome to this stunning, move-in ready home in the vibrant community of Desrochers! Thoughtfully designed with modern finishes and an open-concept layout, this home is filled with natural light from oversized windows that create a warm and inviting atmosphere. The stylish kitchen features sleek cabinetry, stainless steel appliances, ample counter space, and a large island overlooking the spacious living and dining areas: perfect for everyday living and entertaining. Upstairs, you'll find generously sized bedrooms, including a relaxing primary retreat with a walk-in closet and private ensuite. The landscaped yard offers the perfect outdoor space to unwind or host family and friends. Ideally located just minutes from parks, walking trails, schools, shopping, Heritage Valley Town Centre, South Edmonton Common, and Anthony Henday Drive, this exceptional home combines modern comfort with outstanding convenience in one of southwest Edmonton's fastest-growing communities.

COMMUNITY  Desrochers Area
PROPERTY TYPE  Residential Attached
BUILDING TYPE  Residential Attached
STYLE  2 Storey
YEAR BUILT 2016
SQUARE FOOTAGE  1,373
BEDROOMS  4
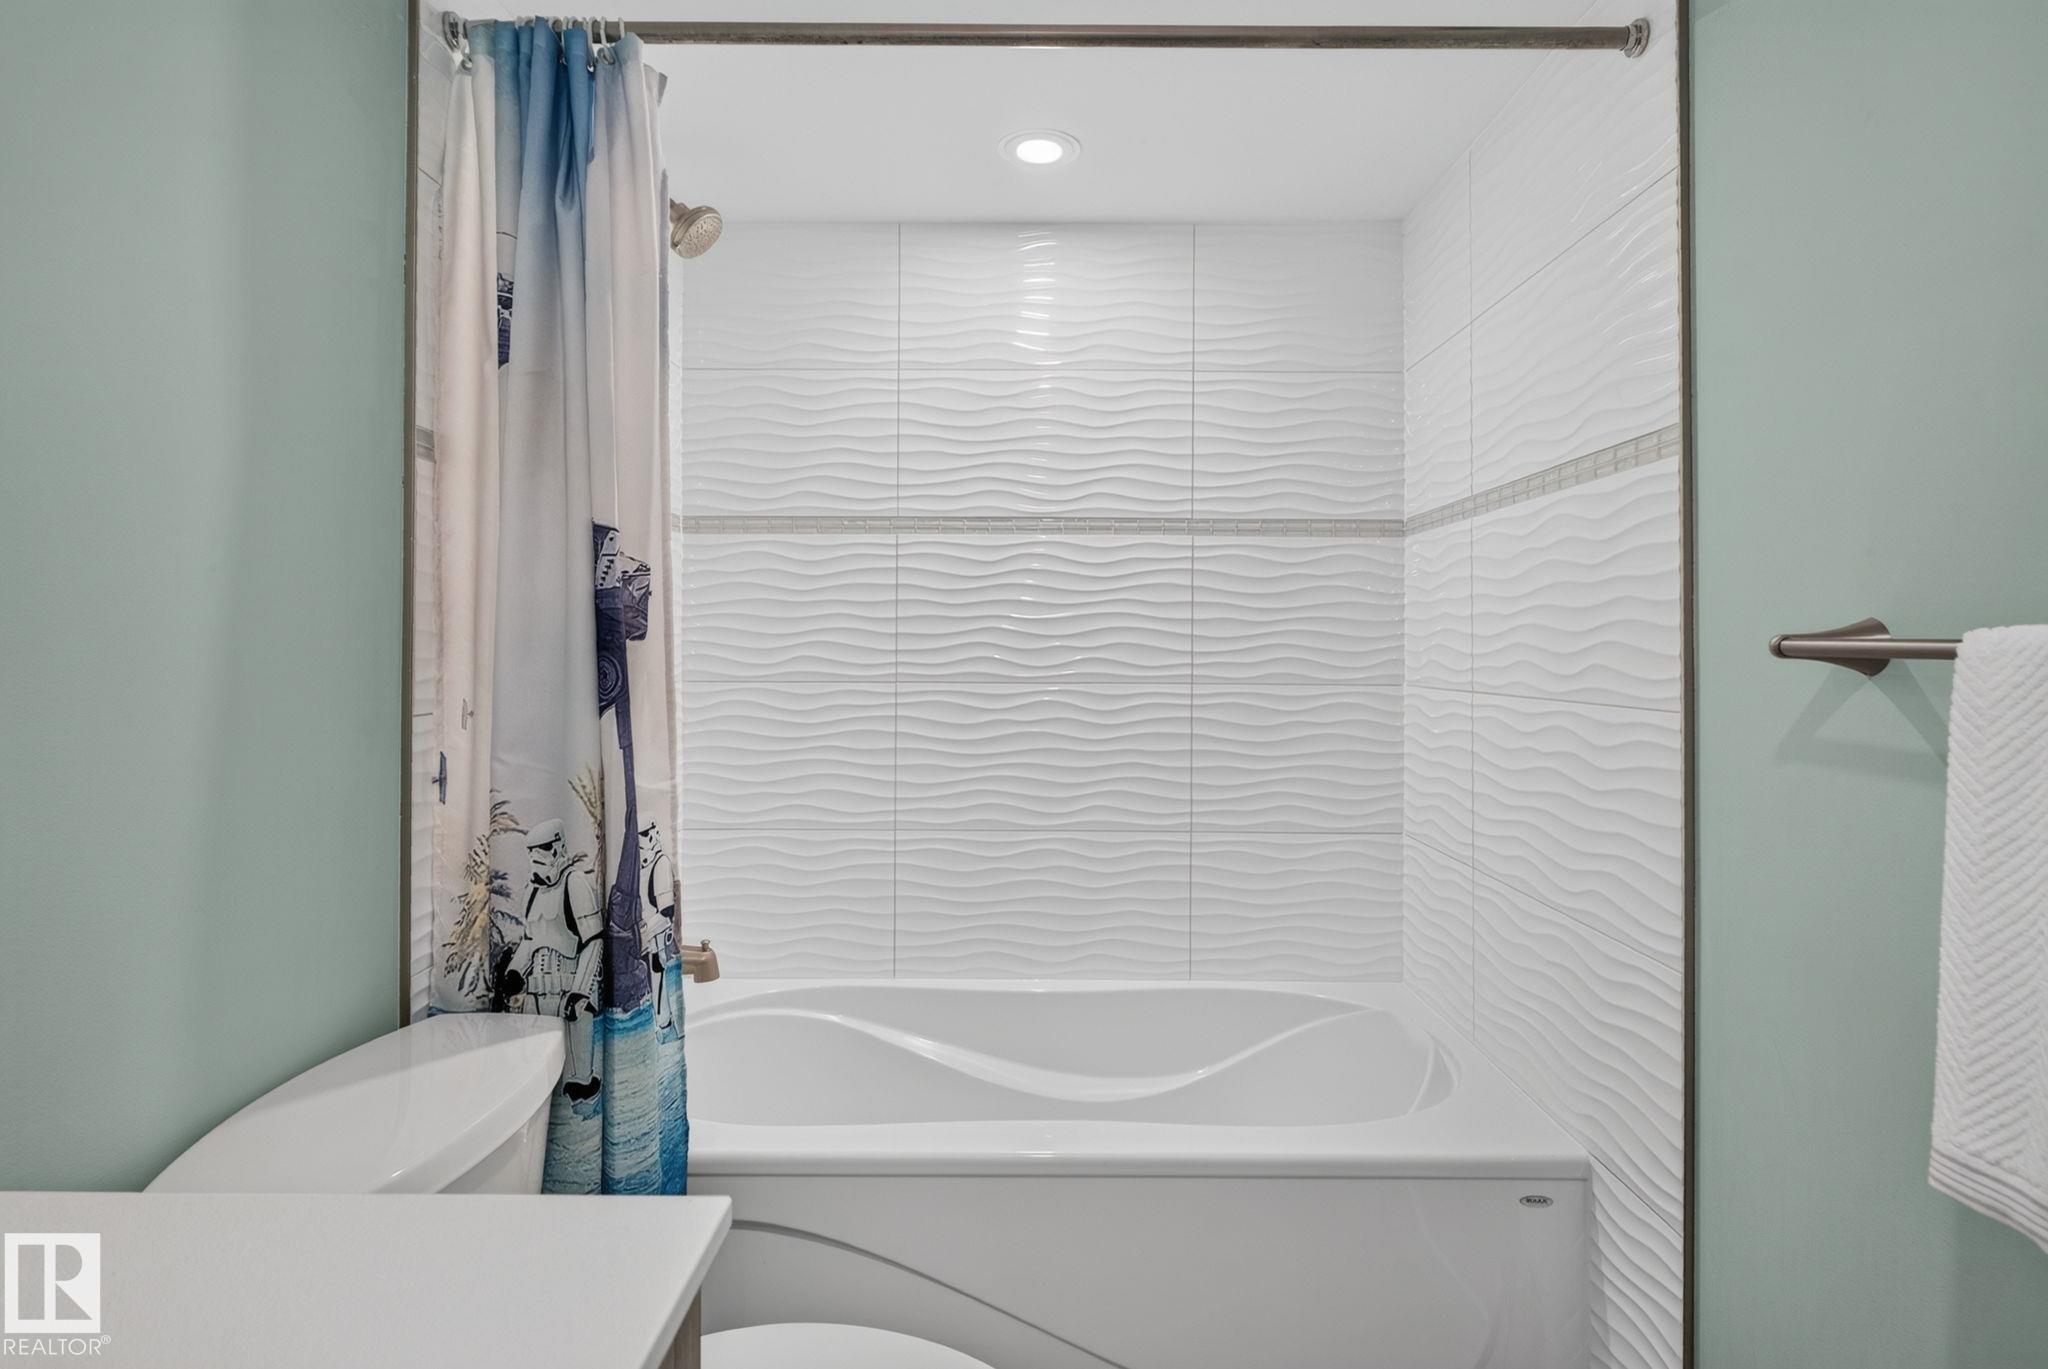
BATHROOMS  3.50
BASEMENT  Full, Finished
AMENITIES  Air Conditioner, Deck, Detectors Smoke, Natural Gas BBQ Hookup
APPLIANCES  Dishwasher-Built-In, Dryer, Garage Control, Garage Opener, Oven-Microwave, Refrigerator, Stove-Electric, Washer
COOLING 
FIREPLACE 
FLOORING  Carpet, Vinyl Plank
HEATING  Forced Air-1, Natural Gas
LAUNDRY  ensuite bathroom
LOT FEATURES  Back Lane, Fenced, Landscaped, Schools, Shopping Nearby
PARKING  Double Garage Detached
RESTRICTIONS  None Known
ROOF  Asphalt Shingles
TITLE  Fee Simple
BROKER  REALTORS® Association of Edmonton


ROOMS DIMENSIONS (m) LEVEL