

319 Clearwater Heights Close
Rural Clearwater County T0M 0M0
MLS® Number: A2314383
$ 849,900
6
BEDROOMS
2 + 0
BATHROOMS
2,092
SQUARE FEET
1984
YEAR BUILT
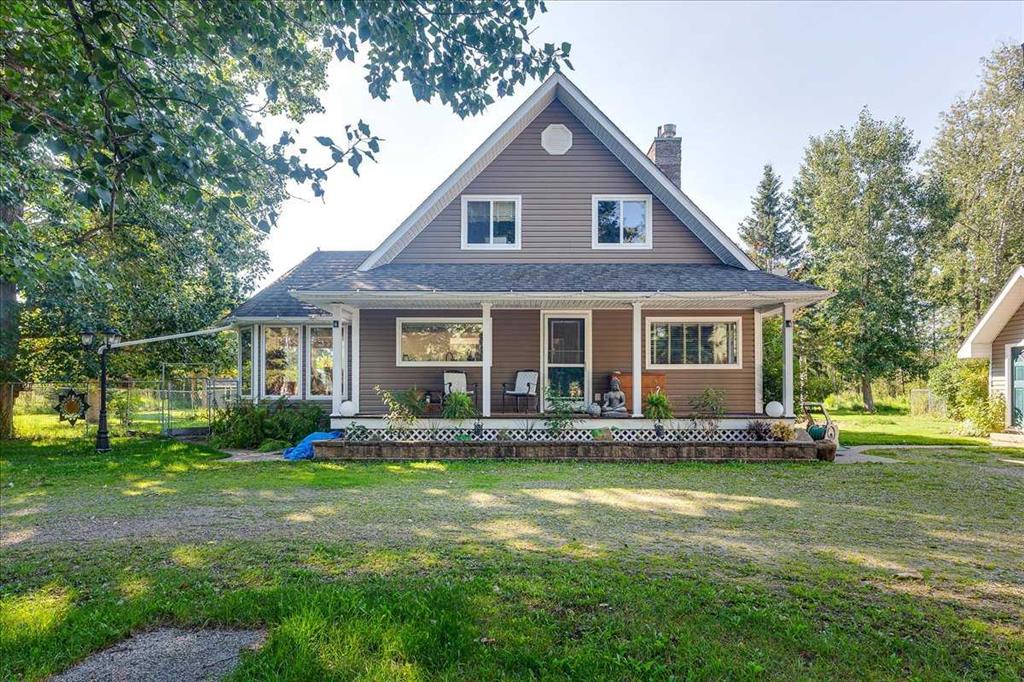
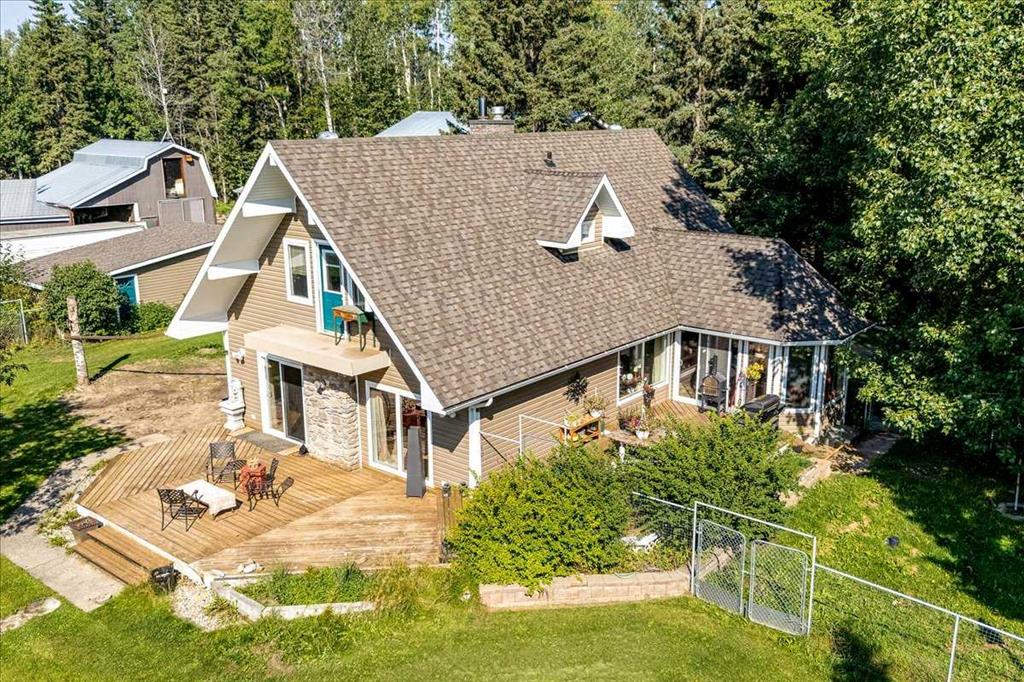
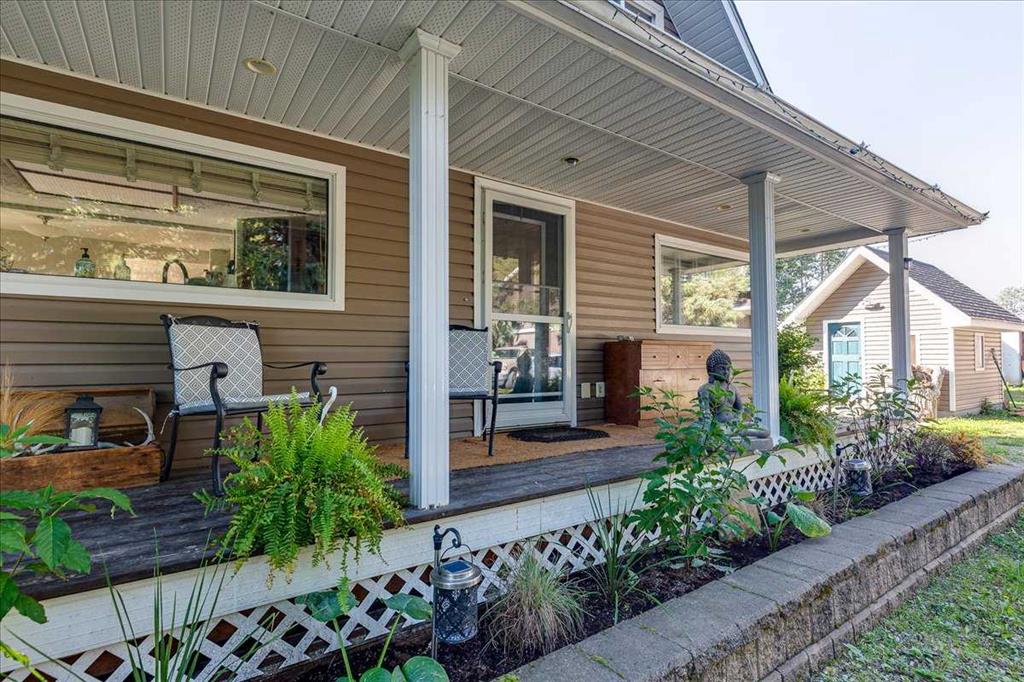
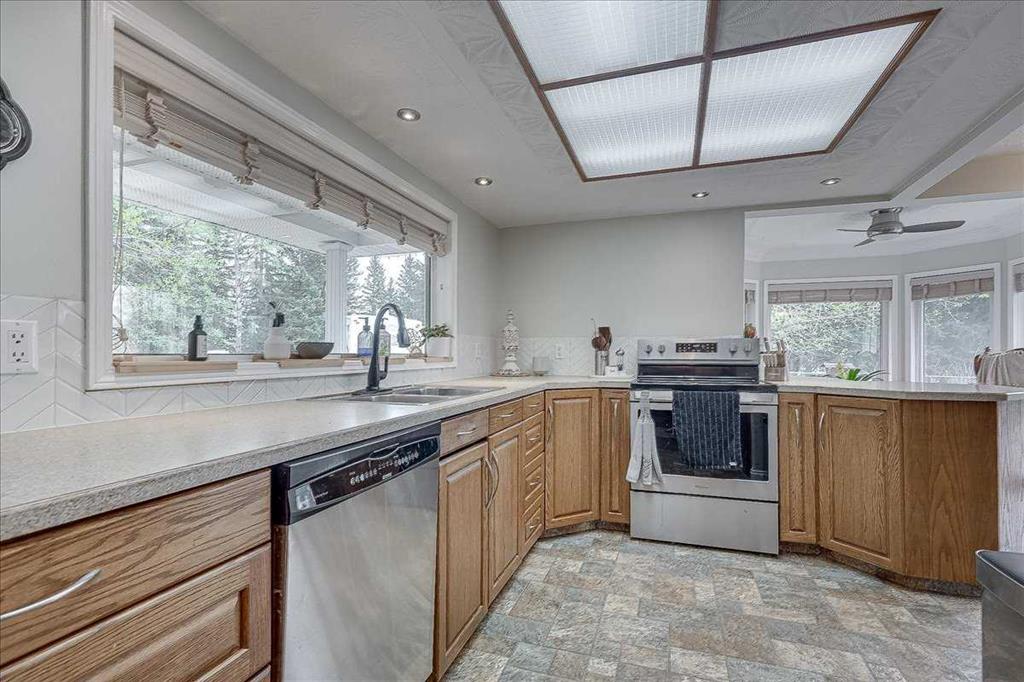
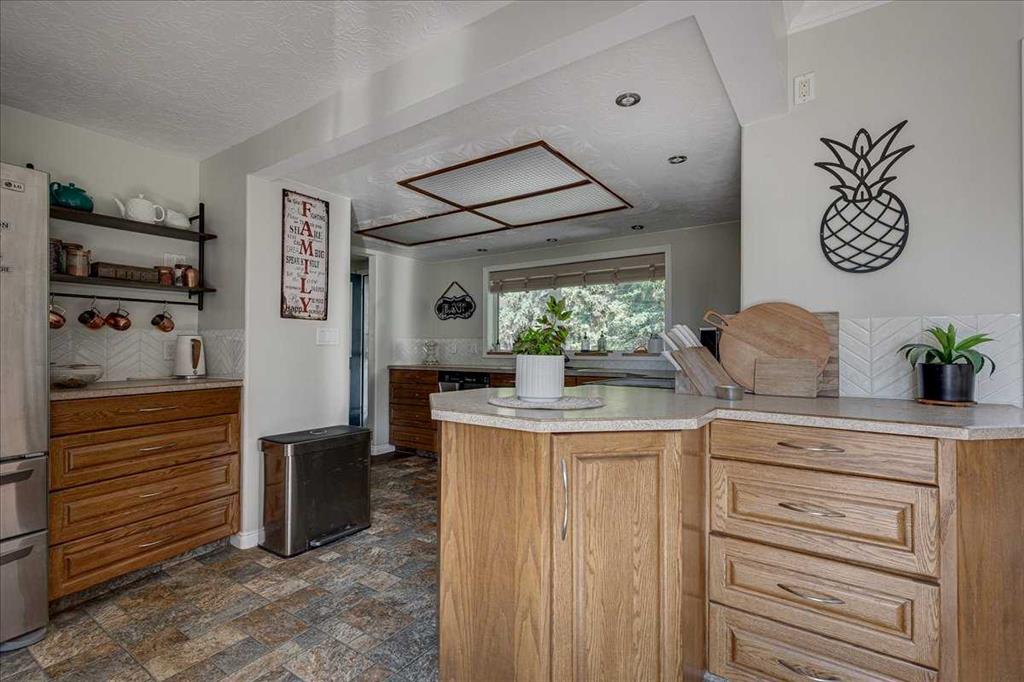
Welcome to 1.48 acres in the heart of the West Country. A place where mature trees, open lawns and the gentle sound of Alford Creek create a setting that feels peaceful, private and wonderfully removed from the everyday! Spend evenings gathered around the firepit with the creek trickling nearby, mornings on the covered veranda and quiet afternoons enjoying the gardens, gazebo and expansive yard. At the centre of it all is a distinctive 1½-storey home offering 2,091 sq. ft. above grade, six bedrooms, two full bathrooms and a developed basement. The home’s warmth and character shine through in its ornate ceilings, generous windows and comfortable gathering spaces. The bright kitchen features abundant cabinetry and workspace, opening to a sun-filled breakfast area and spacious dining room. The impressive living room invites you to settle in beside the stone-faced fireplace, with direct access to the large rear deck and beautiful grounds beyond. A main-floor bedroom, three-piece bathroom and laundry provide added convenience and flexibility. Upstairs are three bedrooms, including a spacious primary retreat with a walk-in closet and private BALCONY overlooking the picturesque property-the perfect place to begin or end the day surrounded by peaceful country views. A four-piece bathroom with a jetted tub completes the upper level. The lower level offers a large recreation room with a wood stove, two additional bedrooms, a utility area and extensive storage. The exceptional outbuilding package opens the door to COUNTLESS possibilities, with a 3,658 sq. ft. SHOP plus a 694 sq. ft. overhang, a 2,564 sq. ft. BARN, open shed, storage building, hot-tub GAZEBO and charming BUNKHOUSE. This property is more than just an acreage. It is the perfect place to slow down, spread out and enjoy the unmistakable beauty of West Country living!
| COMMUNITY | Clearwater Heights |
| PROPERTY TYPE | Detached |
| BUILDING TYPE | House |
| STYLE | 1 and Half Storey, Acreage with Residence |
| YEAR BUILT | 1984 |
| SQUARE FOOTAGE | 2,092 |
| BEDROOMS | 6 |
| BATHROOMS | 2.00 |
| BASEMENT | Full |
| AMENITIES | |
| APPLIANCES | Dishwasher, Electric Stove, Microwave, Refrigerator |
| COOLING | None |
| FIREPLACE | Gas, Wood Burning Stove |
| FLOORING | Laminate, Linoleum |
| HEATING | Forced Air, Natural Gas |
| LAUNDRY | Main Level |
| LOT FEATURES | Back Yard, Creek/River/Stream/Pond, Gazebo, Lawn, Treed, Views, Wooded |
| PARKING | None |
| RESTRICTIONS | Restrictive Covenant |
| ROOF | Asphalt Shingle |
| TITLE | Fee Simple |
| BROKER | Royal LePage Network Realty Corp. |
| ROOMS | DIMENSIONS (m) | LEVEL |
|---|---|---|
| Bedroom | 11`2" x 9`1" | Basement |
| Bedroom | 11`5" x 9`6" | Basement |
| Game Room | 26`10" x 15`3" | Basement |
| Storage | 14`10" x 11`2" | Basement |
| Storage | 11`8" x 11`7" | Basement |
| Furnace/Utility Room | 14`6" x 9`2" | Basement |
| 3pc Bathroom | 10`10" x 11`6" | Main |
| Bedroom | 10`8" x 9`6" | Main |
| Breakfast Nook | 12`0" x 9`8" | Main |
| Dining Room | 17`2" x 10`1" | Main |
| Kitchen | 12`4" x 15`1" | Main |
| Living Room | 27`2" x 15`4" | Main |
| 4pc Bathroom | 7`0" x 4`11" | Second |
| Bedroom | 8`5" x 14`4" | Second |
| Bedroom | 8`6" x 19`10" | Second |
| Bedroom - Primary | 17`1" x 15`6" | Second |