https://zimg.paragon.ice.com/ParagonImages/Property/PM/RAE/225409627/1/0/0/c3addfb0179225845e1abc9ff3e7614c/1/f585d47513ca961faa732310dfb8a02a/225409627-6136eeda-6952-4d4a-9122-1dc93cd9752a.JPG https://zimg.paragon.ice.com/ParagonImages/Property/PM/RAE/225409627/2/0/0/887747b76b111a603e3242502b8c3aa5/1/f585d47513ca961faa732310dfb8a02a/225409627-37be81b1-2047-4a2e-a099-69d7960b4a72.JPG https://zimg.paragon.ice.com/ParagonImages/Property/PM/RAE/225409627/3/0/0/48c2a63a7acb7d4c874378f626f3db9a/1/f585d47513ca961faa732310dfb8a02a/225409627-e589156b-30f2-4534-a851-7d558e10e515.JPG https://zimg.paragon.ice.com/ParagonImages/Property/PM/RAE/225409627/4/0/0/652e4057c5b4774d5f489bee39330347/1/f585d47513ca961faa732310dfb8a02a/225409627-c40d35e4-b8d7-466d-9718-74a78b30794b.JPG https://zimg.paragon.ice.com/ParagonImages/Property/PM/RAE/225409627/5/0/0/665c2d67e19563cef196d215a3963b3b/1/f585d47513ca961faa732310dfb8a02a/225409627-1d925384-25f4-4045-8f8e-7ab59ef9ae6c.JPG https://zimg.paragon.ice.com/ParagonImages/Property/PM/RAE/225409627/6/0/0/c0116dca5fb228f36556a5952315fdb1/1/f585d47513ca961faa732310dfb8a02a/225409627-231a1937-29fa-4c3f-be3b-8640982c1a5e.JPG https://zimg.paragon.ice.com/ParagonImages/Property/PM/RAE/225409627/7/0/0/78cc9e7003c7f4442b33c2dff6335463/1/f585d47513ca961faa732310dfb8a02a/225409627-3abc5670-8586-404c-8fd8-a2da110342c2.JPG https://zimg.paragon.ice.com/ParagonImages/Property/PM/RAE/225409627/8/0/0/5649af5b08ea6c9bab257b4bfb8c9cea/1/f585d47513ca961faa732310dfb8a02a/225409627-722c813d-9a99-4fbc-b58d-0be1851cf9c5.JPG https://zimg.paragon.ice.com/ParagonImages/Property/PM/RAE/225409627/9/0/0/e3b8597ccd685c59ea82da8a61293766/1/f585d47513ca961faa732310dfb8a02a/225409627-defe81bf-6c9a-4aee-b0c0-f7d32dec965a.JPG https://zimg.paragon.ice.com/ParagonImages/Property/PM/RAE/225409627/10/0/0/c153840c04832c8588ea77c45a8cb295/1/f585d47513ca961faa732310dfb8a02a/225409627-a5386b91-7224-4030-bc27-6f836efe9dfc.JPG https://zimg.paragon.ice.com/ParagonImages/Property/PM/RAE/225409627/11/0/0/a06803bf391428032627b00645b3c214/1/f585d47513ca961faa732310dfb8a02a/225409627-d8f39c39-e791-4418-bc2f-82e50af5b3a6.JPG https://zimg.paragon.ice.com/ParagonImages/Property/PM/RAE/225409627/12/0/0/1e9cdc9aeebebe6f88fc1ad8ab2579ba/1/f585d47513ca961faa732310dfb8a02a/225409627-293b03cf-49b4-4170-bd09-2b62a12dd6c5.JPG https://zimg.paragon.ice.com/ParagonImages/Property/PM/RAE/225409627/13/0/0/b0983c4810f935e41193e2e4584a4c42/1/f585d47513ca961faa732310dfb8a02a/225409627-e3798962-8cdb-4759-a71c-abf89f2379a5.JPG https://zimg.paragon.ice.com/ParagonImages/Property/PM/RAE/225409627/14/0/0/381cca24eef18e034a8e42a9a81c38de/1/f585d47513ca961faa732310dfb8a02a/225409627-6a458054-647d-4f67-8f95-e936322f2f64.JPG https://zimg.paragon.ice.com/ParagonImages/Property/PM/RAE/225409627/15/0/0/3e13a0a9bd1366022e0120b104f83529/1/f585d47513ca961faa732310dfb8a02a/225409627-7080f9ae-b41d-4ba7-bd55-32d50618c0f6.JPG https://zimg.paragon.ice.com/ParagonImages/Property/PM/RAE/225409627/16/0/0/afac832f5ab79d26666e7eaaca3e6be3/1/f585d47513ca961faa732310dfb8a02a/225409627-441446f1-5120-4627-a5b5-788458b05e2f.JPG https://zimg.paragon.ice.com/ParagonImages/Property/PM/RAE/225409627/17/0/0/cbaa67a5e03203eaed60e423c828a155/1/f585d47513ca961faa732310dfb8a02a/225409627-8618f128-9196-478f-b54b-f6fe3699bab4.JPG https://zimg.paragon.ice.com/ParagonImages/Property/PM/RAE/225409627/18/0/0/a4a5c09feb112c1ec8becb679cdc2a62/1/f585d47513ca961faa732310dfb8a02a/225409627-a9e35178-ac74-4e33-9847-9a6075cd9ef9.JPG https://zimg.paragon.ice.com/ParagonImages/Property/PM/RAE/225409627/19/0/0/bffd08a86370c9d78cd6a3524c33256d/1/f585d47513ca961faa732310dfb8a02a/225409627-15f9dea9-910f-46cd-8689-02d520736d16.JPG https://zimg.paragon.ice.com/ParagonImages/Property/PM/RAE/225409627/20/0/0/ea7451319aa06352ebb250635d1e512f/1/f585d47513ca961faa732310dfb8a02a/225409627-3be1b409-5a8f-4bd1-b587-148df6f1690c.JPG https://zimg.paragon.ice.com/ParagonImages/Property/PM/RAE/225409627/21/0/0/c0e31dfc826bba20f129ae3317a12af0/1/f585d47513ca961faa732310dfb8a02a/225409627-287cb873-f317-475c-8d59-961bacdf59c7.JPG https://zimg.paragon.ice.com/ParagonImages/Property/PM/RAE/225409627/22/0/0/a924fbd17f1b9437102da49769c836cd/1/f585d47513ca961faa732310dfb8a02a/225409627-494faa18-9cba-485a-a26e-b092cb595011.JPG https://zimg.paragon.ice.com/ParagonImages/Property/PM/RAE/225409627/23/0/0/e23f4deb415e8f45b911a0a04e756a5d/1/f585d47513ca961faa732310dfb8a02a/225409627-e7a3c3b1-f3d4-41fd-9852-d9c382e0dfa6.JPG https://zimg.paragon.ice.com/ParagonImages/Property/PM/RAE/225409627/24/0/0/c354b0c389c86f876dafde1e254a110b/1/f585d47513ca961faa732310dfb8a02a/225409627-030a6de8-2ac2-4e82-b388-5d35fd6fb52d.JPG https://zimg.paragon.ice.com/ParagonImages/Property/PM/RAE/225409627/25/0/0/b6e735ac29f6486c6a05943f01564db9/1/f585d47513ca961faa732310dfb8a02a/225409627-61ba0349-09de-47df-82d1-25a12cfea0d1.JPG https://zimg.paragon.ice.com/ParagonImages/Property/PM/RAE/225409627/26/0/0/2196dc115d11616d96d9ffb1d3489bce/1/f585d47513ca961faa732310dfb8a02a/225409627-7fccc210-e3f3-487f-8901-8099e78dec61.JPG https://zimg.paragon.ice.com/ParagonImages/Property/PM/RAE/225409627/27/0/0/33ffff071cad585a98f541ad872628e8/1/f585d47513ca961faa732310dfb8a02a/225409627-ec43a8e4-69be-4116-9ef3-fc34a769b199.JPG https://zimg.paragon.ice.com/ParagonImages/Property/PM/RAE/225409627/28/0/0/ea28c282cb7f4ede29681321406b0ee8/1/f585d47513ca961faa732310dfb8a02a/225409627-5bdf6e5c-072b-4ad1-87a6-8093ccb03d49.JPG

#319 6083 MAYNARD WY NW

Edmonton T6R 0S5

MLS® Number:  E4496807

Back to MacTaggart   

  • Home \
  • MacTaggart \
  • #319 6083 MAYNARD WY NW

$ 249,900

1

BEDROOMS

1 + 0

BATHROOMS

872

SQUARE FEET

2010

YEAR BUILT

https://zimg.paragon.ice.com/ParagonImages/Property/PM/RAE/225409627/1/0/0/c3addfb0179225845e1abc9ff3e7614c/1/f585d47513ca961faa732310dfb8a02a/225409627-6136eeda-6952-4d4a-9122-1dc93cd9752a.JPG





MLS® Number
E4496807
PROPERTY TYPE
Apartment
LISTING DATE
July-02-2026

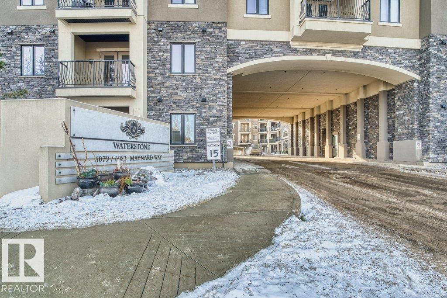
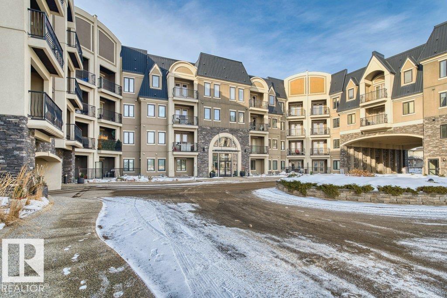
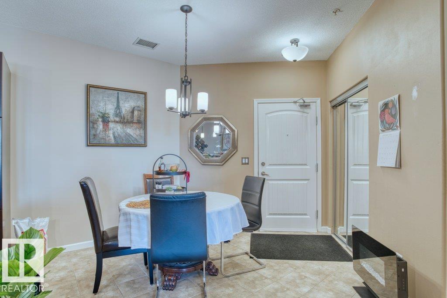
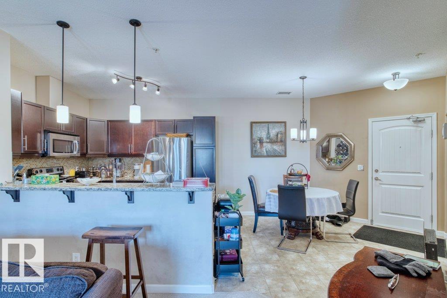
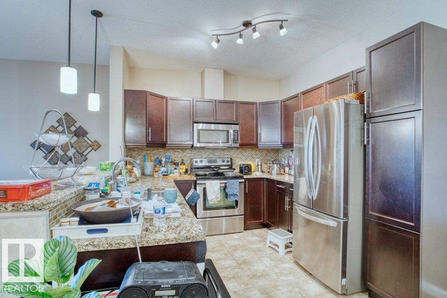
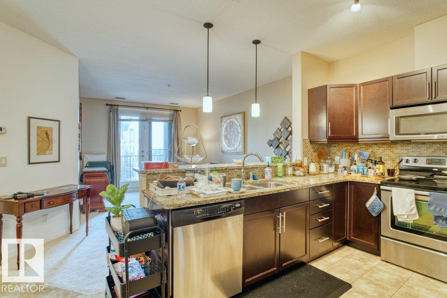
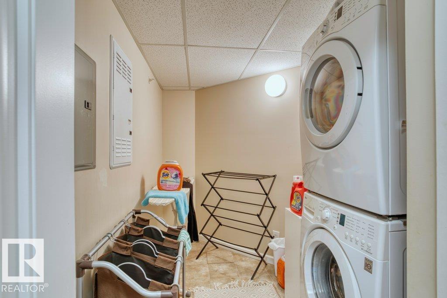
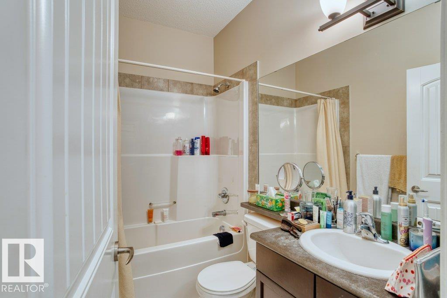
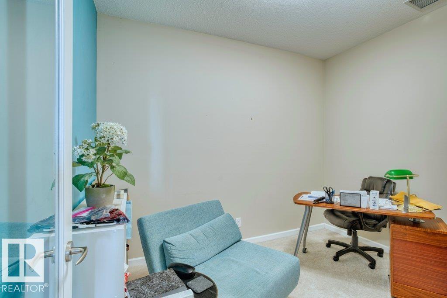
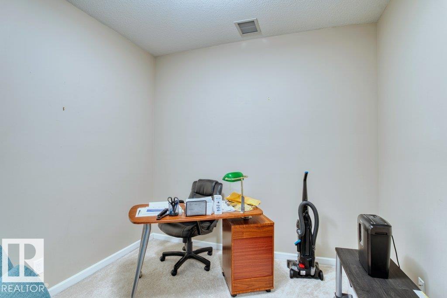
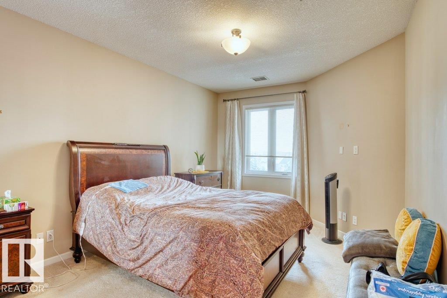
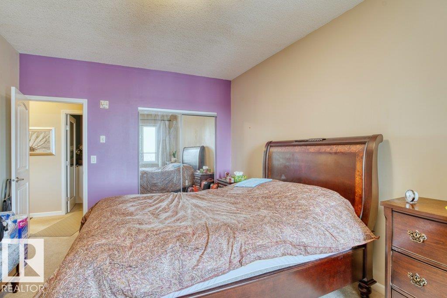
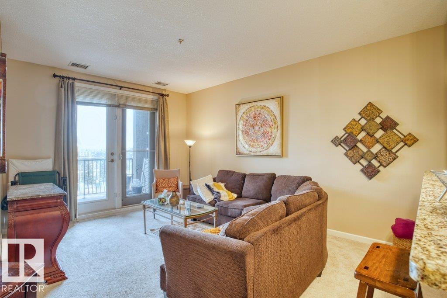
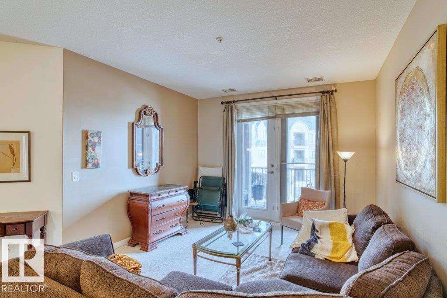
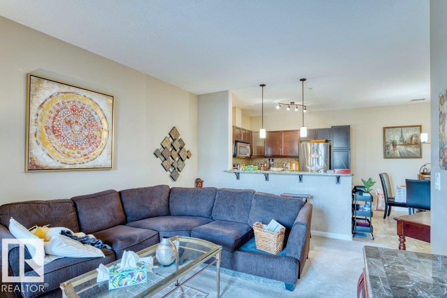
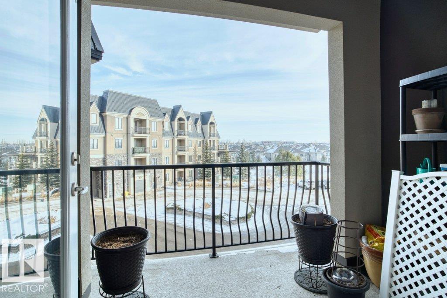
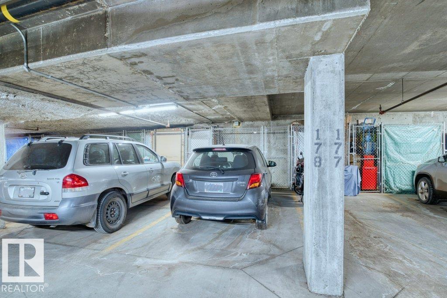
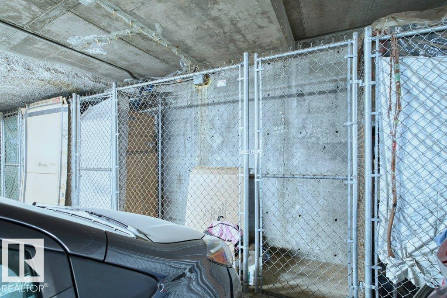
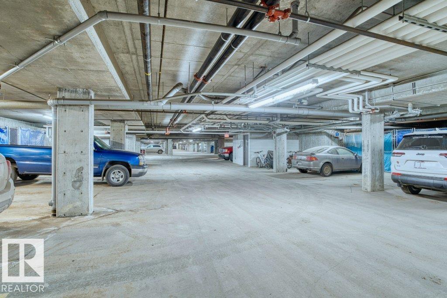
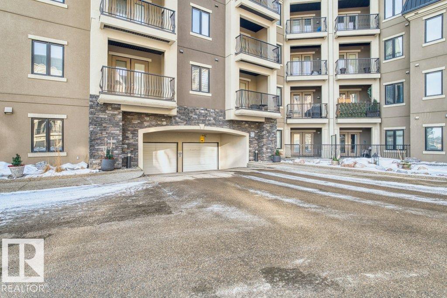
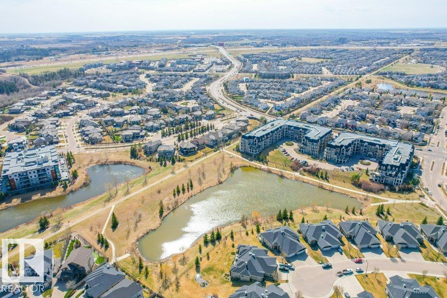
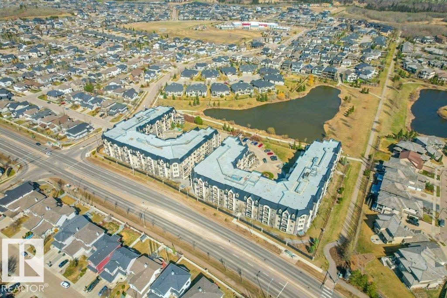
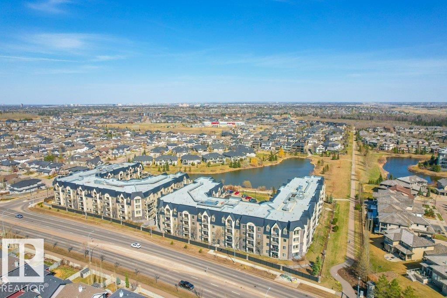
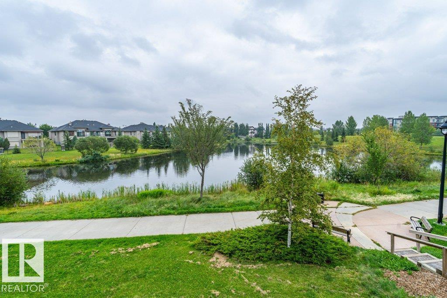
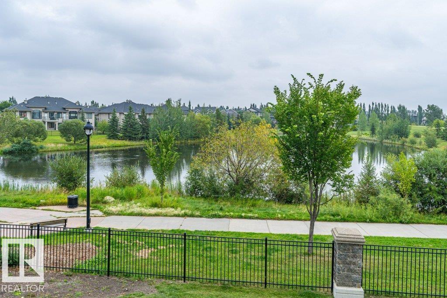
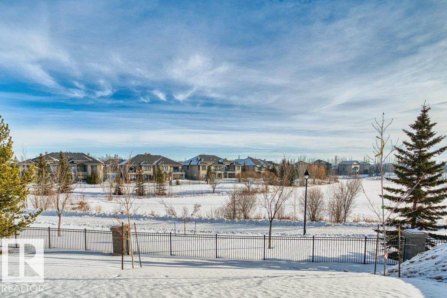
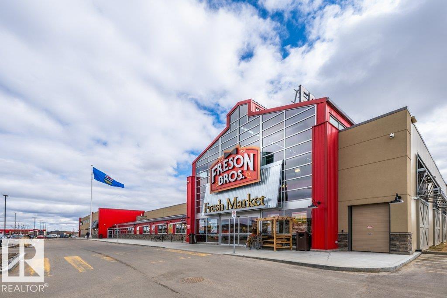
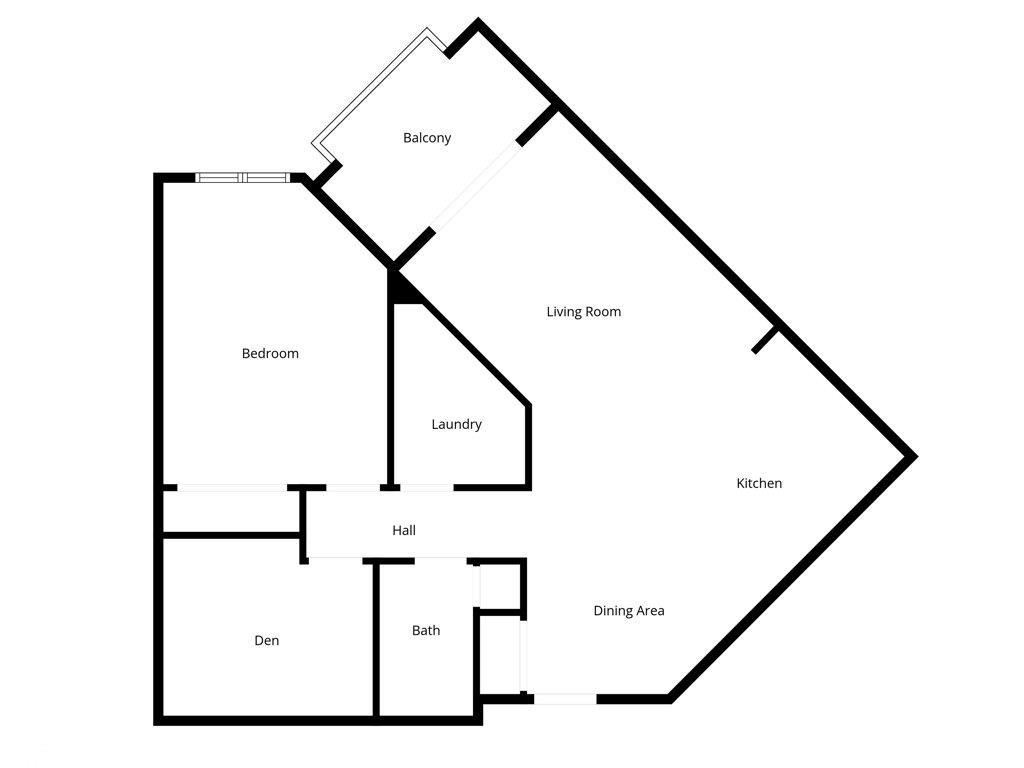
Beautiful one-bedroom plus den condo in MacTaggart with peaceful pond views. This well-maintained unit features 10-foot ceilings, central air conditioning, in-suite laundry, a full bathroom, titled underground parking, and a private storage unit. The bright, well-designed layout offers excellent natural light and a functional den ideal for a home office or flex space. Enjoy a quiet setting with scenic views, while benefiting from easy access to public transportation, schools, shopping centres, parks, and all nearby amenities. Conveniently located with quick access to major roadways. Sold as is, where is.

COMMUNITY  MacTaggart
PROPERTY TYPE  Apartment
BUILDING TYPE  Lowrise Apartment
STYLE  Single Level Apartment
YEAR BUILT 2010
SQUARE FOOTAGE  872
BEDROOMS  1
BATHROOMS  1.00
BASEMENT  None, No Basement
AMENITIES  See Remarks
APPLIANCES  See Remarks
COOLING 
FIREPLACE 
FLOORING  Carpet, Ceramic Tile
HEATING  Fan Coil, Natural Gas
LAUNDRY 
LOT FEATURES  Backs Onto Park/Trees, Golf Nearby, Playground Nearby, Public Transportation, Schools, Shopping Nearby, View Lake, See Remarks
PARKING  Underground
RESTRICTIONS  None Known
ROOF  Asphalt Shingles
TITLE  Fee Simple
BROKER  REALTORS® Association of Edmonton


ROOMS DIMENSIONS (m) LEVEL