https://zimg.paragon.ice.com/ParagonImages/Property/PM/RAE/225392162/1/0/0/4e2459452bae056bce91beda7f964368/1/eaf5c0b4289f241acd7c2656c728eb47/225392162-2e12f8c6-27f2-4f61-8488-4525743a5b88.JPG https://zimg.paragon.ice.com/ParagonImages/Property/PM/RAE/225392162/2/0/0/d913eb4c1e1a1f37b27a50803902377e/1/eaf5c0b4289f241acd7c2656c728eb47/225392162-5d6886c2-7719-4dd3-a3ee-ba2aec6a9399.JPG https://zimg.paragon.ice.com/ParagonImages/Property/PM/RAE/225392162/3/0/0/d1632526795c7aefe6e786f5994b747c/1/eaf5c0b4289f241acd7c2656c728eb47/225392162-1c9055ba-d196-4973-8573-2fe5b3e96e37.JPG https://zimg.paragon.ice.com/ParagonImages/Property/PM/RAE/225392162/4/0/0/689aae94d04e80897ec1ac8f8ea88ce9/1/eaf5c0b4289f241acd7c2656c728eb47/225392162-f7681ac0-76d8-446f-95bd-03898e5f4773.JPG https://zimg.paragon.ice.com/ParagonImages/Property/PM/RAE/225392162/5/0/0/2ac3ca1a26fc0d192c3d145f1799106f/1/eaf5c0b4289f241acd7c2656c728eb47/225392162-68ee5035-a3e4-4a4b-86d8-c56acbc4aa54.JPG https://zimg.paragon.ice.com/ParagonImages/Property/PM/RAE/225392162/6/0/0/9deb1424a4a7696f983cf7329070dbd0/1/eaf5c0b4289f241acd7c2656c728eb47/225392162-13edab42-17fb-40d7-89c6-c0dda6573866.JPG https://zimg.paragon.ice.com/ParagonImages/Property/PM/RAE/225392162/7/0/0/fd4fb97d56c4273f19d3d22f7170f86b/1/eaf5c0b4289f241acd7c2656c728eb47/225392162-a0251dd4-015e-452d-be20-7f26d271ef87.JPG https://zimg.paragon.ice.com/ParagonImages/Property/PM/RAE/225392162/8/0/0/7e3881e93f70f4805d9b6cb9cd8266be/1/eaf5c0b4289f241acd7c2656c728eb47/225392162-ac58a754-4a8a-4e1f-8990-a0fb5111f583.JPG https://zimg.paragon.ice.com/ParagonImages/Property/PM/RAE/225392162/9/0/0/9abb757c1588b1fc13bc25b0b9383a88/1/eaf5c0b4289f241acd7c2656c728eb47/225392162-967a5fb8-b839-4343-9dc3-acec3bcd60fe.JPG https://zimg.paragon.ice.com/ParagonImages/Property/PM/RAE/225392162/10/0/0/c0b23ea0b01bde1ad3d769717e18ee80/1/eaf5c0b4289f241acd7c2656c728eb47/225392162-93d7a8cc-cdf1-4b6d-a2de-96eadac863d7.JPG https://zimg.paragon.ice.com/ParagonImages/Property/PM/RAE/225392162/11/0/0/5f1d585d9eee295ef212bdf20c1e33a0/1/eaf5c0b4289f241acd7c2656c728eb47/225392162-4b3f47af-7aa3-4f3c-844d-a4c01f8f02c9.JPG https://zimg.paragon.ice.com/ParagonImages/Property/PM/RAE/225392162/12/0/0/42ce2be8cfc5176b38946d7ed58172bd/1/eaf5c0b4289f241acd7c2656c728eb47/225392162-058d7b48-0b81-445c-bc52-94bbeb9338e3.JPG https://zimg.paragon.ice.com/ParagonImages/Property/PM/RAE/225392162/13/0/0/a2f9bd7bbe87731ff3b740efcf465622/1/eaf5c0b4289f241acd7c2656c728eb47/225392162-53fafcfa-1a78-41ab-aada-d9667e459ac8.JPG https://zimg.paragon.ice.com/ParagonImages/Property/PM/RAE/225392162/14/0/0/a6f01b57176725ddf491483d24acb677/1/eaf5c0b4289f241acd7c2656c728eb47/225392162-a750d480-5bfa-4885-ac7a-b0d48a600120.JPG https://zimg.paragon.ice.com/ParagonImages/Property/PM/RAE/225392162/15/0/0/63330ffe81ac62266b7c30e76d049fef/1/eaf5c0b4289f241acd7c2656c728eb47/225392162-914e2635-c935-4a4e-8249-c7613eb14950.JPG https://zimg.paragon.ice.com/ParagonImages/Property/PM/RAE/225392162/16/0/0/a61d0e05264da0fa49ed046b7c9997dd/1/eaf5c0b4289f241acd7c2656c728eb47/225392162-1f584507-ce98-4322-b81c-83823d2d6264.JPG https://zimg.paragon.ice.com/ParagonImages/Property/PM/RAE/225392162/17/0/0/5123b961c5b5603ad9cfb1b1a450535c/1/eaf5c0b4289f241acd7c2656c728eb47/225392162-1240b391-0c3a-4125-a9ae-3f6712d4dc4c.JPG https://zimg.paragon.ice.com/ParagonImages/Property/PM/RAE/225392162/18/0/0/2a38a2b5932caefc88c07914a6f17119/1/eaf5c0b4289f241acd7c2656c728eb47/225392162-dd841268-27bc-4dd3-8a09-25785a5bcc81.JPG https://zimg.paragon.ice.com/ParagonImages/Property/PM/RAE/225392162/19/0/0/551917a53d07234ee2157f2199c0be79/1/eaf5c0b4289f241acd7c2656c728eb47/225392162-d630a802-5ea9-4b3c-8728-901d55a40dc3.JPG https://zimg.paragon.ice.com/ParagonImages/Property/PM/RAE/225392162/20/0/0/1af01835cc5465018abf340c3b66bbbb/1/eaf5c0b4289f241acd7c2656c728eb47/225392162-23998385-9f90-4872-a663-e12ffaa00e11.JPG https://zimg.paragon.ice.com/ParagonImages/Property/PM/RAE/225392162/21/0/0/4c7380efcf72718e8e93411ac4605c3d/1/eaf5c0b4289f241acd7c2656c728eb47/225392162-f4f8aa2a-47a4-4cfd-87a5-e2a78e147411.JPG https://zimg.paragon.ice.com/ParagonImages/Property/PM/RAE/225392162/22/0/0/e8cd761275e97c45fb56336251329816/1/eaf5c0b4289f241acd7c2656c728eb47/225392162-7f3f639c-90ff-43b5-b530-b07ab07a8a6e.JPG https://zimg.paragon.ice.com/ParagonImages/Property/PM/RAE/225392162/23/0/0/4393b596b2aedba8ccb67efe2b1a4b44/1/eaf5c0b4289f241acd7c2656c728eb47/225392162-c7860127-12a0-450b-b7e6-156d3a656383.JPG https://zimg.paragon.ice.com/ParagonImages/Property/PM/RAE/225392162/24/0/0/701efe861fc350a67bc4564be288eec5/1/eaf5c0b4289f241acd7c2656c728eb47/225392162-d0a3be05-44c1-4a12-a936-75d94accfaa3.JPG https://zimg.paragon.ice.com/ParagonImages/Property/PM/RAE/225392162/25/0/0/d11aa031badb25a130d253186eb9fb1f/1/eaf5c0b4289f241acd7c2656c728eb47/225392162-c476873c-07ff-4f44-9214-6886d0071968.JPG https://zimg.paragon.ice.com/ParagonImages/Property/PM/RAE/225392162/26/0/0/6de3cd1bba73f1866a72f154ab21e133/1/eaf5c0b4289f241acd7c2656c728eb47/225392162-6d769222-a408-4a7d-8f1b-def716bd69aa.JPG https://zimg.paragon.ice.com/ParagonImages/Property/PM/RAE/225392162/27/0/0/e52063034f5440298fd4bb27cb36b5c7/1/eaf5c0b4289f241acd7c2656c728eb47/225392162-47eafa59-f326-4543-a03f-6806059ba078.JPG https://zimg.paragon.ice.com/ParagonImages/Property/PM/RAE/225392162/28/0/0/e8a94690bf40181befa1c911e5753713/1/eaf5c0b4289f241acd7c2656c728eb47/225392162-12a8a4c6-3f62-4be8-9db7-b03755d38955.JPG https://zimg.paragon.ice.com/ParagonImages/Property/PM/RAE/225392162/29/0/0/87bf4e1a8515ae47902b7e26f17b5a3f/1/eaf5c0b4289f241acd7c2656c728eb47/225392162-3d5c074c-d0d4-4bf5-b8eb-2424e1e50558.JPG https://zimg.paragon.ice.com/ParagonImages/Property/PM/RAE/225392162/30/0/0/34db84ba1bc421ef4ed912c7dfa02dc0/1/eaf5c0b4289f241acd7c2656c728eb47/225392162-6bb7b707-a7b8-4309-af77-b69f8e890e99.JPG https://zimg.paragon.ice.com/ParagonImages/Property/PM/RAE/225392162/31/0/0/fb0b96e823da69099ba26ca71833b1ed/1/eaf5c0b4289f241acd7c2656c728eb47/225392162-898ee1a2-fec9-4e95-9f27-cd2b3dbfd275.JPG https://zimg.paragon.ice.com/ParagonImages/Property/PM/RAE/225392162/32/0/0/8cfcb8ecb6cf17908632c0cb629e62d3/1/eaf5c0b4289f241acd7c2656c728eb47/225392162-52a2ab73-c6de-4fd7-9b2a-8f04d1543fa7.JPG https://zimg.paragon.ice.com/ParagonImages/Property/PM/RAE/225392162/33/0/0/2c9e0095f830fefa06f7bfa2a5620368/1/eaf5c0b4289f241acd7c2656c728eb47/225392162-7971d1c3-10ac-4f83-9e1f-fe51ff9aa2ba.JPG https://zimg.paragon.ice.com/ParagonImages/Property/PM/RAE/225392162/34/0/0/cd4222304158d37e1167700241dcff22/1/eaf5c0b4289f241acd7c2656c728eb47/225392162-2c943d67-6bd0-4947-b286-f3377eb3ad15.JPG https://zimg.paragon.ice.com/ParagonImages/Property/PM/RAE/225392162/35/0/0/2e6c3163edd5ecb67118c74c050fd5f0/1/eaf5c0b4289f241acd7c2656c728eb47/225392162-54ad35f3-4cdc-4434-a000-c6a79a176df3.JPG https://zimg.paragon.ice.com/ParagonImages/Property/PM/RAE/225392162/36/0/0/5e9d1f4a6e42f9dc0285dc175372e22b/1/eaf5c0b4289f241acd7c2656c728eb47/225392162-34f52c83-b0d7-4550-a611-ab32c3a8d478.JPG

319 29 ST SW SW

Edmonton T6X 3E7

MLS® Number:  E4479342

Back to Alces   

  • Home \
  • Alces \
  • 319 29 ST SW SW
  • Alces \
  • 319 29 ST SW SW

$ 599,000

3

BEDROOMS

2 + 1

BATHROOMS

2,034

SQUARE FEET

2024

YEAR BUILT

https://zimg.paragon.ice.com/ParagonImages/Property/PM/RAE/225392162/1/0/0/4e2459452bae056bce91beda7f964368/1/eaf5c0b4289f241acd7c2656c728eb47/225392162-2e12f8c6-27f2-4f61-8488-4525743a5b88.JPG





MLS® Number
E4479342
PROPERTY TYPE
Detached Single Family
LISTING DATE
March-27-2026

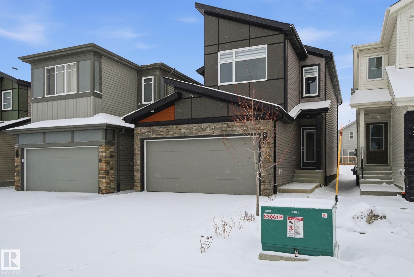
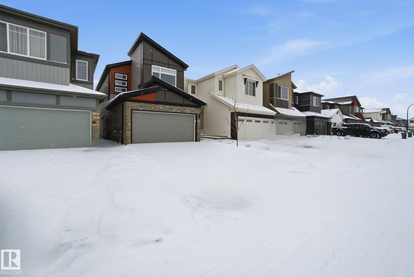
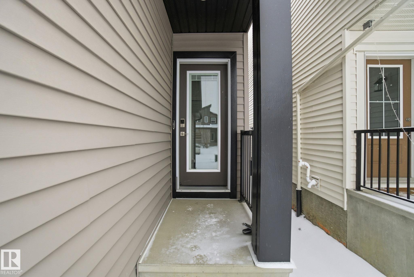
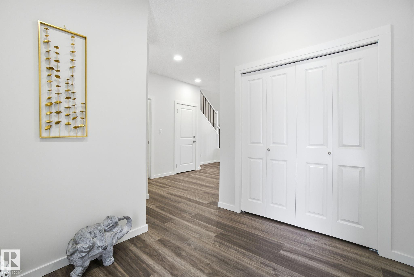
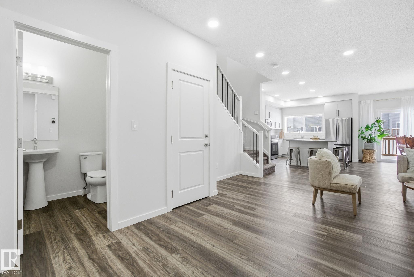
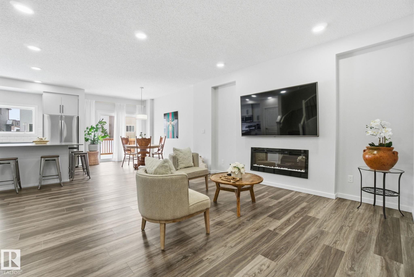
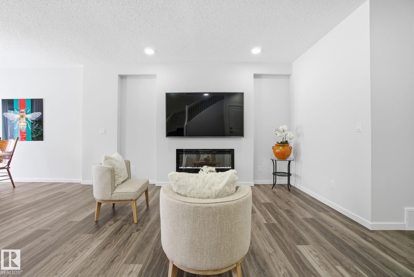
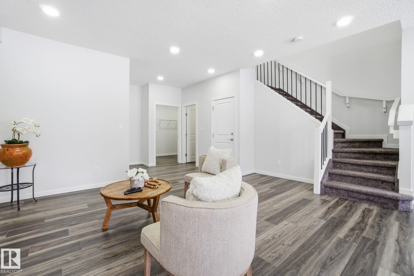
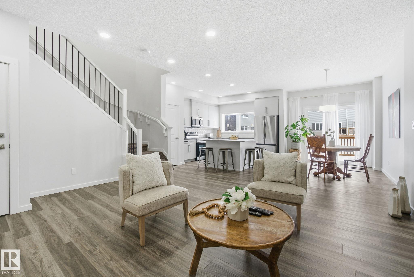
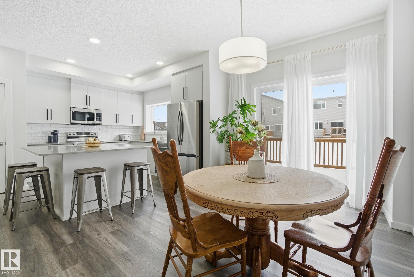
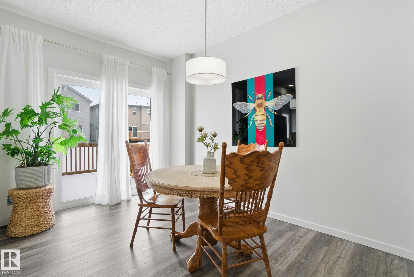
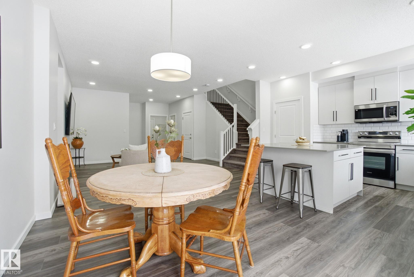
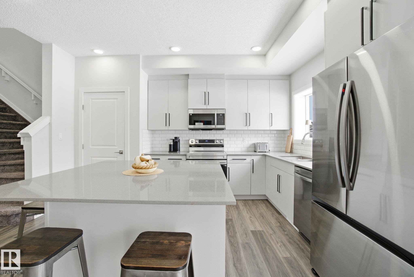
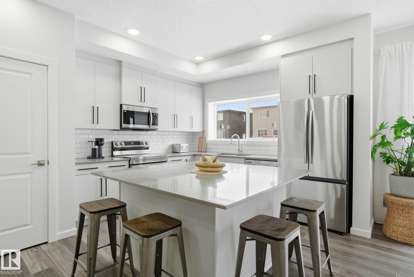
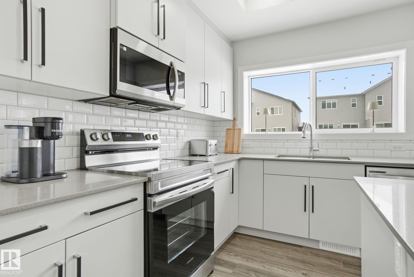
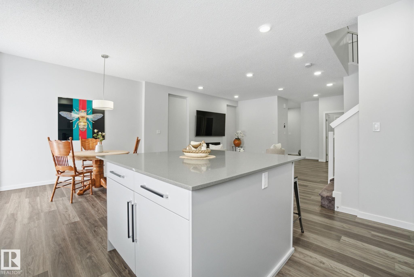
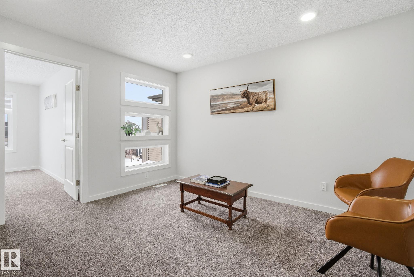
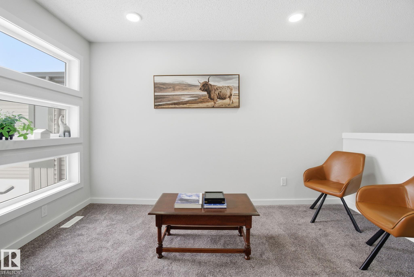
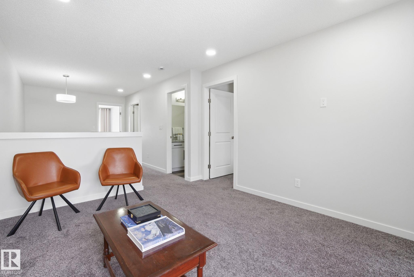
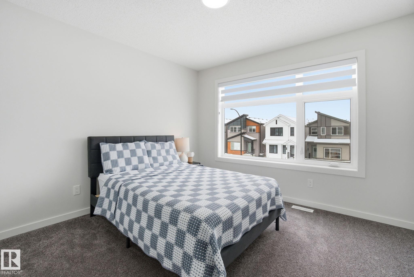
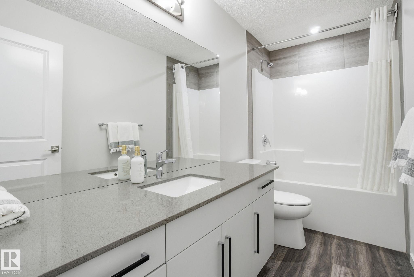
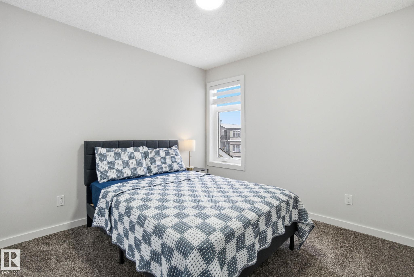
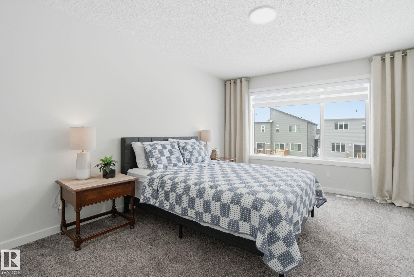
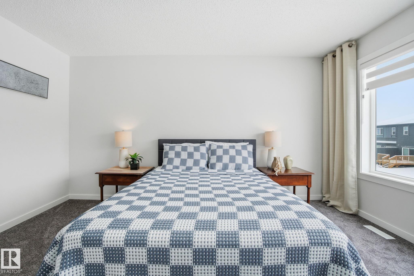
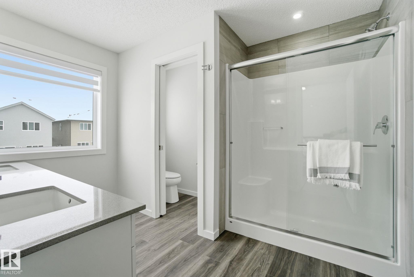
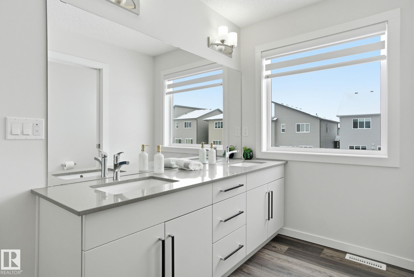
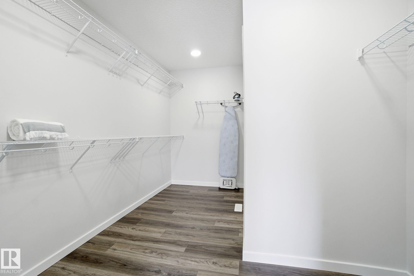
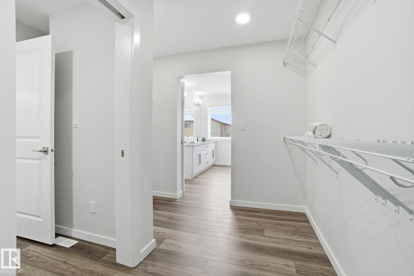
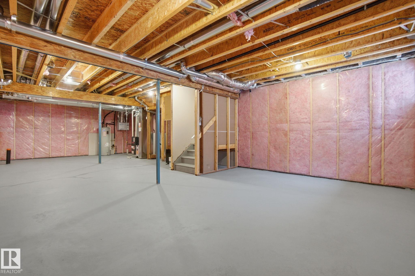
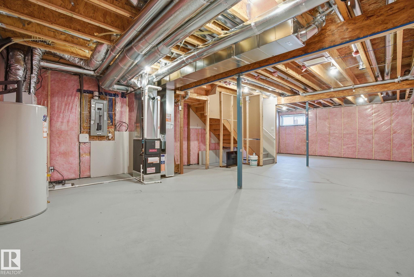
Welcome to the beautiful community of ALCES! A thoughtfully designed two-storey detached home featuring 3 bedrooms and 2.5 bathrooms, blending modern style with everyday functionality. It includes a double attached garage and smart home technology for added convenience. The open-concept rear kitchen is bright and inviting, with a large window, SS appliances, spacious island with eating bar, quartz countertops, undermount sinks, soft-close cabinets, and 41" upper cabinetry. The elegant spindle railings enhance the open feel between levels, while an electric fireplace adds warmth to the main living space. Upstairs, the laundry is conveniently connected to the primary bedroom’s walk-in closet. A separate entrance and upgraded 9-foot foundation height provide excellent potential for future basement development, making this home ideal for growing families or investment opportunities. This property is conveniently located to shopping, public transportation, schools, Anthony Henday and all other amenities.

COMMUNITY  Alces
PROPERTY TYPE  Detached Single Family
BUILDING TYPE  Detached Single Family
STYLE  2 Storey
YEAR BUILT 2024
SQUARE FOOTAGE  2,034
BEDROOMS  3
BATHROOMS  2.50
BASEMENT  Full, Unfinished
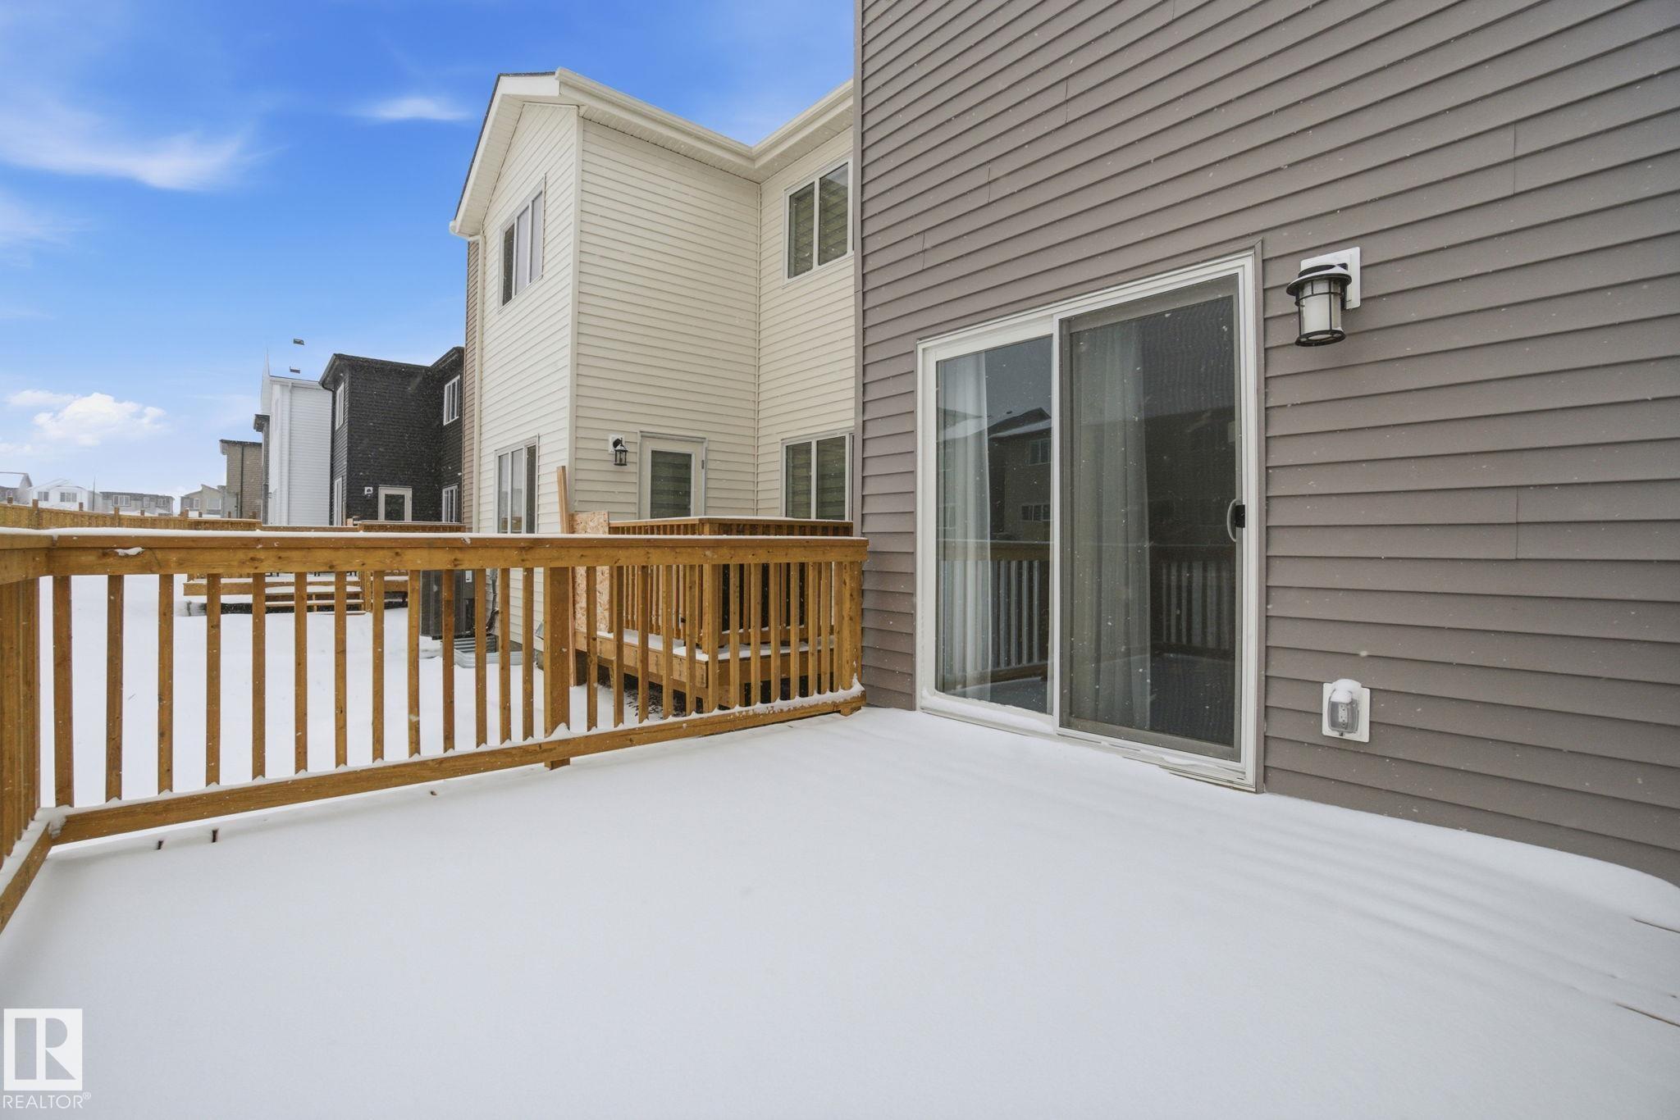
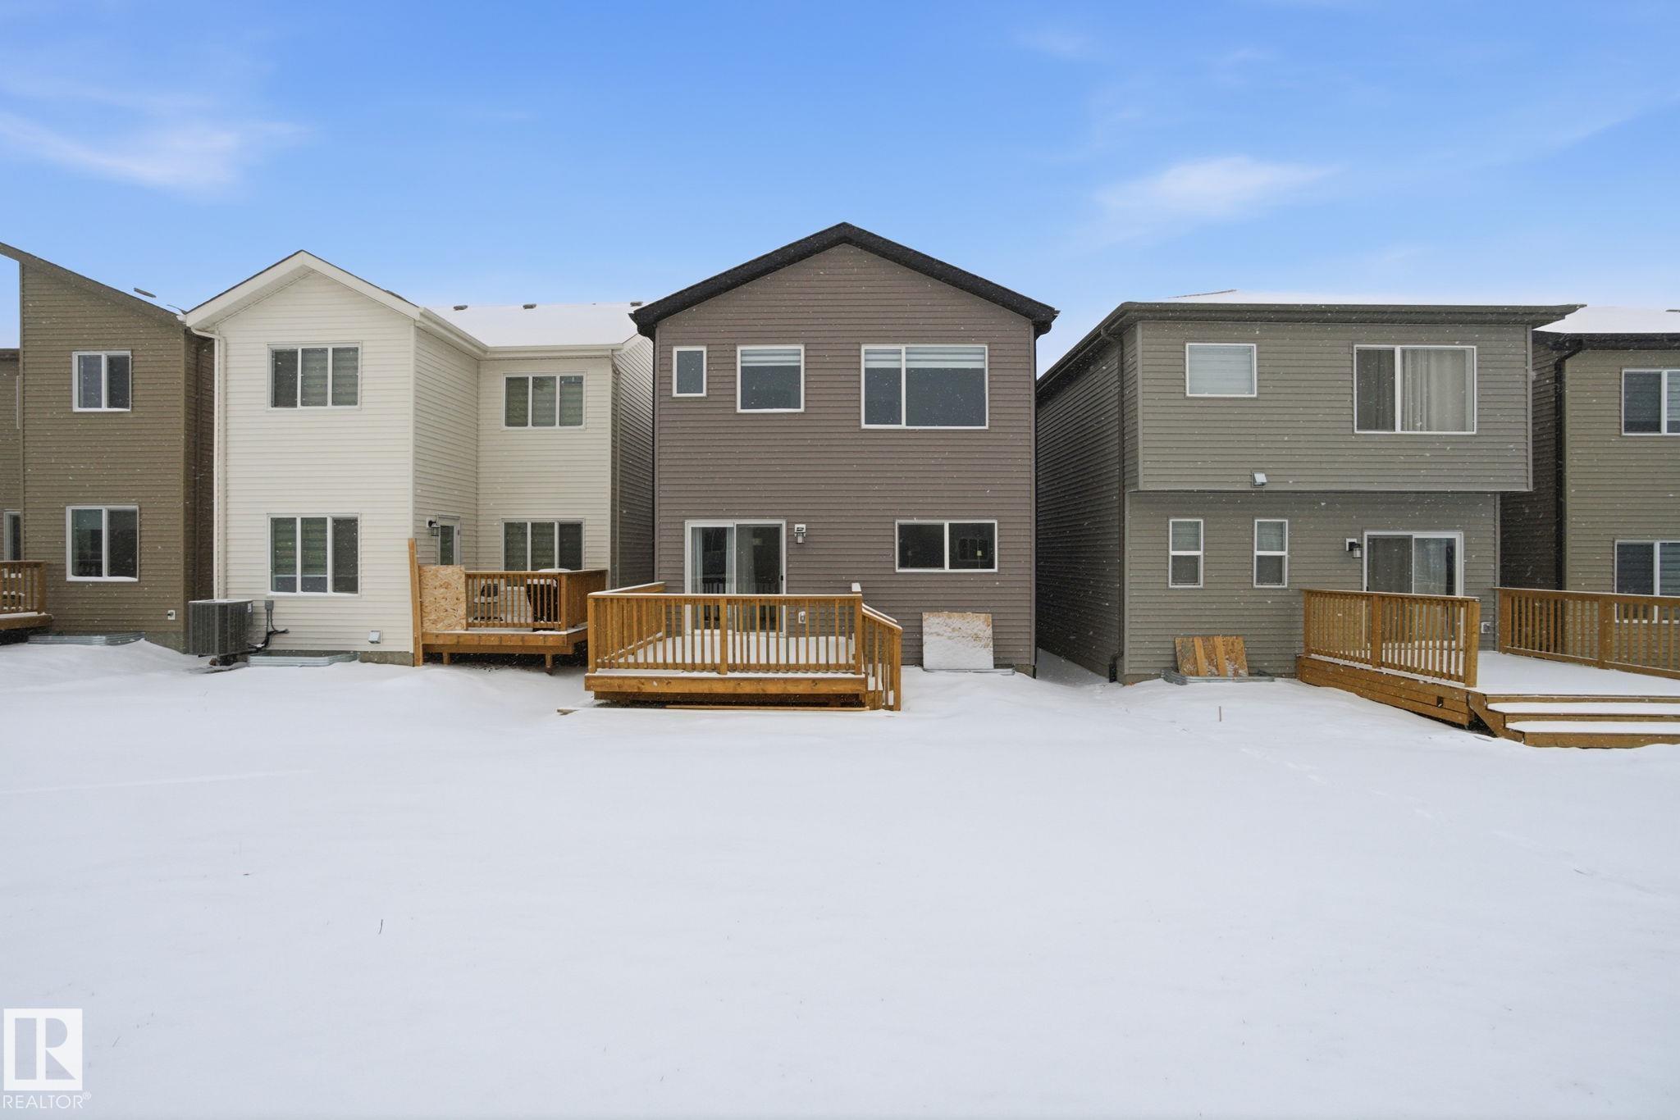
AMENITIES  Carbon Monoxide Detectors, Ceiling 9 ft., Deck, 9 ft. Basement Ceiling
APPLIANCES  Dishwasher-Built-In, Dryer, Microwave Hood Fan, Refrigerator, Stove-Electric, Washer
COOLING 
FIREPLACE 
FLOORING  Carpet, Vinyl Plank
HEATING  Forced Air-1, Natural Gas
LAUNDRY  ensuite bathroom
LOT FEATURES  Airport Nearby, Playground Nearby, Public Transportation, Schools, Shopping Nearby
PARKING  Double Garage Attached
RESTRICTIONS  None Known
ROOF  Asphalt Shingles
TITLE  Fee Simple
BROKER  REALTORS® Association of Edmonton


ROOMS DIMENSIONS (m) LEVEL