https://zimg.paragon.ice.com/ParagonImages/Property/PM/RAE/225399203/1/0/0/09f9a34f3de0597f5e7146ecab45c8c0/1/92d8ca5757203ca316f8a5bf04c60f65/225399203-86c0c70f-672a-4fcc-878b-9ee96d7d8d2f.JPG https://zimg.paragon.ice.com/ParagonImages/Property/PM/RAE/225399203/2/0/0/be60738af52c2f95363a1c8e54793b58/1/92d8ca5757203ca316f8a5bf04c60f65/225399203-9ecd0128-401d-44d4-898d-be7e752303b2.JPG https://zimg.paragon.ice.com/ParagonImages/Property/PM/RAE/225399203/3/0/0/5e83b8eaca1bfcae6379d5692ff1f112/1/92d8ca5757203ca316f8a5bf04c60f65/225399203-04aa2793-6756-440b-b669-d0d25ec9c5d7.JPG https://zimg.paragon.ice.com/ParagonImages/Property/PM/RAE/225399203/4/0/0/c89c6766929f3846f1b62ee4c092a0aa/1/92d8ca5757203ca316f8a5bf04c60f65/225399203-5eb90d56-3280-498b-9024-9ad87d06a09a.JPG https://zimg.paragon.ice.com/ParagonImages/Property/PM/RAE/225399203/5/0/0/518fe7d85fbfb9ad7088fb84fbd48bc3/1/92d8ca5757203ca316f8a5bf04c60f65/225399203-1e965bff-b1db-4708-9f84-65e14fe58bc4.JPG https://zimg.paragon.ice.com/ParagonImages/Property/PM/RAE/225399203/6/0/0/71cfe0f288ae8c05af8e3359ae61af1f/1/92d8ca5757203ca316f8a5bf04c60f65/225399203-dbaf86e4-7d3b-40a8-bccb-8bb6056e156c.JPG https://zimg.paragon.ice.com/ParagonImages/Property/PM/RAE/225399203/7/0/0/17414f6042ce895340598dc254fd163b/1/92d8ca5757203ca316f8a5bf04c60f65/225399203-d51c91b7-103a-44b6-8e7c-089edb70687b.JPG https://zimg.paragon.ice.com/ParagonImages/Property/PM/RAE/225399203/8/0/0/3cdb5bf78627d6cc63fcf7a619902629/1/92d8ca5757203ca316f8a5bf04c60f65/225399203-216f78b0-4fa4-4503-8e58-23fe1c8ec499.JPG https://zimg.paragon.ice.com/ParagonImages/Property/PM/RAE/225399203/9/0/0/786c8d9a5d4ec64367cc7e8f3a4dc228/1/92d8ca5757203ca316f8a5bf04c60f65/225399203-458681a4-9c0c-4631-a5c8-6228ca56e886.JPG https://zimg.paragon.ice.com/ParagonImages/Property/PM/RAE/225399203/10/0/0/74d56c2b9ede38821249aae9c76b0ec6/1/92d8ca5757203ca316f8a5bf04c60f65/225399203-cb07c50f-0e08-4751-99d0-7fe54ffb9c7e.JPG https://zimg.paragon.ice.com/ParagonImages/Property/PM/RAE/225399203/11/0/0/c0c69ce6fbcfcc1cab128da2eb4d78b8/1/92d8ca5757203ca316f8a5bf04c60f65/225399203-a9e2bf56-32dc-48cd-9c9f-f4428973c332.JPG https://zimg.paragon.ice.com/ParagonImages/Property/PM/RAE/225399203/12/0/0/bf4d80b5ab32142801a68da5ac6b764b/1/92d8ca5757203ca316f8a5bf04c60f65/225399203-d3b46da6-b29c-453b-810e-7f38c607ceaa.JPG https://zimg.paragon.ice.com/ParagonImages/Property/PM/RAE/225399203/13/0/0/c84144ea5b9477b54fb78d6bc4f9e8a2/1/92d8ca5757203ca316f8a5bf04c60f65/225399203-14b39e43-80ce-46ff-9167-8654b426de95.JPG https://zimg.paragon.ice.com/ParagonImages/Property/PM/RAE/225399203/14/0/0/065da172ea6fba40831a34b77e826452/1/92d8ca5757203ca316f8a5bf04c60f65/225399203-a08ba793-07b9-49df-a129-cfdacf036bb6.JPG https://zimg.paragon.ice.com/ParagonImages/Property/PM/RAE/225399203/15/0/0/2a72e154f30cf0559443db31e37c2f65/1/92d8ca5757203ca316f8a5bf04c60f65/225399203-13793977-0b01-4f51-ac6d-ab87b64864bb.JPG https://zimg.paragon.ice.com/ParagonImages/Property/PM/RAE/225399203/16/0/0/fbbc48e7f8f72de69375439e34784a1e/1/92d8ca5757203ca316f8a5bf04c60f65/225399203-084512ac-32d7-4b33-9bb8-8c0ca90af68d.JPG https://zimg.paragon.ice.com/ParagonImages/Property/PM/RAE/225399203/17/0/0/ab93f11214d439e84d9f647c6fd5bbee/1/92d8ca5757203ca316f8a5bf04c60f65/225399203-9797656b-d085-4788-949d-2d11222da783.JPG https://zimg.paragon.ice.com/ParagonImages/Property/PM/RAE/225399203/18/0/0/cfb0234bc4d1fc785ade094205b77ac8/1/92d8ca5757203ca316f8a5bf04c60f65/225399203-e5ad04e3-614f-4a3e-92b5-0f84935dea38.JPG https://zimg.paragon.ice.com/ParagonImages/Property/PM/RAE/225399203/19/0/0/51977ddf534a57a681ec32bc20fa2bb9/1/92d8ca5757203ca316f8a5bf04c60f65/225399203-8eab4de5-6a7c-4298-ae7d-3702506634b2.JPG https://zimg.paragon.ice.com/ParagonImages/Property/PM/RAE/225399203/20/0/0/7318dd9697bc3abd81297844e37ddd83/1/92d8ca5757203ca316f8a5bf04c60f65/225399203-d4a3d2c8-c5cc-4615-9adc-39d23a4ea649.JPG https://zimg.paragon.ice.com/ParagonImages/Property/PM/RAE/225399203/21/0/0/18dc7d28272b47436cb6fd8bb72a3926/1/92d8ca5757203ca316f8a5bf04c60f65/225399203-0b18a013-9e01-4753-ac23-15100da46b51.JPG https://zimg.paragon.ice.com/ParagonImages/Property/PM/RAE/225399203/22/0/0/4b745147bad900c5df31fc0d4d32b552/1/92d8ca5757203ca316f8a5bf04c60f65/225399203-1ecd9635-b337-4b98-aae4-e678f7164055.JPG https://zimg.paragon.ice.com/ParagonImages/Property/PM/RAE/225399203/23/0/0/9974e035b71919dd99aa0a270b4f35fb/1/92d8ca5757203ca316f8a5bf04c60f65/225399203-e0dc68a7-b5c6-4211-baff-e174e2fd4a88.JPG https://zimg.paragon.ice.com/ParagonImages/Property/PM/RAE/225399203/24/0/0/cd9650f928117590259cf3707a9a8cd2/1/92d8ca5757203ca316f8a5bf04c60f65/225399203-cf1bd8fd-cc3c-4147-9560-57a3d0e225b6.JPG https://zimg.paragon.ice.com/ParagonImages/Property/PM/RAE/225399203/25/0/0/637ac90e15fc4bf651d53fd6b5bee05b/1/92d8ca5757203ca316f8a5bf04c60f65/225399203-a6c6d0ec-9f22-40cd-86cd-c9974ef921d0.JPG https://zimg.paragon.ice.com/ParagonImages/Property/PM/RAE/225399203/26/0/0/faf868080adcfc676fbc8f030b2de132/1/92d8ca5757203ca316f8a5bf04c60f65/225399203-6fb373eb-e9c3-4df2-9af9-86dc66e7dfe8.JPG https://zimg.paragon.ice.com/ParagonImages/Property/PM/RAE/225399203/27/0/0/761527302641d543db3d9b00b30abbfd/1/92d8ca5757203ca316f8a5bf04c60f65/225399203-e2e70043-47bc-4705-bc0e-7887f06b3e14.JPG https://zimg.paragon.ice.com/ParagonImages/Property/PM/RAE/225399203/28/0/0/2f89844f95c161c85fdab2870297aee4/1/92d8ca5757203ca316f8a5bf04c60f65/225399203-f21fed23-f06c-48e0-a323-c2fd318a3ff9.JPG https://zimg.paragon.ice.com/ParagonImages/Property/PM/RAE/225399203/29/0/0/a72331034c40b5b08ab1d01084c2bb92/1/92d8ca5757203ca316f8a5bf04c60f65/225399203-68ce6102-5382-4891-befd-ce21c6fde4c7.JPG https://zimg.paragon.ice.com/ParagonImages/Property/PM/RAE/225399203/30/0/0/2c5160f8866048629da32220c0758763/1/92d8ca5757203ca316f8a5bf04c60f65/225399203-eec0a86f-8c8a-4cf6-9902-e696f1bae662.JPG

#319 16303 95 ST NW

Edmonton T5Z 3V1

MLS® Number:  E4486383

Back to Eaux Claires   

  • Home \
  • Eaux Claires \
  • #319 16303 95 ST NW

$ 170,000

2

BEDROOMS

2 + 0

BATHROOMS

840

SQUARE FEET

2002

YEAR BUILT

https://zimg.paragon.ice.com/ParagonImages/Property/PM/RAE/225399203/1/0/0/09f9a34f3de0597f5e7146ecab45c8c0/1/92d8ca5757203ca316f8a5bf04c60f65/225399203-86c0c70f-672a-4fcc-878b-9ee96d7d8d2f.JPG





MLS® Number
E4486383
PROPERTY TYPE
Apartment
LISTING DATE
May-07-2026

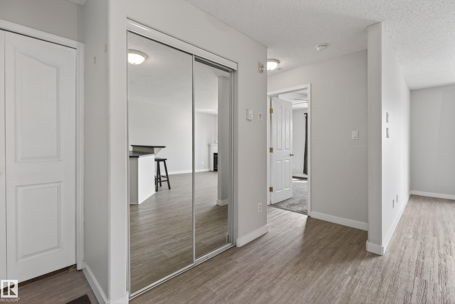
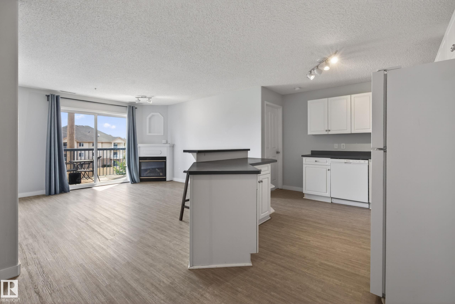
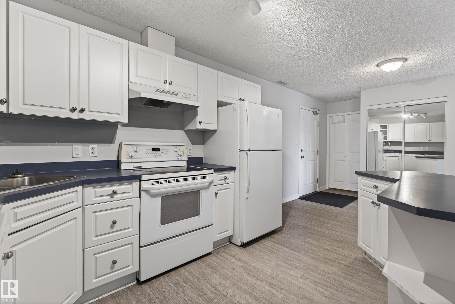
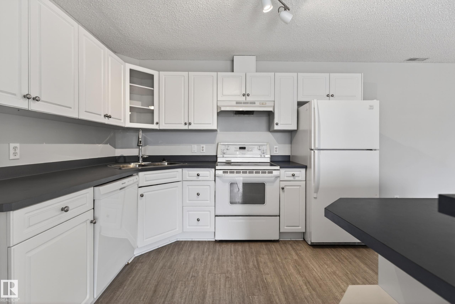
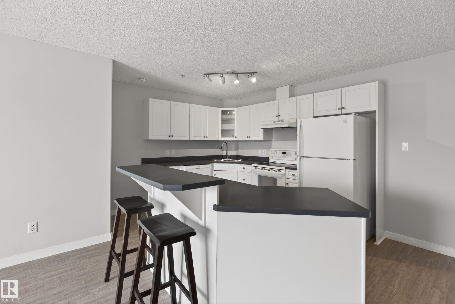
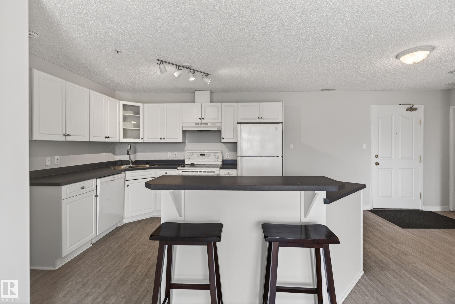
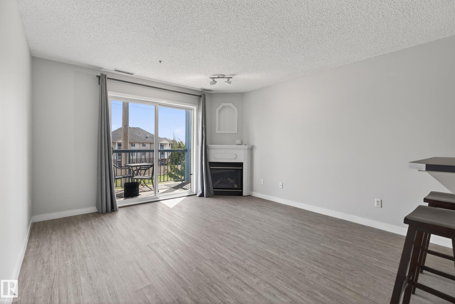
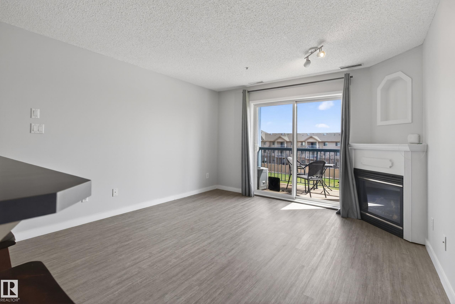
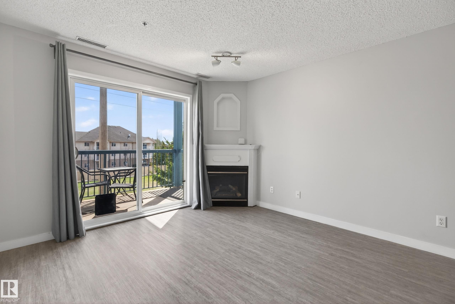
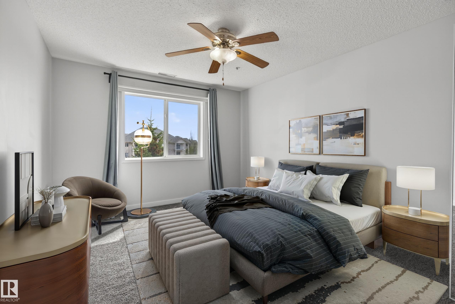
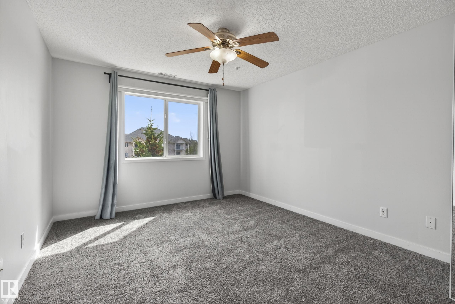
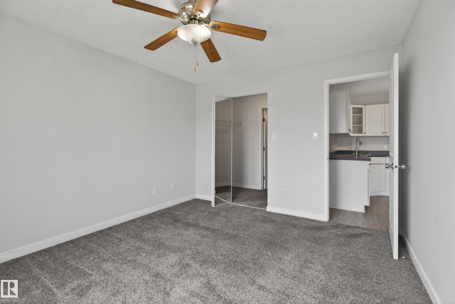
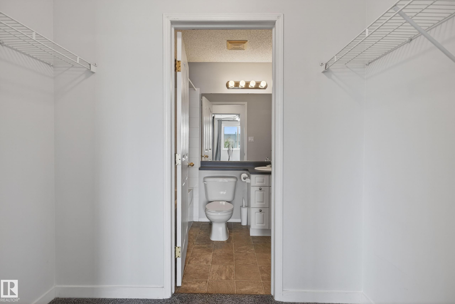
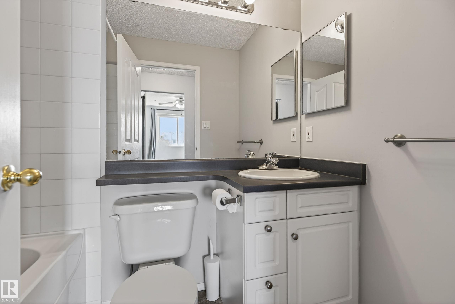
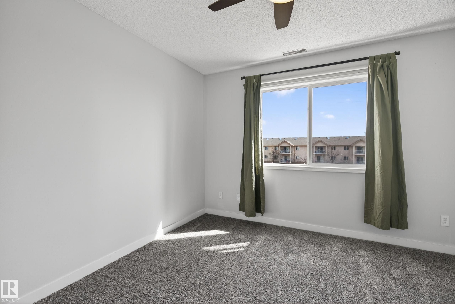
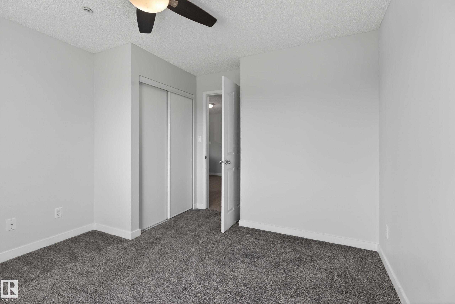
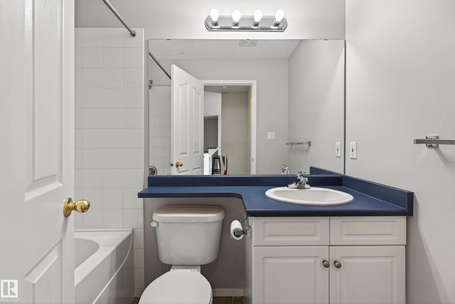
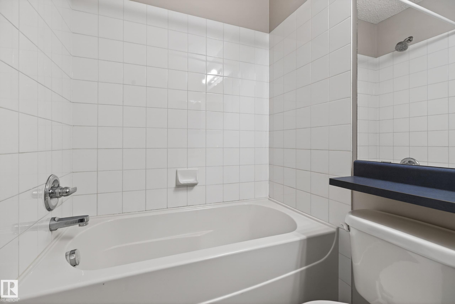
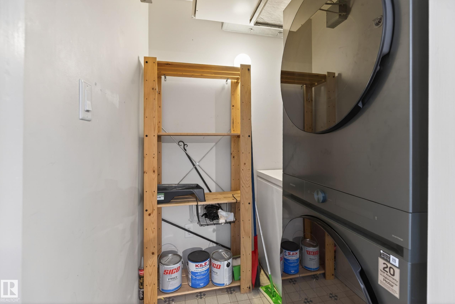
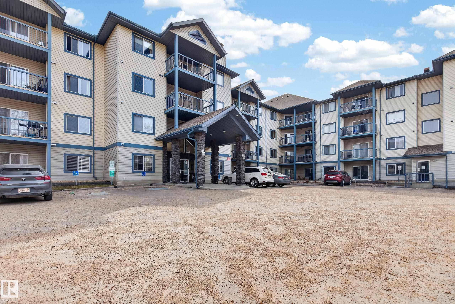
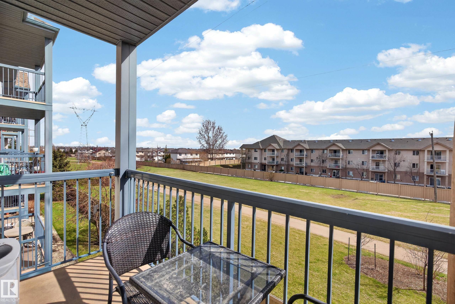
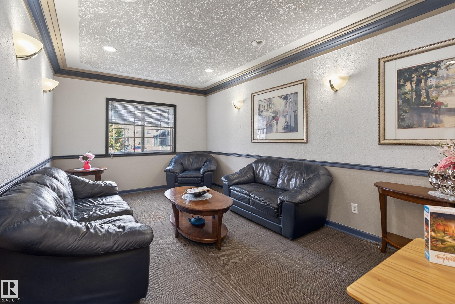
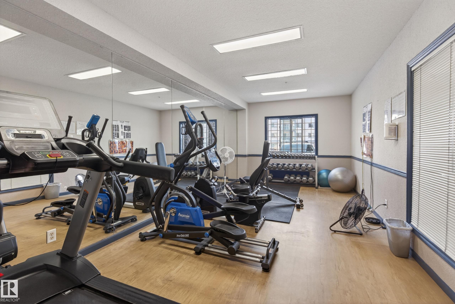
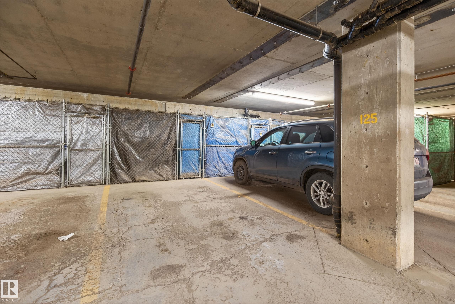
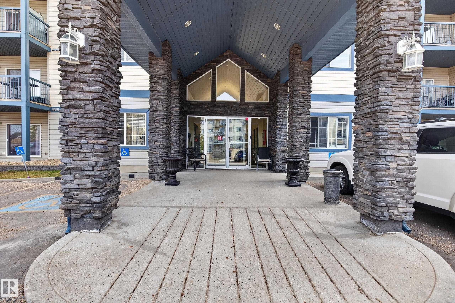
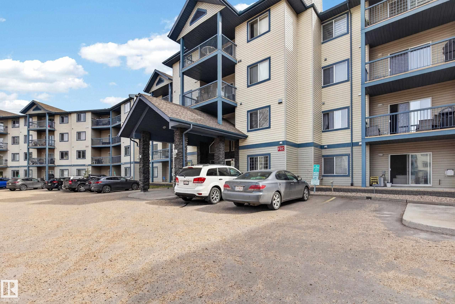
Step into a bright, open-concept layout where natural light and a gas fireplace set the tone for easy, everyday living. The primary bedroom offers a walk-through closet flowing into a private 3-piece ensuite — a thoughtful layout that makes mornings effortless. A generously sized second bedroom and a second full 3-piece bathroom give guests or a home office plenty of room to breathe. Day-to-day living is genuinely low-friction here: in-unit laundry, central air conditioning, titled underground parking, and a dedicated storage locker are all included. Condo fees cover gas and water, so your monthly costs stay predictable. The building's amenities go well beyond the basics — a fully equipped gym, billiards room, library, guest suite, and a relaxed visiting lounge mean you rarely need to leave. When you do, you're minutes from local restaurants, shopping, transit, and a quick commute to downtown via Anthony Henday.

COMMUNITY  Eaux Claires
PROPERTY TYPE  Apartment
BUILDING TYPE  Lowrise Apartment
STYLE  Single Level Apartment
YEAR BUILT 2002
SQUARE FOOTAGE  840
BEDROOMS  2
BATHROOMS  2.00
BASEMENT  None, No Basement
AMENITIES  Off Street Parking, Air Conditioner, Detectors Smoke, Exercise Room, Guest Suite, No Animal Home, No Smoking Home, Parking-Visitor, Storage Cage
APPLIANCES  Air Conditioning-Central, Dishwasher-Built-In, Dryer, Hood Fan, Refrigerator, Stove-Electric, Washer, Window Coverings
COOLING 
FIREPLACE 
FLOORING  Carpet, Laminate Flooring
HEATING  Heat Pump, Natural Gas
LAUNDRY  ensuite bathroom
LOT FEATURES  Backs Onto Park/Trees, Low Maintenance Landscape, Public Transportation, Schools, Shopping Nearby
PARKING  Underground
RESTRICTIONS  No pets allowed
ROOF  Asphalt Shingles
TITLE  Fee Simple
BROKER  REALTORS® Association of Edmonton


ROOMS DIMENSIONS (m) LEVEL