https://zimg.paragon.ice.com/ParagonImages/Property/PM/RAE/225415860/1/0/0/a853551f63da2e7a47eb107126f90f5c/1/f39f23741e445e86363e1791ec3df540/225415860-4e377fff-36d1-4a7e-bc54-46770d3accc7.JPG https://zimg.paragon.ice.com/ParagonImages/Property/PM/RAE/225415860/2/0/0/0c683ab52edefc9dd431f1f6c1d0ffd9/1/f39f23741e445e86363e1791ec3df540/225415860-2153b1cb-0d02-4b2b-a0d6-2337d52d6fe9.JPG https://zimg.paragon.ice.com/ParagonImages/Property/PM/RAE/225415860/3/0/0/26e5e7f4abcc4e54053747e83b8c8d11/1/f39f23741e445e86363e1791ec3df540/225415860-87a082dd-3b57-44f6-b0d0-6176a04d0944.JPG https://zimg.paragon.ice.com/ParagonImages/Property/PM/RAE/225415860/4/0/0/bc72fd4762b3e81b333385e3bf45eae6/1/f39f23741e445e86363e1791ec3df540/225415860-ee42047b-7276-40f8-b5d5-74a1fecd0741.JPG https://zimg.paragon.ice.com/ParagonImages/Property/PM/RAE/225415860/5/0/0/ad7eb478b2efccbab91aa6b718fccbe0/1/f39f23741e445e86363e1791ec3df540/225415860-176fc8c0-9298-4b62-af5f-3756d26517b8.JPG https://zimg.paragon.ice.com/ParagonImages/Property/PM/RAE/225415860/6/0/0/ee25d56c8a1b7a6590d23ef050443740/1/f39f23741e445e86363e1791ec3df540/225415860-3a8d3572-5620-4d4e-99b4-cbc198d9926d.JPG https://zimg.paragon.ice.com/ParagonImages/Property/PM/RAE/225415860/7/0/0/a348ee3b65faf0c7d5a9cb87303c1975/1/f39f23741e445e86363e1791ec3df540/225415860-b5c448af-da4b-4f22-b0c9-c2476aabc49e.JPG https://zimg.paragon.ice.com/ParagonImages/Property/PM/RAE/225415860/8/0/0/3f98b19c8f19d9b55a517a0883c8a8ea/1/f39f23741e445e86363e1791ec3df540/225415860-c47f6f26-666a-4b85-b491-21ee512698d5.JPG https://zimg.paragon.ice.com/ParagonImages/Property/PM/RAE/225415860/9/0/0/85e400d78b4b68d9f3bd5755817c6efa/1/f39f23741e445e86363e1791ec3df540/225415860-38133a5a-ca24-4f66-aaad-f1eb6c0aab1f.JPG https://zimg.paragon.ice.com/ParagonImages/Property/PM/RAE/225415860/10/0/0/a7edab5f764992ef841f41efb233e506/1/f39f23741e445e86363e1791ec3df540/225415860-8d72fb8e-2f39-48c1-86ce-69e7cbe1a188.JPG https://zimg.paragon.ice.com/ParagonImages/Property/PM/RAE/225415860/11/0/0/d1a702adffa4000b0515218f97c836af/1/f39f23741e445e86363e1791ec3df540/225415860-70045138-1d9a-4b66-9aed-2f4e7290bee3.JPG https://zimg.paragon.ice.com/ParagonImages/Property/PM/RAE/225415860/12/0/0/b106bf8a0a5bdafeb3a2f7ba3fbc4ca1/1/f39f23741e445e86363e1791ec3df540/225415860-4ed30b31-97c4-422f-8e33-b2770a8028bf.JPG https://zimg.paragon.ice.com/ParagonImages/Property/PM/RAE/225415860/13/0/0/2431dbb1f8fd591035224d75ec4458e0/1/f39f23741e445e86363e1791ec3df540/225415860-55c84962-2b10-45bf-9a7e-7a28a3b56de9.JPG https://zimg.paragon.ice.com/ParagonImages/Property/PM/RAE/225415860/14/0/0/6496d6a8e86aaf8e97f338e8427ea6ce/1/f39f23741e445e86363e1791ec3df540/225415860-95a6cb08-48bd-40ad-9e16-2c10e52c3494.JPG https://zimg.paragon.ice.com/ParagonImages/Property/PM/RAE/225415860/15/0/0/d134f05997b124b21d638f4d30740b7d/1/f39f23741e445e86363e1791ec3df540/225415860-4af6d7d4-f379-4600-9224-2f8a62718e19.JPG https://zimg.paragon.ice.com/ParagonImages/Property/PM/RAE/225415860/16/0/0/9da5e4ea2fc28ffe963b7bedf9ea19a3/1/f39f23741e445e86363e1791ec3df540/225415860-4fa6b123-3f10-44bb-8e4d-e0eee1596470.JPG https://zimg.paragon.ice.com/ParagonImages/Property/PM/RAE/225415860/17/0/0/622db5fbb635b21dbf8aeb674cefcdad/1/f39f23741e445e86363e1791ec3df540/225415860-9c70b03e-7cd5-4ad1-9655-36e2d96f7701.JPG https://zimg.paragon.ice.com/ParagonImages/Property/PM/RAE/225415860/18/0/0/5020dcc764a6c4ccbf5a3bda812d0e7d/1/f39f23741e445e86363e1791ec3df540/225415860-f2fd2410-5291-4dba-ab9f-072fbbc30c6b.JPG https://zimg.paragon.ice.com/ParagonImages/Property/PM/RAE/225415860/19/0/0/51a1c22da6e21e171b9f4779038c405d/1/f39f23741e445e86363e1791ec3df540/225415860-28e0ec40-a769-42ec-9487-4d245948fc8c.JPG https://zimg.paragon.ice.com/ParagonImages/Property/PM/RAE/225415860/20/0/0/4e5d73e011d189b403166c3840931404/1/f39f23741e445e86363e1791ec3df540/225415860-15e2953f-0fce-4295-a686-76380e19380c.JPG https://zimg.paragon.ice.com/ParagonImages/Property/PM/RAE/225415860/21/0/0/66a5f612f8412b09575e342ee31f759c/1/f39f23741e445e86363e1791ec3df540/225415860-547208d5-96c7-4bac-bd02-69fbb86d8b8b.JPG https://zimg.paragon.ice.com/ParagonImages/Property/PM/RAE/225415860/22/0/0/dd33324f5ebd814916dce602f63f0d52/1/f39f23741e445e86363e1791ec3df540/225415860-1496836a-46fa-4e52-bda0-67079e21f41e.JPG https://zimg.paragon.ice.com/ParagonImages/Property/PM/RAE/225415860/23/0/0/1868d845d396b44d168b4471e5dc7997/1/f39f23741e445e86363e1791ec3df540/225415860-688db25e-46dc-40b1-b719-3989d606021c.JPG https://zimg.paragon.ice.com/ParagonImages/Property/PM/RAE/225415860/24/0/0/6741830270d953accb17d44e3defd6ff/1/f39f23741e445e86363e1791ec3df540/225415860-f8bb0ec3-5d5a-41f7-92b3-cee798be8e39.JPG https://zimg.paragon.ice.com/ParagonImages/Property/PM/RAE/225415860/25/0/0/bdfec95b5ceecd80b47b35a1c724cfa0/1/f39f23741e445e86363e1791ec3df540/225415860-57a2a5cb-2590-4b90-a035-852a89bbebd1.JPG https://zimg.paragon.ice.com/ParagonImages/Property/PM/RAE/225415860/26/0/0/3a2a4f5e11b4f565038724461ffc1de0/1/f39f23741e445e86363e1791ec3df540/225415860-1af3f9e4-c633-415b-9f83-0d2055dcf3cf.JPG https://zimg.paragon.ice.com/ParagonImages/Property/PM/RAE/225415860/27/0/0/044463a1b9f26028d83791874ff187bc/1/f39f23741e445e86363e1791ec3df540/225415860-bbac6a06-496c-451f-9c4c-af92e2218ec1.JPG

#319 10523 123 ST NW

Edmonton T5N 1N9

MLS® Number:  E4503040

Back to Westmount   

  • Home \
  • Westmount \
  • #319 10523 123 ST NW

$ 225,000

1

BEDROOMS

1 + 0

BATHROOMS

646

SQUARE FEET

2013

YEAR BUILT

https://zimg.paragon.ice.com/ParagonImages/Property/PM/RAE/225415860/1/0/0/a853551f63da2e7a47eb107126f90f5c/1/f39f23741e445e86363e1791ec3df540/225415860-4e377fff-36d1-4a7e-bc54-46770d3accc7.JPG





MLS® Number
E4503040
PROPERTY TYPE
Apartment
LISTING DATE
August-10-2026

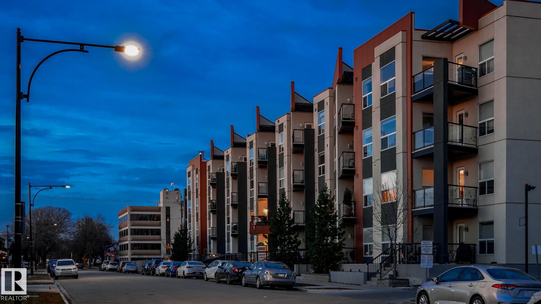
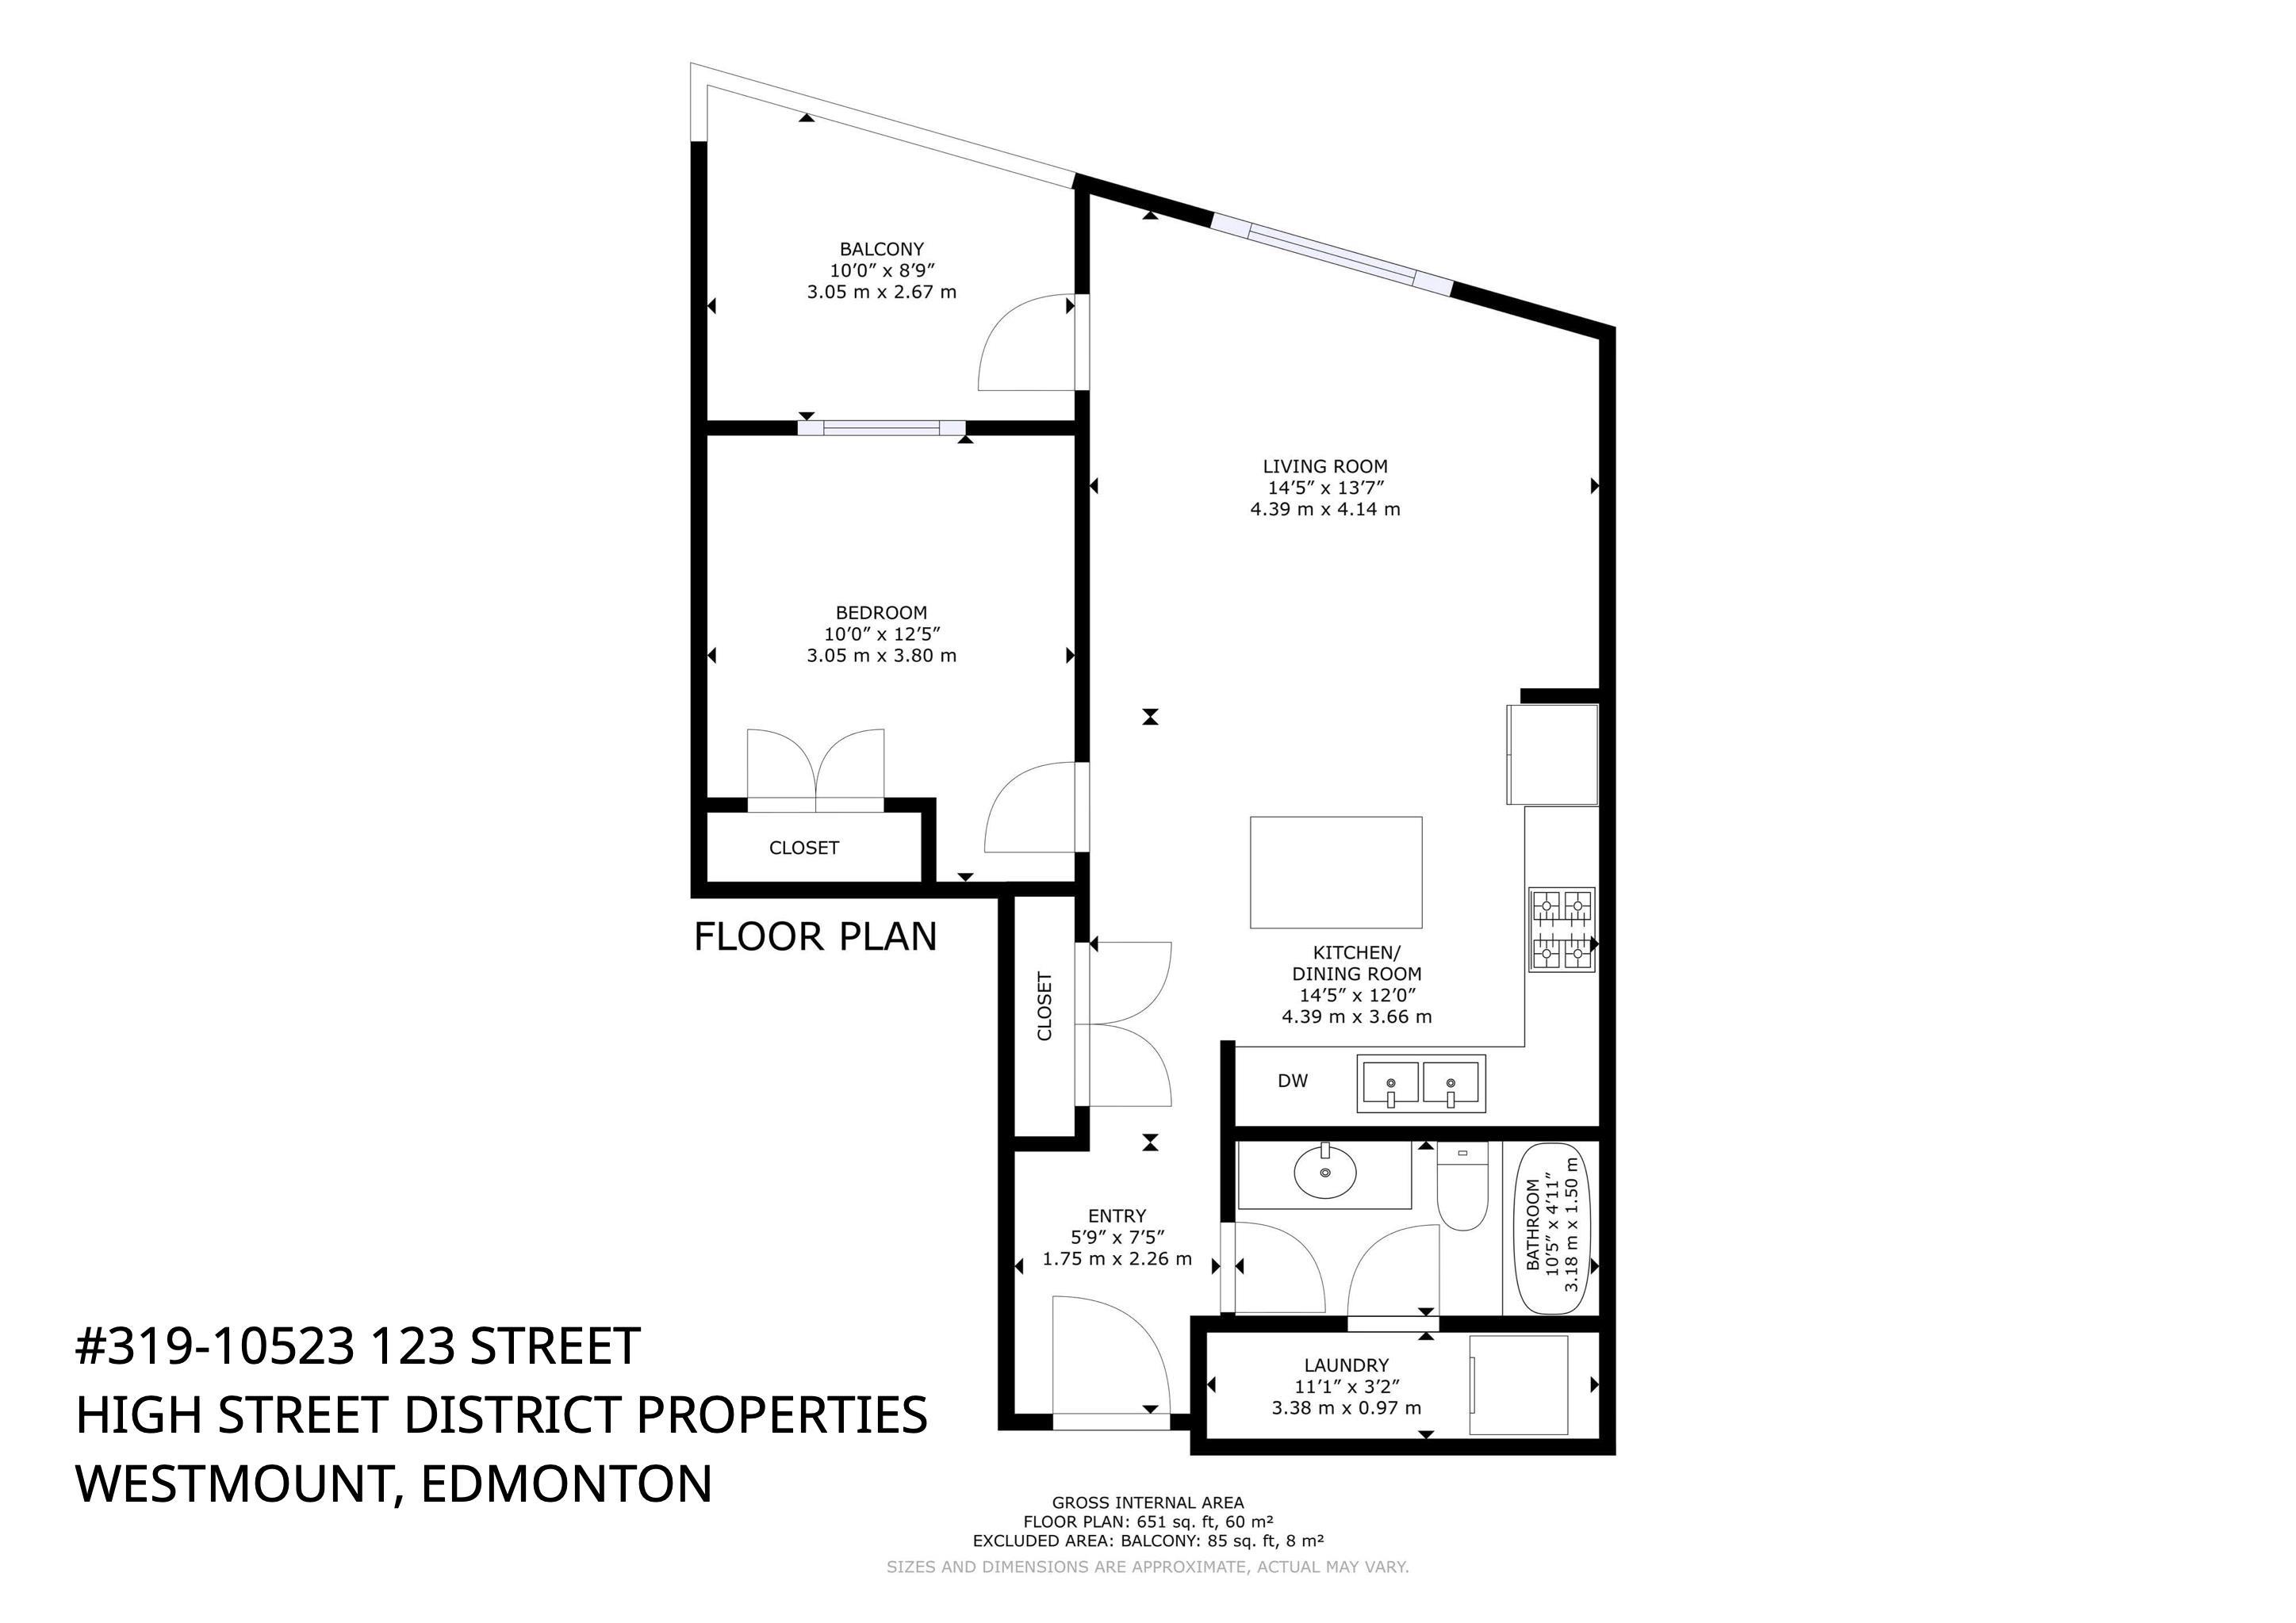
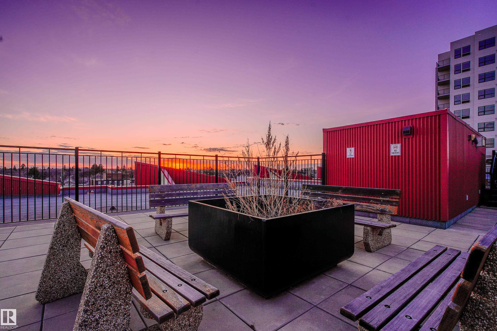
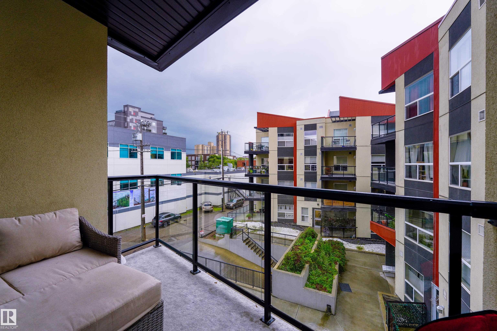
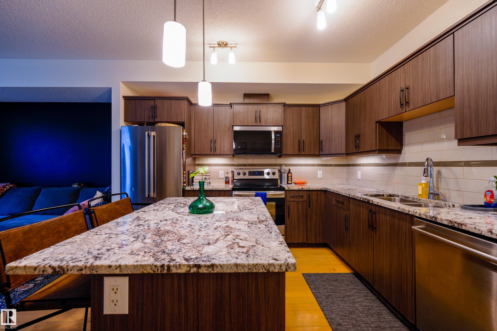
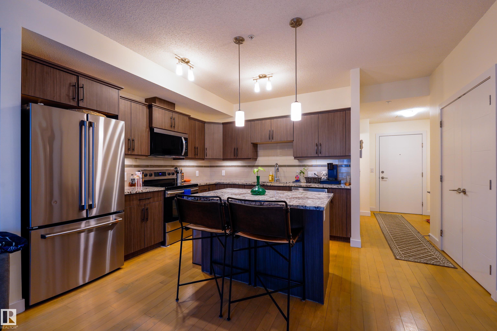
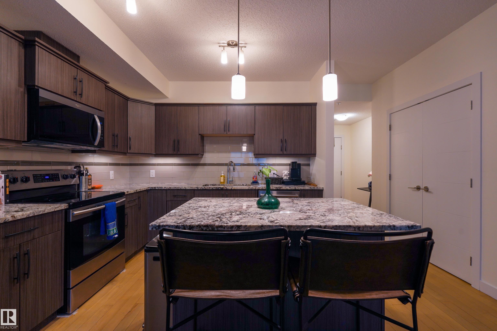
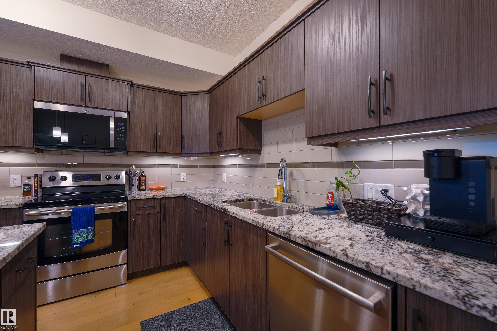
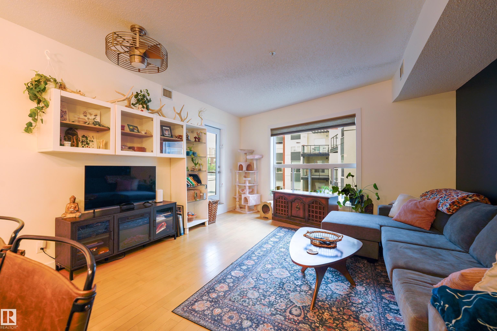
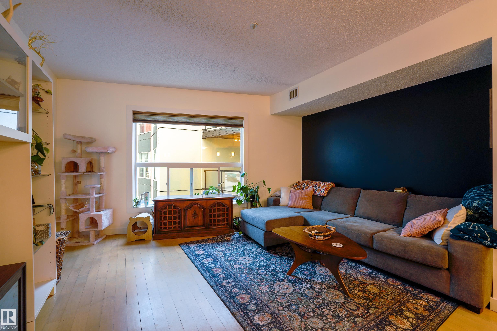
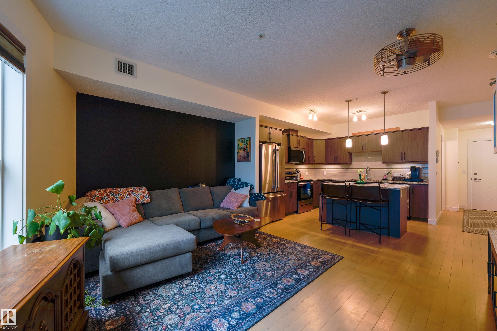
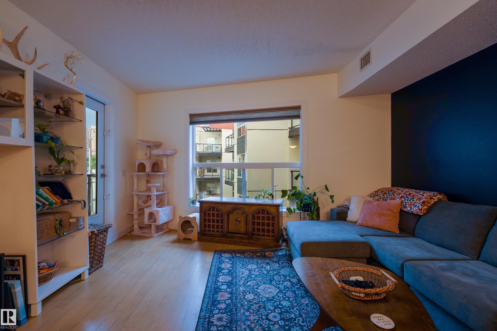
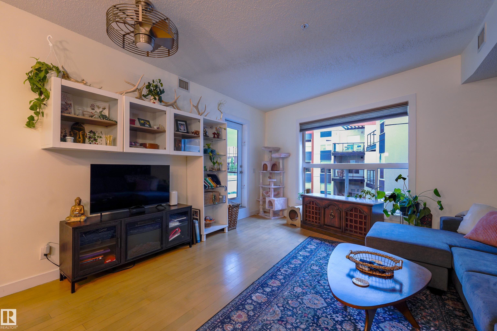
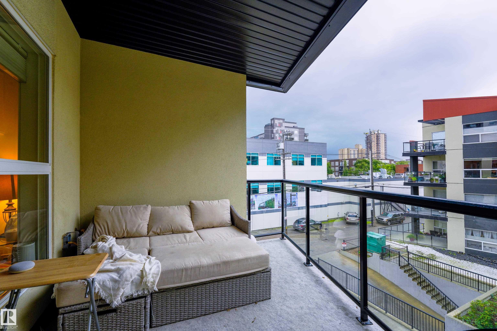
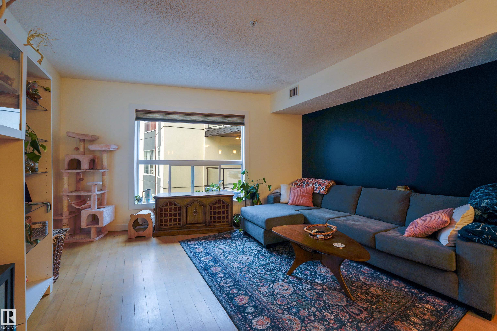
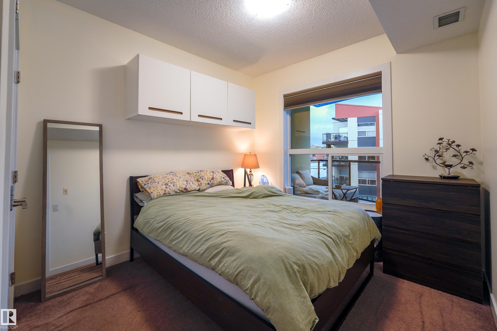
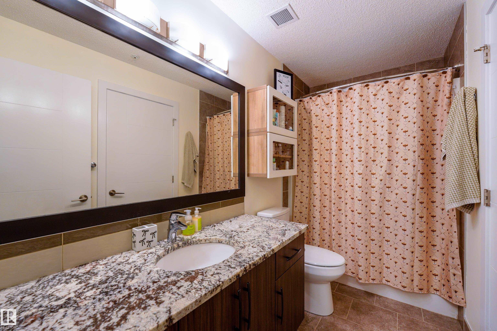
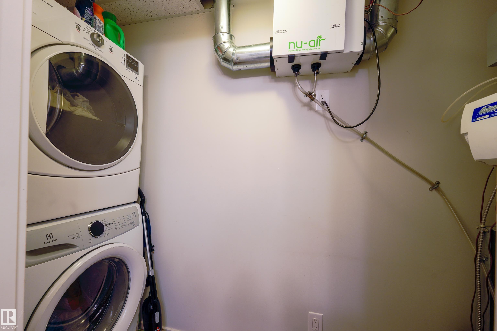
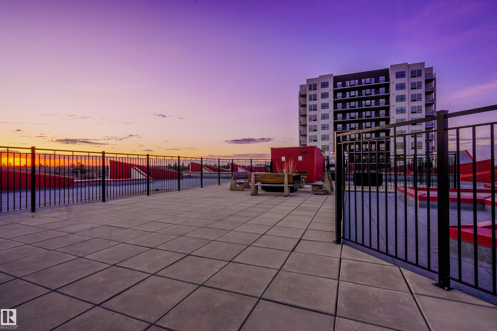
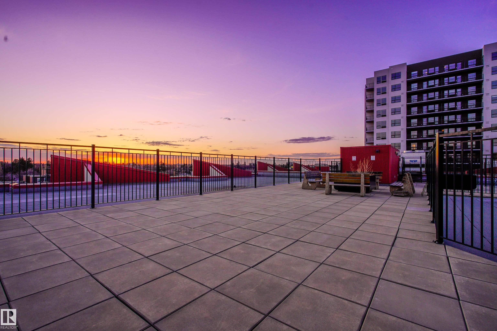
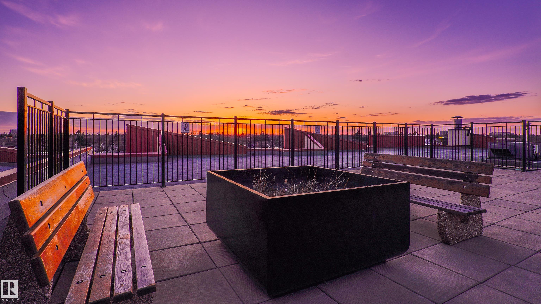
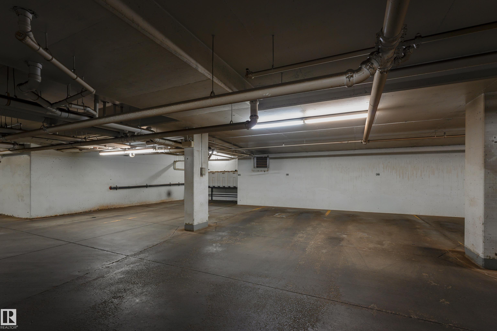
SOUTH-FACING 1 BEDROOM CONDO | UNDERGROUND PARKING | STEPS FROM 124 STREET! If WALKABILITY, NATURAL LIGHT & an established neighbourhood are high on your list, this Westmount condo delivers. Located in HIGH STREET DISTRICT PROPERTIES, you’re just steps from the cafes, restaurants, breweries, shops & galleries that make the 124 STREET DISTRICT one of Edmonton’s favourite urban destinations. Inside, the SOUTH-FACING EXPOSURE fills the home with natural light, while fresh paint, REFINISHED ENGINEERED HARDWOOD, GRANITE COUNTERTOPS & LED lighting give the space a clean, updated feel. The kitchen includes updated appliances, including a CAFÉ REFRIGERATOR & BOSCH DISHWASHER. You’ll also appreciate IN-SUITE LAUNDRY, SECURE UNDERGROUND PARKING & a pet-friendly building with a ROOFTOP PATIO. With quick access to the RIVER VALLEY, BIKE ROUTES, TRANSIT & DOWNTOWN, this is an easy-to-enjoy home base for someone looking to live, work & explore central Edmonton.

COMMUNITY  Westmount
PROPERTY TYPE  Apartment
BUILDING TYPE  Lowrise Apartment
STYLE  Single Level Apartment
YEAR BUILT 2013
SQUARE FOOTAGE  646
BEDROOMS  1
BATHROOMS  1.00
BASEMENT  None, No Basement
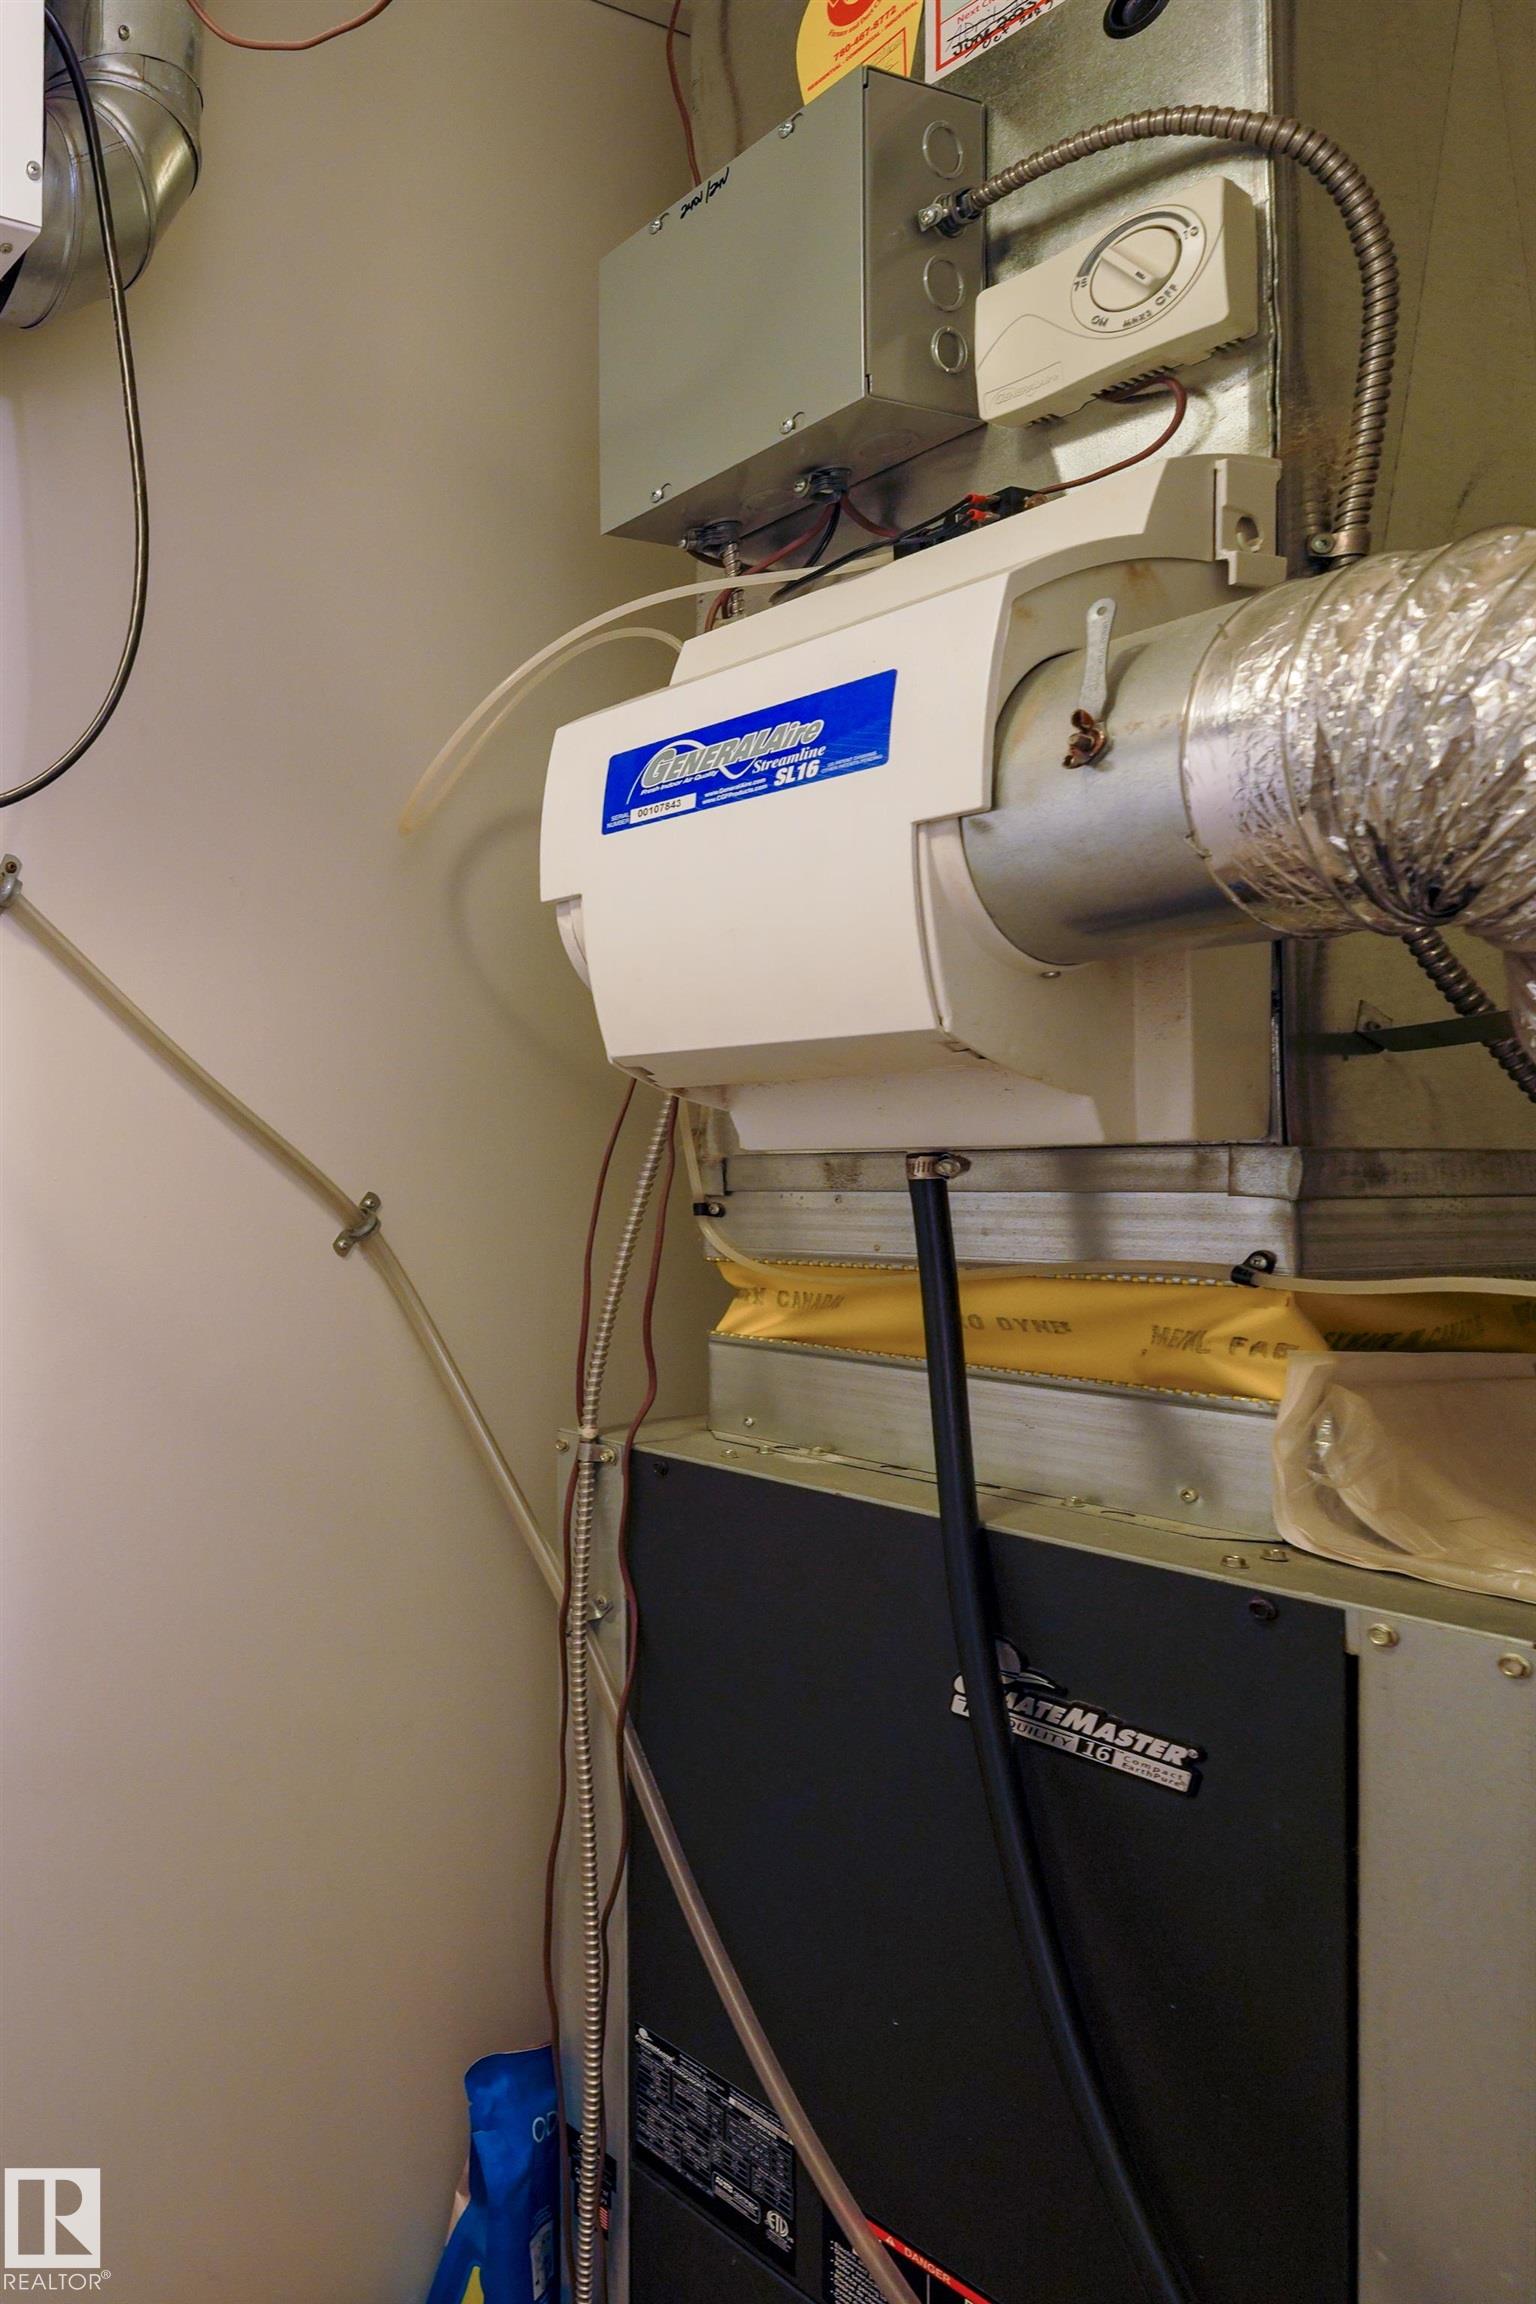
AMENITIES  Air Conditioner, Ceiling 9 ft., Detectors Smoke, Intercom, Parking-Visitor, Security Door, Sprinkler System-Fire, Vinyl Windows, HRV System, Natural Gas BBQ Hookup, Rooftop Deck/Patio
APPLIANCES  Air Conditioning-Central, Dishwasher-Built-In, Dryer, Garage Control, Microwave Hood Fan, Refrigerator, Stove-Electric, Washer, Window Coverings
COOLING 
FIREPLACE 
FLOORING  Carpet, Ceramic Tile, Engineered Wood
HEATING  Heat Pump, Electric
LAUNDRY 
LOT FEATURES  Golf Nearby, Low Maintenance Landscape, Paved Lane, Playground Nearby, Public Transportation, Recreation Use, Schools, Shopping Nearby, View City
PARKING  Heated, Underground
RESTRICTIONS  Pets Subject to Board App
ROOF  Roll Roofing
TITLE  Fee Simple
BROKER  REALTORS® Association of Edmonton


ROOMS DIMENSIONS (m) LEVEL