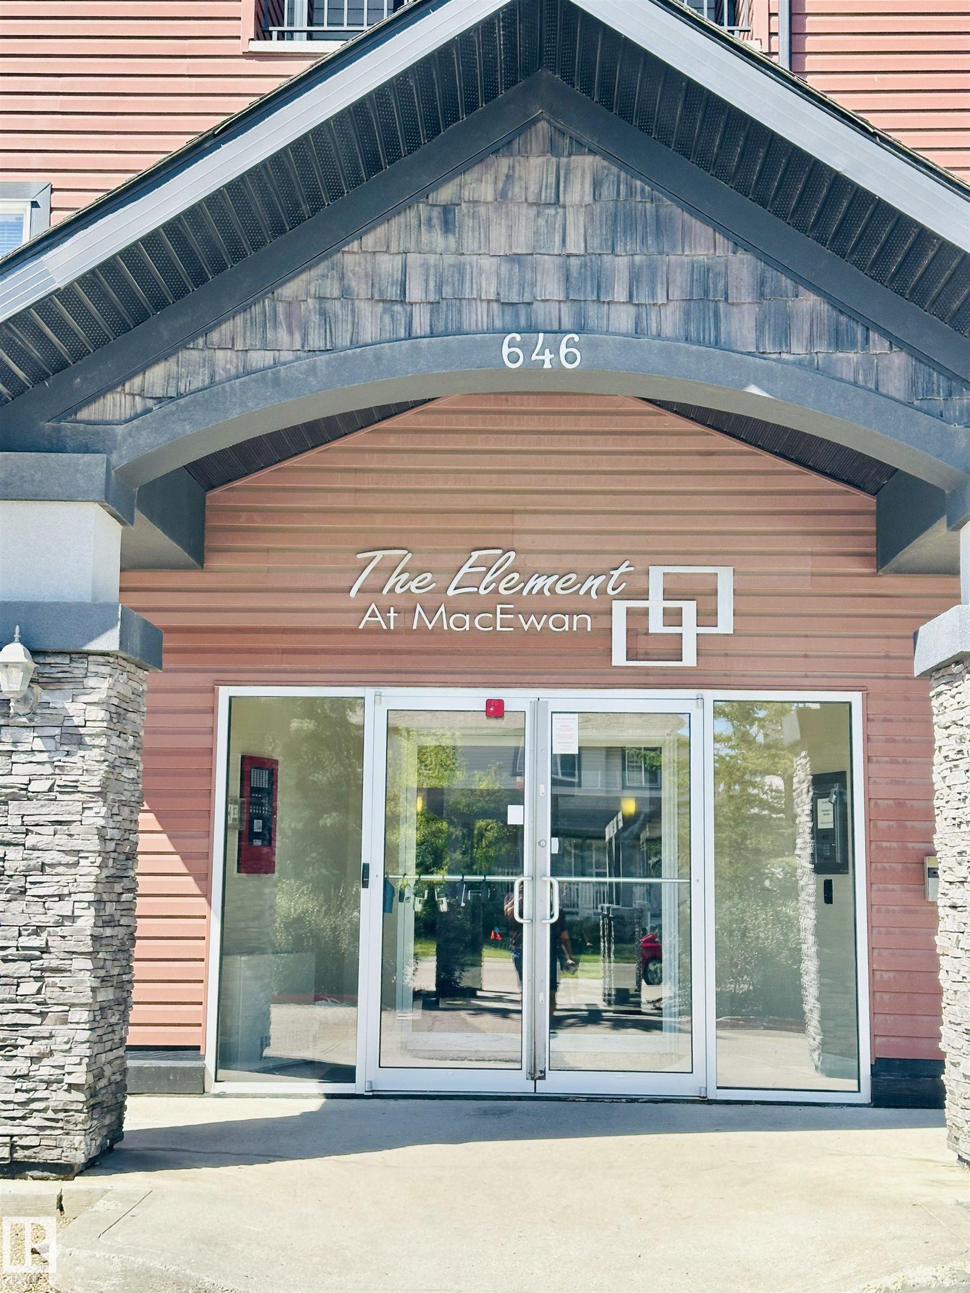
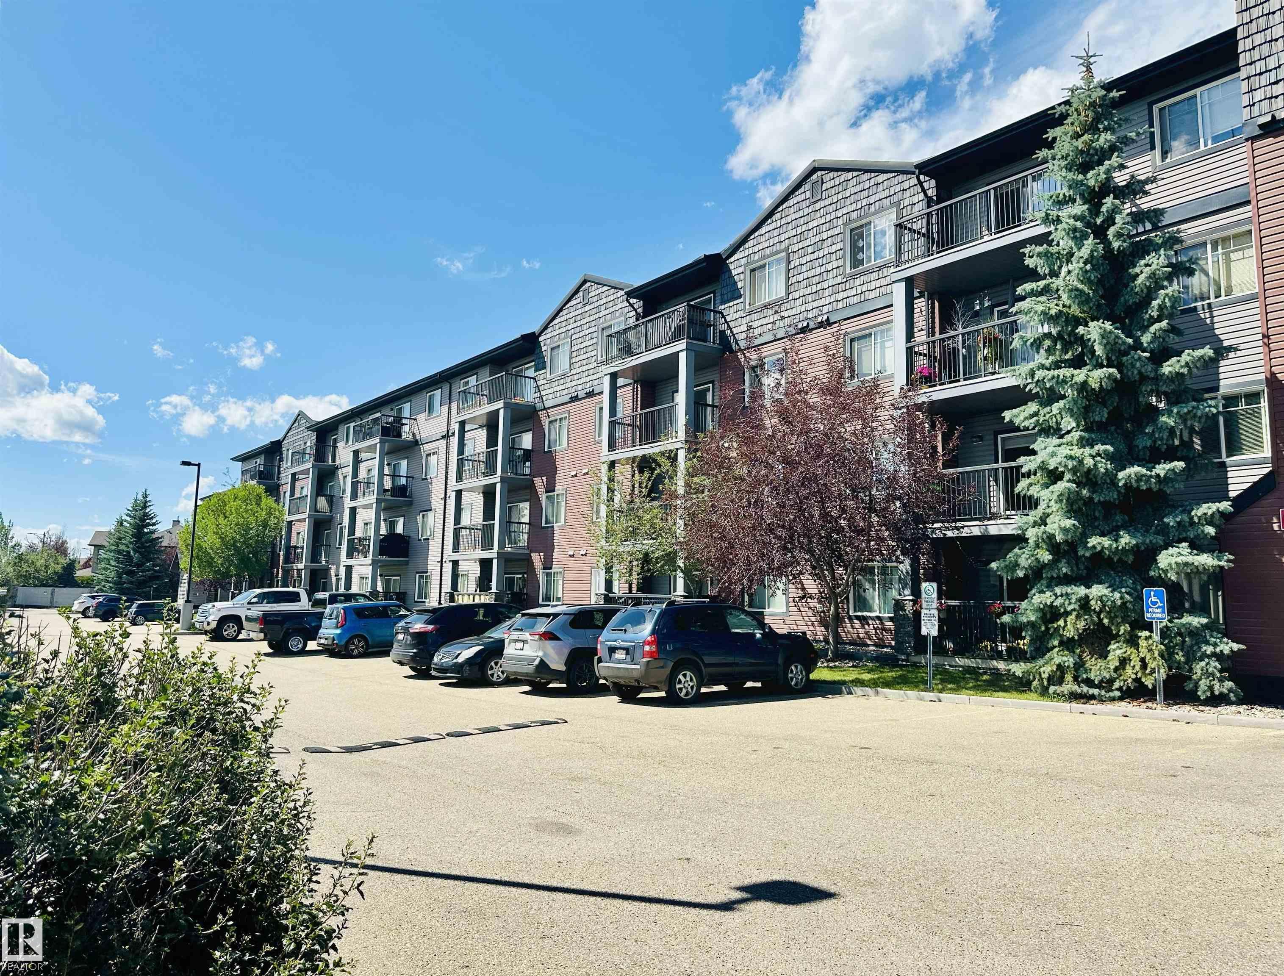
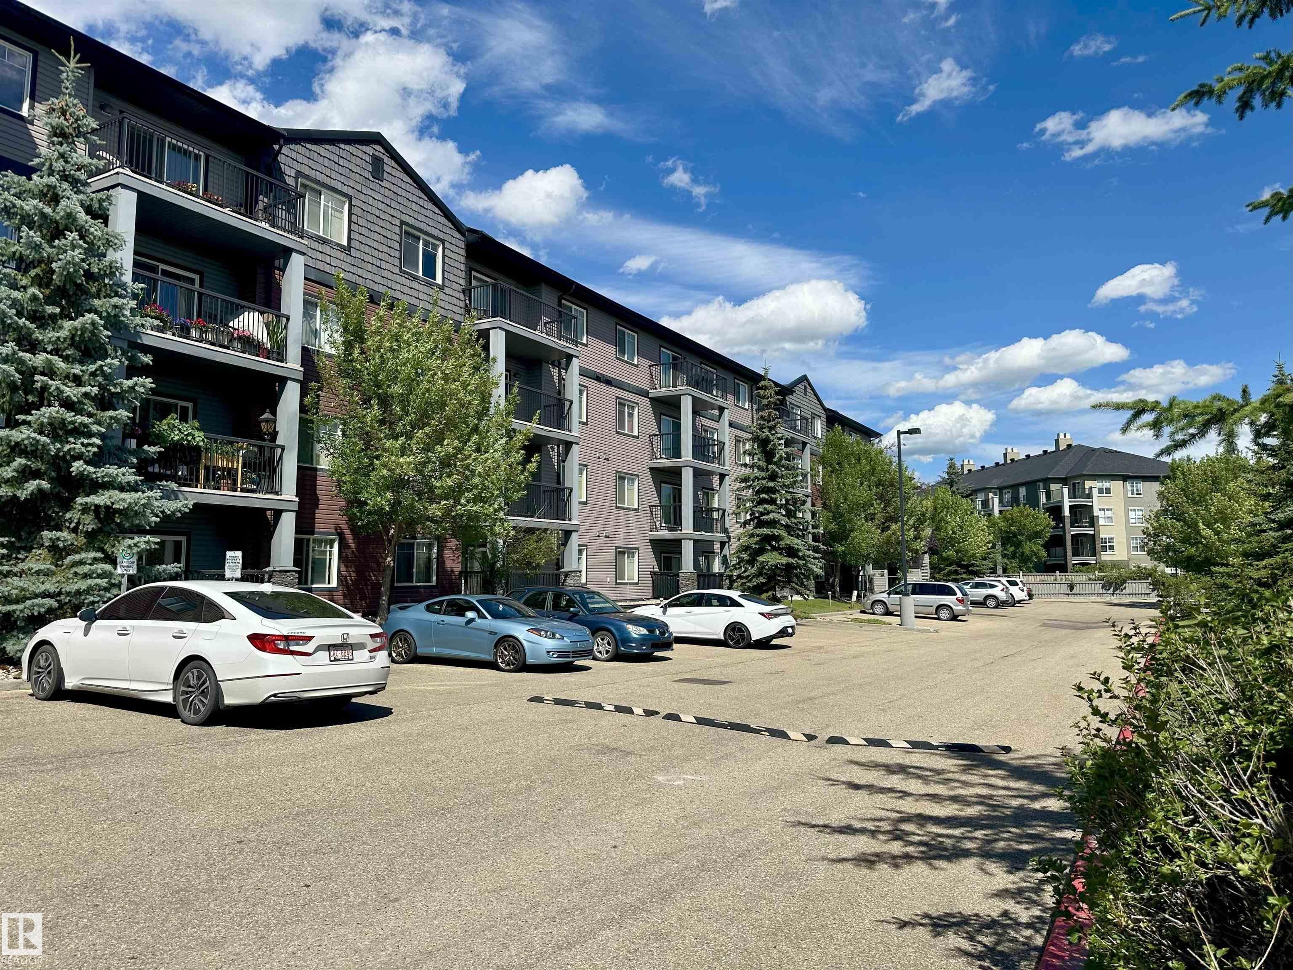
https://zimg.paragon.ice.com/ParagonImages/Property/PM/RAE/225408173/1/0/0/5d81ad769e37482cf3099ab30c928dc1/1/9bb190048f922a4802e8bbf4451fdbfc/225408173-06007434-9646-4466-a154-321e60a2cd3a.JPG https://zimg.paragon.ice.com/ParagonImages/Property/PM/RAE/225408173/2/0/0/1d100b848c74e7d8cf8950523947a42a/1/9bb190048f922a4802e8bbf4451fdbfc/225408173-272c82c4-ebc0-4de3-b486-9a43466ab40a.JPG https://zimg.paragon.ice.com/ParagonImages/Property/PM/RAE/225408173/3/0/0/e8a1fbd64fe59a9d6c47b9c716abd21e/1/9bb190048f922a4802e8bbf4451fdbfc/225408173-5cf8414c-7e32-4f77-9c7c-5229e51cebdc.JPG https://zimg.paragon.ice.com/ParagonImages/Property/PM/RAE/225408173/4/0/0/f1ee8ba6c6d1aaec49e9b83d638ac7c2/1/9bb190048f922a4802e8bbf4451fdbfc/225408173-92201b01-9b0b-44f0-b76d-ac8a9cd8dec6.JPG https://zimg.paragon.ice.com/ParagonImages/Property/PM/RAE/225408173/5/0/0/9b11e6ce958e9c92b475e18a14115876/1/9bb190048f922a4802e8bbf4451fdbfc/225408173-24d6a7cc-ae42-4028-a357-d66dbb4234be.JPG https://zimg.paragon.ice.com/ParagonImages/Property/PM/RAE/225408173/6/0/0/8a70f675802e8a2f7b5833cd6d23ad84/1/9bb190048f922a4802e8bbf4451fdbfc/225408173-0c678c59-51bc-4595-a610-3faf1aecd97a.JPG https://zimg.paragon.ice.com/ParagonImages/Property/PM/RAE/225408173/7/0/0/c1fb336dbf7f65697bf132d574e30a53/1/9bb190048f922a4802e8bbf4451fdbfc/225408173-597e6a08-3b48-4a5f-9af4-b87e539b8ddf.JPG https://zimg.paragon.ice.com/ParagonImages/Property/PM/RAE/225408173/8/0/0/b5ac6afb5c0c09e5cd60c631c51f3efb/1/9bb190048f922a4802e8bbf4451fdbfc/225408173-d3f8700b-9018-47cc-9a66-c27adad28743.JPG https://zimg.paragon.ice.com/ParagonImages/Property/PM/RAE/225408173/9/0/0/d8747119a23678f92432e69157382c19/1/9bb190048f922a4802e8bbf4451fdbfc/225408173-32b21770-81e0-42b9-99d9-8257bca982ab.JPG https://zimg.paragon.ice.com/ParagonImages/Property/PM/RAE/225408173/10/0/0/8228b717bf01f468cd031ba41646bc69/1/9bb190048f922a4802e8bbf4451fdbfc/225408173-3b6a8313-fa12-4fd2-962e-0d0601c7148a.JPG https://zimg.paragon.ice.com/ParagonImages/Property/PM/RAE/225408173/11/0/0/eb9273d91d2431218f69a253242ffcc1/1/9bb190048f922a4802e8bbf4451fdbfc/225408173-5e3c6e66-802c-43f9-acee-cc337531504c.JPG https://zimg.paragon.ice.com/ParagonImages/Property/PM/RAE/225408173/12/0/0/2b615a03c5452507960bc5a68ccb86f4/1/9bb190048f922a4802e8bbf4451fdbfc/225408173-9fa60852-5c17-443e-890d-0981cfa37d69.JPG https://zimg.paragon.ice.com/ParagonImages/Property/PM/RAE/225408173/13/0/0/5d1f42ede95cd62d938f37c5af26b2ae/1/9bb190048f922a4802e8bbf4451fdbfc/225408173-a7f282ed-2f6f-4e97-8523-dd26ee1c5522.JPG https://zimg.paragon.ice.com/ParagonImages/Property/PM/RAE/225408173/14/0/0/0c35c69e9c67d645d31ab94acba72e50/1/9bb190048f922a4802e8bbf4451fdbfc/225408173-bad7e714-67f1-443c-b5d8-e3f144d14b01.JPG https://zimg.paragon.ice.com/ParagonImages/Property/PM/RAE/225408173/15/0/0/653c7deaff16f6079b7833d20a593789/1/9bb190048f922a4802e8bbf4451fdbfc/225408173-19698e14-dc86-4e3f-9669-57f1f40d1445.JPG https://zimg.paragon.ice.com/ParagonImages/Property/PM/RAE/225408173/16/0/0/dc91a66a01c5bdfce0520f05ef66b882/1/9bb190048f922a4802e8bbf4451fdbfc/225408173-6de263b8-a374-4eaf-8137-b974aec4a45b.JPG https://zimg.paragon.ice.com/ParagonImages/Property/PM/RAE/225408173/17/0/0/0328a021bda0b683ba834ac0212728d5/1/9bb190048f922a4802e8bbf4451fdbfc/225408173-8ddaa5fe-061a-4cf9-9453-cd703cc4391f.JPG https://zimg.paragon.ice.com/ParagonImages/Property/PM/RAE/225408173/18/0/0/b66d7d1568d5b2af41f538b3d079a916/1/9bb190048f922a4802e8bbf4451fdbfc/225408173-e0c46d01-2ae7-44d6-bd88-4cc825b5afa9.JPG https://zimg.paragon.ice.com/ParagonImages/Property/PM/RAE/225408173/19/0/0/dc5226ca1e46fab9149cd9a2b1ff6e2b/1/9bb190048f922a4802e8bbf4451fdbfc/225408173-c5fccad6-4e09-44e3-9a25-0c100c5b3353.JPG https://zimg.paragon.ice.com/ParagonImages/Property/PM/RAE/225408173/20/0/0/7a07150e5b29a862d67286d5e978187e/1/9bb190048f922a4802e8bbf4451fdbfc/225408173-523e2cc8-aa46-40d6-b4d6-f15b345da35c.JPG https://zimg.paragon.ice.com/ParagonImages/Property/PM/RAE/225408173/21/0/0/551ac3f06b05437993afad699e6eb12d/1/9bb190048f922a4802e8bbf4451fdbfc/225408173-f5474067-b35c-40a0-bcbc-da641bfb7370.JPG https://zimg.paragon.ice.com/ParagonImages/Property/PM/RAE/225408173/22/0/0/95e30578e6378cd0e8dbd1a98e382384/1/9bb190048f922a4802e8bbf4451fdbfc/225408173-c50148e7-6575-4a54-baab-7a4e4e384884.JPG https://zimg.paragon.ice.com/ParagonImages/Property/PM/RAE/225408173/23/0/0/df523fc889f8d231fa524e14989d4d16/1/9bb190048f922a4802e8bbf4451fdbfc/225408173-2fc8359d-eeca-4f2a-b333-6673006fb6ac.JPG https://zimg.paragon.ice.com/ParagonImages/Property/PM/RAE/225408173/24/0/0/f2fb52ae7ad3842f6d9b170125520ba8/1/9bb190048f922a4802e8bbf4451fdbfc/225408173-a45f205e-86e9-498d-a0ab-0eb5bab42069.JPG https://zimg.paragon.ice.com/ParagonImages/Property/PM/RAE/225408173/25/0/0/8706f94068935e7e10cbef5019e70852/1/9bb190048f922a4802e8bbf4451fdbfc/225408173-7f0c88d7-8fcc-4c1e-a90e-783070596a63.JPG https://zimg.paragon.ice.com/ParagonImages/Property/PM/RAE/225408173/26/0/0/b8dd24b4e1539f54fb5f32a654ea2ef9/1/9bb190048f922a4802e8bbf4451fdbfc/225408173-f7a578ca-2bc6-417b-a28b-d030b2da3424.JPG https://zimg.paragon.ice.com/ParagonImages/Property/PM/RAE/225408173/27/0/0/b291712b87c1be0f0c74ddd74a7d6046/1/9bb190048f922a4802e8bbf4451fdbfc/225408173-2a3eb1f3-bc53-4e8f-9114-fa46971609e0.JPG

#318 646 MCALLISTER LO SW

Edmonton T6W 0B5

MLS® Number:  E4495353

Back to Macewan   

  • Home \
  • Macewan \
  • #318 646 MCALLISTER LO SW

$ 189,000

2

BEDROOMS

2 + 0

BATHROOMS

844

SQUARE FEET

2005

YEAR BUILT

https://zimg.paragon.ice.com/ParagonImages/Property/PM/RAE/225408173/1/0/0/5d81ad769e37482cf3099ab30c928dc1/1/9bb190048f922a4802e8bbf4451fdbfc/225408173-06007434-9646-4466-a154-321e60a2cd3a.JPG





MLS® Number
E4495353
PROPERTY TYPE
Apartment
LISTING DATE
June-24-2026

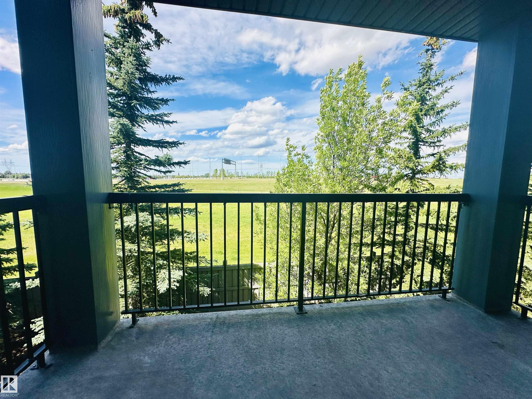
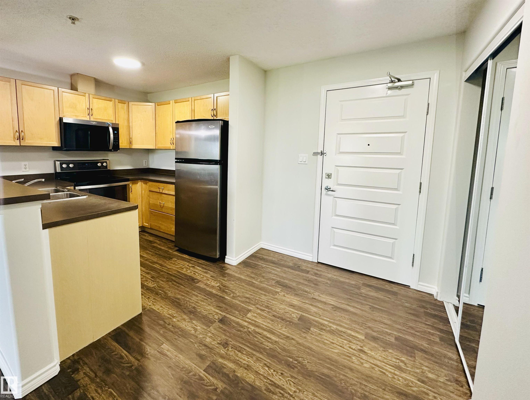
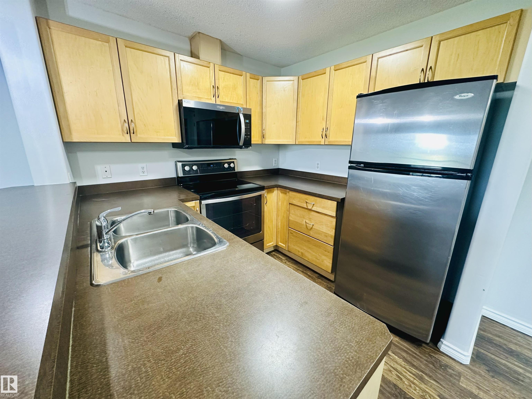
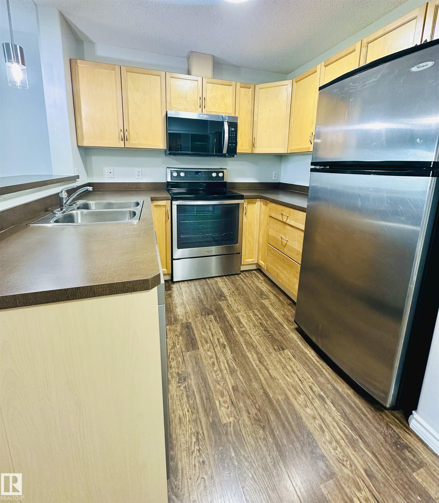
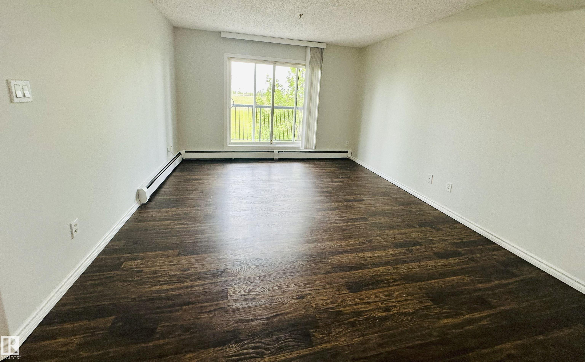
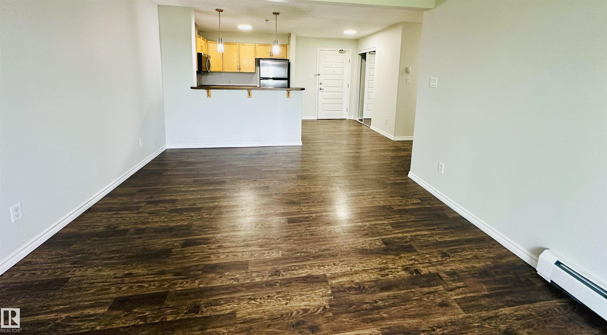
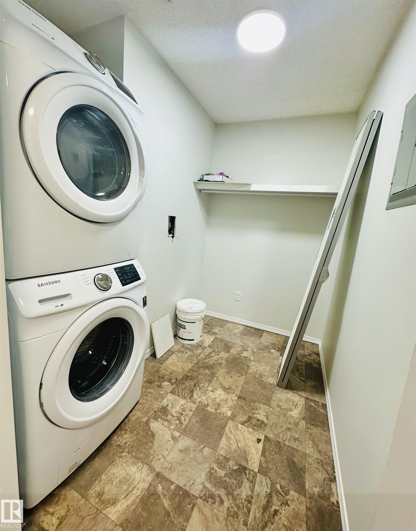
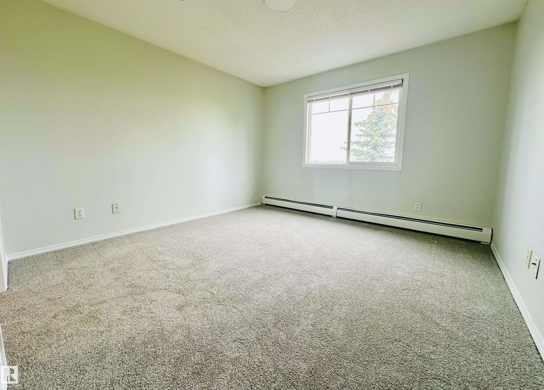
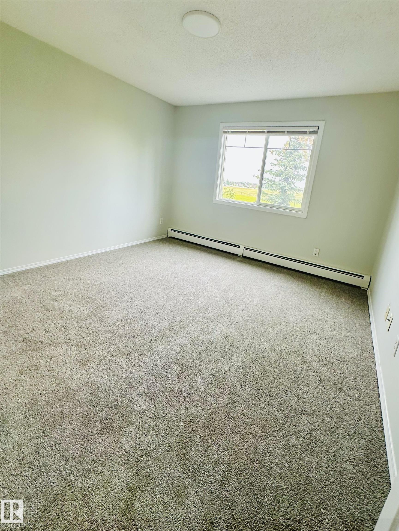
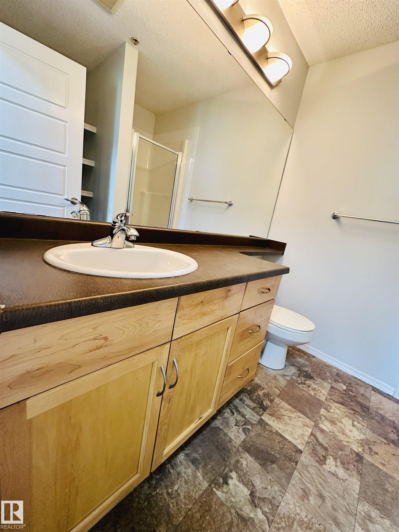
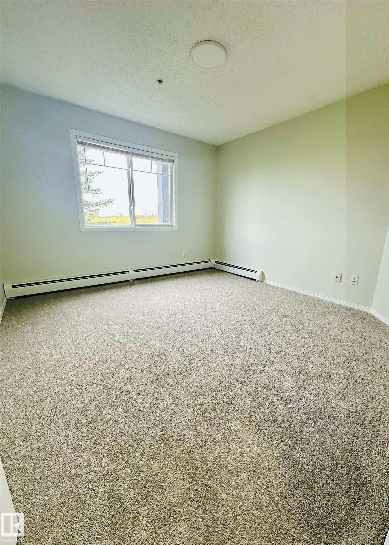
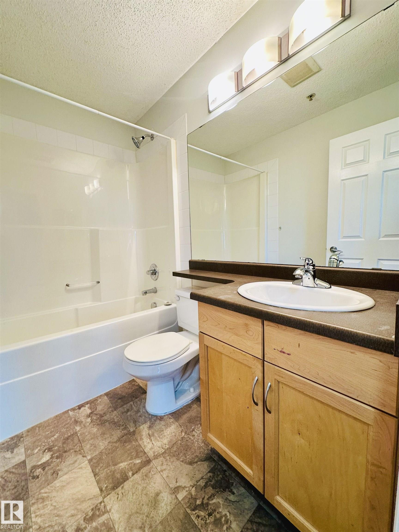
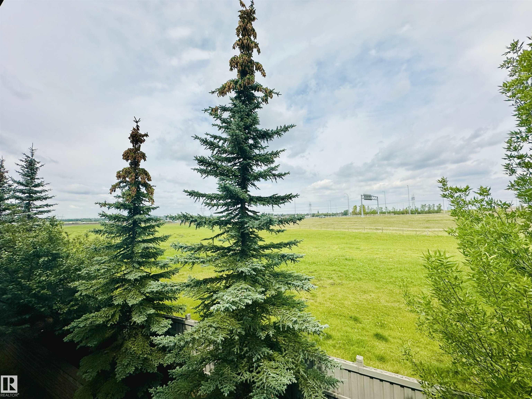
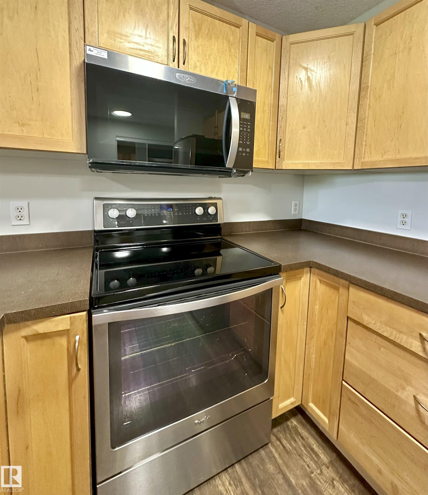
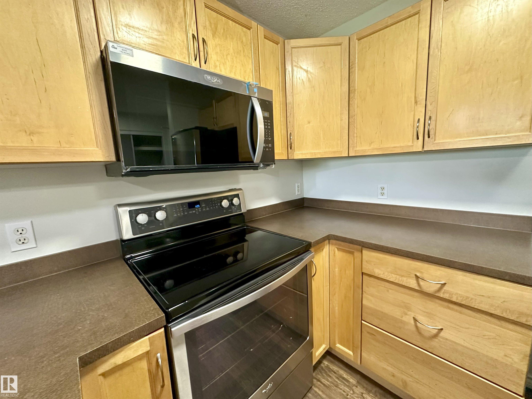
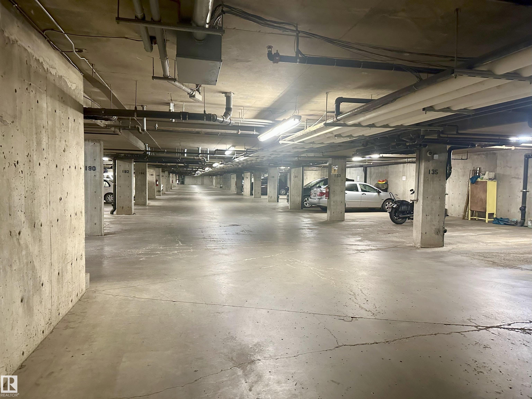
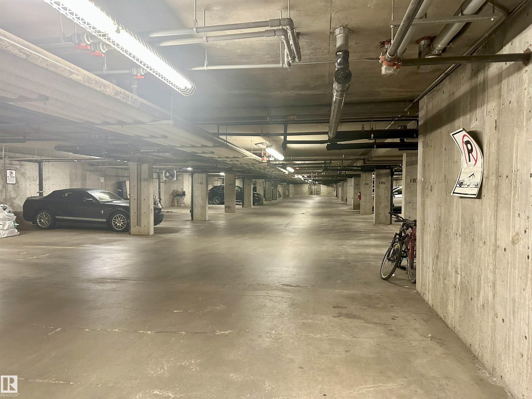
Welcome to this beautifully renovated 2-bed, 2-bath condo in the heart of Macewan, SW Edmonton. Located on the 3rd floor with a north-facing balcony, you’ll enjoy peaceful views of the city skyline and plenty of natural light throughout the day. This home features new light fixtures, new appliances, in-suite laundry, and underground parking with a secure storage space. The layout is ideal, offering two spacious bedrooms with two full baths, making it perfect for shared living, guests, or a home office setup. You’ll love the convenience of being close to schools, parks, shopping, and everyday amenities, with quick access to Anthony Henday and QE2 for effortless commuting. Condo fees include heat, water, parking, professional management, and more—providing excellent value and peace of mind. Whether you're a first-time buyer or looking to add a strong performer to your real estate portfolio, this property stands out. One look will do>>>

COMMUNITY  Macewan
PROPERTY TYPE  Apartment
BUILDING TYPE  Lowrise Apartment
STYLE  Single Level Apartment
YEAR BUILT 2005
SQUARE FOOTAGE  844
BEDROOMS  2
BATHROOMS  2.00
BASEMENT  None, No Basement
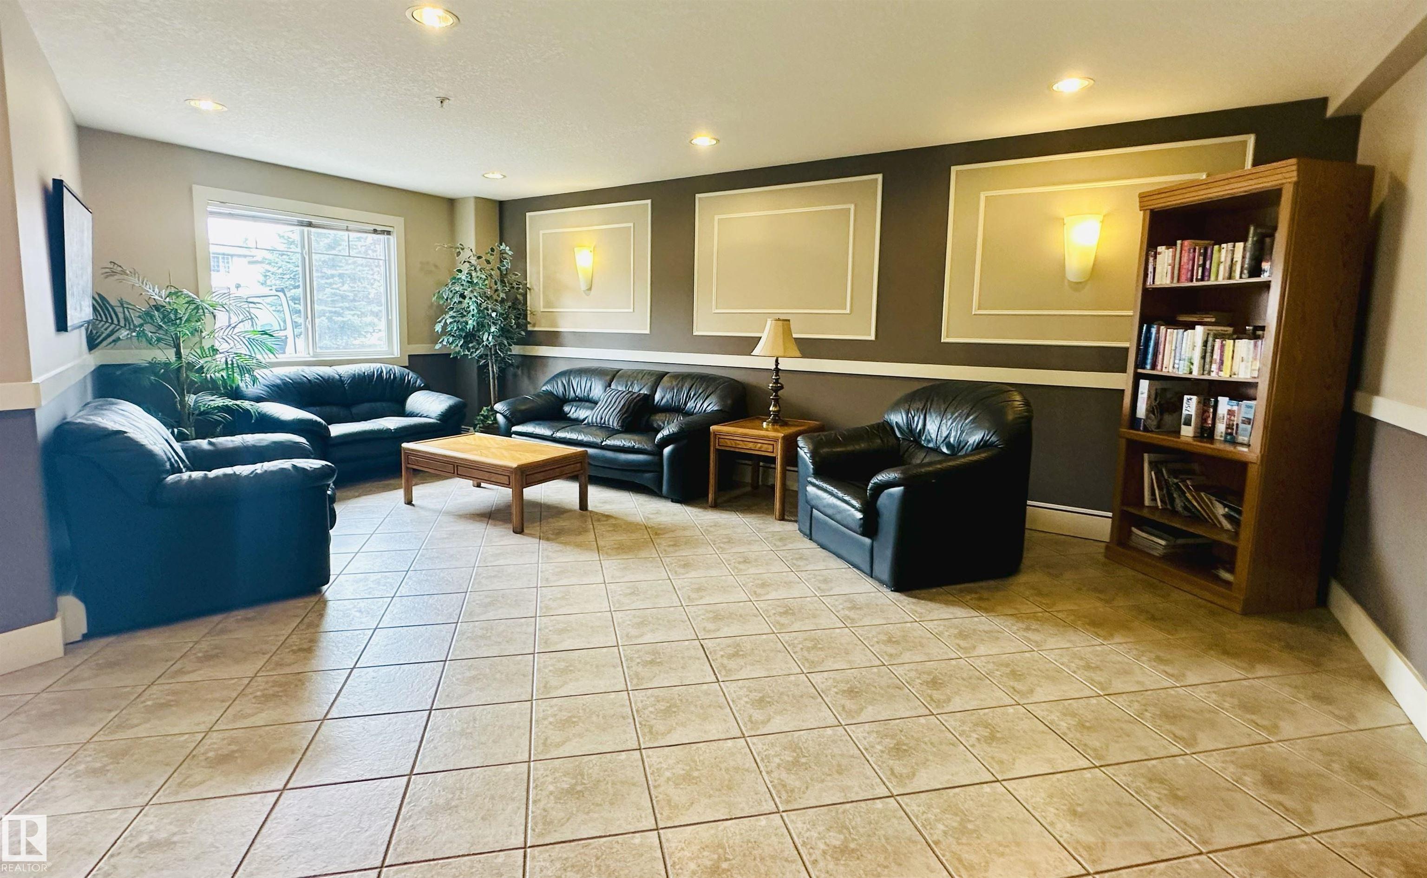
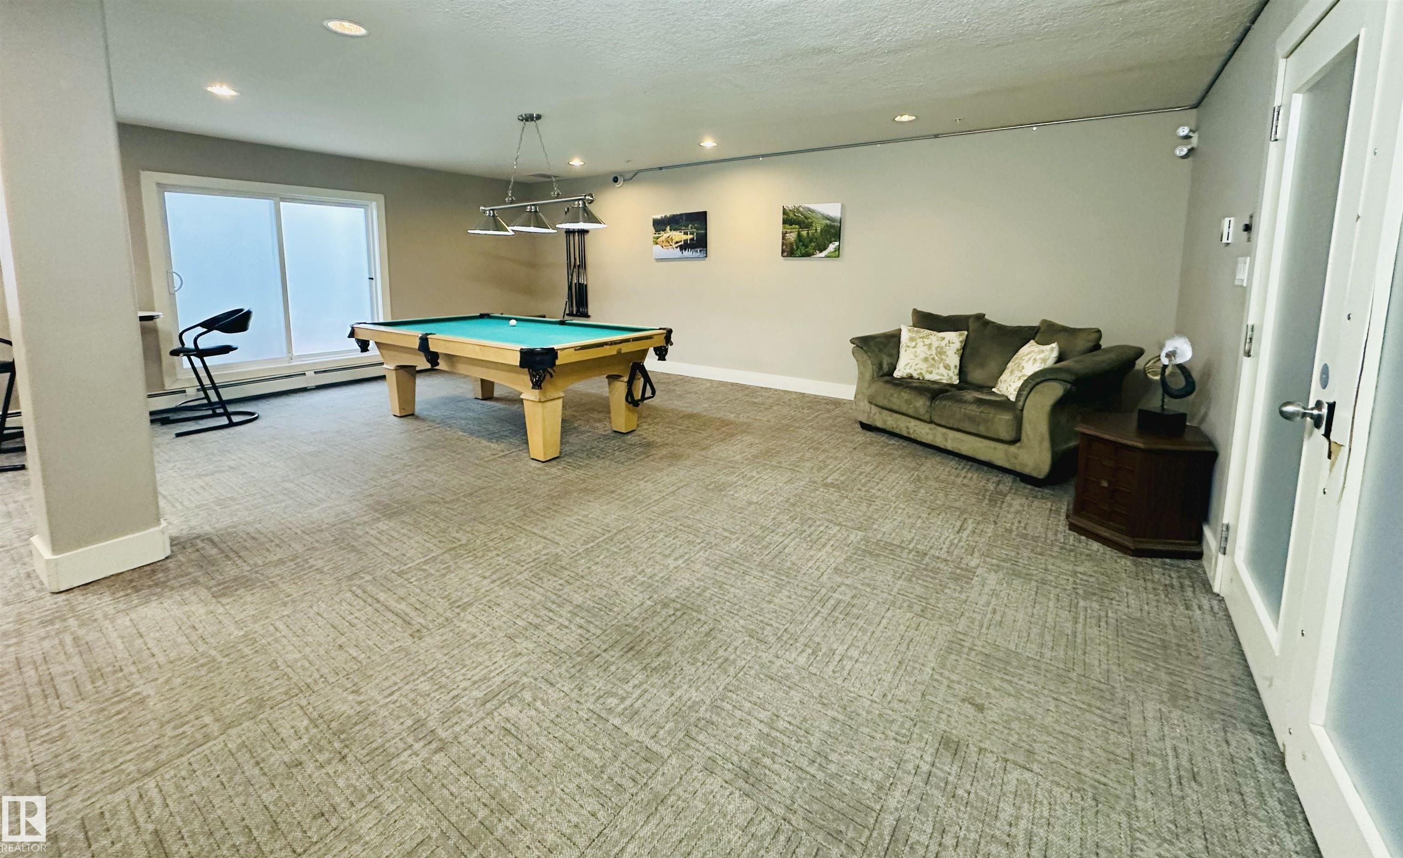
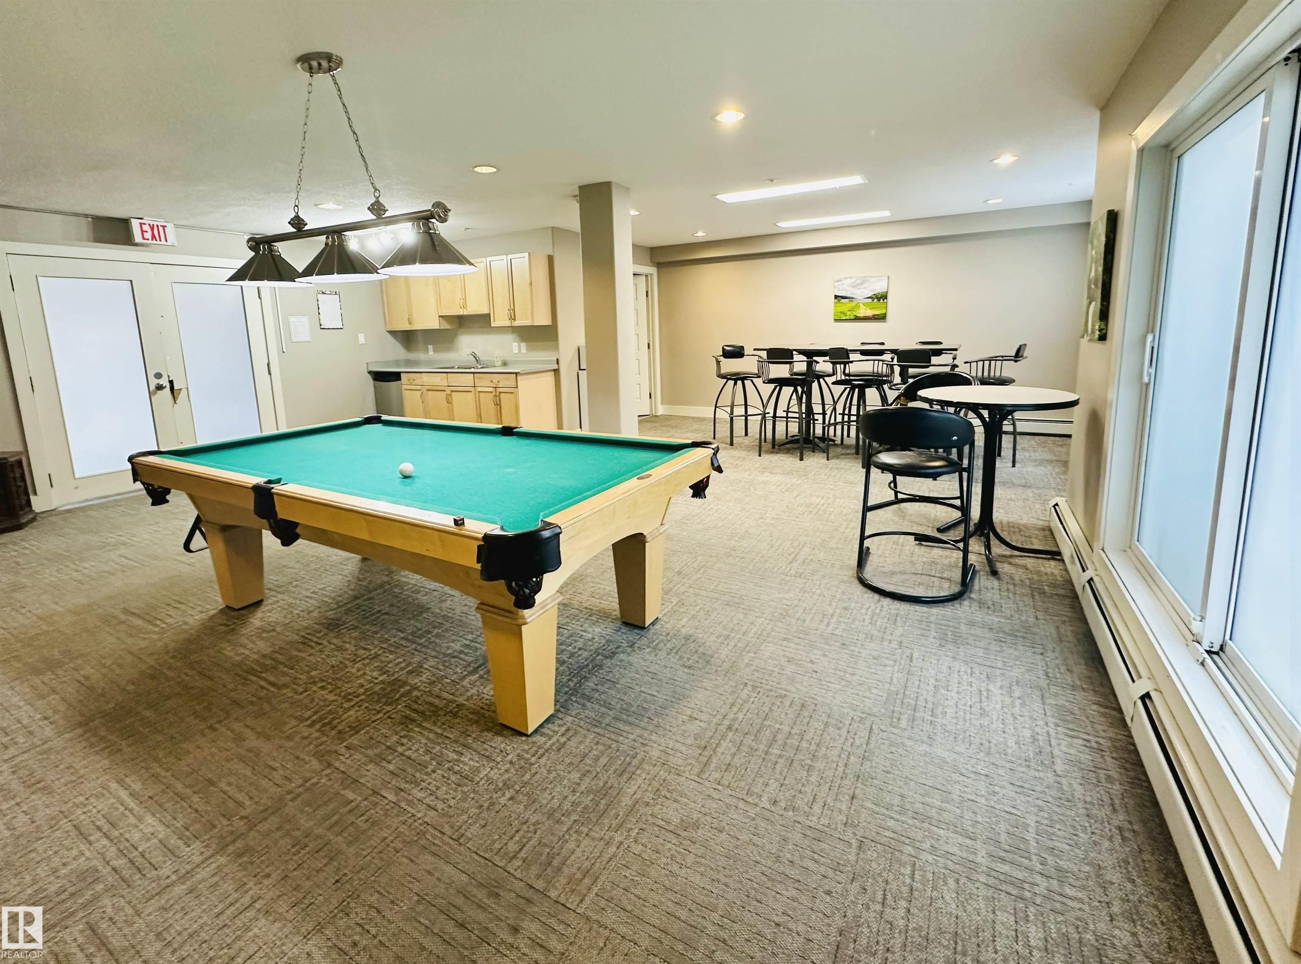
AMENITIES  Detectors Smoke, Exercise Room, Intercom, Parking-Visitor, Social Rooms, See Remarks
APPLIANCES  Dishwasher-Built-In, Dryer, Oven-Microwave, Refrigerator, Stove-Electric, Washer, Window Coverings
COOLING 
FIREPLACE 
FLOORING  Carpet, Vinyl Plank
HEATING  Baseboard, Natural Gas
LAUNDRY  ensuite bathroom
LOT FEATURES  Airport Nearby, See Remarks
PARKING  Underground
RESTRICTIONS  None Known
ROOF  Asphalt Shingles
TITLE  Fee Simple
BROKER  REALTORS® Association of Edmonton


ROOMS DIMENSIONS (m) LEVEL