https://zimg.paragon.ice.com/ParagonImages/Property/PM/RAE/225422611/1/0/0/6539b4da4abb6cf5581eceea545d783d/1/bdd75e4b360a84922dbc182fa9ae5544/225422611-a2829d12-2459-460b-83c0-9484b380c83f.JPG https://zimg.paragon.ice.com/ParagonImages/Property/PM/RAE/225422611/2/0/0/548da467a1bb7267c174ddffc0a45e04/1/bdd75e4b360a84922dbc182fa9ae5544/225422611-6a9bed93-c207-4890-8a70-36f94f754e2c.JPG https://zimg.paragon.ice.com/ParagonImages/Property/PM/RAE/225422611/3/0/0/839b52231fe26d12923ef7310b80cd99/1/bdd75e4b360a84922dbc182fa9ae5544/225422611-70cc4cb2-4577-4972-8b69-7063a5b4b702.JPG https://zimg.paragon.ice.com/ParagonImages/Property/PM/RAE/225422611/4/0/0/6e704f0963e9198fb2a469cabb075d16/1/bdd75e4b360a84922dbc182fa9ae5544/225422611-3508c0ee-56b5-4bc3-bc4d-5fa237c4e7db.JPG https://zimg.paragon.ice.com/ParagonImages/Property/PM/RAE/225422611/5/0/0/733ee65be09643d06aa836b40f3a7fe8/1/bdd75e4b360a84922dbc182fa9ae5544/225422611-ea348d48-fd5b-41e5-adce-d3862cd2c954.JPG https://zimg.paragon.ice.com/ParagonImages/Property/PM/RAE/225422611/6/0/0/f73540ed37521870837b05bd2dbd1624/1/bdd75e4b360a84922dbc182fa9ae5544/225422611-488e7dac-005a-4d80-bde6-901ae6b7ae39.JPG https://zimg.paragon.ice.com/ParagonImages/Property/PM/RAE/225422611/7/0/0/7fe00bd41f5010211bef50151592102d/1/bdd75e4b360a84922dbc182fa9ae5544/225422611-de6edf04-c8c3-4b86-a4b0-45f1b71b4e37.JPG https://zimg.paragon.ice.com/ParagonImages/Property/PM/RAE/225422611/8/0/0/8445f3259f47b93924ac4079c72f8838/1/bdd75e4b360a84922dbc182fa9ae5544/225422611-e1d65f6b-fbfb-4199-9116-3a6ca96a3725.JPG https://zimg.paragon.ice.com/ParagonImages/Property/PM/RAE/225422611/9/0/0/2634c53c3e53834716719c7db2935f41/1/bdd75e4b360a84922dbc182fa9ae5544/225422611-a8795fc1-1339-48d7-bce9-cbee9027b53b.JPG https://zimg.paragon.ice.com/ParagonImages/Property/PM/RAE/225422611/10/0/0/023038aed430766ee5bf0352ab6889e5/1/bdd75e4b360a84922dbc182fa9ae5544/225422611-56515fdd-4c6f-4dea-a693-1a77de8e30d1.JPG https://zimg.paragon.ice.com/ParagonImages/Property/PM/RAE/225422611/11/0/0/ae5be21ff16fc2cbf4a14681d5f4df80/1/bdd75e4b360a84922dbc182fa9ae5544/225422611-c29d0593-5854-4f41-a5da-1d13b2cc182e.JPG https://zimg.paragon.ice.com/ParagonImages/Property/PM/RAE/225422611/12/0/0/de71c6b6c2ac89b50ea2cf431f53d05a/1/bdd75e4b360a84922dbc182fa9ae5544/225422611-b6fc8f44-9bbc-443c-9584-a86d41521a5a.JPG https://zimg.paragon.ice.com/ParagonImages/Property/PM/RAE/225422611/13/0/0/5ae06b55847be89ad27d694aa6c98b5f/1/bdd75e4b360a84922dbc182fa9ae5544/225422611-a59167a6-3ee4-4713-85f7-922b4c96b87b.JPG https://zimg.paragon.ice.com/ParagonImages/Property/PM/RAE/225422611/14/0/0/2e5bd5f46fbbeb715395bf390ab81a26/1/bdd75e4b360a84922dbc182fa9ae5544/225422611-6f931634-9bef-45ec-9459-2cb8b664cbce.JPG https://zimg.paragon.ice.com/ParagonImages/Property/PM/RAE/225422611/15/0/0/cf3214d9211808e8e98eae684ae87564/1/bdd75e4b360a84922dbc182fa9ae5544/225422611-c3a5e372-e349-418b-a920-b4ddf5064635.JPG https://zimg.paragon.ice.com/ParagonImages/Property/PM/RAE/225422611/16/0/0/59389df44f7221eab8edbbab1ef79269/1/bdd75e4b360a84922dbc182fa9ae5544/225422611-adeda950-821e-48f4-8765-4f0d8ad2f6d5.JPG https://zimg.paragon.ice.com/ParagonImages/Property/PM/RAE/225422611/17/0/0/5701f8664642d4963137cf779083aa07/1/bdd75e4b360a84922dbc182fa9ae5544/225422611-acc5a77e-07f1-4bf2-bc23-104bab2019d5.JPG https://zimg.paragon.ice.com/ParagonImages/Property/PM/RAE/225422611/18/0/0/35597d8293bb114e97581c84aece10ba/1/bdd75e4b360a84922dbc182fa9ae5544/225422611-9131e3fd-6e48-497b-8120-c1c34c0db30e.JPG https://zimg.paragon.ice.com/ParagonImages/Property/PM/RAE/225422611/19/0/0/e65ee54f3cfa3f3ac7504c59c621b0e7/1/bdd75e4b360a84922dbc182fa9ae5544/225422611-72516988-c8d3-4712-9a8c-4d44ac7c88e3.JPG https://zimg.paragon.ice.com/ParagonImages/Property/PM/RAE/225422611/20/0/0/540de935c94647d2c1f9ae8992378164/1/bdd75e4b360a84922dbc182fa9ae5544/225422611-21b811b8-1d15-4e25-8e6b-a0ab7f9b28d7.JPG https://zimg.paragon.ice.com/ParagonImages/Property/PM/RAE/225422611/21/0/0/83579274d34cf20798f20eb170138339/1/bdd75e4b360a84922dbc182fa9ae5544/225422611-76c28167-a52d-4f0d-acb2-087bfddce7c2.JPG https://zimg.paragon.ice.com/ParagonImages/Property/PM/RAE/225422611/22/0/0/afad9768f352078f549ba5b632f7aa06/1/bdd75e4b360a84922dbc182fa9ae5544/225422611-fb595565-562c-47d8-8576-284457ca989c.JPG https://zimg.paragon.ice.com/ParagonImages/Property/PM/RAE/225422611/23/0/0/252e76577f1d188ddb6ae4fb693bba1b/1/bdd75e4b360a84922dbc182fa9ae5544/225422611-d6df2918-e12e-4ad8-97c1-6e470e41b477.JPG https://zimg.paragon.ice.com/ParagonImages/Property/PM/RAE/225422611/24/0/0/c6114e67ce0c22688b50c5d9af5a324b/1/bdd75e4b360a84922dbc182fa9ae5544/225422611-8354d8c0-246f-4966-b6f0-f5d859bae0d3.JPG https://zimg.paragon.ice.com/ParagonImages/Property/PM/RAE/225422611/25/0/0/599039fafbd76ee586c4199dba2fe428/1/bdd75e4b360a84922dbc182fa9ae5544/225422611-d6b0e372-b5e3-45b5-ac3e-9774de0e4c35.JPG

#318 1031 173 ST SW SW

Edmonton T6W 3E4

MLS® Number:  E4509791

Back to Windermere   

  • Home \
  • Windermere \
  • #318 1031 173 ST SW SW
  • Windermere \
  • #318 1031 173 ST SW SW

$ 1,735

2

BEDROOMS

2 + 0

BATHROOMS

904

SQUARE FEET

2016

YEAR BUILT

https://zimg.paragon.ice.com/ParagonImages/Property/PM/RAE/225422611/1/0/0/6539b4da4abb6cf5581eceea545d783d/1/bdd75e4b360a84922dbc182fa9ae5544/225422611-a2829d12-2459-460b-83c0-9484b380c83f.JPG





MLS® Number
E4509791
PROPERTY TYPE
Apartment
LISTING DATE
September-21-2026

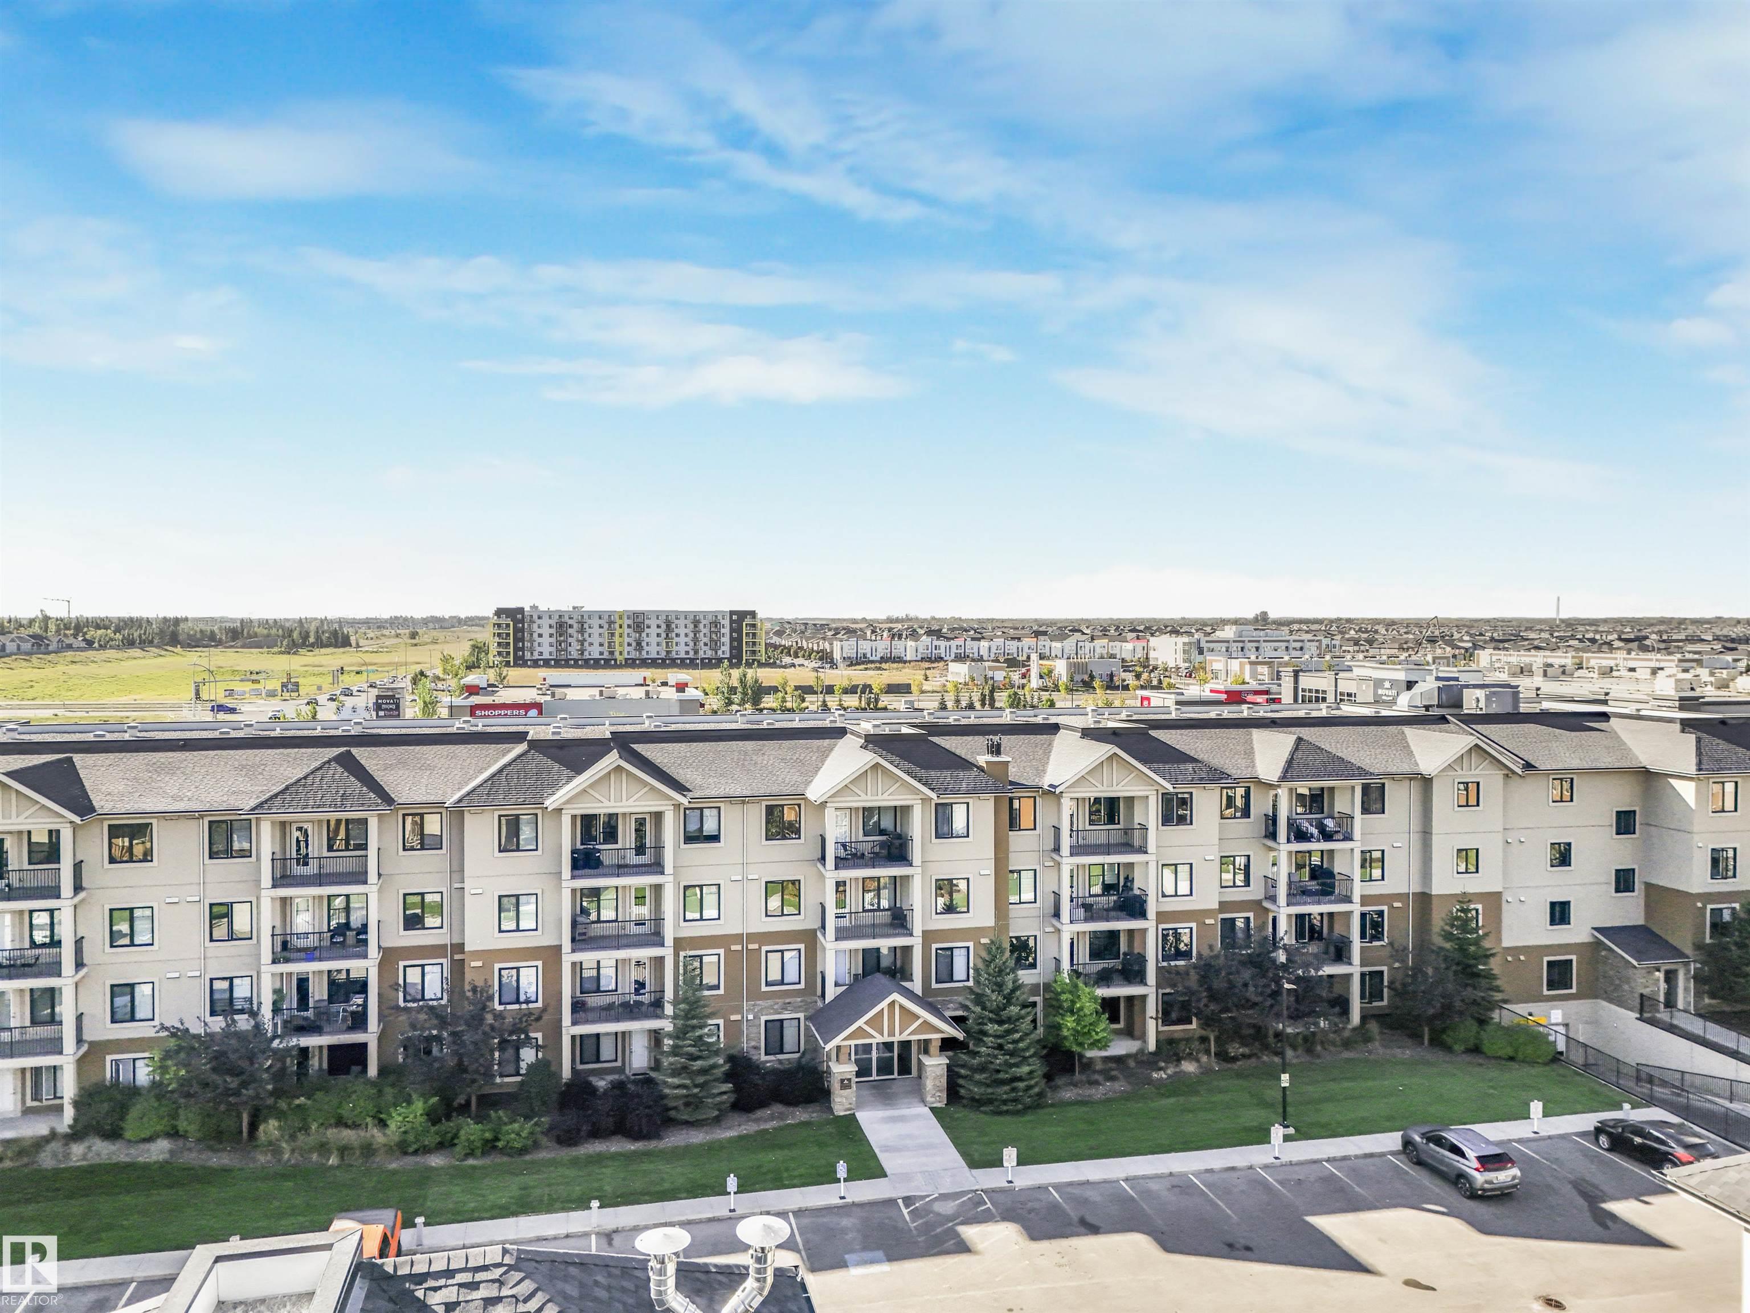
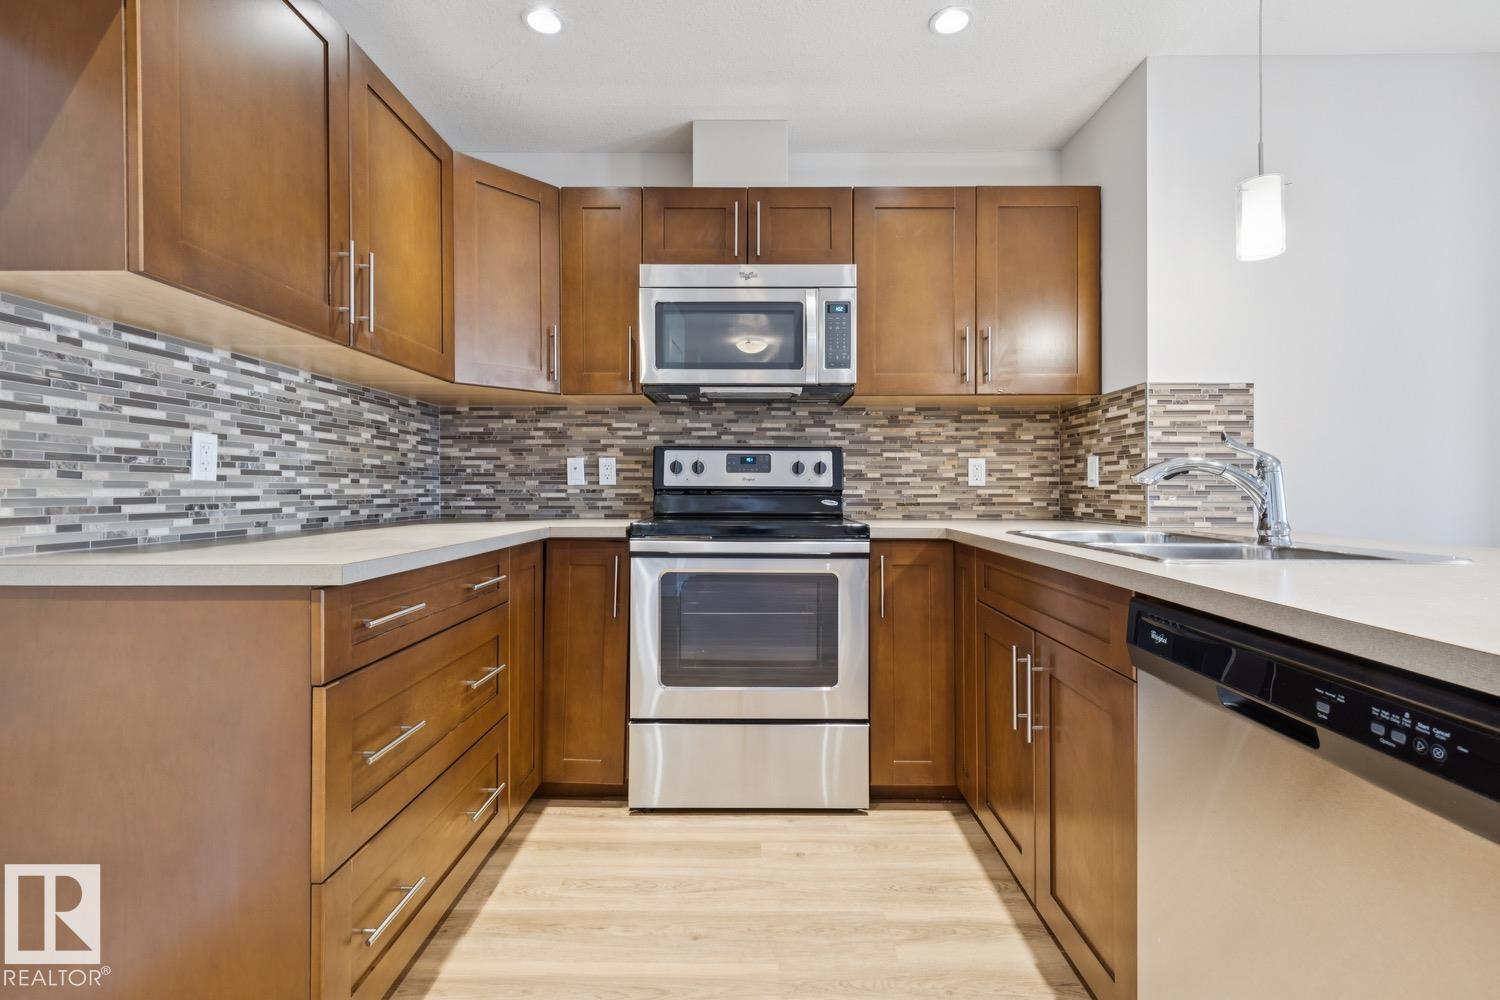
Welcome to Essence of Windermere, a well-maintained 18+ adult, non-smoking complex in a desirable Windermere location. This spacious 3rd-floor unit offers approximately 900 sq. ft. with 2 bedrooms and 2 full bathrooms. The primary bedroom features its own ensuite with a stand-up shower, while the second full bathroom includes a bathtub. Enjoy the convenience of in-suite laundry, a heated underground parking stall and same-floor storage. Heat and water are included. Located near beautiful ponds and walking trails and just minutes from Currents of Windermere, shopping, restaurants and everyday amenities. A quiet, upscale complex offering comfortable and convenient living in a fantastic location.

COMMUNITY  Windermere
PROPERTY TYPE  Apartment
BUILDING TYPE 
STYLE  Single Level Apartment
YEAR BUILT 2016
SQUARE FOOTAGE  904
BEDROOMS  2
BATHROOMS  2.00
BASEMENT  None
AMENITIES 
APPLIANCES  Dishwasher-Built-In, Dryer, Fan-Ceiling, Garage Opener, Microwave Hood Fan, Refrigerator, Stove-Electric, Washer, Window Coverings
COOLING 
FIREPLACE 
FLOORING 
HEATING 
LAUNDRY 
LOT FEATURES 
PARKING  Underground
RESTRICTIONS 
ROOF 
TITLE 
BROKER  REALTORS® Association of Edmonton


ROOMS DIMENSIONS (m) LEVEL