https://zimg.paragon.ice.com/ParagonImages/Property/PM/RAE/225419142/1/0/0/5c733f575b388c3cf692f240c4bc1312/1/c8771ae842d58757891336b23e90bcfe/225419142-55c23a3d-0ed8-442b-aa27-51e0de083f36.JPG https://zimg.paragon.ice.com/ParagonImages/Property/PM/RAE/225419142/2/0/0/6146e82f6df687c8dc0a299a01795957/1/c8771ae842d58757891336b23e90bcfe/225419142-c9d80e32-003b-4ec0-a9ee-7245c7a2cbb3.JPG https://zimg.paragon.ice.com/ParagonImages/Property/PM/RAE/225419142/3/0/0/8b9903846935aa60ea1365cf79260fb0/1/c8771ae842d58757891336b23e90bcfe/225419142-5c179a37-855b-467c-a0c4-f443effb6af1.JPG https://zimg.paragon.ice.com/ParagonImages/Property/PM/RAE/225419142/4/0/0/96081ec61e89ee0e8f8a7f14dfdc4191/1/c8771ae842d58757891336b23e90bcfe/225419142-1a2b1335-674e-45fb-b325-fa0e20cce22b.JPG https://zimg.paragon.ice.com/ParagonImages/Property/PM/RAE/225419142/5/0/0/da644986fb9c5d8c7d8d771f4e0aab92/1/c8771ae842d58757891336b23e90bcfe/225419142-8cdd8c0a-b357-4811-84be-26dbdd71053b.JPG https://zimg.paragon.ice.com/ParagonImages/Property/PM/RAE/225419142/6/0/0/bcb18fa3dcc03ab1bfb25cbd3db3a1a9/1/c8771ae842d58757891336b23e90bcfe/225419142-7992d354-6fbf-48ba-a809-ca9b4450624e.JPG https://zimg.paragon.ice.com/ParagonImages/Property/PM/RAE/225419142/7/0/0/acd64f22e65d7a504a0514bb3c9375e2/1/c8771ae842d58757891336b23e90bcfe/225419142-0aec1303-dea9-457c-a4b0-de2e3c92843a.JPG https://zimg.paragon.ice.com/ParagonImages/Property/PM/RAE/225419142/8/0/0/10399af5dbd82d74edc68ec31c8710c1/1/c8771ae842d58757891336b23e90bcfe/225419142-d67c57f1-4bf9-42c0-961c-b2f94d884512.JPG https://zimg.paragon.ice.com/ParagonImages/Property/PM/RAE/225419142/9/0/0/8899b51bd7f4dfec2cac4d4273c522a8/1/c8771ae842d58757891336b23e90bcfe/225419142-162f53ae-199c-465f-96d6-1a44ee253533.JPG https://zimg.paragon.ice.com/ParagonImages/Property/PM/RAE/225419142/10/0/0/d56a453dfa579e1a15193a5f6fe5fb36/1/c8771ae842d58757891336b23e90bcfe/225419142-b07ea597-4820-46ff-beb8-4b53ab99ae30.JPG https://zimg.paragon.ice.com/ParagonImages/Property/PM/RAE/225419142/11/0/0/072cab33bcae6411de01c426f7178275/1/c8771ae842d58757891336b23e90bcfe/225419142-587bf2cc-950c-4492-bc1c-ab6ae2b64a47.JPG https://zimg.paragon.ice.com/ParagonImages/Property/PM/RAE/225419142/12/0/0/551d97316c48f0163dc02f8a8b0bab97/1/c8771ae842d58757891336b23e90bcfe/225419142-cee0cd6a-8f92-4da2-b657-87e31913ecf9.JPG https://zimg.paragon.ice.com/ParagonImages/Property/PM/RAE/225419142/13/0/0/73634b4c31d42ff00398178037204cf3/1/c8771ae842d58757891336b23e90bcfe/225419142-79000e98-ef63-4880-833d-08beaefe4bd9.JPG https://zimg.paragon.ice.com/ParagonImages/Property/PM/RAE/225419142/14/0/0/58a11d609a8bec03ee34bbb18bdbe8ff/1/c8771ae842d58757891336b23e90bcfe/225419142-f337a7d5-d427-4663-8446-7fac0c40849e.JPG https://zimg.paragon.ice.com/ParagonImages/Property/PM/RAE/225419142/15/0/0/af8ae35c7c219193d5a1bdfbc18bd37a/1/c8771ae842d58757891336b23e90bcfe/225419142-7b24ec52-a9b8-4ba8-89ce-b21139f5f9e4.JPG https://zimg.paragon.ice.com/ParagonImages/Property/PM/RAE/225419142/16/0/0/476ce3dd208de54824f3ec9f208f7793/1/c8771ae842d58757891336b23e90bcfe/225419142-9d1be75d-0698-4f7b-b253-0590b3373b13.JPG https://zimg.paragon.ice.com/ParagonImages/Property/PM/RAE/225419142/17/0/0/5dffaea885ac5501e493ca05fd1a58f3/1/c8771ae842d58757891336b23e90bcfe/225419142-6640e2d1-2fde-4289-86c2-13c5583b8ef0.JPG https://zimg.paragon.ice.com/ParagonImages/Property/PM/RAE/225419142/18/0/0/86e0b069016edd8b6e955a4a900386f4/1/c8771ae842d58757891336b23e90bcfe/225419142-50957cbe-8a8b-4d48-bf11-4e380ca7673c.JPG https://zimg.paragon.ice.com/ParagonImages/Property/PM/RAE/225419142/19/0/0/9b6357edca5f5d6ef1498bb0d9b6b9a4/1/c8771ae842d58757891336b23e90bcfe/225419142-6531db4b-2b98-43a3-9094-c824c01a04be.JPG https://zimg.paragon.ice.com/ParagonImages/Property/PM/RAE/225419142/20/0/0/8b8e7673fd7bd8f16ba84f634c8ef2c0/1/c8771ae842d58757891336b23e90bcfe/225419142-c0874f99-2bc0-44d8-bfe7-04737c465276.JPG https://zimg.paragon.ice.com/ParagonImages/Property/PM/RAE/225419142/21/0/0/44f4c8e19dc7b0a2953622f5ccc23a54/1/c8771ae842d58757891336b23e90bcfe/225419142-67bb9a29-972f-4d61-812e-c81507743b48.JPG https://zimg.paragon.ice.com/ParagonImages/Property/PM/RAE/225419142/22/0/0/712a189de12f0db80c5395fdfccb7b8f/1/c8771ae842d58757891336b23e90bcfe/225419142-4baed8e4-a046-44e6-a093-daec2b57f065.JPG https://zimg.paragon.ice.com/ParagonImages/Property/PM/RAE/225419142/23/0/0/c7cccfbba3c713cb9cbd8f8d8109c5ce/1/c8771ae842d58757891336b23e90bcfe/225419142-ac2d6b45-33e9-4665-91e8-1715b5c1c09a.JPG https://zimg.paragon.ice.com/ParagonImages/Property/PM/RAE/225419142/24/0/0/5d60e7edff6f0669e23187b6f04b9eed/1/c8771ae842d58757891336b23e90bcfe/225419142-672b57ac-3199-4893-9d41-734553bc2e16.JPG https://zimg.paragon.ice.com/ParagonImages/Property/PM/RAE/225419142/25/0/0/fc3817322f626d814e8d0409a4860c44/1/c8771ae842d58757891336b23e90bcfe/225419142-756f9f0f-35b2-4bd1-a94d-b25ccb4755e3.JPG https://zimg.paragon.ice.com/ParagonImages/Property/PM/RAE/225419142/26/0/0/b38bdc198336f2e10b123aeece4d6542/1/c8771ae842d58757891336b23e90bcfe/225419142-a2c5de33-547d-4fe3-b4e7-5f5bbbc0a7ac.JPG https://zimg.paragon.ice.com/ParagonImages/Property/PM/RAE/225419142/27/0/0/9dc63ed5d49d0d0705166fd894451826/1/c8771ae842d58757891336b23e90bcfe/225419142-3c646278-f688-4f99-b7a0-c444f4627c81.JPG https://zimg.paragon.ice.com/ParagonImages/Property/PM/RAE/225419142/28/0/0/6ffb803ecdcc6c67206f8c6a1323eb1a/1/c8771ae842d58757891336b23e90bcfe/225419142-c6a7e202-1693-4d34-b2f2-1f1a45396b3e.JPG https://zimg.paragon.ice.com/ParagonImages/Property/PM/RAE/225419142/29/0/0/c135b68099e90ecca9d4bd39574f8f38/1/c8771ae842d58757891336b23e90bcfe/225419142-c164c65d-5091-45da-a949-20d8ef020a6e.JPG https://zimg.paragon.ice.com/ParagonImages/Property/PM/RAE/225419142/30/0/0/7cc6f45e686743c5b9f1f40684c8b6e1/1/c8771ae842d58757891336b23e90bcfe/225419142-91ce82b9-2958-44f8-ba21-db1d855649ce.JPG

3176 Trelle LO NW

Edmonton T6R 0A2

MLS® Number:  E4506322

Back to Terwillegar Towne   

  • Home \
  • Terwillegar Towne \
  • 3176 Trelle LO NW

$ 520,000

5

BEDROOMS

2 + 1

BATHROOMS

1,470

SQUARE FEET

2007

YEAR BUILT

https://zimg.paragon.ice.com/ParagonImages/Property/PM/RAE/225419142/1/0/0/5c733f575b388c3cf692f240c4bc1312/1/c8771ae842d58757891336b23e90bcfe/225419142-55c23a3d-0ed8-442b-aa27-51e0de083f36.JPG





MLS® Number
E4506322
PROPERTY TYPE
Detached Single Family
LISTING DATE
August-31-2026

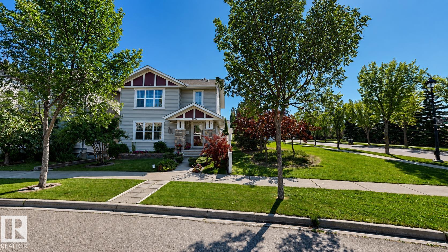
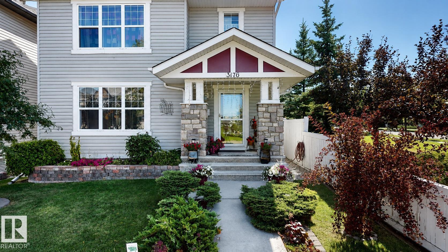
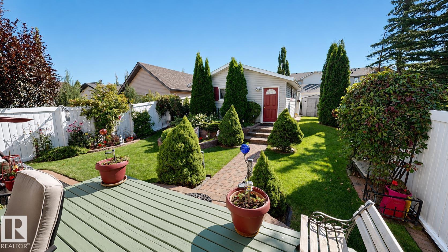
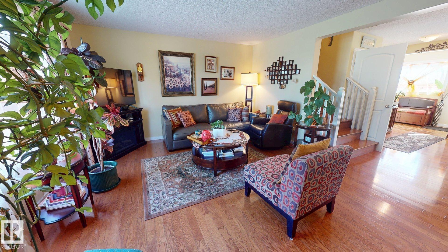
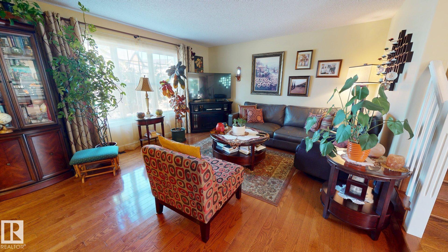
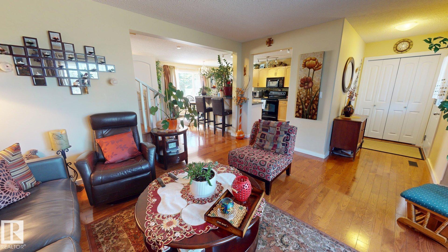
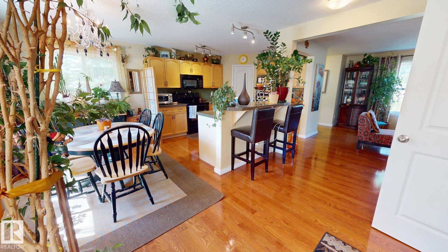
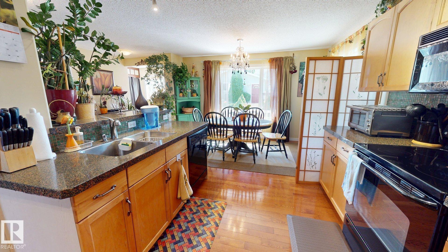
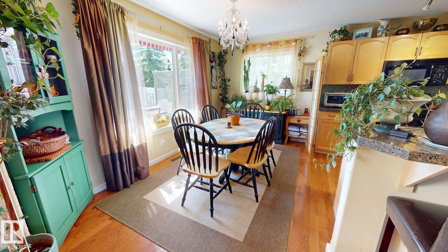
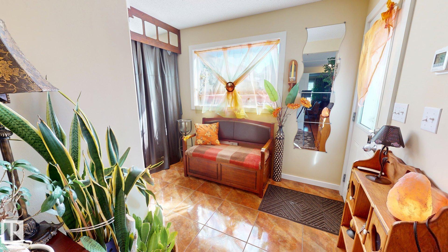
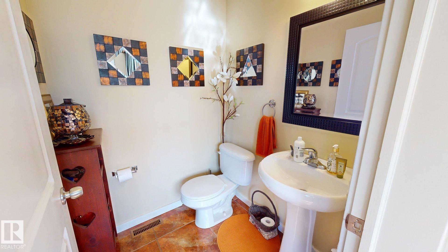
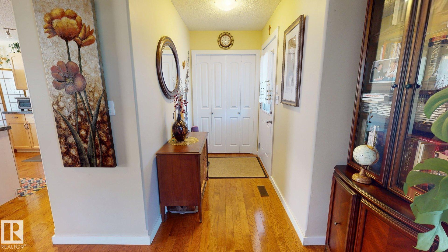
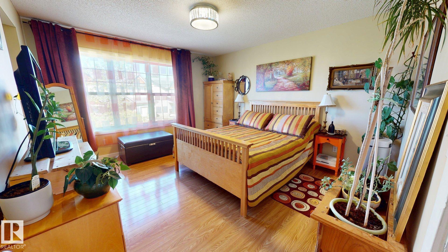
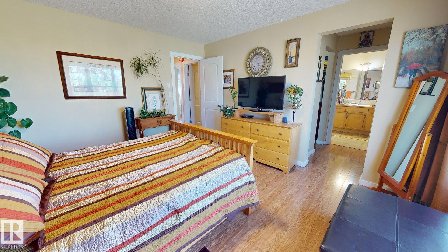
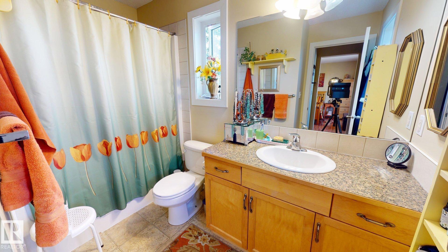
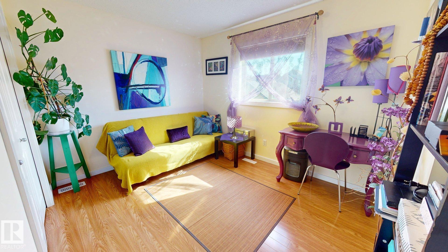
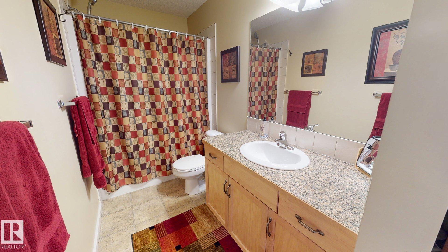
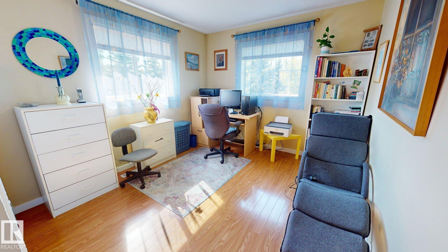
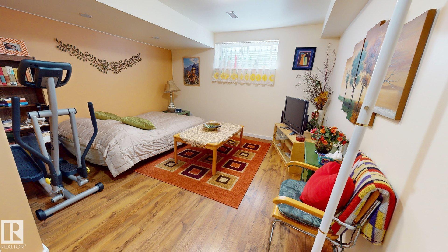
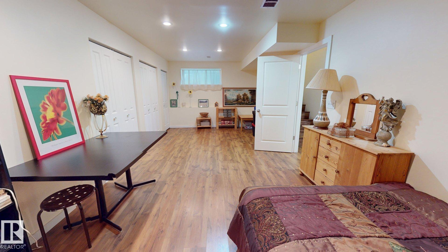
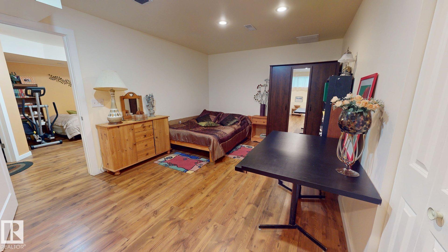
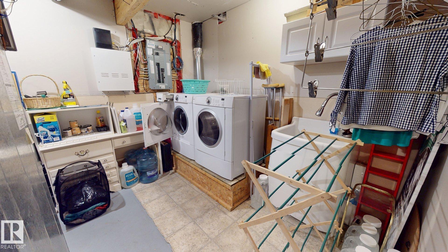
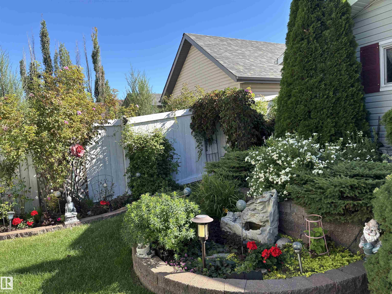
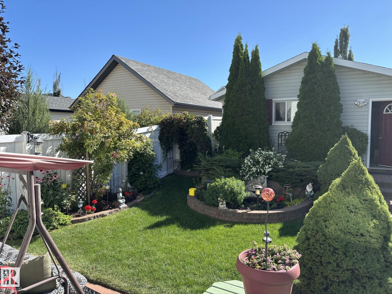
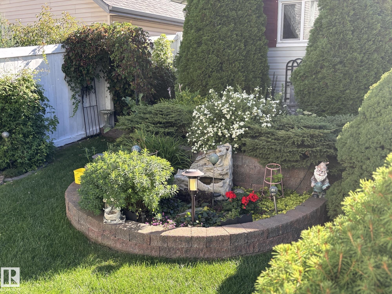
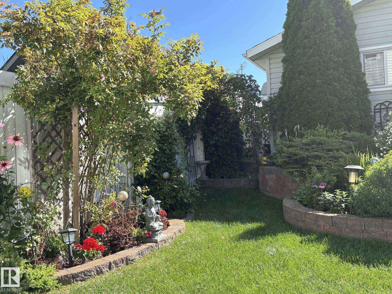
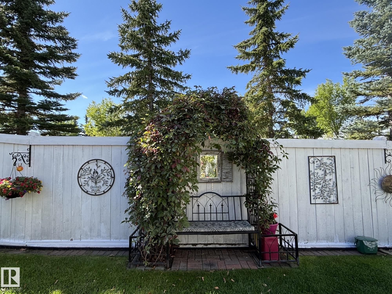
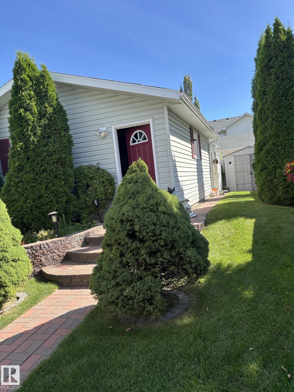
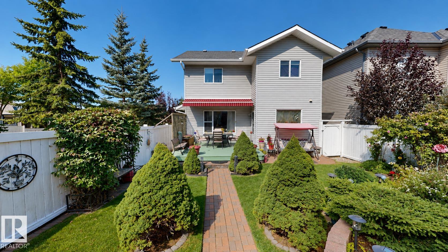
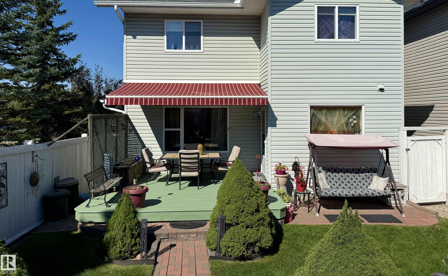
Beautiful & well-kept original owner home built in 2007, offering approx 1,470 SQFT of living space excluding the basement. Situated on a corner lot with east, south & west exposure lots of natural light, & a park along the south side. Main floor features an open concept living room, dining area & kitchen with hardwood flooring & tiles + a partial bathroom. The kitchen area has a big corner pantry. Upstairs 3 bedrooms & 2 full bathrooms. Master bedroom with an ensuite bathroom & walk-in closet. Basement includes 2 finished bedrooms, lots of storage space & partially finished laundry area. New furnace, replaced in 2023 & air conditioning installed in 2021. The beautifully designed, manicured backyard features a 14x12 feet deck with a 14x10 feet awning installed in 2022. Detached double garage measuring 20x22 feet. Located within walking distance to Terwillegar Recreation Center & public transit ETS, with easy access to schools playgrounds, Windermere shopping & dining & Edmonton International Airport.

COMMUNITY  Terwillegar Towne
PROPERTY TYPE  Detached Single Family
BUILDING TYPE  Detached Single Family
STYLE  2 Storey
YEAR BUILT 2007
SQUARE FOOTAGE  1,470
BEDROOMS  5
BATHROOMS  2.50
BASEMENT  Full, Partially Finished
AMENITIES  Air Conditioner, Carbon Monoxide Detectors, Deck, Detectors Smoke, Dog Run-Fenced In
APPLIANCES  Air Conditioning-Central, Dishwasher-Built-In, Dryer, Freezer, Garage Opener, Humidifier-Power(Furnace), Microwave Hood Fan, Oven-Built-In, Refrigerator, Storage Shed, Stove-Electric, Washer, See Remarks
COOLING 
FIREPLACE 
FLOORING  Ceramic Tile, Hardwood, Laminate Flooring
HEATING  Forced Air-1, Natural Gas
LAUNDRY  ensuite bathroom
LOT FEATURES  Airport Nearby, Backs Onto Park/Trees, Corner Lot, Fully Fenced, Landscaped, Low Maintenance Landscape, Playground Nearby, Public Swimming Pool, Public Transportation, Schools, Shopping Nearby
PARKING  Double Garage Detached, Rear Drive Access
RESTRICTIONS  None Known
ROOF  Asphalt Shingles
TITLE  Fee Simple
BROKER  REALTORS® Association of Edmonton


ROOMS DIMENSIONS (m) LEVEL