https://zimg.paragon.ice.com/ParagonImages/Property/PM/RAE/225402558/1/0/0/772b1e4c5f7c5b9d5c113014ad0e0282/1/34124f80a66a7fbe465ef845d05ab212/225402558-606aefb7-8915-45ce-b11d-7955eeb86ecd.JPG https://zimg.paragon.ice.com/ParagonImages/Property/PM/RAE/225402558/2/0/0/241572ca8e90804efb5f0b581c4f3b48/1/34124f80a66a7fbe465ef845d05ab212/225402558-0cca8bbe-0f64-4c5b-a848-90b641429784.JPG https://zimg.paragon.ice.com/ParagonImages/Property/PM/RAE/225402558/3/0/0/0699aee2e8c8741131d86275df04f7a3/1/34124f80a66a7fbe465ef845d05ab212/225402558-5cb15c1a-530e-4959-b665-6e0cb915b58f.JPG https://zimg.paragon.ice.com/ParagonImages/Property/PM/RAE/225402558/4/0/0/a94dc045109490b9e5148f3752fce074/1/34124f80a66a7fbe465ef845d05ab212/225402558-0047a726-9fdd-4b2f-93b8-4d05d9c2bcdc.JPG https://zimg.paragon.ice.com/ParagonImages/Property/PM/RAE/225402558/5/0/0/4426951bbf2cf3941eb8ffc2c3659897/1/34124f80a66a7fbe465ef845d05ab212/225402558-8d6a79f7-927a-4aad-bee4-e19a42b6f276.JPG https://zimg.paragon.ice.com/ParagonImages/Property/PM/RAE/225402558/6/0/0/65af82585211f43fdbe69146ceb65b99/1/34124f80a66a7fbe465ef845d05ab212/225402558-c92f8970-740d-4c0c-b63c-c95616014884.JPG https://zimg.paragon.ice.com/ParagonImages/Property/PM/RAE/225402558/7/0/0/370b47eb26019aeec38f3fc78c3fa008/1/34124f80a66a7fbe465ef845d05ab212/225402558-1e81d054-7f26-42ac-9d58-f0134479acdc.JPG https://zimg.paragon.ice.com/ParagonImages/Property/PM/RAE/225402558/8/0/0/afcec12386c5eff0b10cf167640665de/1/34124f80a66a7fbe465ef845d05ab212/225402558-ed5869e2-2906-434e-869f-56d76a31d6d7.JPG https://zimg.paragon.ice.com/ParagonImages/Property/PM/RAE/225402558/9/0/0/beb31c2061342022b6935e38088e1bbc/1/34124f80a66a7fbe465ef845d05ab212/225402558-62a0e174-dd05-420b-8b4c-6fd04c6453a4.JPG https://zimg.paragon.ice.com/ParagonImages/Property/PM/RAE/225402558/10/0/0/c092d2a6f8406319030cf13891604e00/1/34124f80a66a7fbe465ef845d05ab212/225402558-ba9c01b3-f680-4917-a121-c0d2ebfea4b7.JPG https://zimg.paragon.ice.com/ParagonImages/Property/PM/RAE/225402558/11/0/0/cc58747b593d3031b09c7bae7cf6fc00/1/34124f80a66a7fbe465ef845d05ab212/225402558-d6ee519d-86e9-4c4e-a0f7-7fbf4535b76d.JPG https://zimg.paragon.ice.com/ParagonImages/Property/PM/RAE/225402558/12/0/0/0a1919bc6ce3282cd122e931dc5353e5/1/34124f80a66a7fbe465ef845d05ab212/225402558-68ca5886-8bed-4e0e-b76e-50d85e28eeb9.JPG https://zimg.paragon.ice.com/ParagonImages/Property/PM/RAE/225402558/13/0/0/a85a81c28f3cb29c1b1559a8243aaf12/1/34124f80a66a7fbe465ef845d05ab212/225402558-8d674cfa-45bf-4179-b57a-3a927bf1477c.JPG https://zimg.paragon.ice.com/ParagonImages/Property/PM/RAE/225402558/14/0/0/29a9b1b6043c0adee23f49e502d312cc/1/34124f80a66a7fbe465ef845d05ab212/225402558-1aa1209e-daef-40ec-8cb9-3ad65f426971.JPG https://zimg.paragon.ice.com/ParagonImages/Property/PM/RAE/225402558/15/0/0/8cb6ab7987046eaff0d502c08ba21520/1/34124f80a66a7fbe465ef845d05ab212/225402558-a2ff6c34-dfb4-453a-a21d-795886d4f2d3.JPG https://zimg.paragon.ice.com/ParagonImages/Property/PM/RAE/225402558/16/0/0/a241165630cc376d003d3a7e74e52d17/1/34124f80a66a7fbe465ef845d05ab212/225402558-86a8eb5c-11f8-42ad-a100-b460d69dd710.JPG https://zimg.paragon.ice.com/ParagonImages/Property/PM/RAE/225402558/17/0/0/a28826a205fddaedd0a95e7ff785cc86/1/34124f80a66a7fbe465ef845d05ab212/225402558-c1d6a350-037b-4505-a717-19e2c362ae38.JPG https://zimg.paragon.ice.com/ParagonImages/Property/PM/RAE/225402558/18/0/0/d823f2d460815bf64a4525fe164c6517/1/34124f80a66a7fbe465ef845d05ab212/225402558-86924a94-d64c-476a-ae29-32c4e1180015.JPG https://zimg.paragon.ice.com/ParagonImages/Property/PM/RAE/225402558/19/0/0/f05526bc2dddae72bfe3a60ab0419cfb/1/34124f80a66a7fbe465ef845d05ab212/225402558-4abb2565-8b88-4471-8830-652a860638ac.JPG https://zimg.paragon.ice.com/ParagonImages/Property/PM/RAE/225402558/20/0/0/77a7825d500a96d1540abcbb832980b2/1/34124f80a66a7fbe465ef845d05ab212/225402558-06ab038a-604b-491a-9f99-742fcce6fbe5.JPG https://zimg.paragon.ice.com/ParagonImages/Property/PM/RAE/225402558/21/0/0/d8199a51bcf7a6ffcee25f33318db421/1/34124f80a66a7fbe465ef845d05ab212/225402558-3063f3ae-9600-4862-ab34-f22f29780724.JPG https://zimg.paragon.ice.com/ParagonImages/Property/PM/RAE/225402558/22/0/0/cc2239c9c68cdde090d20143a0dc0a6e/1/34124f80a66a7fbe465ef845d05ab212/225402558-4b9a3ebb-e690-4eb4-8813-b714ab252d9b.JPG https://zimg.paragon.ice.com/ParagonImages/Property/PM/RAE/225402558/23/0/0/a87a29f1e4fa6fb05fab6af3479b5769/1/34124f80a66a7fbe465ef845d05ab212/225402558-13963f56-1819-4b87-b575-d5b0d6827321.JPG https://zimg.paragon.ice.com/ParagonImages/Property/PM/RAE/225402558/24/0/0/e116f1ae6ae456041cfaff4e61ed64a8/1/34124f80a66a7fbe465ef845d05ab212/225402558-6a87b196-9b51-41b2-a44b-95c7c0100417.JPG https://zimg.paragon.ice.com/ParagonImages/Property/PM/RAE/225402558/25/0/0/9217fb0830fc912c29dc08de713a30a7/1/34124f80a66a7fbe465ef845d05ab212/225402558-ee3bf4ca-fd28-484c-8cbc-948231a0f786.JPG https://zimg.paragon.ice.com/ParagonImages/Property/PM/RAE/225402558/26/0/0/9b1144a4e1d5b199e02d522203e03681/1/34124f80a66a7fbe465ef845d05ab212/225402558-b3dfa454-1981-4820-8c7d-42fe93b64dc3.JPG https://zimg.paragon.ice.com/ParagonImages/Property/PM/RAE/225402558/27/0/0/02b30aec67e29c3cb2041052d5db0c8b/1/34124f80a66a7fbe465ef845d05ab212/225402558-6574e157-958a-4f50-846c-0c1075fbbc6b.JPG https://zimg.paragon.ice.com/ParagonImages/Property/PM/RAE/225402558/28/0/0/aa74c596c0eb119efdce06a5187e9425/1/34124f80a66a7fbe465ef845d05ab212/225402558-1ae95d19-3052-4f85-a60a-749ea15cdb46.JPG https://zimg.paragon.ice.com/ParagonImages/Property/PM/RAE/225402558/29/0/0/bdf3d81bd6752484bd02ed2237ab0f5e/1/34124f80a66a7fbe465ef845d05ab212/225402558-237badbd-f752-43b0-b9f2-104438363a65.JPG https://zimg.paragon.ice.com/ParagonImages/Property/PM/RAE/225402558/30/0/0/77eaf44b214cc31e10ce98dbc8f9cb16/1/34124f80a66a7fbe465ef845d05ab212/225402558-16814080-1b27-4aad-b2a3-fce5e9084829.JPG https://zimg.paragon.ice.com/ParagonImages/Property/PM/RAE/225402558/31/0/0/a388d401413897cc2d9a3c30cc314484/1/34124f80a66a7fbe465ef845d05ab212/225402558-332ad6d5-a0cd-4097-bafc-535b26c70616.JPG https://zimg.paragon.ice.com/ParagonImages/Property/PM/RAE/225402558/32/0/0/1ac2684ea17397183312ef9e42952f0a/1/34124f80a66a7fbe465ef845d05ab212/225402558-678abbfc-5df1-4682-8e77-5e19f74c229c.JPG https://zimg.paragon.ice.com/ParagonImages/Property/PM/RAE/225402558/33/0/0/944181608fd8a8f38c0c11d75c458c24/1/34124f80a66a7fbe465ef845d05ab212/225402558-068ef566-3c91-4043-b3c3-9a3c888caf56.JPG https://zimg.paragon.ice.com/ParagonImages/Property/PM/RAE/225402558/34/0/0/cf01ff10d1b47c3e7357c1108ff7f4f9/1/34124f80a66a7fbe465ef845d05ab212/225402558-adb9676f-f228-47cb-a348-adbb22babc4f.JPG https://zimg.paragon.ice.com/ParagonImages/Property/PM/RAE/225402558/35/0/0/e806b27a2ef92d13a5289609c690e596/1/34124f80a66a7fbe465ef845d05ab212/225402558-2c1e3836-26d7-40f4-a79c-770c694eadd9.JPG https://zimg.paragon.ice.com/ParagonImages/Property/PM/RAE/225402558/36/0/0/b36a34238c304ce090c30867775f40f5/1/34124f80a66a7fbe465ef845d05ab212/225402558-1e1d5c81-7f82-4275-ab5e-6736107fb07b.JPG

317 KLINE CR NW

Edmonton T6L 6K8

MLS® Number:  E4489738

Back to Kiniski Gardens   

  • Home \
  • Kiniski Gardens \
  • 317 KLINE CR NW

$ 359,900

3

BEDROOMS

2 + 0

BATHROOMS

862

SQUARE FEET

1990

YEAR BUILT

https://zimg.paragon.ice.com/ParagonImages/Property/PM/RAE/225402558/1/0/0/772b1e4c5f7c5b9d5c113014ad0e0282/1/34124f80a66a7fbe465ef845d05ab212/225402558-606aefb7-8915-45ce-b11d-7955eeb86ecd.JPG





MLS® Number
E4489738
PROPERTY TYPE
Detached Single Family
LISTING DATE
May-24-2026

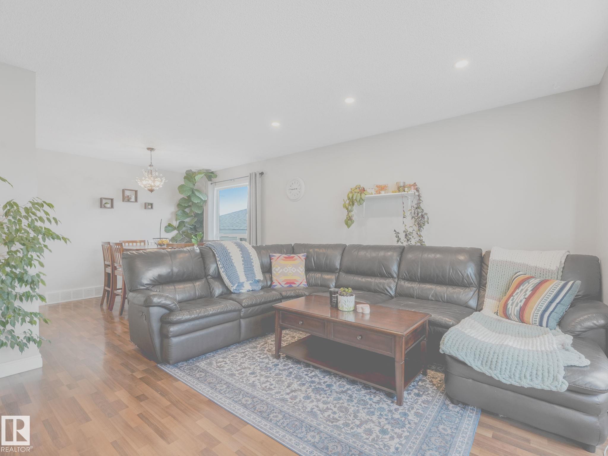
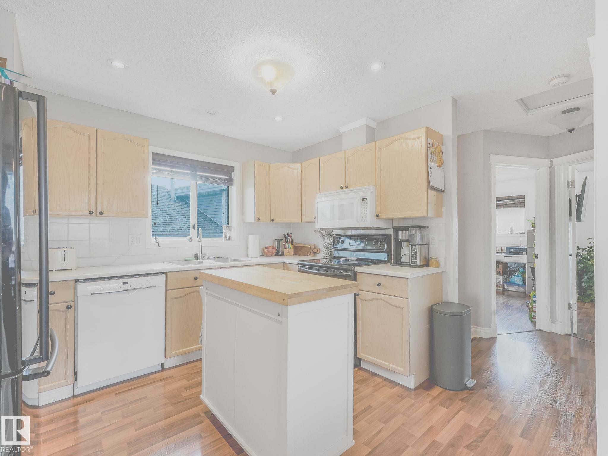
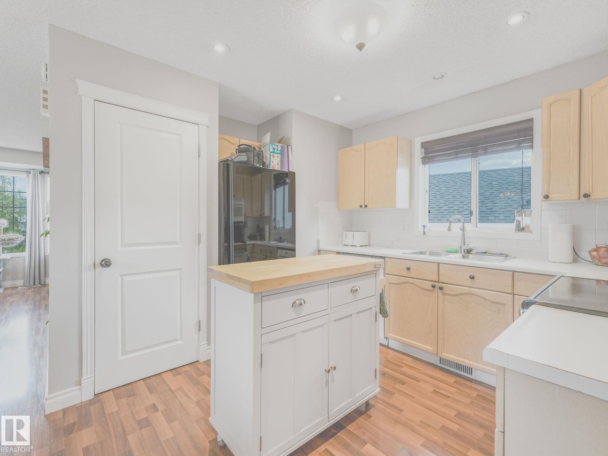
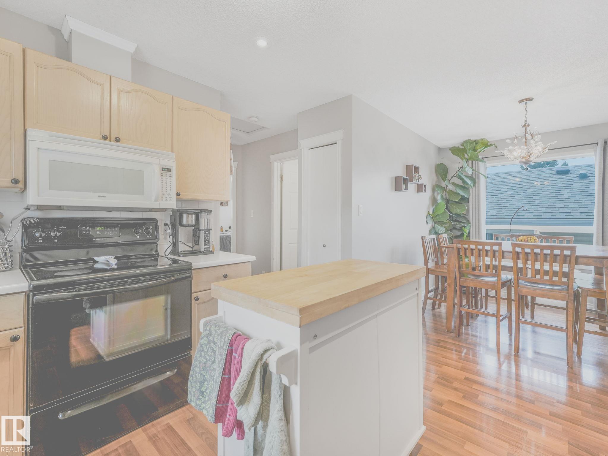
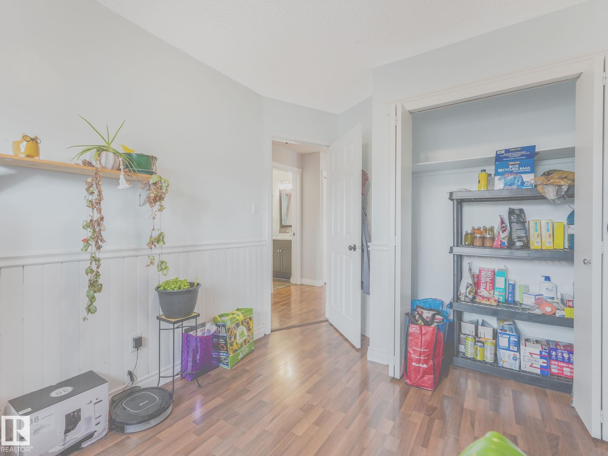
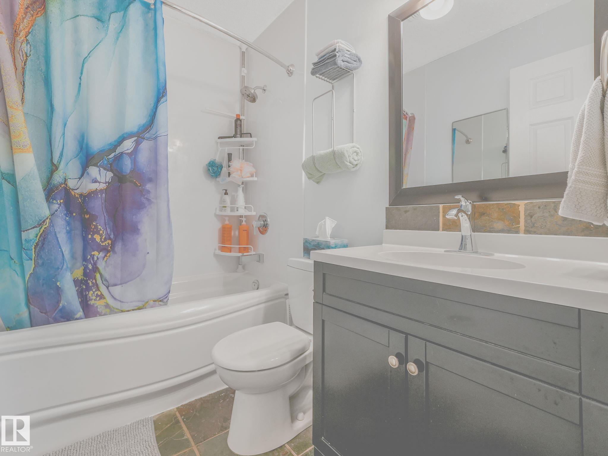
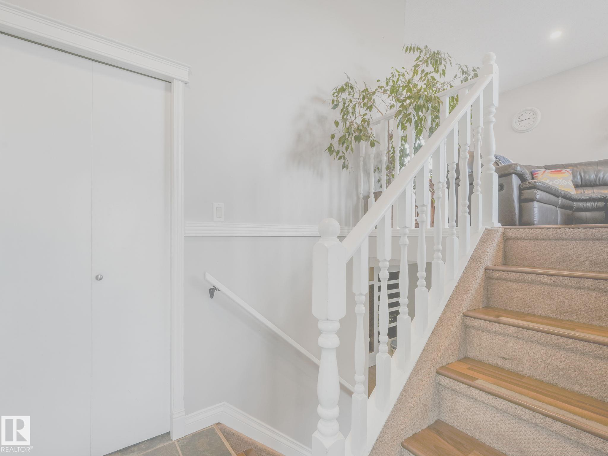
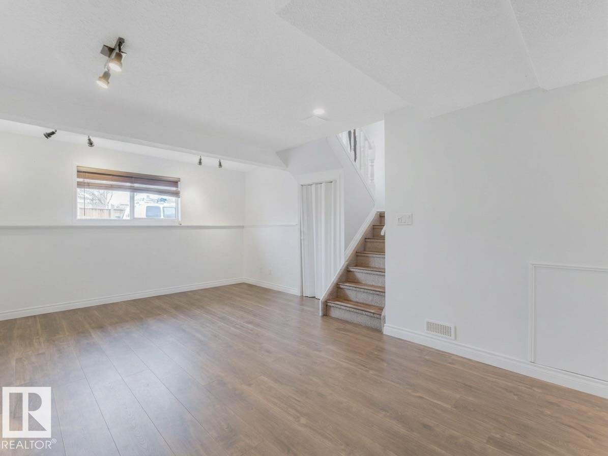
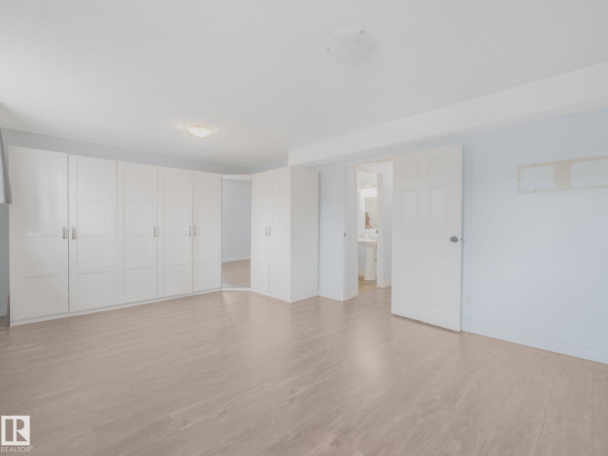
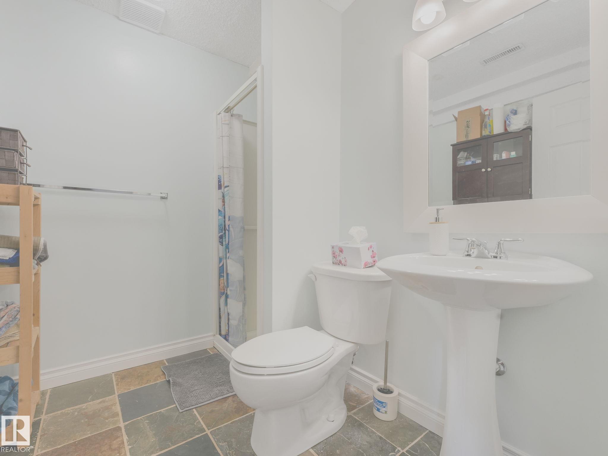
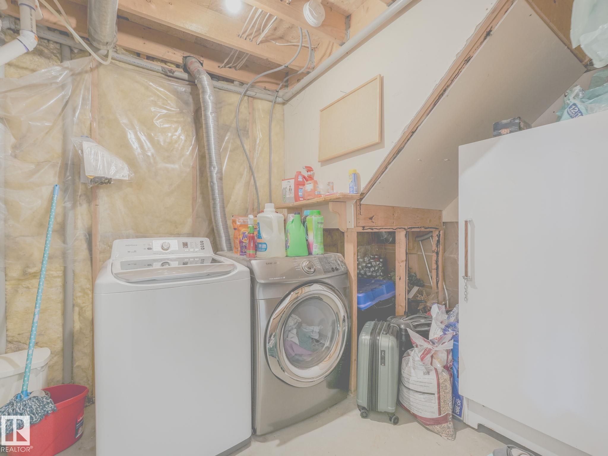
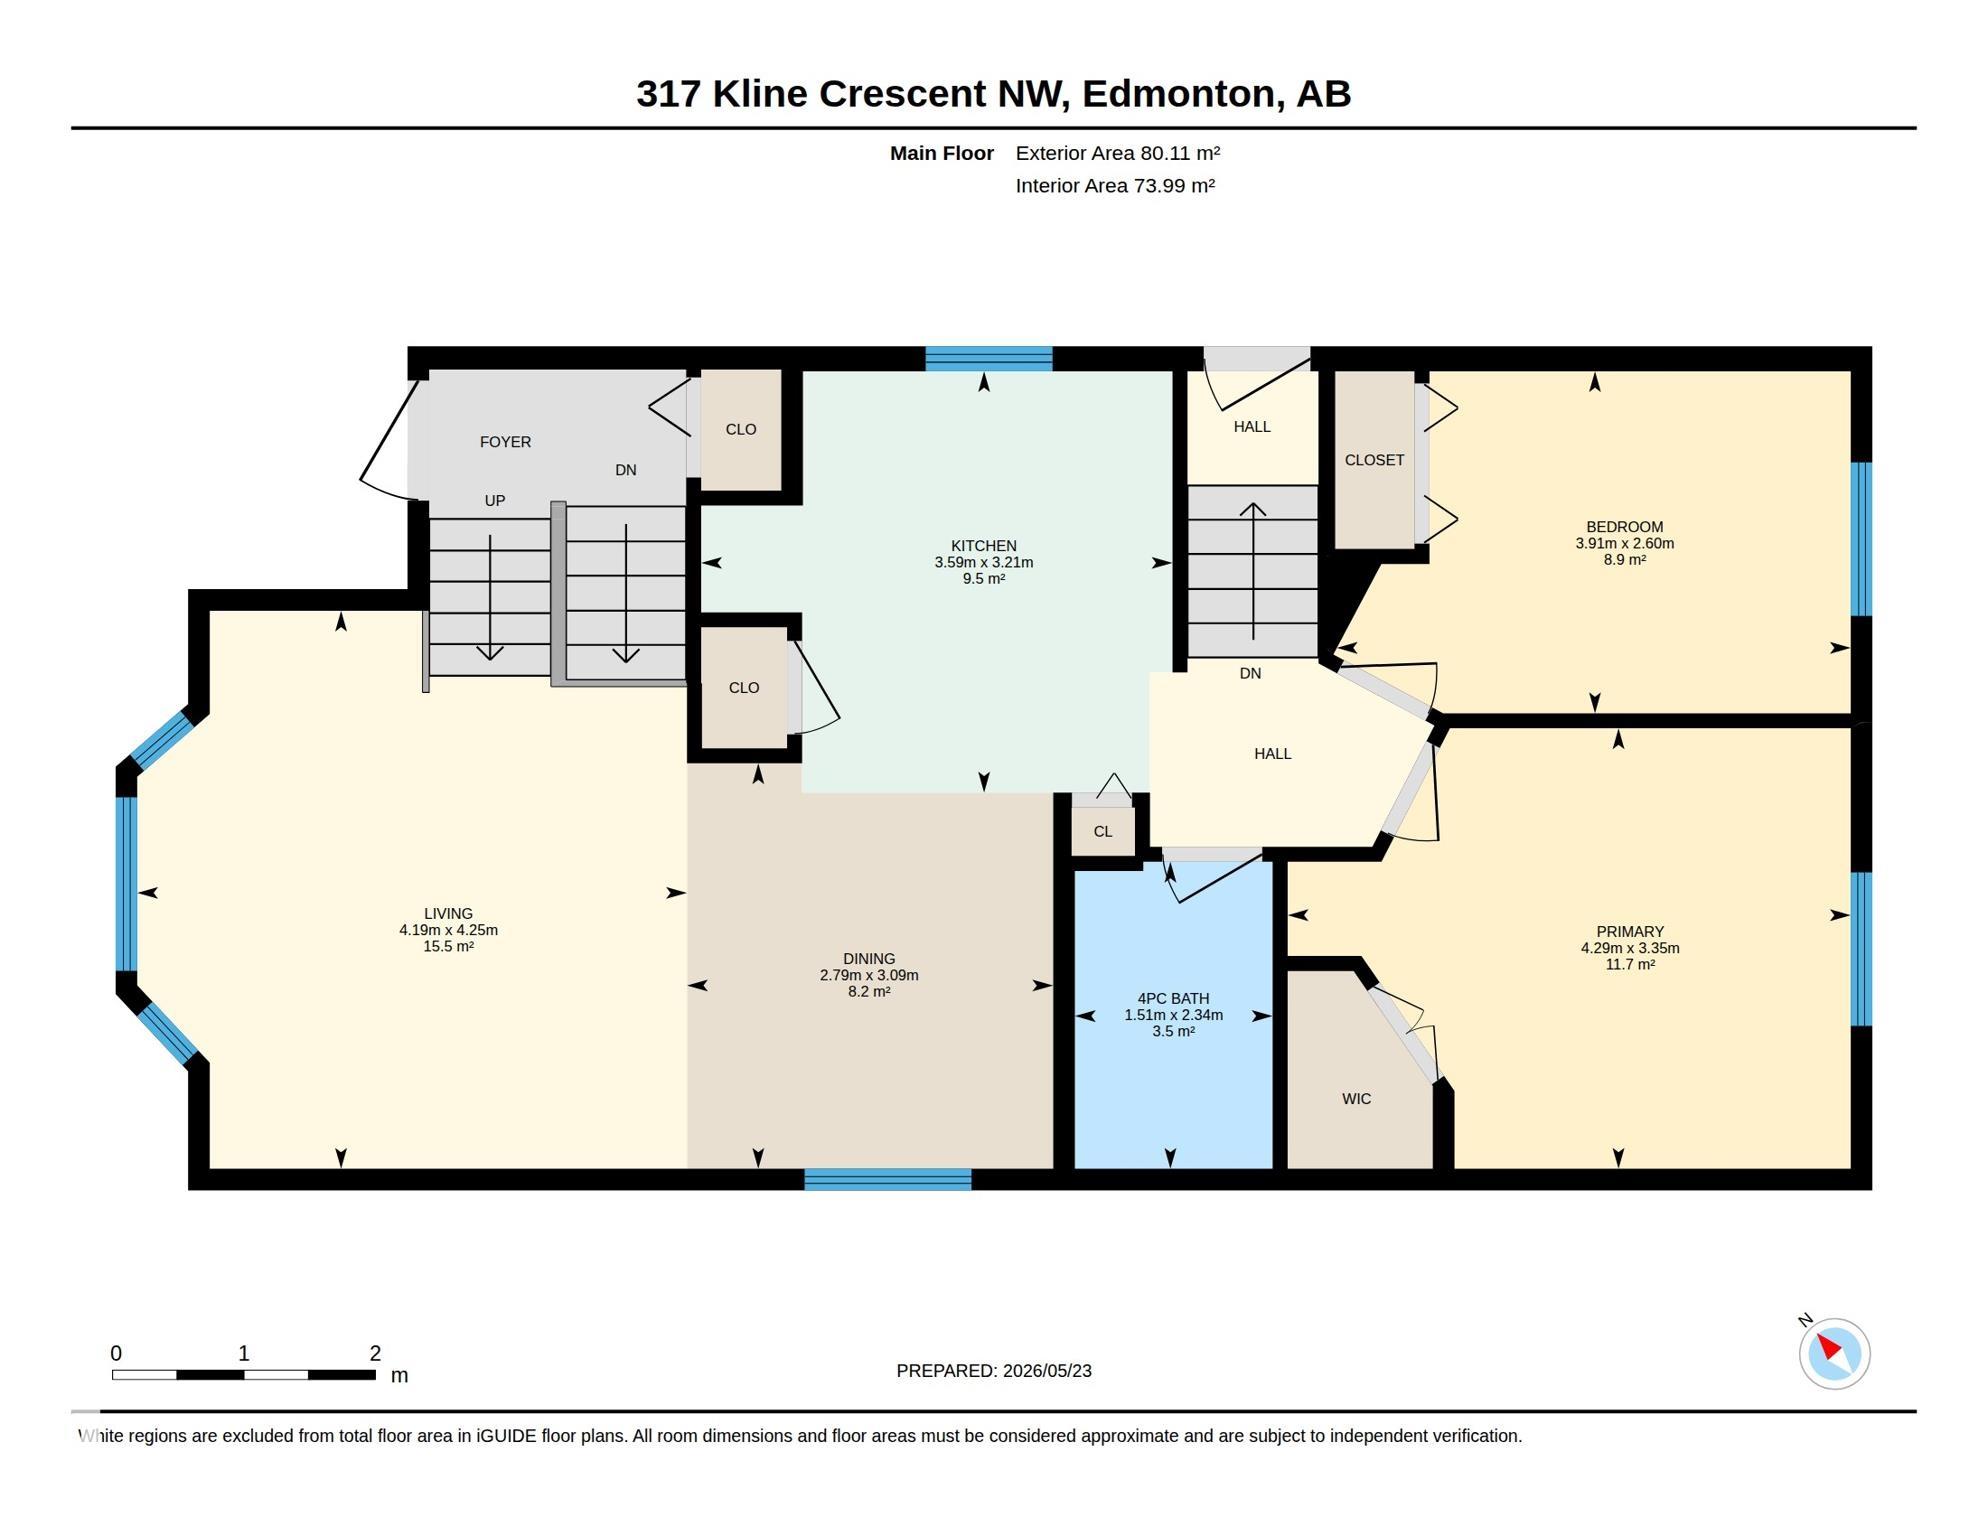
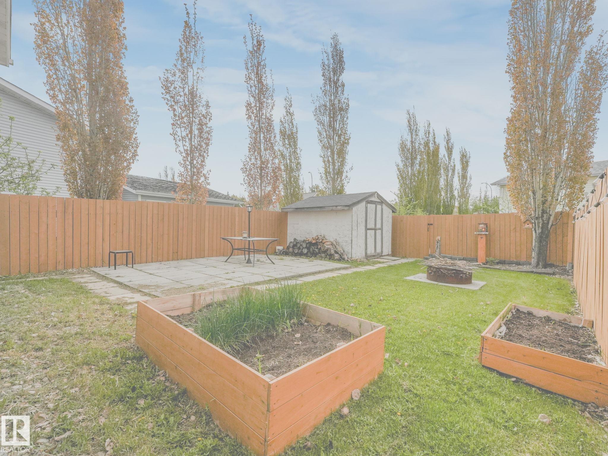
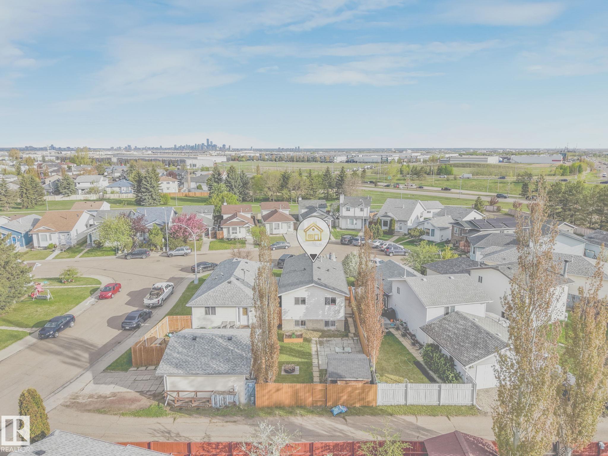
Welcome to this well maintained 2+1 bi-level detached home in a quiet cul-de-sac located in Kiniski Gardens with AIR CONDITIONING! Stepping into this home is a spacious living room with lots of natural light, a central dining room, and then the kitchen with a centre island and lots of cabinet space. Down the hall is your primary bedroom and second bedroom facing the backyard, and a 4 pc bathroom! Additionally a side entrance that leads to the backyard! Downstairs is a spacious rec room with built in storage, a large 3rd bedroom, a 3 pc bathroom and the laundry room! The backyard is fully fenced and has a patio for entertaining, a storage shed, fire pit, and garden boxes! Plus a fruit producing PEAR TREE in the front yard! This home is mins away from the Whitemud, Anthony Henday, RioCan Meadows shopping complex, schools, parks and trails! This is the perfect place to call home!

COMMUNITY  Kiniski Gardens
PROPERTY TYPE  Detached Single Family
BUILDING TYPE  Detached Single Family
STYLE  Bi-Level
YEAR BUILT 1990
SQUARE FOOTAGE  862
BEDROOMS  3
BATHROOMS  2.00
BASEMENT  Full, Finished
AMENITIES  On Street Parking, Air Conditioner, Fire Pit
APPLIANCES  Air Conditioning-Central, Dishwasher-Built-In, Dryer, Freezer, Microwave Hood Fan, Refrigerator, Stove-Electric, Washer, Window Coverings, See Remarks
COOLING 
FIREPLACE 
FLOORING  Ceramic Tile, Laminate Flooring
HEATING  Forced Air-1, Natural Gas
LAUNDRY 
LOT FEATURES  Back Lane, Cul-De-Sac, Fenced, Flat Site, Fruit Trees/Shrubs, Landscaped, Schools, Shopping Nearby
PARKING  No Garage
RESTRICTIONS  Utility Right Of Way
ROOF  Asphalt Shingles
TITLE  Fee Simple
BROKER  REALTORS® Association of Edmonton


ROOMS DIMENSIONS (m) LEVEL