https://zimg.paragon.ice.com/ParagonImages/Property/PM/RAE/225412109/2/0/0/d2ea29e02708316a12055ecd4e184cb0/1/5a2847433c1af8887b529c5dd021d595/225412109-DE1EA6F7-483A-41E9-B1D1-D10A2AA6AAB9.JPG https://zimg.paragon.ice.com/ParagonImages/Property/PM/RAE/225412109/3/0/0/7aac6e548926665fd4c0132d9a364b8b/1/5a2847433c1af8887b529c5dd021d595/225412109-959F83C0-4D48-44A8-A965-CC304BF95C6E.JPG https://zimg.paragon.ice.com/ParagonImages/Property/PM/RAE/225412109/4/0/0/9330ce1b3ad7a9dd286f2929db9cb750/1/5a2847433c1af8887b529c5dd021d595/225412109-009833B9-E09D-46F7-82F6-DECC0D9AA586.JPG https://zimg.paragon.ice.com/ParagonImages/Property/PM/RAE/225412109/5/0/0/e4708e1da5a3e16c494c0aa9e238e8ec/1/5a2847433c1af8887b529c5dd021d595/225412109-AE8F22A7-9BEF-4693-82AE-3078A28B1008.JPG https://zimg.paragon.ice.com/ParagonImages/Property/PM/RAE/225412109/6/0/0/9bf7a9ae324d34296a60e632809ca5ff/1/5a2847433c1af8887b529c5dd021d595/225412109-8E5BDE99-6B9E-42EE-AF84-0B014D3CEDFD.JPG https://zimg.paragon.ice.com/ParagonImages/Property/PM/RAE/225412109/7/0/0/5a2b317e499086542b05529052d2996f/1/5a2847433c1af8887b529c5dd021d595/225412109-9B063B77-4D60-4A30-AFEE-4B047A4B3A40.JPG https://zimg.paragon.ice.com/ParagonImages/Property/PM/RAE/225412109/8/0/0/cb60b772947b6483de770a9b3b0b1365/1/5a2847433c1af8887b529c5dd021d595/225412109-6D9BC25D-3DB2-4A5D-AE44-A7D1D127A595.JPG https://zimg.paragon.ice.com/ParagonImages/Property/PM/RAE/225412109/9/0/0/b897692157ec726a5549a384e3510a61/1/5a2847433c1af8887b529c5dd021d595/225412109-ED5E414A-22F9-48C0-A9B1-D3E8A828C73C.JPG https://zimg.paragon.ice.com/ParagonImages/Property/PM/RAE/225412109/10/0/0/1bdbd8599ea5b44dea3b910876864508/1/5a2847433c1af8887b529c5dd021d595/225412109-E2B36F84-D044-45CE-A0A9-A75C501CE7B2.JPG https://zimg.paragon.ice.com/ParagonImages/Property/PM/RAE/225412109/11/0/0/034191aaf3004c20f496d6f331f0d4ab/1/5a2847433c1af8887b529c5dd021d595/225412109-3E441AB2-5760-48DA-AEB7-0BF3691B6837.JPG https://zimg.paragon.ice.com/ParagonImages/Property/PM/RAE/225412109/12/0/0/2481a49eeda69edd14cab9417759050d/1/5a2847433c1af8887b529c5dd021d595/225412109-B8C51276-89E8-4FDD-9694-EFEAC6FAD951.JPG https://zimg.paragon.ice.com/ParagonImages/Property/PM/RAE/225412109/13/0/0/37a99cb72f9fef6068b034c7e914acf9/1/5a2847433c1af8887b529c5dd021d595/225412109-6F566490-7281-427D-ACDC-D2B3BDCE68EE.JPG https://zimg.paragon.ice.com/ParagonImages/Property/PM/RAE/225412109/14/0/0/d0588f0d649d64807fc66ba37c7d004a/1/5a2847433c1af8887b529c5dd021d595/225412109-D454B564-617D-4388-AD18-3AE855EA97B4.JPG https://zimg.paragon.ice.com/ParagonImages/Property/PM/RAE/225412109/15/0/0/10efee153e634c0fae7adb023b27243e/1/5a2847433c1af8887b529c5dd021d595/225412109-53B0A332-B765-467F-AD22-578036541E24.JPG https://zimg.paragon.ice.com/ParagonImages/Property/PM/RAE/225412109/16/0/0/df2643fe563ccc4c1b4a07767775f362/1/5a2847433c1af8887b529c5dd021d595/225412109-D557D154-E53B-4A1D-B719-18C9936BE91C.JPG https://zimg.paragon.ice.com/ParagonImages/Property/PM/RAE/225412109/17/0/0/9a339110d830607d90d42276b68eea2f/1/5a2847433c1af8887b529c5dd021d595/225412109-27A902EA-6C55-43C1-905A-E9F6E7373C4A.JPG https://zimg.paragon.ice.com/ParagonImages/Property/PM/RAE/225412109/18/0/0/119024852b796d546f3f9e07c3ef2755/1/5a2847433c1af8887b529c5dd021d595/225412109-FF265F6D-3CC3-4C47-8335-1BE698027FF0.JPG https://zimg.paragon.ice.com/ParagonImages/Property/PM/RAE/225412109/19/0/0/5d614a5d5b16231809d401eb0c7e6a83/1/5a2847433c1af8887b529c5dd021d595/225412109-91D40110-DD43-440E-8E80-20DD8DB0CC40.JPG https://zimg.paragon.ice.com/ParagonImages/Property/PM/RAE/225412109/20/0/0/8ac23efcf4b9774147ccac1a139e7feb/1/5a2847433c1af8887b529c5dd021d595/225412109-85400A0C-E878-4215-96DE-51A070BE8F4A.JPG https://zimg.paragon.ice.com/ParagonImages/Property/PM/RAE/225412109/21/0/0/5e33f5e2439acd488f59418ee473370f/1/5a2847433c1af8887b529c5dd021d595/225412109-63CE6B4A-9933-4240-B88A-4F8550015CE7.JPG https://zimg.paragon.ice.com/ParagonImages/Property/PM/RAE/225412109/22/0/0/d6903212df2fea32deb2e060bf6dbdcf/1/5a2847433c1af8887b529c5dd021d595/225412109-2798FF5D-766D-4626-B61C-94C71C22C1FB.JPG https://zimg.paragon.ice.com/ParagonImages/Property/PM/RAE/225412109/23/0/0/7b874efde34b1218c296c2af547976ea/1/5a2847433c1af8887b529c5dd021d595/225412109-936170D3-4CF6-4817-8781-6D09AC1EF0E9.JPG https://zimg.paragon.ice.com/ParagonImages/Property/PM/RAE/225412109/24/0/0/e0d27f868f811c9cf6117bc67ca3c033/1/5a2847433c1af8887b529c5dd021d595/225412109-A232727D-CCCA-467A-ABF2-C48AACA72C26.JPG https://zimg.paragon.ice.com/ParagonImages/Property/PM/RAE/225412109/25/0/0/e6deb4692ce1f64fad93ff9092492644/1/5a2847433c1af8887b529c5dd021d595/225412109-693A4C45-0818-4FF1-93C6-1809ECDE25E8.JPG https://zimg.paragon.ice.com/ParagonImages/Property/PM/RAE/225412109/26/0/0/f553c8b81deaa5ae2df62ed8da2f9709/1/5a2847433c1af8887b529c5dd021d595/225412109-57C13DF0-3E6D-4E34-A939-C9068882179E.JPG https://zimg.paragon.ice.com/ParagonImages/Property/PM/RAE/225412109/27/0/0/d279d493f99a2ac280f6a83843b51e33/1/5a2847433c1af8887b529c5dd021d595/225412109-E805BAEB-D8CE-4D86-8868-6D7C9FC7CB96.JPG https://zimg.paragon.ice.com/ParagonImages/Property/PM/RAE/225412109/28/0/0/37f676a4cbbb2b846e030663cf499ec4/1/5a2847433c1af8887b529c5dd021d595/225412109-866DCF41-A5C6-4FA8-8DB4-25B3477F2EE6.JPG https://zimg.paragon.ice.com/ParagonImages/Property/PM/RAE/225412109/29/0/0/d4fe86b5c6bbab1a6fbae57e933b8dd1/1/5a2847433c1af8887b529c5dd021d595/225412109-D33F8DDD-43B4-4622-A88D-55395BD9A36C.JPG https://zimg.paragon.ice.com/ParagonImages/Property/PM/RAE/225412109/30/0/0/b6d67082c1579fb053aab5a8c43b3fee/1/5a2847433c1af8887b529c5dd021d595/225412109-68FBFEAC-5EEC-48C4-84E6-860B7FAEB1FB.JPG https://zimg.paragon.ice.com/ParagonImages/Property/PM/RAE/225412109/31/0/0/37781c1a022b2a41fcf57e07877ff3b6/1/5a2847433c1af8887b529c5dd021d595/225412109-A9BDB122-95B8-4F33-B173-0AC375A00BC5.JPG

#317 812 WELSH DR SW

Edmonton T6X 1Y7

MLS® Number:  E4499289

Back to Walker   

  • Home \
  • Walker \
  • #317 812 WELSH DR SW

$ 242,800

2

BEDROOMS

2 + 0

BATHROOMS

818

SQUARE FEET

2016

YEAR BUILT

https://zimg.paragon.ice.com/ParagonImages/Property/PM/RAE/225412109/2/0/0/d2ea29e02708316a12055ecd4e184cb0/1/5a2847433c1af8887b529c5dd021d595/225412109-DE1EA6F7-483A-41E9-B1D1-D10A2AA6AAB9.JPG





MLS® Number
E4499289
PROPERTY TYPE
Apartment
LISTING DATE
July-16-2026

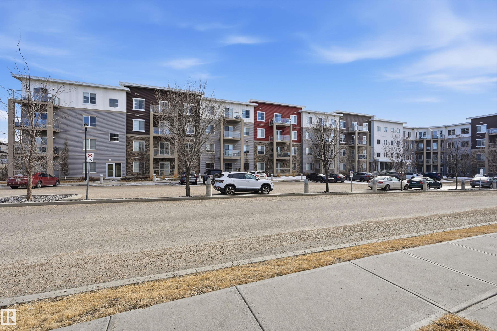
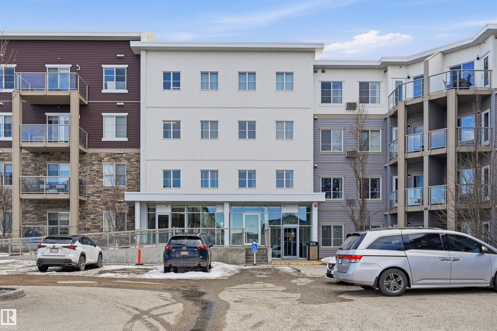
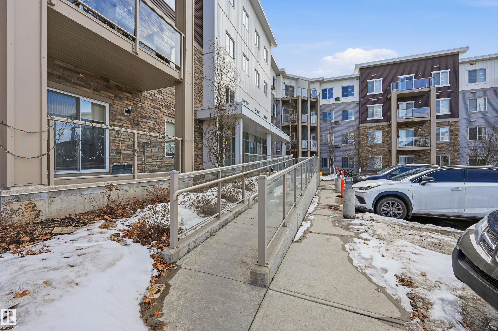
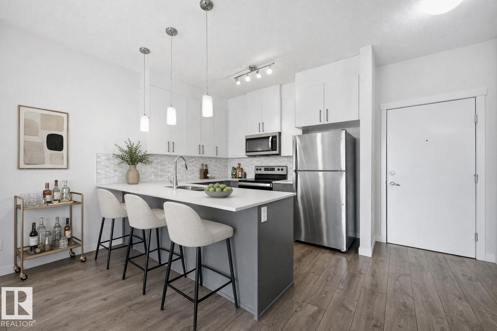
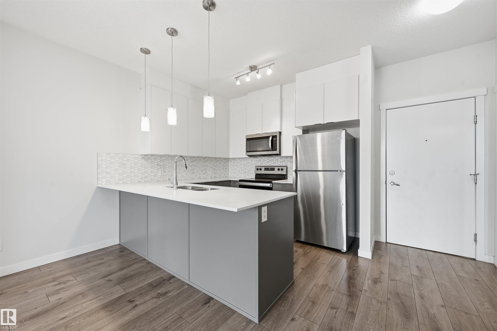
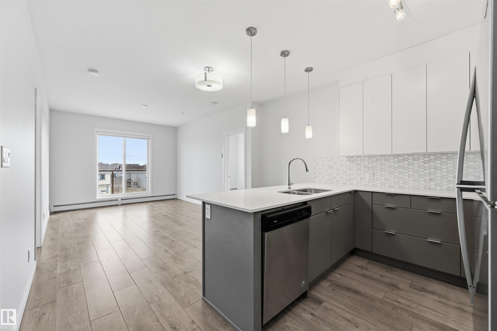
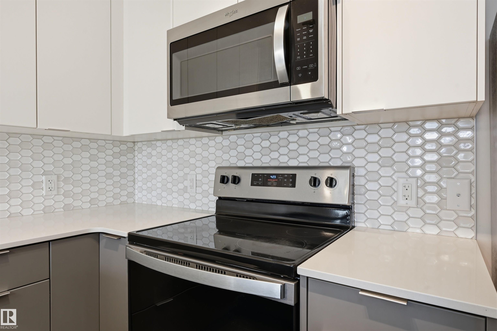
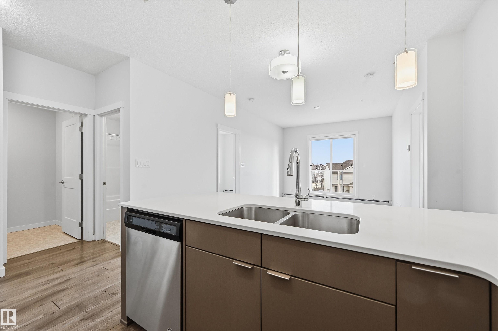
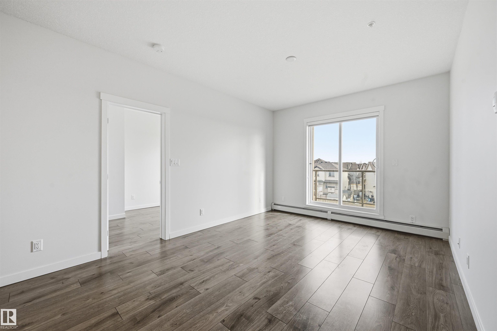
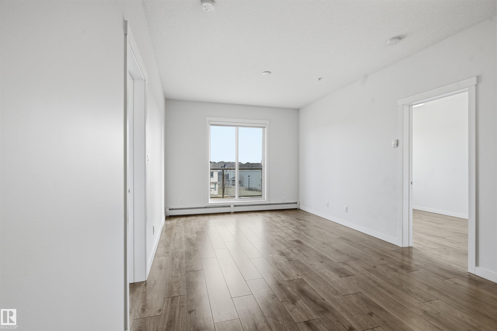
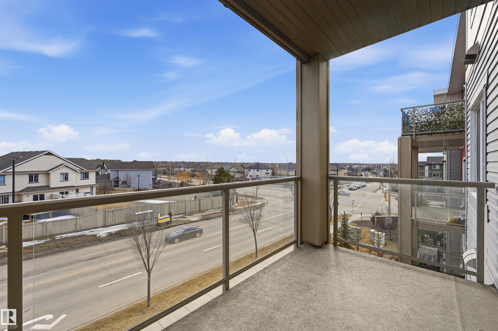
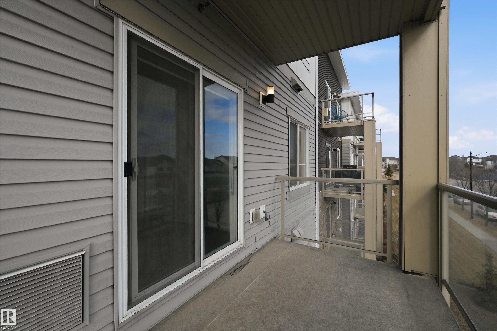
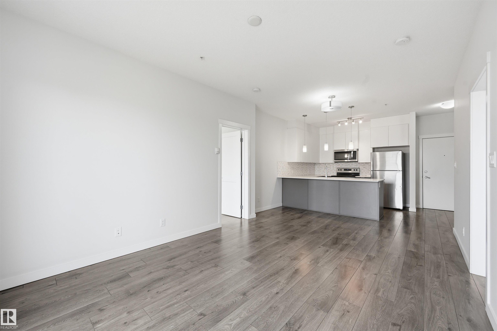
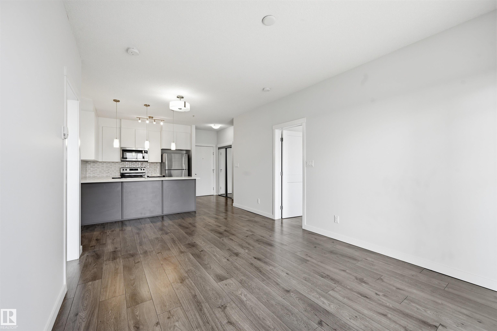
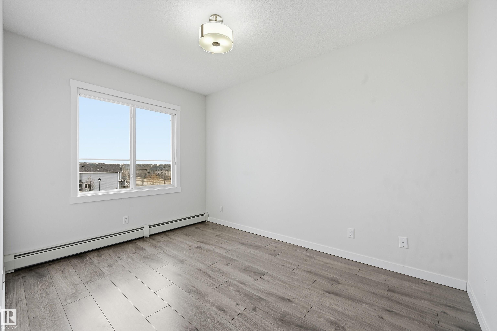
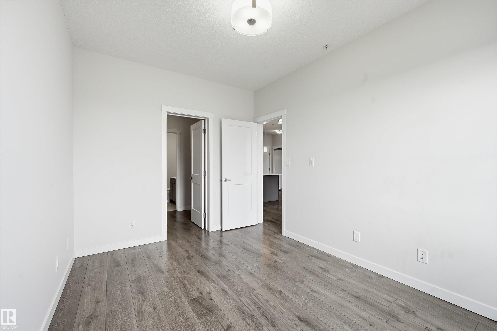
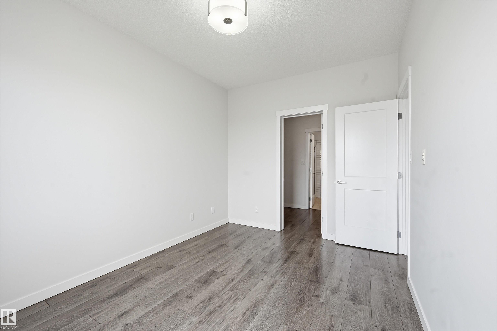
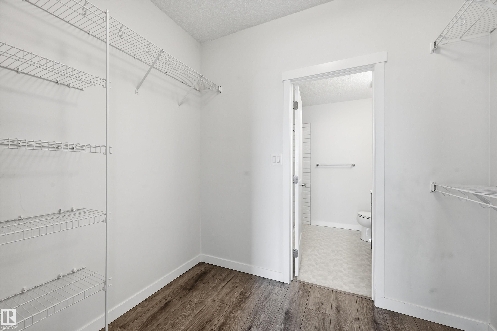
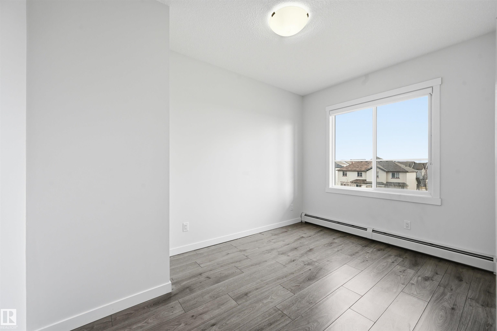
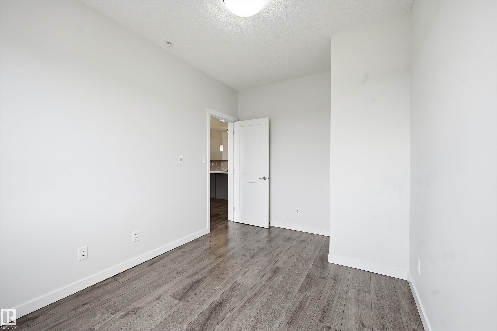
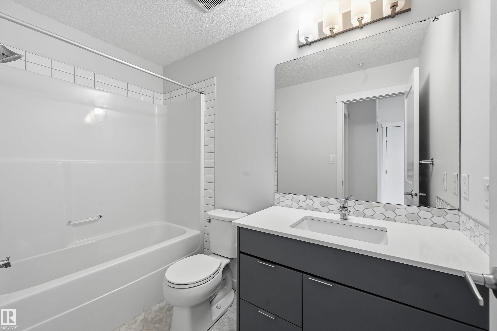
Well maintained and spacious 820 sq ft 2 bed, 2 bath condo with TWO PARKING STALLS & ALL UTILITIES INCL IN CONDO FEE! Perfect for first time home buyers or investors! Located in SE Edmonton at Village at Walker Lake and features 9' ceilings, quality finishings, sleek ceiling-height white cabinets, stainless steel appliances & a large eating bar. Generously sized South-facing windows and patio to enjoy the sunshine! The large living area and primary bedroom with attached 3 pc bathroom and walk-through closet provide maximum comfort. Well sized second bedroom is perfect for a home office space. Comes with TWO TITLED PARKING SPACES - one underground heated parking stall and one outdoor stall. Visitor parking available. Conveniently located close to schools, public transportation, grocery stores, shopping & dining at South Edmonton Common, walking trails & ponds. Easy access to major commuter routes including Ellerslie Rd and Anthony Henday for effortless city wide commuting.

COMMUNITY  Walker
PROPERTY TYPE  Apartment
BUILDING TYPE  Lowrise Apartment
STYLE  Single Level Apartment
YEAR BUILT 2016
SQUARE FOOTAGE  818
BEDROOMS  2
BATHROOMS  2.00
BASEMENT  None, No Basement
AMENITIES  Ceiling 9 ft., Detectors Smoke, Parking-Visitor, Patio
APPLIANCES  Dishwasher-Built-In, Dryer, Garage Opener, Microwave Hood Fan, Refrigerator, Stove-Electric, Washer, Window Coverings
COOLING 
FIREPLACE 
FLOORING  Carpet, Laminate Flooring
HEATING  Baseboard, Hot Water, Natural Gas
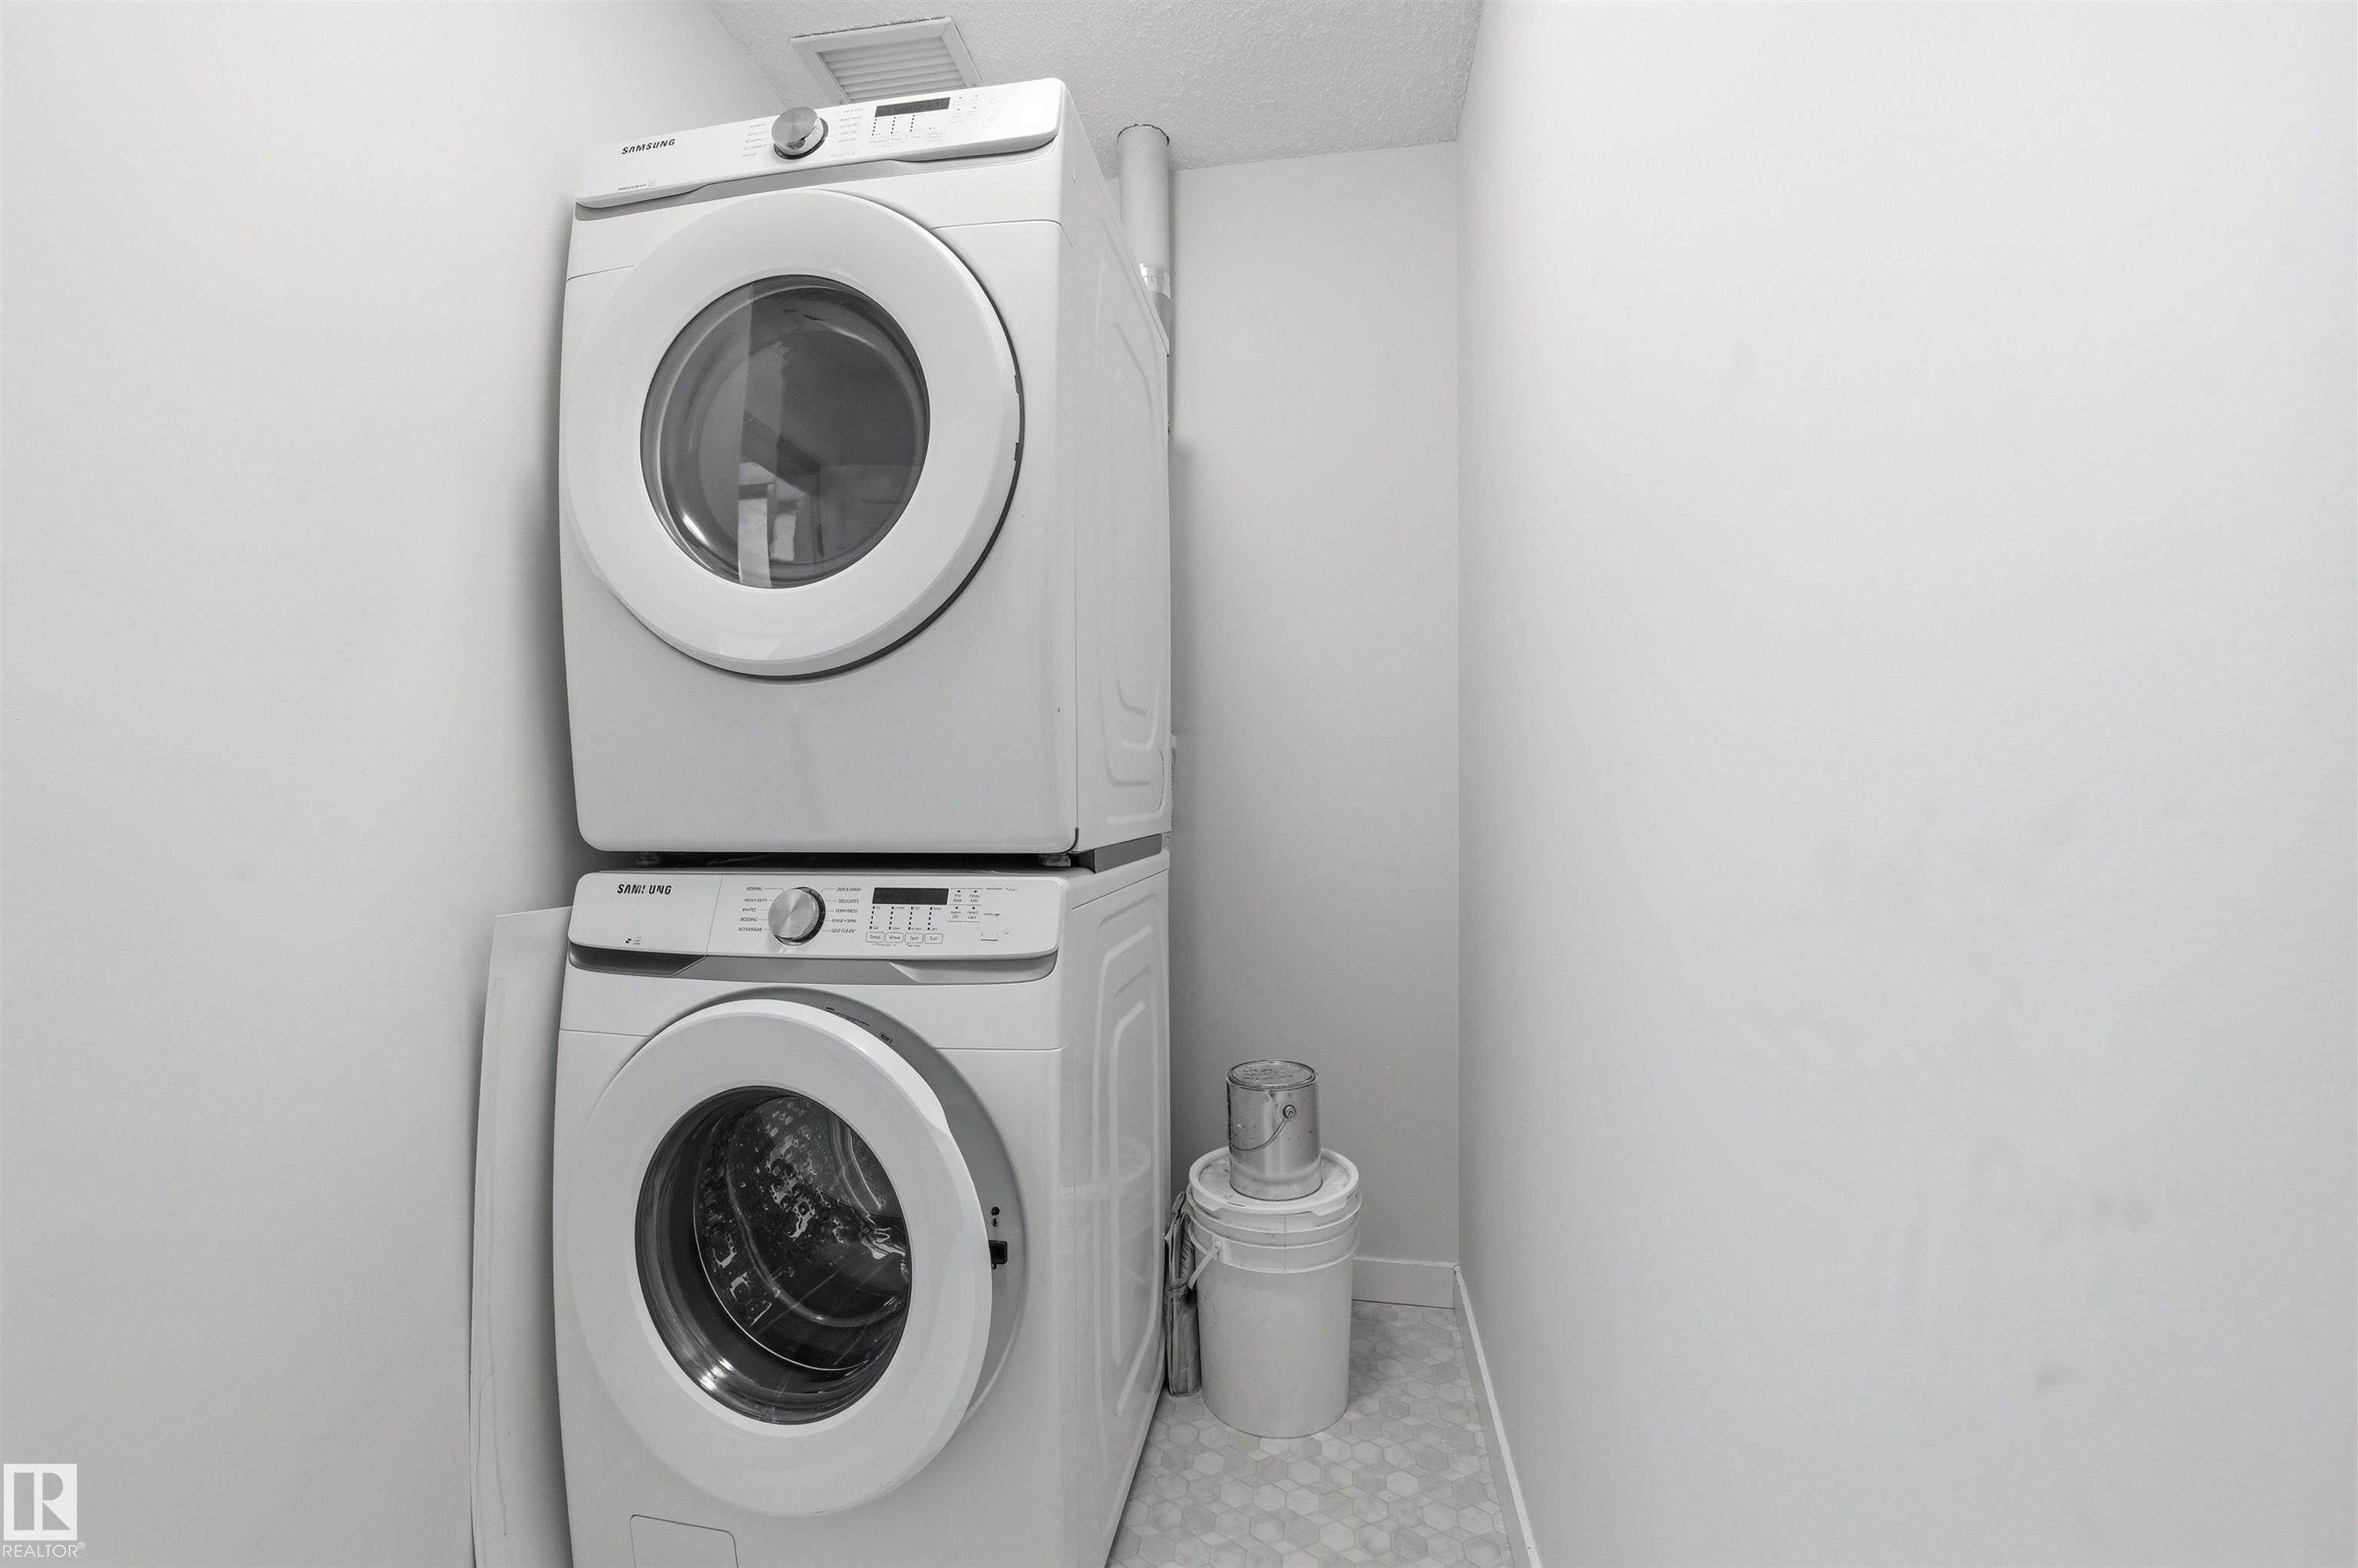
LAUNDRY  ensuite bathroom
LOT FEATURES  Landscaped, Playground Nearby, Public Transportation, Schools, Shopping Nearby
PARKING  Heated, Parkade, Stall, Underground, See Remarks
RESTRICTIONS  Pets Subject to Board App
ROOF  SBS Roofing System
TITLE  Fee Simple
BROKER  REALTORS® Association of Edmonton


ROOMS DIMENSIONS (m) LEVEL