https://zimg.paragon.ice.com/ParagonImages/Property/PM/RAE/225405461/1/0/0/c67f628b98f9d638b4d9a02ed5d2985e/1/f213b0e138386a18dac62a2b89c6ad26/225405461-1632eb31-bc90-4b12-9249-501c1ced1689.JPG https://zimg.paragon.ice.com/ParagonImages/Property/PM/RAE/225405461/2/0/0/6cf6343cd8bbeddbe7238eb6ce65fc59/1/f213b0e138386a18dac62a2b89c6ad26/225405461-aef8f888-3dab-4c22-a340-602972213709.JPG https://zimg.paragon.ice.com/ParagonImages/Property/PM/RAE/225405461/3/0/0/10c6a04dd1c8e3ac2e9d4d3b2b93a5f9/1/f213b0e138386a18dac62a2b89c6ad26/225405461-a24bbf6c-f3e7-4053-a51e-810d405e6946.JPG https://zimg.paragon.ice.com/ParagonImages/Property/PM/RAE/225405461/4/0/0/f42fdf75e306eebbff324c610b0dffcf/1/f213b0e138386a18dac62a2b89c6ad26/225405461-7a06ca23-0183-4f7a-8e1f-d1fcec5301b1.JPG https://zimg.paragon.ice.com/ParagonImages/Property/PM/RAE/225405461/5/0/0/19d3e175aa38acfe5fc992aa2a5dbd68/1/f213b0e138386a18dac62a2b89c6ad26/225405461-d97c11fe-8812-470f-bdfd-7cdc0480f8c9.JPG https://zimg.paragon.ice.com/ParagonImages/Property/PM/RAE/225405461/6/0/0/aea82699a6f3f730737c26db2913e8d6/1/f213b0e138386a18dac62a2b89c6ad26/225405461-b6661f50-a633-4d24-83d2-476be6e9b5b9.JPG https://zimg.paragon.ice.com/ParagonImages/Property/PM/RAE/225405461/7/0/0/b261e16ef1c6c039ef3e69284da8ba2c/1/f213b0e138386a18dac62a2b89c6ad26/225405461-e53e6d47-2efb-43f6-9975-4ae68140a1a5.JPG https://zimg.paragon.ice.com/ParagonImages/Property/PM/RAE/225405461/8/0/0/d689eee56d861a6eac7127b176003231/1/f213b0e138386a18dac62a2b89c6ad26/225405461-d4938d8a-eb9f-4db9-b400-31b76d784dcc.JPG https://zimg.paragon.ice.com/ParagonImages/Property/PM/RAE/225405461/9/0/0/3e3e9272faac3feb5fd127c328cf0cf6/1/f213b0e138386a18dac62a2b89c6ad26/225405461-d52d7d9f-e018-47bf-ab97-636d0156e01e.JPG https://zimg.paragon.ice.com/ParagonImages/Property/PM/RAE/225405461/10/0/0/5837fa414a24bb5246cf4f8e962923a1/1/f213b0e138386a18dac62a2b89c6ad26/225405461-627be91b-e5e9-4ca3-b0bb-c0aba80c506c.JPG https://zimg.paragon.ice.com/ParagonImages/Property/PM/RAE/225405461/11/0/0/6197fbde96fa579c89b44e3104228812/1/f213b0e138386a18dac62a2b89c6ad26/225405461-b6f63b88-cede-46a8-ad3d-e6512c12e84c.JPG https://zimg.paragon.ice.com/ParagonImages/Property/PM/RAE/225405461/12/0/0/3bb959c79776554c863ab64d7d13c90f/1/f213b0e138386a18dac62a2b89c6ad26/225405461-9eef97cd-8817-4f32-8ac0-162717493691.JPG https://zimg.paragon.ice.com/ParagonImages/Property/PM/RAE/225405461/13/0/0/e5b0c63df7f462af71aff852dbe8c9de/1/f213b0e138386a18dac62a2b89c6ad26/225405461-211a7a33-bea8-462a-a0f9-b652f473702a.JPG https://zimg.paragon.ice.com/ParagonImages/Property/PM/RAE/225405461/14/0/0/33dab4d28ce5602d9acf8d7fbc7022bd/1/f213b0e138386a18dac62a2b89c6ad26/225405461-1b735799-0a0a-4c60-9862-491060a87609.JPG

#317 6921 199 ST NW

Edmonton T5T 3X7

MLS® Number:  E4492641

Back to Glastonbury   

  • Home \
  • Glastonbury \
  • #317 6921 199 ST NW

$ 162,000

1

BEDROOMS

1 + 0

BATHROOMS

586

SQUARE FEET

2007

YEAR BUILT

https://zimg.paragon.ice.com/ParagonImages/Property/PM/RAE/225405461/1/0/0/c67f628b98f9d638b4d9a02ed5d2985e/1/f213b0e138386a18dac62a2b89c6ad26/225405461-1632eb31-bc90-4b12-9249-501c1ced1689.JPG





MLS® Number
E4492641
PROPERTY TYPE
Apartment
LISTING DATE
June-09-2026

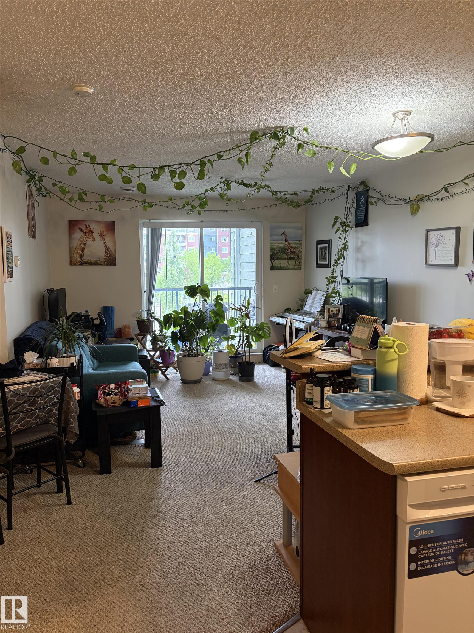
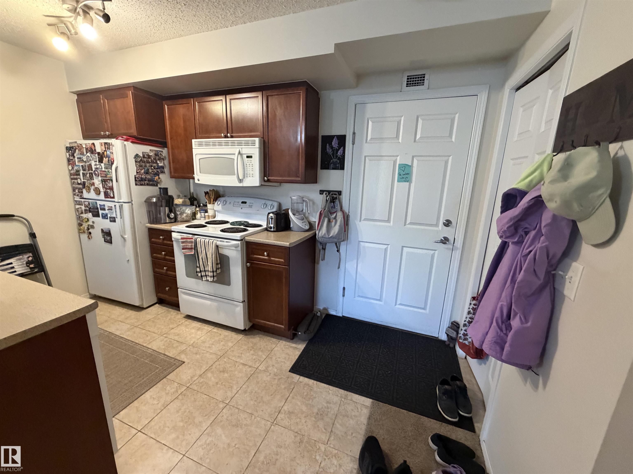
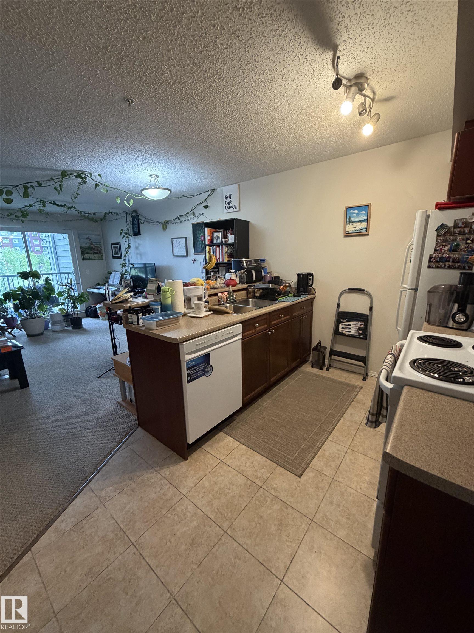
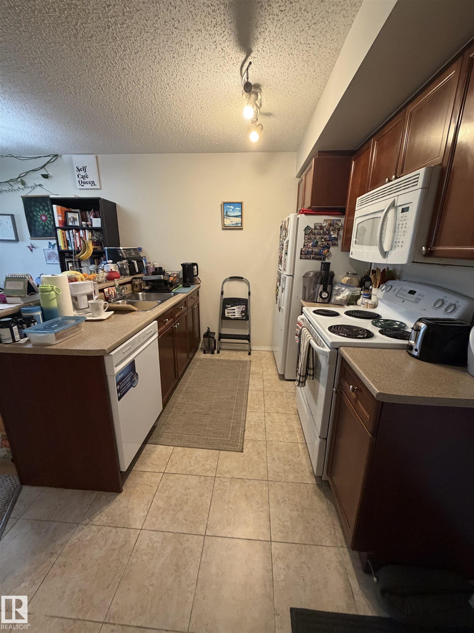
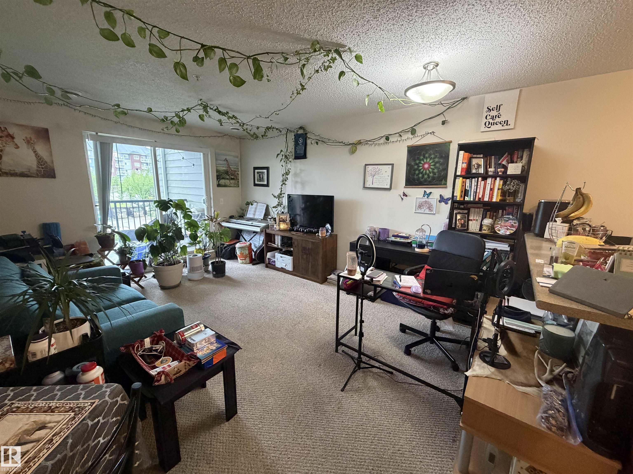
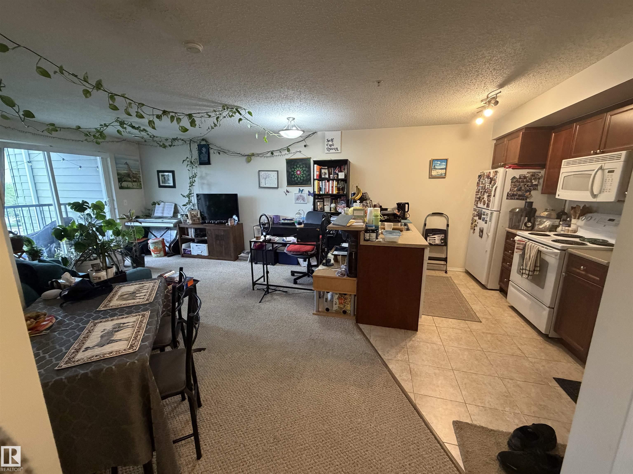
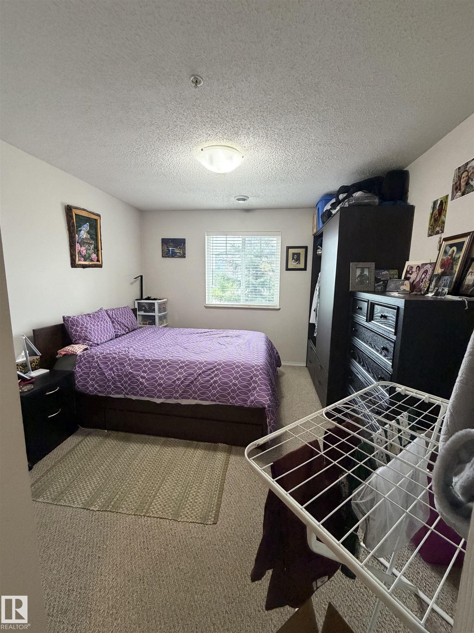
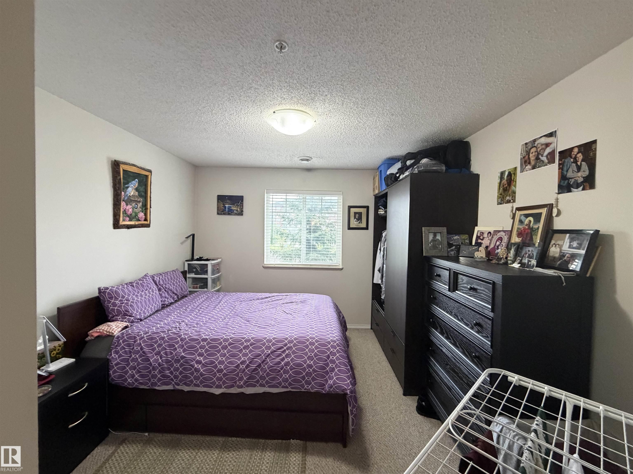
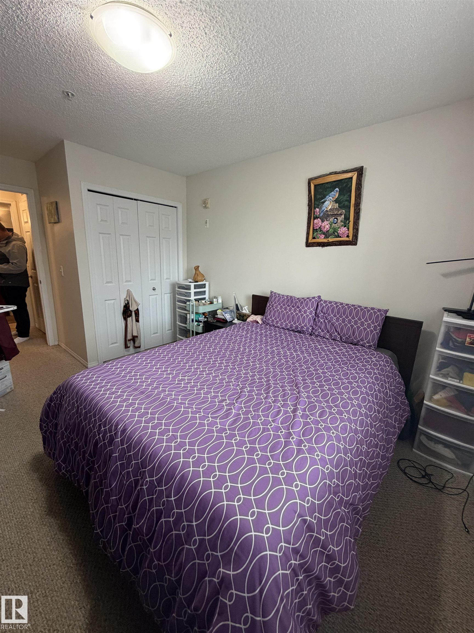
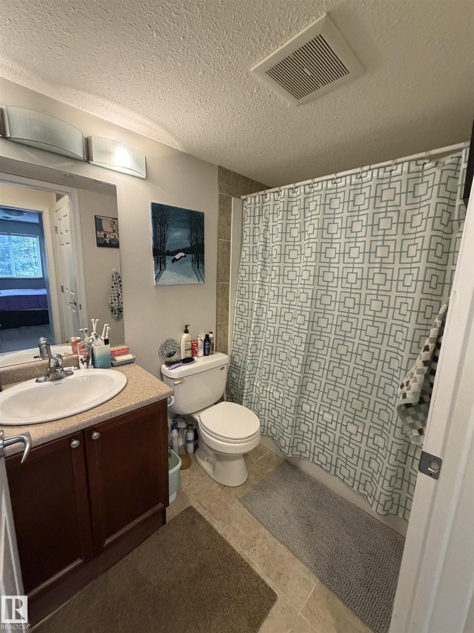
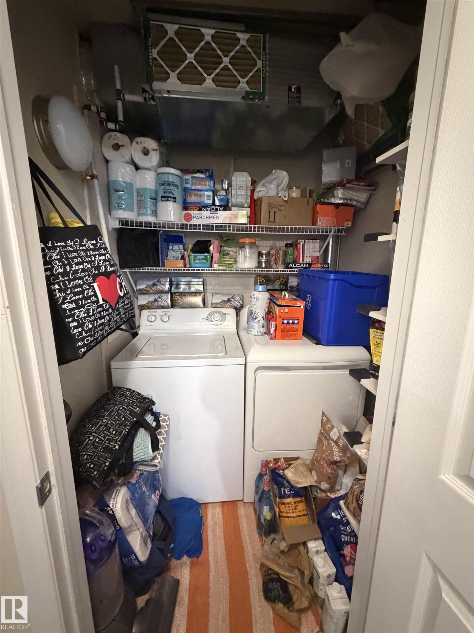
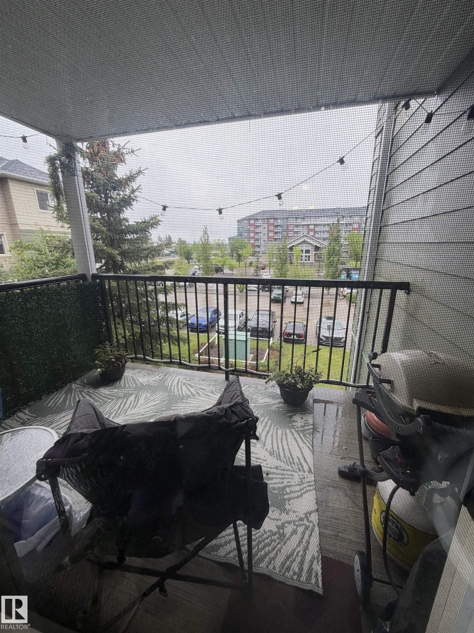
Discover exceptional value in the desirable community of Glastonbury. Whether you're looking for a solid investment property or a comfortable long-term residence, this beautifully designed condo offers both convenience and quality.This spacious one-bedroom unit features an open layout that leads to a large private balcony, perfect for entertaining guests or enjoying a quiet evening outdoors. The building is constructed with concrete and steel and finished with durable Hardie board exterior cladding, providing lasting quality and peace of mind.Additional features include:Heated underground parking (Stall #4), In-suite laundry, fridge stove dishwasher washer and dryer. Generously sized living spaces, Access to a well-equipped amenities room with fitness equipment. Conveniently located within walking distance of shopping, restaurants, this property also offers excellent access to Anthony Henday Drive for easy commuting throughout the city.Currently rented, providing immediate cash flow.

COMMUNITY  Glastonbury
PROPERTY TYPE  Apartment
BUILDING TYPE  Lowrise Apartment
STYLE  Single Level Apartment
YEAR BUILT 2007
SQUARE FOOTAGE  586
BEDROOMS  1
BATHROOMS  1.00
BASEMENT  None, No Basement
AMENITIES  See Remarks
APPLIANCES  Dishwasher-Built-In, Dryer, Refrigerator, Stove-Electric, Washer
COOLING 
FIREPLACE 
FLOORING  See Remarks
HEATING  Heat Pump, Natural Gas
LAUNDRY 
LOT FEATURES  Landscaped, Public Transportation, Schools, Shopping Nearby
PARKING  Underground
RESTRICTIONS  Easement Reg. On Title, Pets Subject to Board App, Utility Right Of Way
ROOF  Asphalt Shingles
TITLE  Fee Simple
BROKER  REALTORS® Association of Edmonton


ROOMS DIMENSIONS (m) LEVEL