https://zimg.paragon.ice.com/ParagonImages/Property/PM/RAE/225410693/1/0/0/09bb4cb97c7e3b962914e97e30ae5801/1/d896c54922ffa470cffa05bc50b19cc1/225410693-74c90e7f-20d7-4558-ab33-3d937040a7c4.JPG https://zimg.paragon.ice.com/ParagonImages/Property/PM/RAE/225410693/2/0/0/0bbae3fc68ed06201ad0cd5de6085076/1/d896c54922ffa470cffa05bc50b19cc1/225410693-0c50b40a-7f35-4e89-b5fa-76832e94cd0f.JPG https://zimg.paragon.ice.com/ParagonImages/Property/PM/RAE/225410693/3/0/0/784eae161769ae6998de46becb7ca01f/1/d896c54922ffa470cffa05bc50b19cc1/225410693-4e9465fa-b591-467b-bb9b-c7f589e64976.JPG https://zimg.paragon.ice.com/ParagonImages/Property/PM/RAE/225410693/4/0/0/34d9e0b94d33906fdc11349469385c10/1/d896c54922ffa470cffa05bc50b19cc1/225410693-4a0cc242-0a51-4f22-b5c3-278c8aba0085.JPG https://zimg.paragon.ice.com/ParagonImages/Property/PM/RAE/225410693/5/0/0/e582b53b39885347c81f06f58bc79c9e/1/d896c54922ffa470cffa05bc50b19cc1/225410693-5be42bda-b938-4abc-82e3-a3c5699bc721.JPG https://zimg.paragon.ice.com/ParagonImages/Property/PM/RAE/225410693/6/0/0/cbd25f365249579355845e890188a938/1/d896c54922ffa470cffa05bc50b19cc1/225410693-973832a5-b130-4def-bd7f-1aabb4530fcf.JPG https://zimg.paragon.ice.com/ParagonImages/Property/PM/RAE/225410693/7/0/0/aec664c67fed1d2a136781d7320cafdb/1/d896c54922ffa470cffa05bc50b19cc1/225410693-efba0010-c5b6-44e1-9a64-91834587e70d.JPG https://zimg.paragon.ice.com/ParagonImages/Property/PM/RAE/225410693/8/0/0/332dcc950e15ee5f10f594826a806877/1/d896c54922ffa470cffa05bc50b19cc1/225410693-6035e3cf-2e2b-4d6e-b5de-8a4909a7b573.JPG https://zimg.paragon.ice.com/ParagonImages/Property/PM/RAE/225410693/9/0/0/b391a0706fa2e620d8150215179b5a64/1/d896c54922ffa470cffa05bc50b19cc1/225410693-d0d981d4-2cce-46ce-8f36-922b7f22cd6b.JPG https://zimg.paragon.ice.com/ParagonImages/Property/PM/RAE/225410693/10/0/0/b804e3bee2906cd522710a0ddbfccee5/1/d896c54922ffa470cffa05bc50b19cc1/225410693-b87f27a5-77c7-48d6-b7a5-4e70599543ea.JPG https://zimg.paragon.ice.com/ParagonImages/Property/PM/RAE/225410693/11/0/0/df1c341938073199622480ab80b448d2/1/d896c54922ffa470cffa05bc50b19cc1/225410693-16bba115-7a24-401c-879e-1bb4f6e4fe47.JPG https://zimg.paragon.ice.com/ParagonImages/Property/PM/RAE/225410693/12/0/0/6e7d027a49c1d0f580f428d7f9046846/1/d896c54922ffa470cffa05bc50b19cc1/225410693-29bce320-6550-42fa-a59f-cc1928afd018.JPG https://zimg.paragon.ice.com/ParagonImages/Property/PM/RAE/225410693/13/0/0/d62669b7f2f6af4f84eedce1b9e164b1/1/d896c54922ffa470cffa05bc50b19cc1/225410693-45d220a5-6eda-4564-9e8d-4bd69da64880.JPG https://zimg.paragon.ice.com/ParagonImages/Property/PM/RAE/225410693/14/0/0/31e315756162cb5e3a22b30ed675ba49/1/d896c54922ffa470cffa05bc50b19cc1/225410693-09504542-f3c6-4c1f-b54c-b44fa2361839.JPG https://zimg.paragon.ice.com/ParagonImages/Property/PM/RAE/225410693/15/0/0/5a6b3a15be204411b45c1193f655a0ad/1/d896c54922ffa470cffa05bc50b19cc1/225410693-bfd09185-1af0-40c2-84a6-4a8bacf7a5cc.JPG https://zimg.paragon.ice.com/ParagonImages/Property/PM/RAE/225410693/16/0/0/973fabcd5be2e1e3dde3ab2f7698b433/1/d896c54922ffa470cffa05bc50b19cc1/225410693-f7ae16df-79e3-4588-beda-e66fc0ef4869.JPG https://zimg.paragon.ice.com/ParagonImages/Property/PM/RAE/225410693/17/0/0/ac6c0d9cf6e7ef8e7bdd0fd00b405ea8/1/d896c54922ffa470cffa05bc50b19cc1/225410693-f1448ddf-e4b3-4d3b-98f8-fe32990a26da.JPG https://zimg.paragon.ice.com/ParagonImages/Property/PM/RAE/225410693/18/0/0/a2d4ea68186ec6de024da54f90c73fb4/1/d896c54922ffa470cffa05bc50b19cc1/225410693-571eb4c9-5916-4e69-9cd1-5189cb816577.JPG https://zimg.paragon.ice.com/ParagonImages/Property/PM/RAE/225410693/19/0/0/31501e9c05b5f2523e0ad8a6f2533fcc/1/d896c54922ffa470cffa05bc50b19cc1/225410693-3b96ea81-6d6b-4bf4-b069-a048529e1be9.JPG https://zimg.paragon.ice.com/ParagonImages/Property/PM/RAE/225410693/20/0/0/981948e55eeb78121a897c1be767ef84/1/d896c54922ffa470cffa05bc50b19cc1/225410693-dca80e43-278b-4e0b-922c-5d337ba261c2.JPG https://zimg.paragon.ice.com/ParagonImages/Property/PM/RAE/225410693/21/0/0/b79f889ca5d823512259b922cefd11c3/1/d896c54922ffa470cffa05bc50b19cc1/225410693-c4b4f938-fde0-493f-a529-e24fcf125c36.JPG https://zimg.paragon.ice.com/ParagonImages/Property/PM/RAE/225410693/22/0/0/67ff5a7eca7eaece0ad1a58603b5f96d/1/d896c54922ffa470cffa05bc50b19cc1/225410693-36aca1a6-ffee-4301-8d43-83ad9e0d05da.JPG https://zimg.paragon.ice.com/ParagonImages/Property/PM/RAE/225410693/24/0/0/8aaf5b00832b6d51f4fd152170153844/1/d896c54922ffa470cffa05bc50b19cc1/225410693-921242b1-05eb-407f-b8bc-341a21034641.JPG https://zimg.paragon.ice.com/ParagonImages/Property/PM/RAE/225410693/25/0/0/8b5f9b58cea118132f3ee2e66ae2dd3b/1/d896c54922ffa470cffa05bc50b19cc1/225410693-7f2f4ee2-4e0f-40e5-902d-984e8759d5ea.JPG https://zimg.paragon.ice.com/ParagonImages/Property/PM/RAE/225410693/26/0/0/81559e24ed0ef0bc017d63e38f2177e5/1/d896c54922ffa470cffa05bc50b19cc1/225410693-86566627-fd30-4858-8e4f-15d467ce02b3.JPG https://zimg.paragon.ice.com/ParagonImages/Property/PM/RAE/225410693/27/0/0/cbc4c081ef9059e1b7073ac021ff7e93/1/d896c54922ffa470cffa05bc50b19cc1/225410693-7ea6a46d-55ff-4055-8957-73af44711bc3.JPG https://zimg.paragon.ice.com/ParagonImages/Property/PM/RAE/225410693/28/0/0/ad219b8b815f1984b524077181f3250b/1/d896c54922ffa470cffa05bc50b19cc1/225410693-bc2594d7-5546-4072-b388-428fbd7b8536.JPG https://zimg.paragon.ice.com/ParagonImages/Property/PM/RAE/225410693/29/0/0/58e1ee2bfddcc3968973c20f4ccb6621/1/d896c54922ffa470cffa05bc50b19cc1/225410693-f44ca0ce-ef09-43ae-a780-212285fd784f.JPG https://zimg.paragon.ice.com/ParagonImages/Property/PM/RAE/225410693/30/0/0/3a79b6bf011b36e53e4f91db4243c47e/1/d896c54922ffa470cffa05bc50b19cc1/225410693-b5c89161-a83d-49d1-b46e-46e8d948e161.JPG https://zimg.paragon.ice.com/ParagonImages/Property/PM/RAE/225410693/31/0/0/5ed7588681d2cba1f5b91404ee8eeec2/1/d896c54922ffa470cffa05bc50b19cc1/225410693-0038113e-92ee-4316-bd80-eecf4a822192.JPG

#317 400 SILVER BERRY RD NW

Edmonton T6T 0H1

MLS® Number:  E4497873

Back to Silver Berry   

  • Home \
  • Silver Berry \
  • #317 400 SILVER BERRY RD NW

$ 225,000

2

BEDROOMS

2 + 0

BATHROOMS

863

SQUARE FEET

2011

YEAR BUILT

https://zimg.paragon.ice.com/ParagonImages/Property/PM/RAE/225410693/1/0/0/09bb4cb97c7e3b962914e97e30ae5801/1/d896c54922ffa470cffa05bc50b19cc1/225410693-74c90e7f-20d7-4558-ab33-3d937040a7c4.JPG





MLS® Number
E4497873
PROPERTY TYPE
Apartment
LISTING DATE
July-09-2026

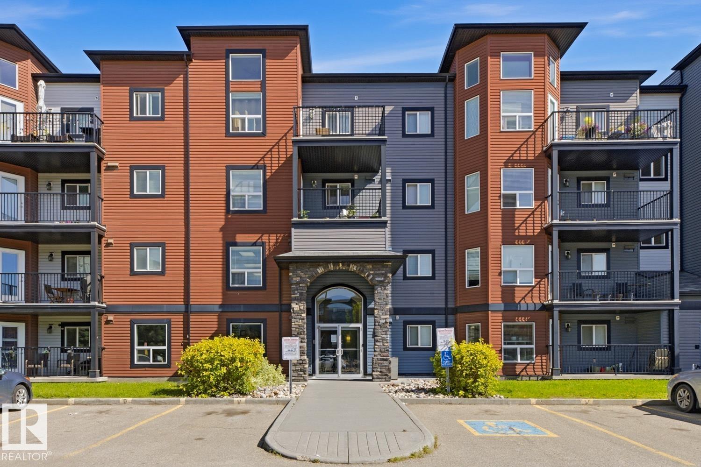
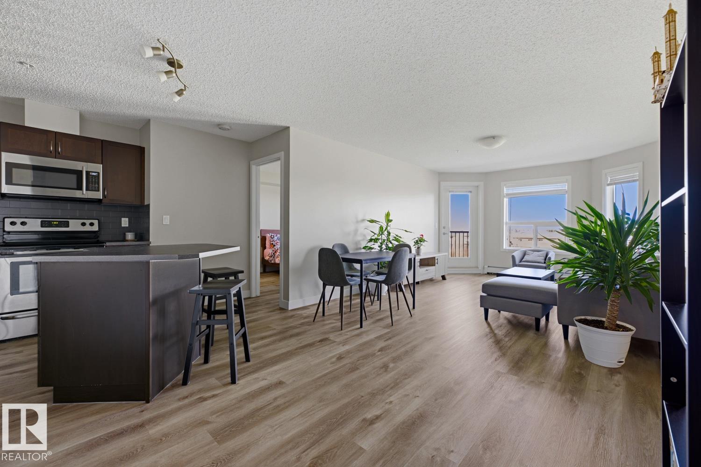
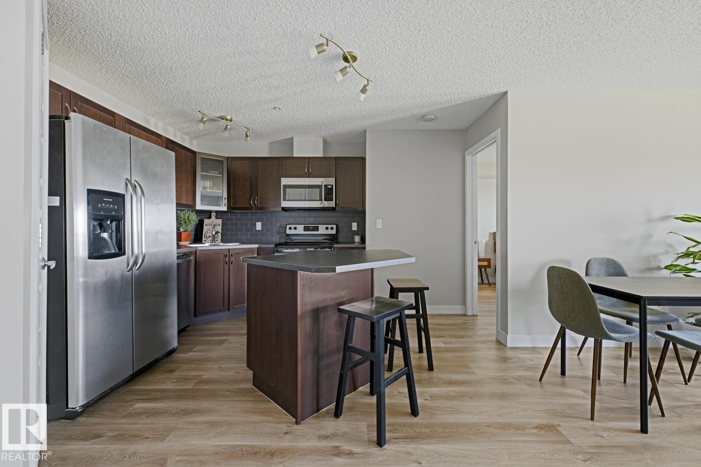
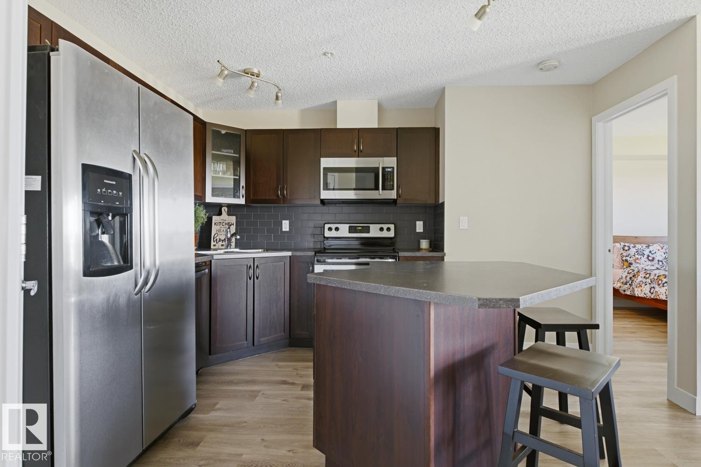
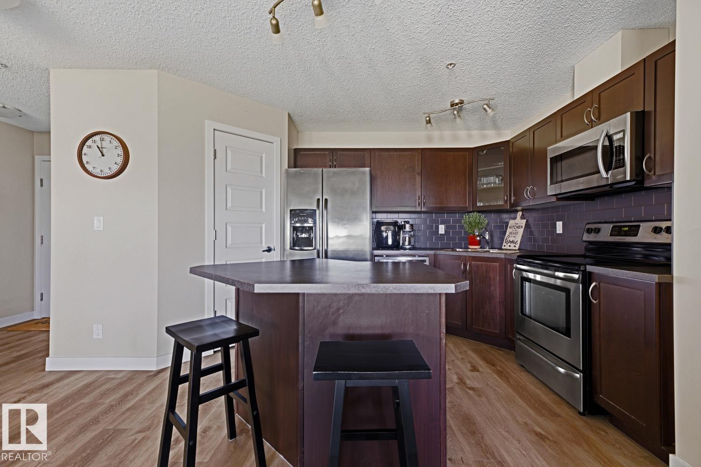
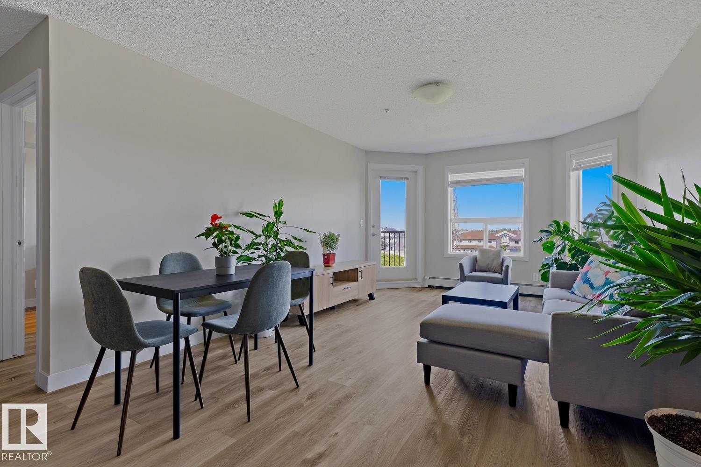
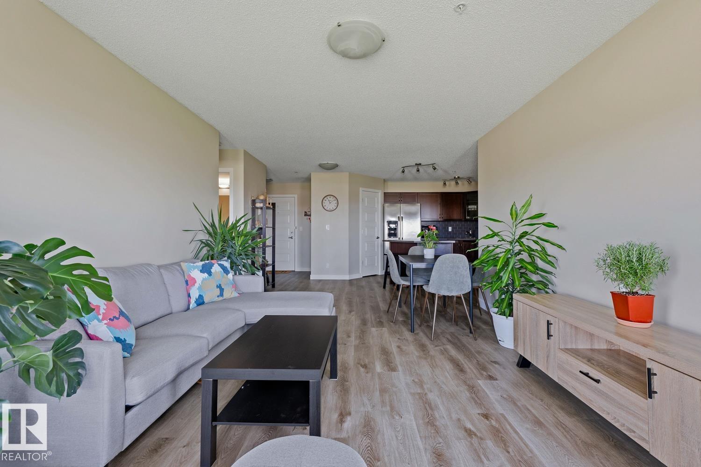
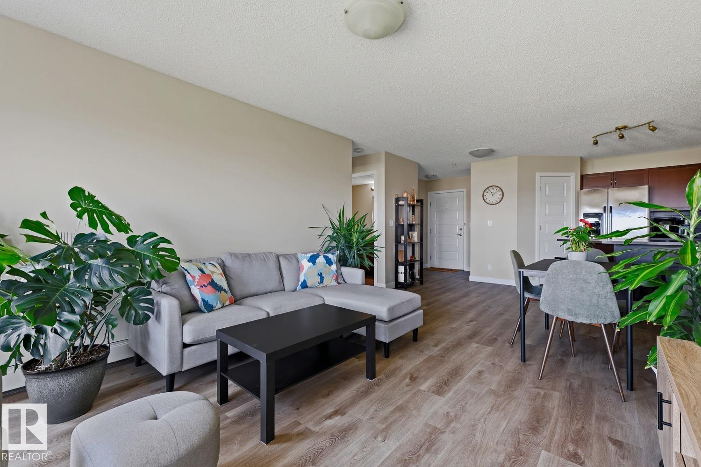
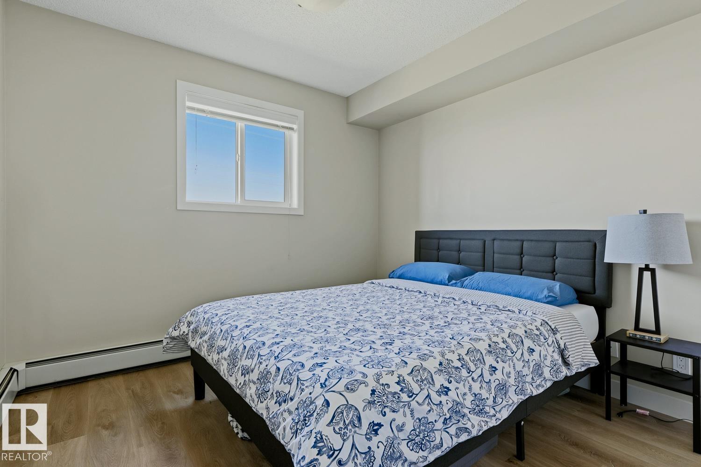
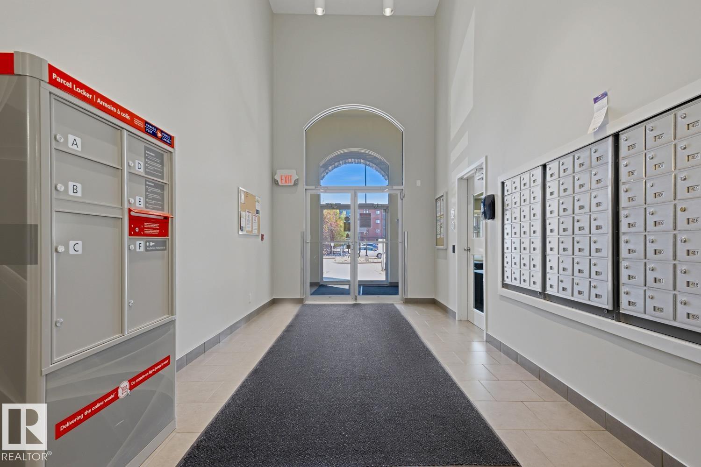
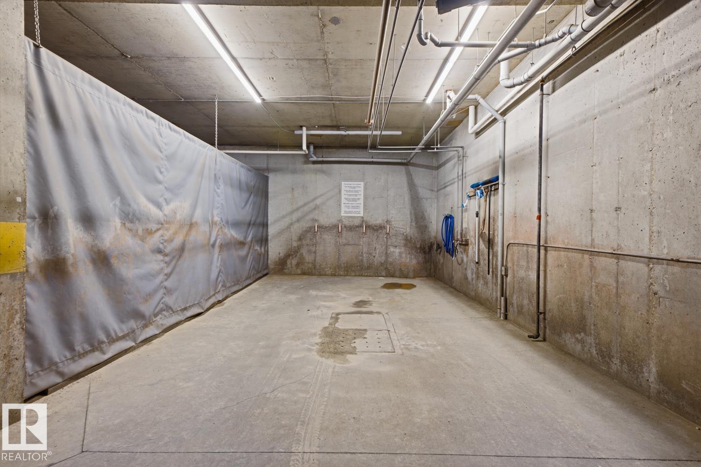
Move-in ready condo with NO CARPET throughout in the desirable community of Silver Berry! This bright and well-maintained 2-bedroom, 2-bathroom home features luxury vinyl plank flooring, an open-concept layout, and a modern kitchen with stainless steel appliances, breakfast island, and ample cabinet space. The spacious living room opens to a private balcony with natural gas BBQ hookup overlooking green space. Enjoy the convenience of in-suite laundry, a stylish bathroom with porcelain tile flooring, and heated underground parking with a storage cage. Condo fees include heat & water/sewer, and residents have access to excellent amenities including a fitness centre, guest suite, and complimentary car wash. Located just minutes from shopping, restaurants, public transit, parks, The Meadows Recreation Centre, and Anthony Henday Drive. Perfect for first-time home buyers, professionals, downsizers, or investors seeking a low-maintenance, quiet lifestyle in southeast Edmonton.

COMMUNITY  Silver Berry
PROPERTY TYPE  Apartment
BUILDING TYPE  Lowrise Apartment
STYLE  Single Level Apartment
YEAR BUILT 2011
SQUARE FOOTAGE  863
BEDROOMS  2
BATHROOMS  2.00
BASEMENT  None, No Basement
AMENITIES  Detectors Smoke, Vinyl Windows
APPLIANCES  Dishwasher-Built-In, Dryer, Microwave Hood Fan, Oven-Microwave, Refrigerator, Stove-Electric, Washer, Window Coverings
COOLING 
FIREPLACE 
FLOORING  Ceramic Tile, Vinyl Plank
HEATING  Hot Water, Natural Gas
LAUNDRY  ensuite bathroom
LOT FEATURES  Backs Onto Park/Trees, Playground Nearby, Public Transportation, Schools, Shopping Nearby
PARKING  Underground
RESTRICTIONS  Pets Subject to Board App
ROOF  Asphalt Shingles
TITLE  Fee Simple
BROKER  REALTORS® Association of Edmonton


ROOMS DIMENSIONS (m) LEVEL