https://zimg.paragon.ice.com/ParagonImages/Property/PM/RAE/225401543/1/0/0/01f6105bc420a77a92544f5ad8db746b/1/bbce1bfa299accf90ac38b677d95052f/225401543-18CD1034-5146-4814-9735-C68761CEE29C.JPG https://zimg.paragon.ice.com/ParagonImages/Property/PM/RAE/225401543/2/0/0/c2361b18659da677928214bcdea87a45/1/bbce1bfa299accf90ac38b677d95052f/225401543-4ED82202-7A7A-410C-B458-E4B4C9B0ABFF.JPG https://zimg.paragon.ice.com/ParagonImages/Property/PM/RAE/225401543/3/0/0/3dbb73af4f4526e07e57bfcd88e9cdba/1/bbce1bfa299accf90ac38b677d95052f/225401543-6CA4C647-34EA-48A0-BF0B-5538EEA0655D.JPG https://zimg.paragon.ice.com/ParagonImages/Property/PM/RAE/225401543/4/0/0/7760759d6dea3139fdff798745e43181/1/bbce1bfa299accf90ac38b677d95052f/225401543-D9FED2AD-A3FA-456F-BD66-F0CB74CDC98C.JPG https://zimg.paragon.ice.com/ParagonImages/Property/PM/RAE/225401543/5/0/0/ec41b3637de06108348d508e2949d169/1/bbce1bfa299accf90ac38b677d95052f/225401543-144040A8-88CC-402A-A925-A9CF4FFAFE49.JPG https://zimg.paragon.ice.com/ParagonImages/Property/PM/RAE/225401543/6/0/0/1ec7b05187daca6aa8beeb0a845c61b8/1/bbce1bfa299accf90ac38b677d95052f/225401543-227F2383-5B0E-4CC8-AA8E-3422063CB6A7.JPG https://zimg.paragon.ice.com/ParagonImages/Property/PM/RAE/225401543/7/0/0/53aa685c20612044010691df26f36593/1/bbce1bfa299accf90ac38b677d95052f/225401543-F34C0FDE-CA61-465B-976C-70CE3C7ADC82.JPG https://zimg.paragon.ice.com/ParagonImages/Property/PM/RAE/225401543/8/0/0/336e0cf4e310bfebc1ce37a9c8eec2a2/1/bbce1bfa299accf90ac38b677d95052f/225401543-3DE86F20-A728-4CA4-AAAD-C853A7A7CA3E.JPG https://zimg.paragon.ice.com/ParagonImages/Property/PM/RAE/225401543/9/0/0/6368c0683d2124f3d5fe26c3d9e472b7/1/bbce1bfa299accf90ac38b677d95052f/225401543-49AD6E92-856A-4C27-B9BA-29BD0FEFBA24.JPG https://zimg.paragon.ice.com/ParagonImages/Property/PM/RAE/225401543/10/0/0/0c29e9042b5089e4e80e3d587e732869/1/bbce1bfa299accf90ac38b677d95052f/225401543-95A79BE1-B774-4581-8AD0-4691392291AF.JPG https://zimg.paragon.ice.com/ParagonImages/Property/PM/RAE/225401543/11/0/0/262b49ce678ed6de31a0b77dd4043bad/1/bbce1bfa299accf90ac38b677d95052f/225401543-992596CA-8FF0-4B3C-A5FB-05F908542AD0.JPG https://zimg.paragon.ice.com/ParagonImages/Property/PM/RAE/225401543/12/0/0/83fdd3a6301043429989b9b61b600357/1/bbce1bfa299accf90ac38b677d95052f/225401543-3C6136B7-46D4-49DF-9FFE-D828D64BFED2.JPG https://zimg.paragon.ice.com/ParagonImages/Property/PM/RAE/225401543/13/0/0/7cfe5113dce40f48619fc9d861b15070/1/bbce1bfa299accf90ac38b677d95052f/225401543-4D432F4B-B51C-48DB-82CF-690E78EE4E91.JPG https://zimg.paragon.ice.com/ParagonImages/Property/PM/RAE/225401543/14/0/0/ec7cb7a4f5f54ec61dbdd49c5a971507/1/bbce1bfa299accf90ac38b677d95052f/225401543-F44D81C9-039B-4839-9340-DD3236CE6990.JPG https://zimg.paragon.ice.com/ParagonImages/Property/PM/RAE/225401543/15/0/0/3472acc375dc9aafadf15294918a1098/1/bbce1bfa299accf90ac38b677d95052f/225401543-FEB799E5-B1D8-4B7D-8452-D241ED2E6173.JPG https://zimg.paragon.ice.com/ParagonImages/Property/PM/RAE/225401543/16/0/0/d83d542744c37c0b38d5fb6e99084a74/1/bbce1bfa299accf90ac38b677d95052f/225401543-5AB808F6-A276-4215-9773-3D8C50DEAD0F.JPG https://zimg.paragon.ice.com/ParagonImages/Property/PM/RAE/225401543/17/0/0/b2dbb4270c20a533e48d8e5c1b7978c3/1/bbce1bfa299accf90ac38b677d95052f/225401543-E9542F36-4D51-4D69-9E30-8769F65AAC2D.JPG https://zimg.paragon.ice.com/ParagonImages/Property/PM/RAE/225401543/18/0/0/70784d25746b692cda50fa89e9eca0cb/1/bbce1bfa299accf90ac38b677d95052f/225401543-E88E9E27-CC9B-420B-9407-D28680FB025B.JPG https://zimg.paragon.ice.com/ParagonImages/Property/PM/RAE/225401543/19/0/0/72c79fd7dbfdd18376e646f8a0a76a1c/1/bbce1bfa299accf90ac38b677d95052f/225401543-D8519D1A-5A31-4075-B25B-C2A12BEE9DD7.JPG https://zimg.paragon.ice.com/ParagonImages/Property/PM/RAE/225401543/20/0/0/3deba19ac61a2fe58a65a20d9fd3eff8/1/bbce1bfa299accf90ac38b677d95052f/225401543-B5B9A57A-175C-4A19-B4AD-7D0489682524.JPG https://zimg.paragon.ice.com/ParagonImages/Property/PM/RAE/225401543/21/0/0/78b46036bdfecc84127183e8373d7a68/1/bbce1bfa299accf90ac38b677d95052f/225401543-BF8F5FC7-72AA-4804-84B8-9567E0328BF1.JPG https://zimg.paragon.ice.com/ParagonImages/Property/PM/RAE/225401543/22/0/0/9a3826898bcd63569e4933892a12a613/1/bbce1bfa299accf90ac38b677d95052f/225401543-DBEFF9CC-B526-47FB-87C0-BE88B03625F4.JPG https://zimg.paragon.ice.com/ParagonImages/Property/PM/RAE/225401543/23/0/0/b420ab5bdc3f1674bf8c82b7670d96c9/1/bbce1bfa299accf90ac38b677d95052f/225401543-9AF69A27-B894-4AF8-B970-175D236DB292.JPG https://zimg.paragon.ice.com/ParagonImages/Property/PM/RAE/225401543/24/0/0/5d0566acd749500b16453aacfedab2d7/1/bbce1bfa299accf90ac38b677d95052f/225401543-4B70F8A2-5E6C-45B1-8A7A-4AF32D4D8469.JPG https://zimg.paragon.ice.com/ParagonImages/Property/PM/RAE/225401543/25/0/0/5bbfe97650a208c6988ab6c0563f9775/1/bbce1bfa299accf90ac38b677d95052f/225401543-8287A083-481A-412A-846D-F012812EAC83.JPG https://zimg.paragon.ice.com/ParagonImages/Property/PM/RAE/225401543/26/0/0/ef6d9874324b26be8f79a859917a4cf7/1/bbce1bfa299accf90ac38b677d95052f/225401543-382A704A-DE02-4C57-8200-E659C9FB3943.JPG https://zimg.paragon.ice.com/ParagonImages/Property/PM/RAE/225401543/27/0/0/77db09b84eab391f9628643723ecf4f8/1/bbce1bfa299accf90ac38b677d95052f/225401543-10A6976F-3AD8-4FE7-A45C-EC79C8B5C0A4.JPG https://zimg.paragon.ice.com/ParagonImages/Property/PM/RAE/225401543/28/0/0/12464a64e4543e36a3e7e27a5a55bb21/1/bbce1bfa299accf90ac38b677d95052f/225401543-FD8C5B92-227B-4677-B97C-9CC1254026A5.JPG https://zimg.paragon.ice.com/ParagonImages/Property/PM/RAE/225401543/29/0/0/d30653a71e01bc6472ee08b2e3174130/1/bbce1bfa299accf90ac38b677d95052f/225401543-164D9E17-CB55-4B30-B472-8EEDB90984CD.JPG https://zimg.paragon.ice.com/ParagonImages/Property/PM/RAE/225401543/30/0/0/d642d999c360e3395fc431ec33ad6e40/1/bbce1bfa299accf90ac38b677d95052f/225401543-C5C4E902-0C58-434B-9CC9-C4936E462C04.JPG

#317 1316 WINDEREMERE WY SW

Edmonton T6W 2J3

MLS® Number:  E4488723

Back to Windermere   

  • Home \
  • Windermere \
  • #317 1316 WINDEREMERE WY SW
  • Windermere \
  • #317 1316 WINDEREMERE WY SW

$ 349,000

2

BEDROOMS

2 + 0

BATHROOMS

896

SQUARE FEET

2019

YEAR BUILT

https://zimg.paragon.ice.com/ParagonImages/Property/PM/RAE/225401543/1/0/0/01f6105bc420a77a92544f5ad8db746b/1/bbce1bfa299accf90ac38b677d95052f/225401543-18CD1034-5146-4814-9735-C68761CEE29C.JPG





MLS® Number
E4488723
PROPERTY TYPE
Apartment
LISTING DATE
May-20-2026

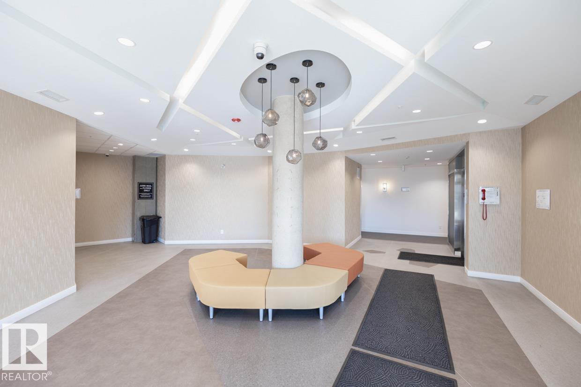
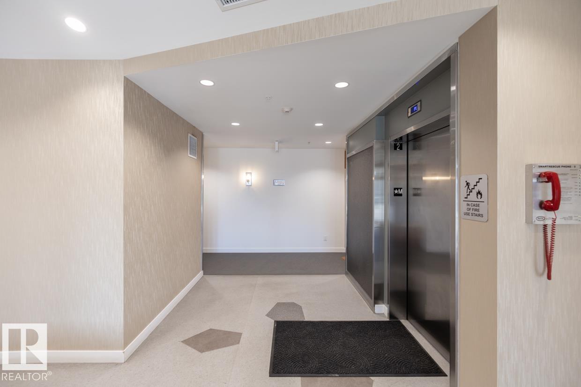
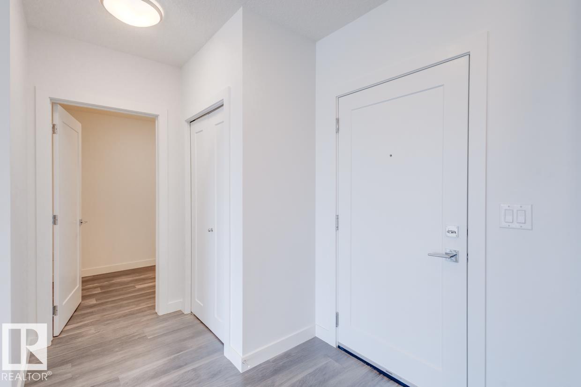
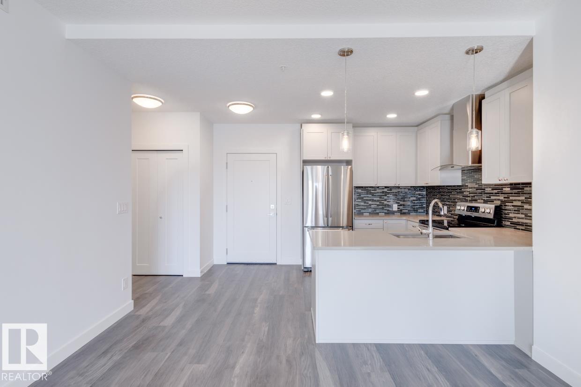
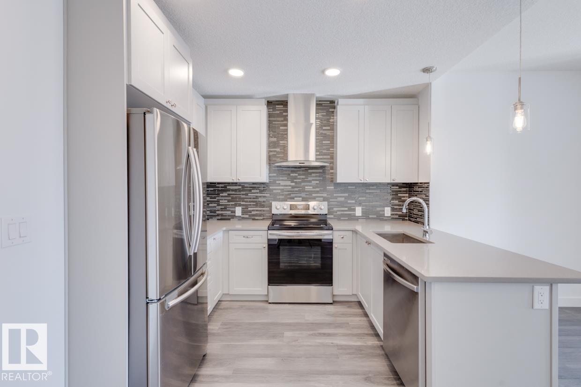
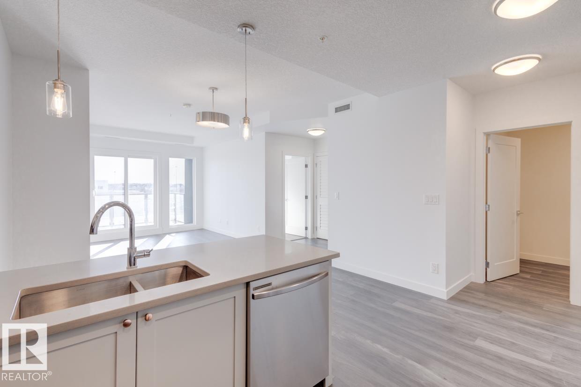
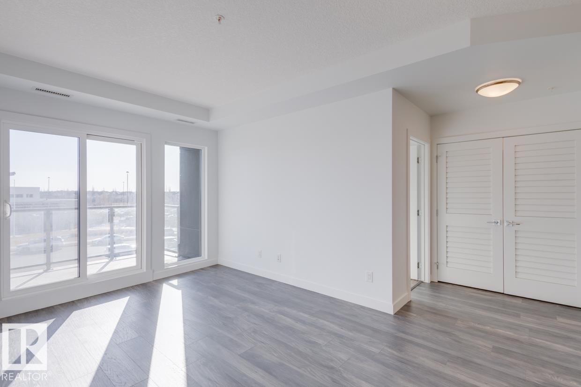
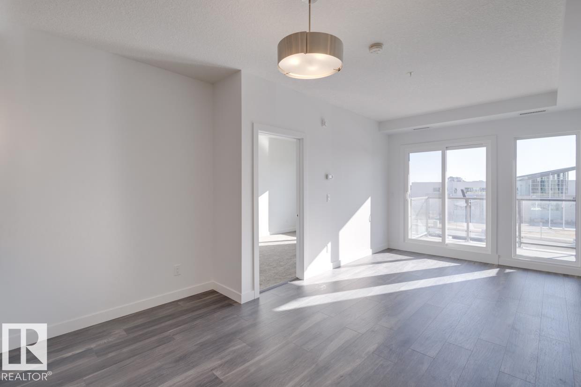
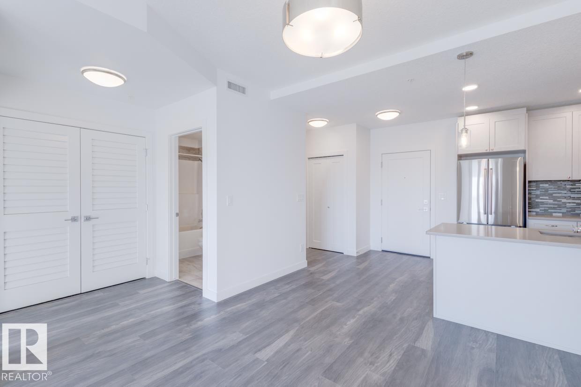
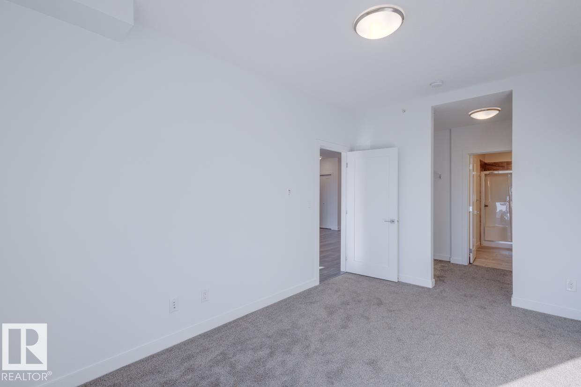
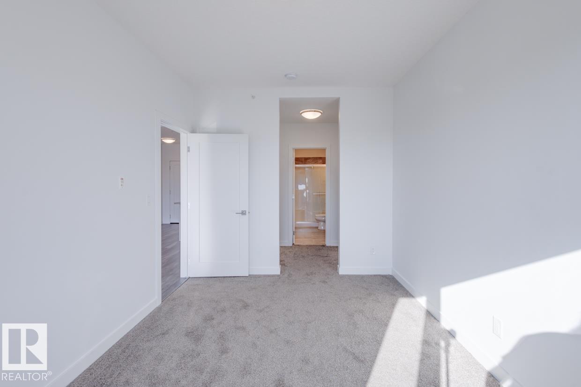
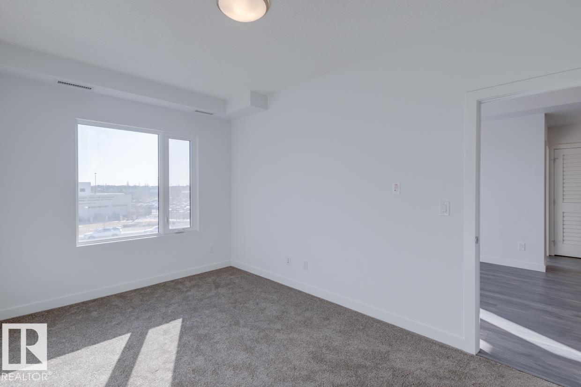
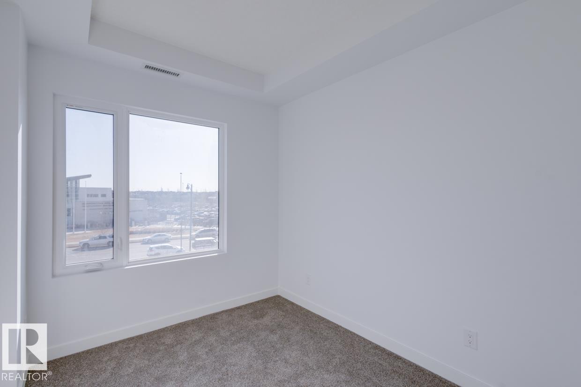
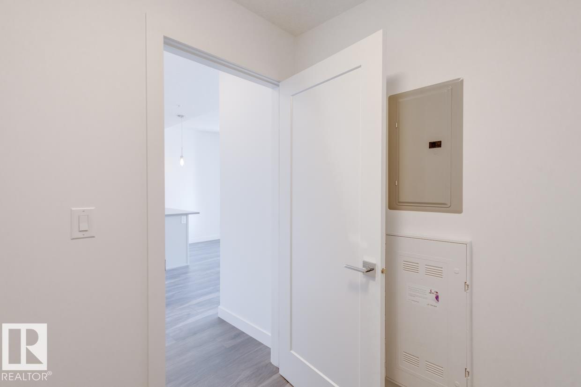
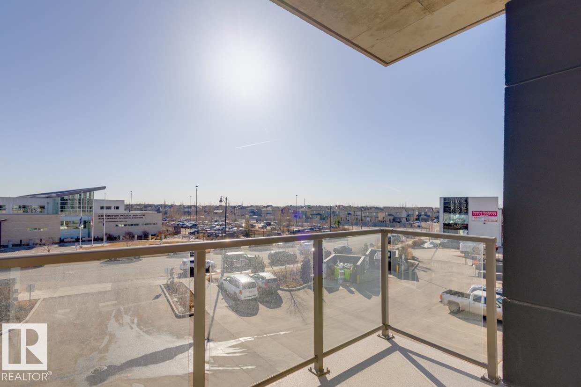
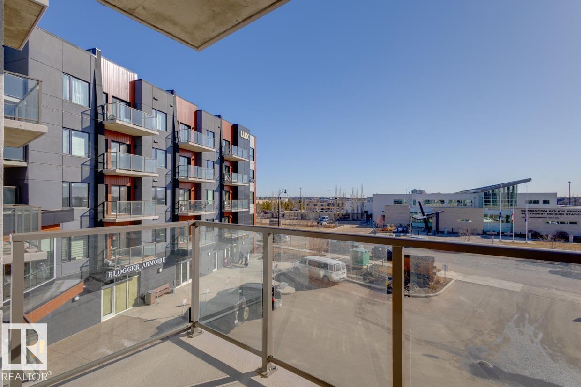
Welcome to this BRAND NEW & never-lived-in TWO bedroom, TWO bath plus DEN condo unit in LUX at Upper Windermere - a luxury STEEL & CONCRETE condo building. This popular “Liberty” model offers an open concept and functional floor plan. Main floor features laminate flooring w/ 9’ ceilings; A convenient DEN is off entry. Gourmet kitchen has light grey cabinets, quartz countertops, stainless steel appliances, canopy hood fan & full height mosaic glass backsplash. two good sized bdrms & one full bath & in-suite laundry. One titled & heated underground parking. In suite Laundry (high efficiency Front Load Washer/Dryer with oversized capacity). Luxury condo living with great access to all amenities including pil;bic transportation, walking distance to shopping restaurants, banking, onsite daycare & pharmacy, a K-9 school and much more! **builder’s plan shows 968 sqft**.

COMMUNITY  Windermere
PROPERTY TYPE  Apartment
BUILDING TYPE  Lowrise Apartment
STYLE  Single Level Apartment
YEAR BUILT 2019
SQUARE FOOTAGE  896
BEDROOMS  2
BATHROOMS  2.00
BASEMENT  None, No Basement
AMENITIES  Air Conditioner, Carbon Monoxide Detectors, Ceiling 9 ft., Detectors Smoke
APPLIANCES  Dishwasher-Built-In, Dryer, Microwave Hood Fan, Refrigerator, Stove-Electric, Washer
COOLING 
FIREPLACE 
FLOORING  Carpet, Ceramic Tile, Vinyl Plank
HEATING  Heat Pump, Natural Gas
LAUNDRY  ensuite bathroom
LOT FEATURES  Playground Nearby, Public Transportation, Schools, Shopping Nearby
PARKING  Heated, Underground
RESTRICTIONS  Adult Living, Pets Subject to Board App
ROOF  Roll Roofing
TITLE  Fee Simple
BROKER  REALTORS® Association of Edmonton


ROOMS DIMENSIONS (m) LEVEL