https://zimg.paragon.ice.com/ParagonImages/Property/PM/RAE/225410193/1/0/0/f4d1ffc821cffc23094c7aad3a074f32/1/767316f8f2c6164ad50866c0a8d81318/225410193-A376093B-E129-4542-98A8-BF94793DCE99.JPG https://zimg.paragon.ice.com/ParagonImages/Property/PM/RAE/225410193/2/0/0/2790d1e3dc3782bcb9c8b188325c851b/1/767316f8f2c6164ad50866c0a8d81318/225410193-B3C7A98D-B7C0-433F-B939-C1615AA4D715.JPG https://zimg.paragon.ice.com/ParagonImages/Property/PM/RAE/225410193/3/0/0/cf30e80d3b80fc34a9d097c8cbb6bb33/1/767316f8f2c6164ad50866c0a8d81318/225410193-742BBC82-E5EF-4BC4-B446-079D35455777.JPG https://zimg.paragon.ice.com/ParagonImages/Property/PM/RAE/225410193/4/0/0/10471d1956cd67e91a28d899526567a9/1/767316f8f2c6164ad50866c0a8d81318/225410193-0BC4475E-D46D-462E-82C2-1FE4C90E4794.JPG https://zimg.paragon.ice.com/ParagonImages/Property/PM/RAE/225410193/5/0/0/b7d532eb59e5ff47bbdf90b468994fd8/1/767316f8f2c6164ad50866c0a8d81318/225410193-1C9AF7DF-DA18-4AB4-9B36-55E10CB9685E.JPG https://zimg.paragon.ice.com/ParagonImages/Property/PM/RAE/225410193/6/0/0/66ef59d4900adcf81765bcfe7ee26e86/1/767316f8f2c6164ad50866c0a8d81318/225410193-5F687A8F-72E7-4444-B444-BAC31311C101.JPG https://zimg.paragon.ice.com/ParagonImages/Property/PM/RAE/225410193/7/0/0/454ebe0f6b5aa86fb0643b1fd2383cbd/1/767316f8f2c6164ad50866c0a8d81318/225410193-70272351-3269-4F8B-9B81-83B3BB5C6ED4.JPG https://zimg.paragon.ice.com/ParagonImages/Property/PM/RAE/225410193/8/0/0/ead8bc636439df8d4ce1d9b1f9169366/1/767316f8f2c6164ad50866c0a8d81318/225410193-DF2EDCB1-836E-4B64-A72E-F4F85D606519.JPG https://zimg.paragon.ice.com/ParagonImages/Property/PM/RAE/225410193/9/0/0/7166f35329cb1e8f1cad9a7cde6d3fee/1/767316f8f2c6164ad50866c0a8d81318/225410193-C49549F3-38F3-4F5C-87EA-FC09D3A28CCB.JPG https://zimg.paragon.ice.com/ParagonImages/Property/PM/RAE/225410193/10/0/0/7f30d1a9decd68849be8ace855c1b331/1/767316f8f2c6164ad50866c0a8d81318/225410193-3F5C37F9-0D9F-4F21-BE5D-A4DCD89A4578.JPG https://zimg.paragon.ice.com/ParagonImages/Property/PM/RAE/225410193/11/0/0/89a6a84d444f49f28a4c21b9c4f21b72/1/767316f8f2c6164ad50866c0a8d81318/225410193-29F59B2A-160A-4C02-AF7C-98277AE139EB.JPG https://zimg.paragon.ice.com/ParagonImages/Property/PM/RAE/225410193/12/0/0/bbba1ef6b1fb46bda1122ddf70e09cd9/1/767316f8f2c6164ad50866c0a8d81318/225410193-089A4F6A-5A59-475B-BBCA-1A3E2A7B6414.JPG https://zimg.paragon.ice.com/ParagonImages/Property/PM/RAE/225410193/13/0/0/6ad5ed6edfd465bc339b03c11caa5394/1/767316f8f2c6164ad50866c0a8d81318/225410193-2BCFF3CE-97CD-4DDC-A802-5E53ABAE8724.JPG https://zimg.paragon.ice.com/ParagonImages/Property/PM/RAE/225410193/14/0/0/a769f163dd067427dbbf690938fae41e/1/767316f8f2c6164ad50866c0a8d81318/225410193-F582D402-FB0E-4331-A939-982683594743.JPG https://zimg.paragon.ice.com/ParagonImages/Property/PM/RAE/225410193/15/0/0/54d85a5633427c28a0ee66660fc6c18f/1/767316f8f2c6164ad50866c0a8d81318/225410193-97B2E113-127E-4392-A8DE-CEE6BD4D7A78.JPG https://zimg.paragon.ice.com/ParagonImages/Property/PM/RAE/225410193/16/0/0/c530a73361e3b080469f0a361719d37f/1/767316f8f2c6164ad50866c0a8d81318/225410193-588EB863-A67D-487B-AB82-CD672C52C340.JPG https://zimg.paragon.ice.com/ParagonImages/Property/PM/RAE/225410193/17/0/0/cd94a01be50fb2c9bfaae607d69b34d5/1/767316f8f2c6164ad50866c0a8d81318/225410193-23667640-71F4-4629-8257-3CBB8E040123.JPG https://zimg.paragon.ice.com/ParagonImages/Property/PM/RAE/225410193/18/0/0/72e51f71579a36096f8f297bfeec8ecf/1/767316f8f2c6164ad50866c0a8d81318/225410193-4F3A8DD3-0B45-49BA-B258-F58B34116811.JPG https://zimg.paragon.ice.com/ParagonImages/Property/PM/RAE/225410193/19/0/0/4e5a4d1b3dd7f6bce8ed4c1c4182d235/1/767316f8f2c6164ad50866c0a8d81318/225410193-8B768B1B-4937-401E-9CD2-AC1E16B94ACF.JPG https://zimg.paragon.ice.com/ParagonImages/Property/PM/RAE/225410193/20/0/0/662f5e24e62cd10e70d1a144a5700325/1/767316f8f2c6164ad50866c0a8d81318/225410193-534F4585-4AFC-45FB-8CAA-D8164F7FAB60.JPG https://zimg.paragon.ice.com/ParagonImages/Property/PM/RAE/225410193/21/0/0/9c51197d06c91106b86065325ea83f57/1/767316f8f2c6164ad50866c0a8d81318/225410193-1D375315-97FF-4747-817A-454A4F147EEE.JPG https://zimg.paragon.ice.com/ParagonImages/Property/PM/RAE/225410193/22/0/0/cbb03bdefff5e535e9dd24e11405467a/1/767316f8f2c6164ad50866c0a8d81318/225410193-2F90ABF6-2843-4B27-9B53-4A3F30D212F6.JPG https://zimg.paragon.ice.com/ParagonImages/Property/PM/RAE/225410193/23/0/0/5fced1bbc4458fd33f87990a32ccf882/1/767316f8f2c6164ad50866c0a8d81318/225410193-2588595C-8969-43BB-B4E4-5DE1B4AE614B.JPG https://zimg.paragon.ice.com/ParagonImages/Property/PM/RAE/225410193/24/0/0/5d6f8c3d8105e0bd995d9f48107febc7/1/767316f8f2c6164ad50866c0a8d81318/225410193-308e7466-4ca6-4c1c-bead-6af768d5d9a0.JPG https://zimg.paragon.ice.com/ParagonImages/Property/PM/RAE/225410193/25/0/0/bff2cd5302e42c69dfd906d2149d3792/1/767316f8f2c6164ad50866c0a8d81318/225410193-bab3e76d-a920-40c9-9fe4-6995a805b1e6.JPG https://zimg.paragon.ice.com/ParagonImages/Property/PM/RAE/225410193/26/0/0/130ce822a124065fde65865ca7d1e5d9/1/767316f8f2c6164ad50866c0a8d81318/225410193-5ce0e3f7-b952-4910-9e17-d80315fc1487.JPG https://zimg.paragon.ice.com/ParagonImages/Property/PM/RAE/225410193/27/0/0/b718ed7b9a0e0b283c19697c0cb72b96/1/767316f8f2c6164ad50866c0a8d81318/225410193-a5ac7235-f2bc-4fd6-b949-d6fb17f45c29.JPG https://zimg.paragon.ice.com/ParagonImages/Property/PM/RAE/225410193/28/0/0/7ba32e67576eec94929073f8c617575d/1/767316f8f2c6164ad50866c0a8d81318/225410193-221bab77-7ccd-4241-b2d5-695c00562480.JPG https://zimg.paragon.ice.com/ParagonImages/Property/PM/RAE/225410193/29/0/0/fcc2783314d568ee2684afdafe6caaed/1/767316f8f2c6164ad50866c0a8d81318/225410193-443e92bf-3093-4439-9638-ba89f064f209.JPG https://zimg.paragon.ice.com/ParagonImages/Property/PM/RAE/225410193/30/0/0/fa45cc36785ba94e2d92900c225e0931/1/767316f8f2c6164ad50866c0a8d81318/225410193-1cac7ed0-f5d6-412d-ba18-3d23d00c7b01.JPG

#317 11441 ELLERSLIE RD SW

Edmonton T6W 1S9

MLS® Number:  E4497373

Back to Rutherford (Edmonton)   

  • Home \
  • Rutherford (Edmonton) \
  • #317 11441 ELLERSLIE RD SW

$ 150,000

1

BEDROOMS

1 + 0

BATHROOMS

597

SQUARE FEET

2005

YEAR BUILT

https://zimg.paragon.ice.com/ParagonImages/Property/PM/RAE/225410193/1/0/0/f4d1ffc821cffc23094c7aad3a074f32/1/767316f8f2c6164ad50866c0a8d81318/225410193-A376093B-E129-4542-98A8-BF94793DCE99.JPG





MLS® Number
E4497373
PROPERTY TYPE
Apartment
LISTING DATE
July-06-2026

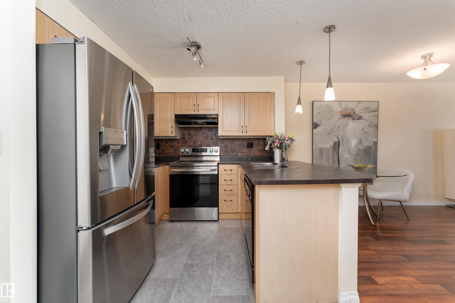
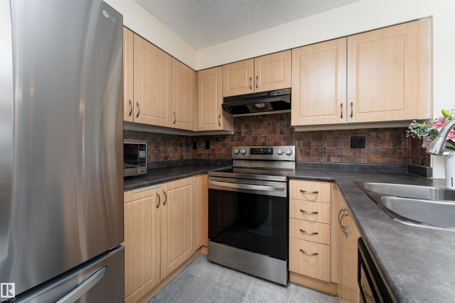
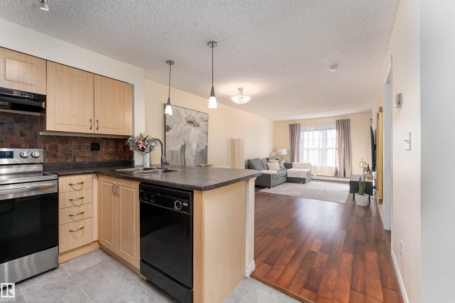
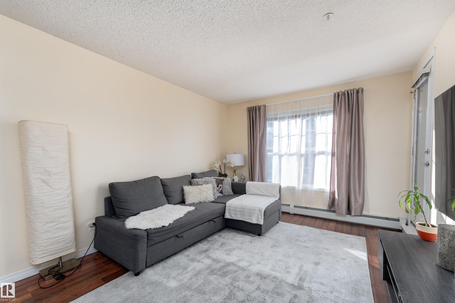
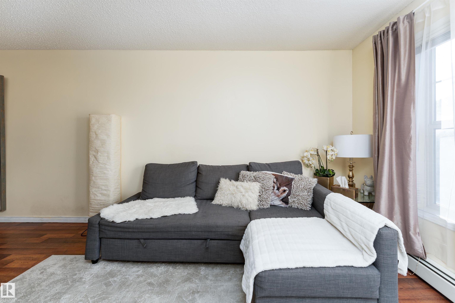
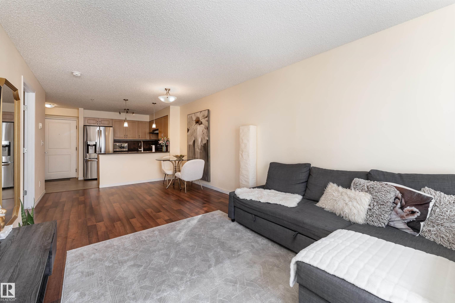
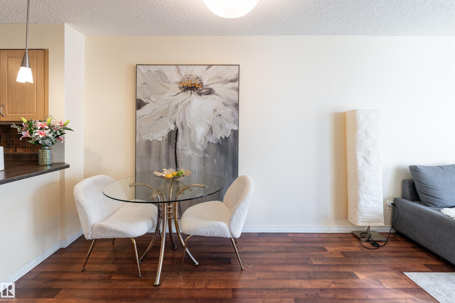
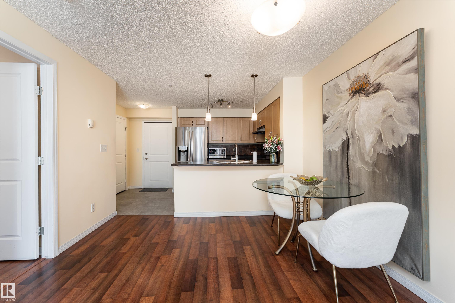
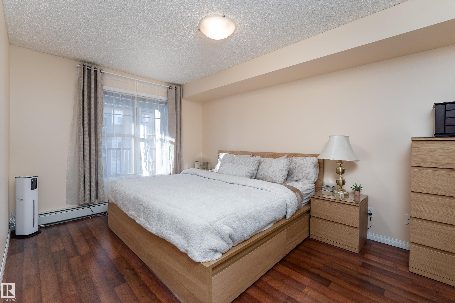
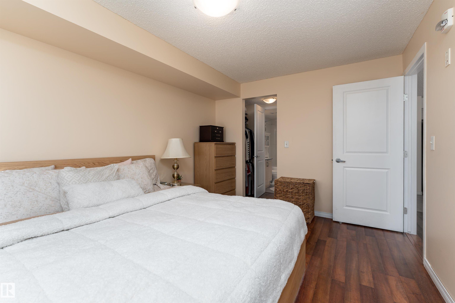
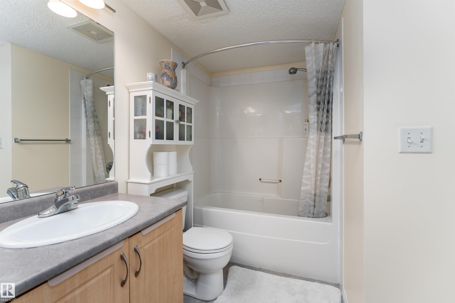
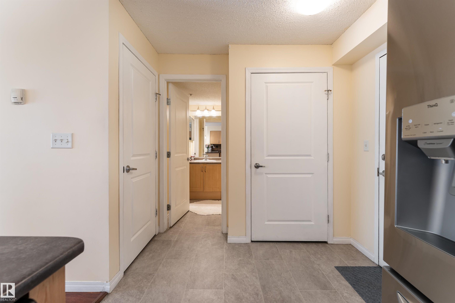
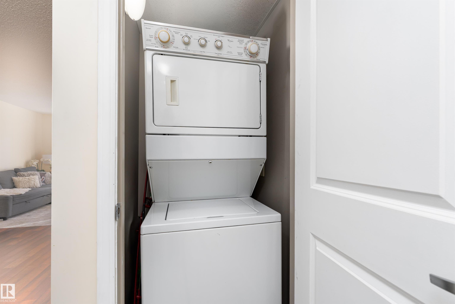
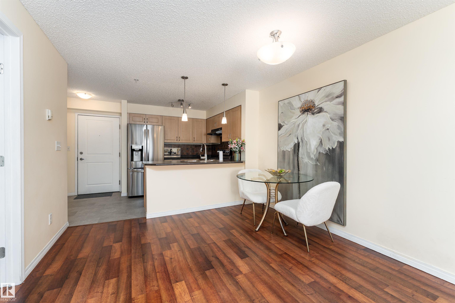
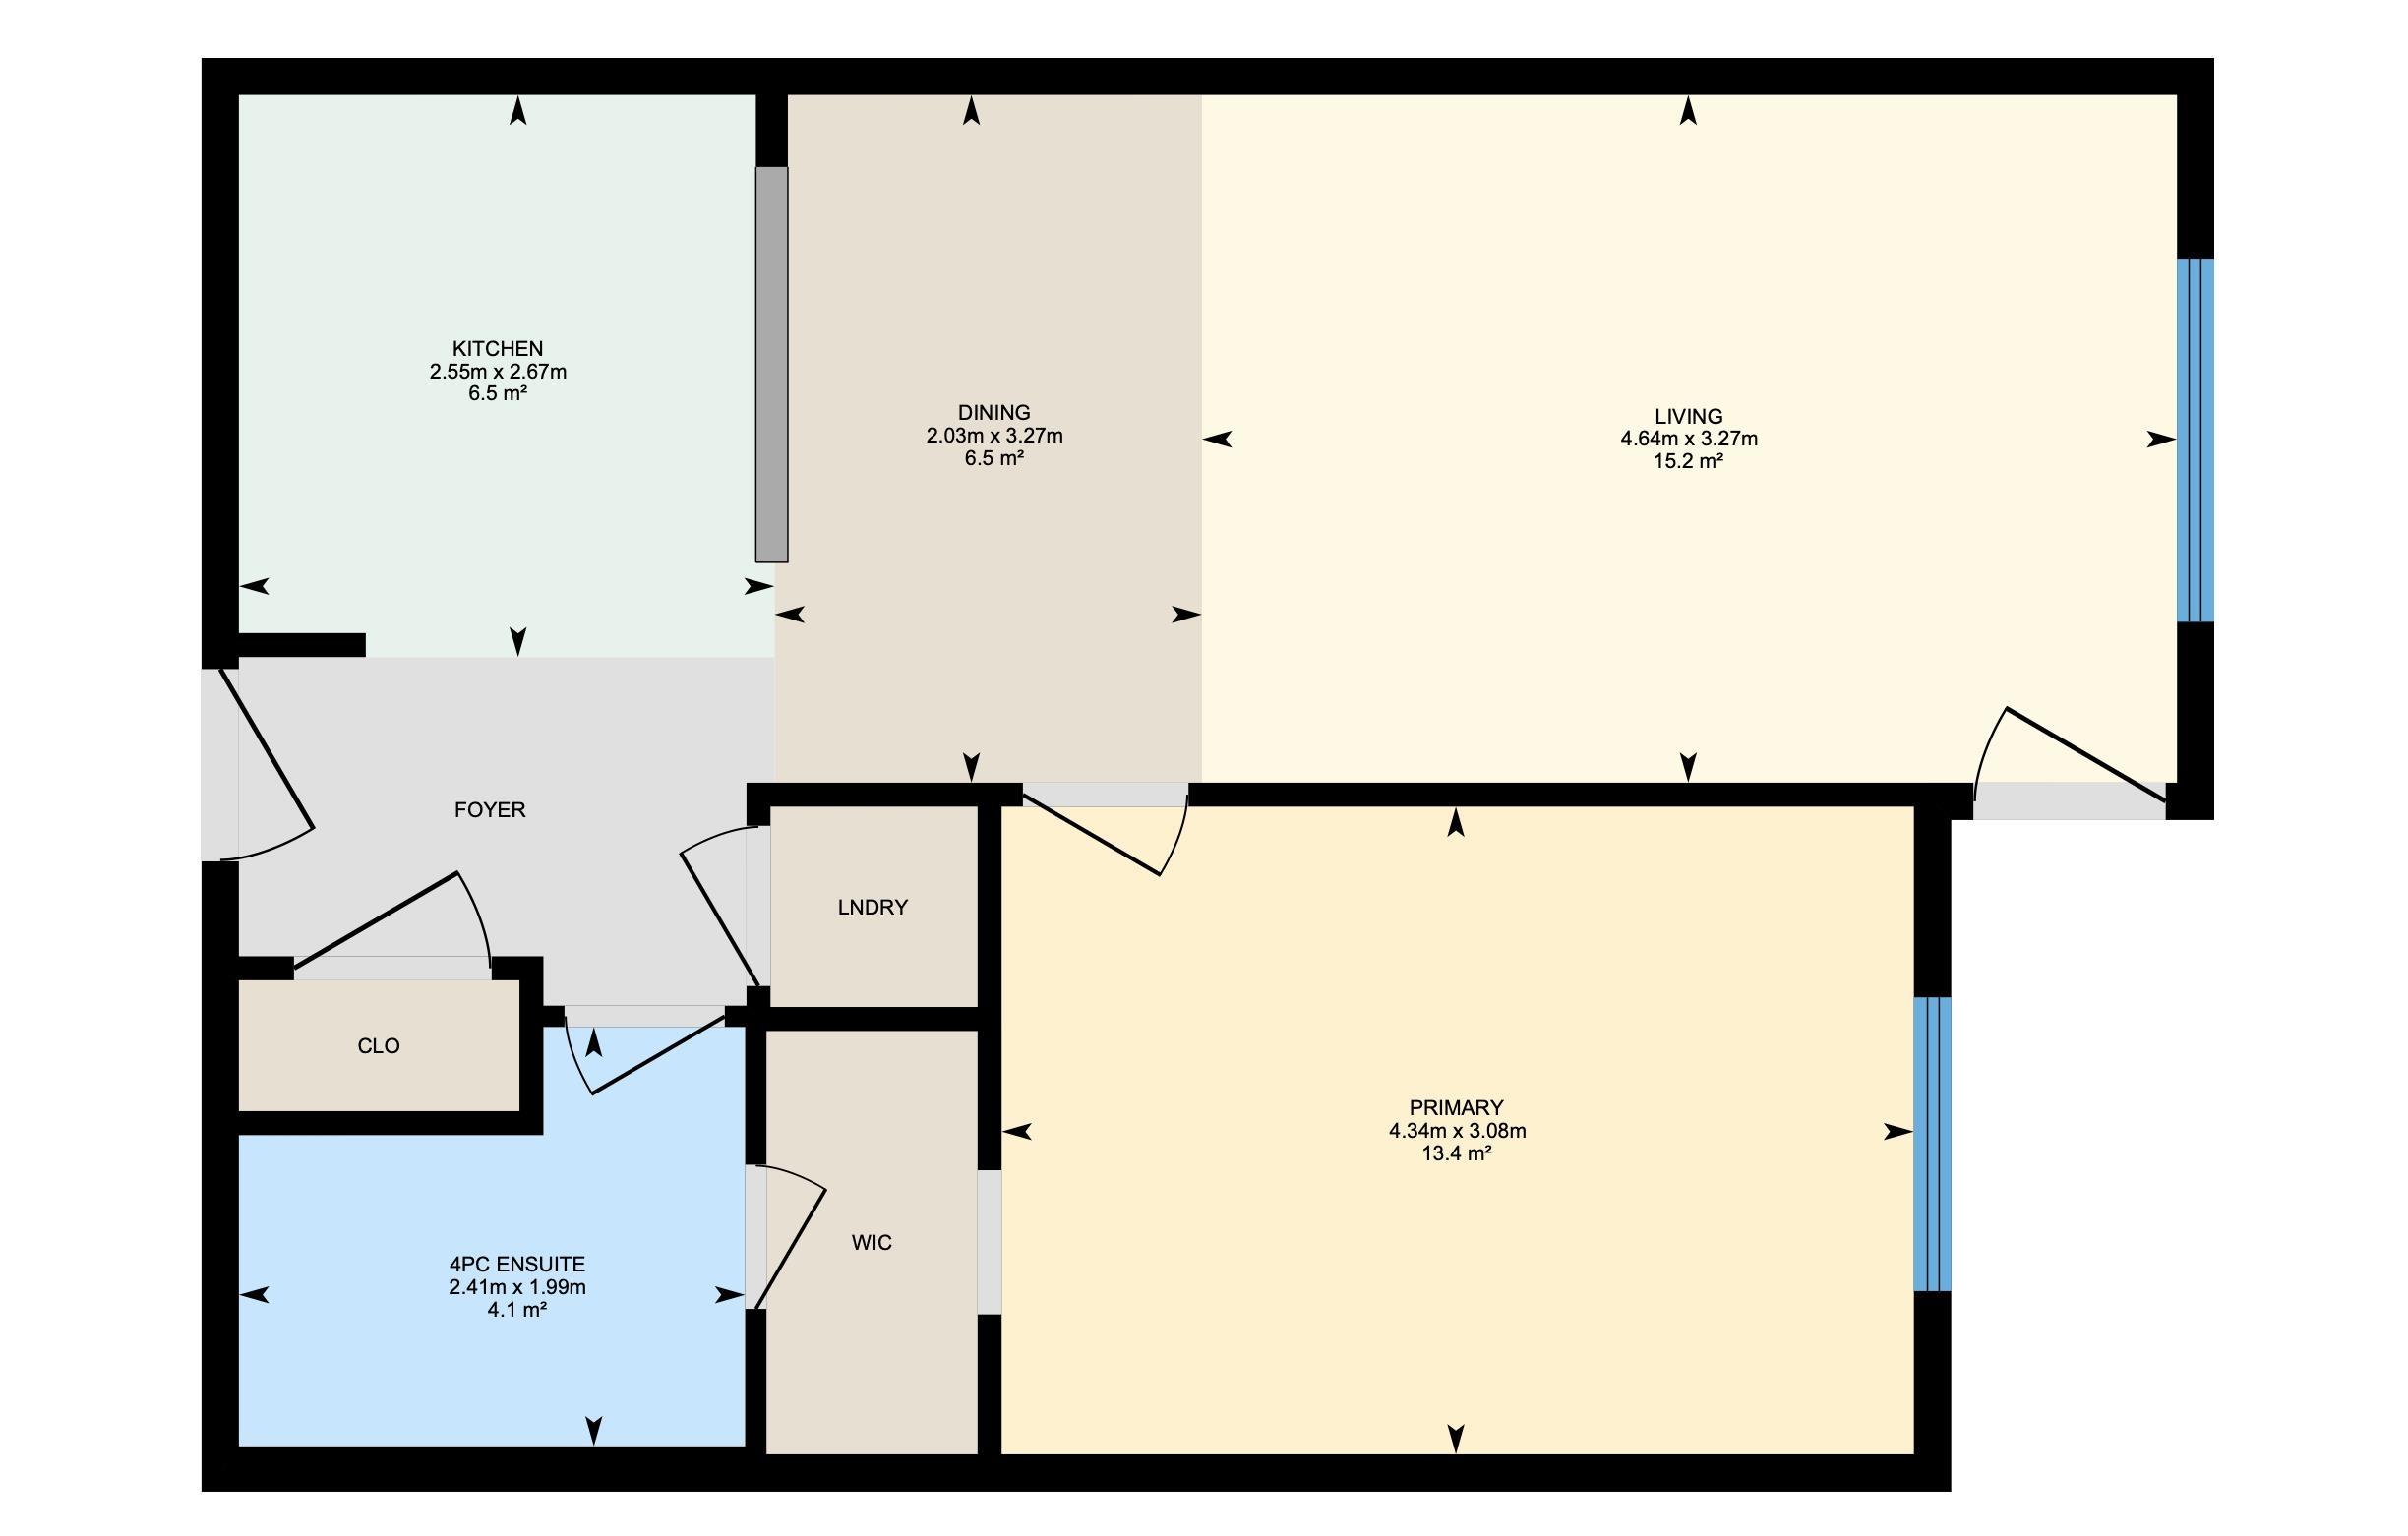
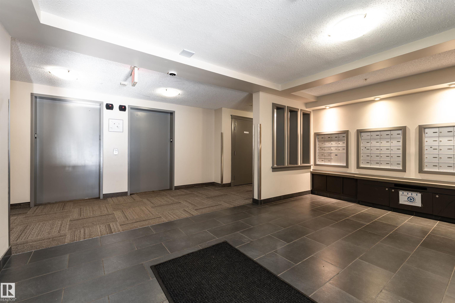
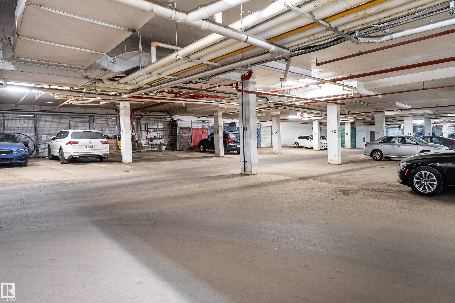
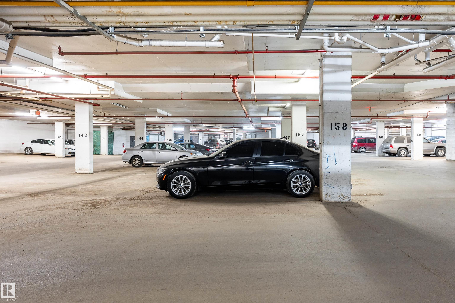
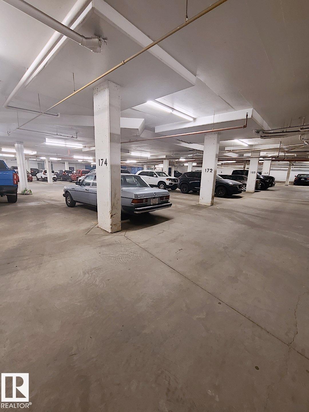
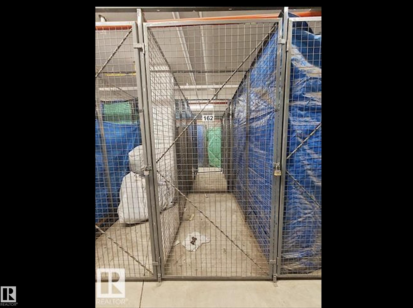
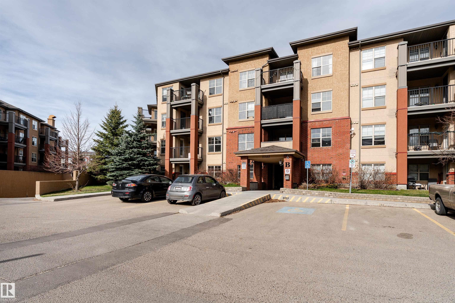
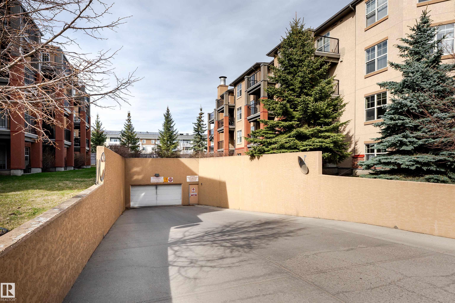
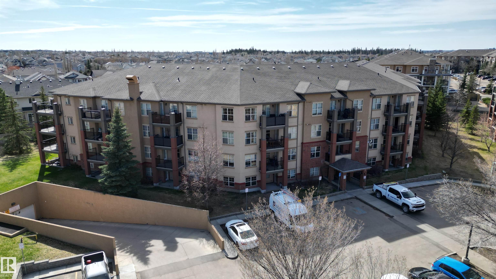
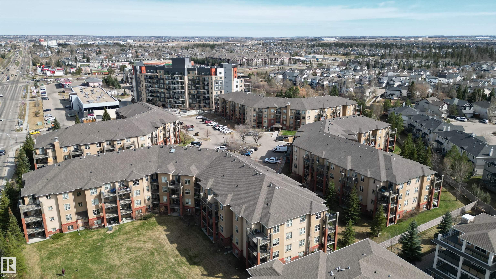
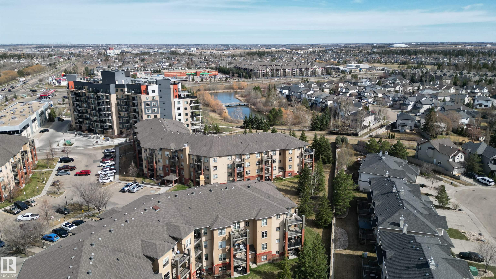
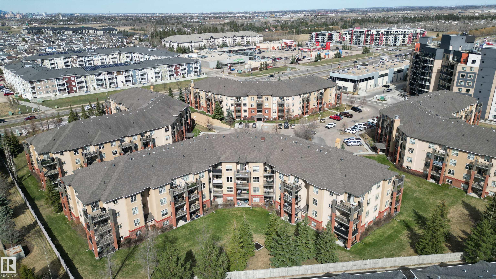
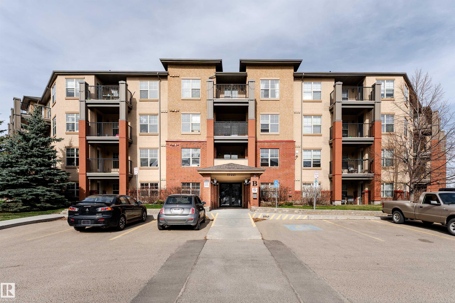
Welcome to Rutherford Village! This south-facing 1-bedroom, 1-bathroom condo is the perfect opportunity to stop renting and start building equity. Highlights include brand-new laminate flooring, a stylish kitchen with tile backsplash, a spacious open-concept living area, and a generous bedroom featuring a walk-through closet with direct access to the bathroom. It’s a comfortable, functional space you can truly call home for years to come. Ideally located just off Ellerslie Road and 111 Street, you’re only a two-minute walk from amenities and public transit. Enjoy being just 10 minutes from Century Park LRT, with quick access to Anthony Henday Drive and only minutes from the beautiful Blackmud Creek Ravine. Low condo fees include all utilities — even electricity! The unit also comes with underground parking, storage, and in-suite laundry for added convenience.

COMMUNITY  Rutherford (Edmonton)
PROPERTY TYPE  Apartment
BUILDING TYPE  Lowrise Apartment
STYLE  Single Level Apartment
YEAR BUILT 2005
SQUARE FOOTAGE  597
BEDROOMS  1
BATHROOMS  1.00
BASEMENT  None, No Basement
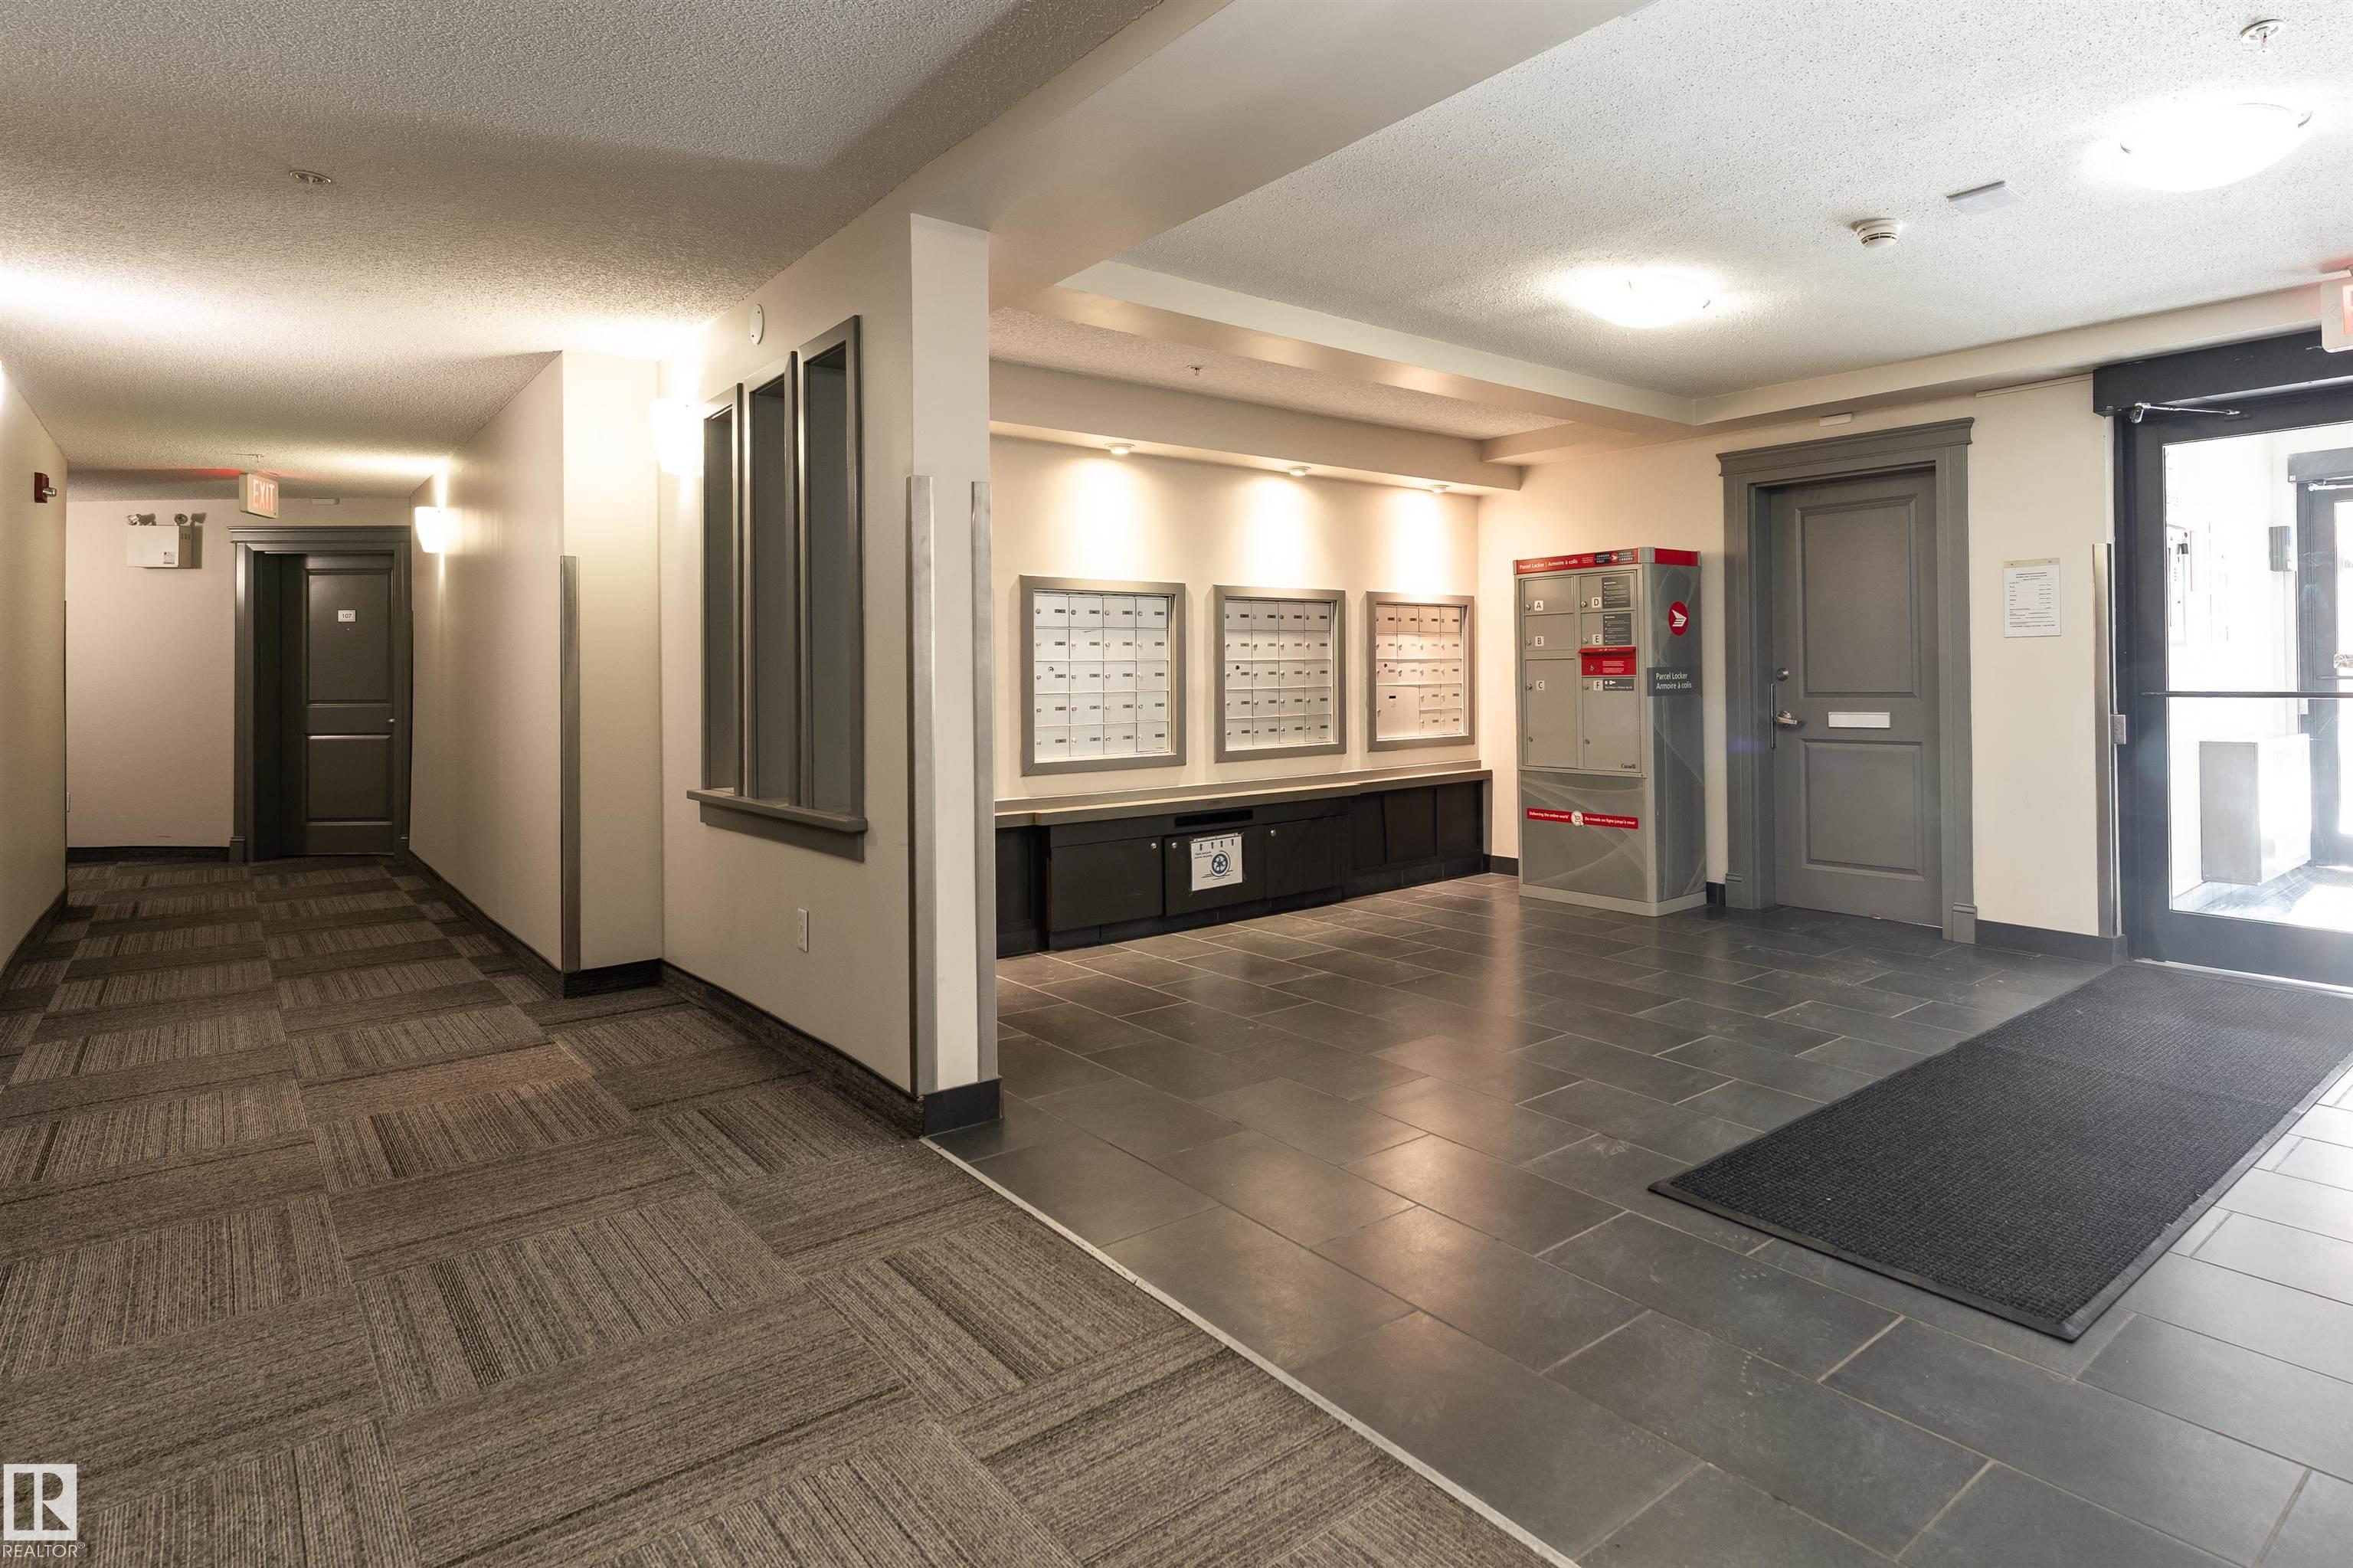
AMENITIES  Detectors Smoke, Parking-Visitor, Secured Parking, Storage-Locker Room
APPLIANCES  Dishwasher-Built-In, Hood Fan, Refrigerator, Stacked Washer/Dryer, Stove-Electric, Window Coverings
COOLING 
FIREPLACE 
FLOORING  Carpet, Laminate Flooring, Linoleum
HEATING  Forced Air-1, Natural Gas
LAUNDRY  ensuite bathroom
LOT FEATURES  Landscaped, No Back Lane, Shopping Nearby, Treed Lot
PARKING  Underground
RESTRICTIONS  Pets Subject to Board App
ROOF  Asphalt Shingles
TITLE  Fee Simple
BROKER  REALTORS® Association of Edmonton


ROOMS DIMENSIONS (m) LEVEL