https://zimg.paragon.ice.com/ParagonImages/Property/PM/RAE/225407327/1/0/0/0c0258203cf045aaee849385cca84862/1/22f75ba763ef8c6d59be8d2387fdea18/225407327-64caa4e1-72a3-4ba8-bbad-572e0803f660.JPG https://zimg.paragon.ice.com/ParagonImages/Property/PM/RAE/225407327/2/0/0/6f54e69afc7e977bcd20703bece125ff/1/22f75ba763ef8c6d59be8d2387fdea18/225407327-08415b22-7195-433f-a3f0-c5bbc6ab1ef7.JPG https://zimg.paragon.ice.com/ParagonImages/Property/PM/RAE/225407327/3/0/0/a697cc0848d9503ba486b3b5133c6836/1/22f75ba763ef8c6d59be8d2387fdea18/225407327-a8d9e29d-a561-4907-b059-a36021806d76.JPG https://zimg.paragon.ice.com/ParagonImages/Property/PM/RAE/225407327/4/0/0/dc336373019117c3852a3bb16d516b29/1/22f75ba763ef8c6d59be8d2387fdea18/225407327-479b0093-5b1b-43b1-bdf4-4aba0d502889.JPG https://zimg.paragon.ice.com/ParagonImages/Property/PM/RAE/225407327/5/0/0/3836095b9f95e94bf4595c8a022115ac/1/22f75ba763ef8c6d59be8d2387fdea18/225407327-0bc9d539-73c4-4d3a-a2ca-08f9969c28e9.JPG https://zimg.paragon.ice.com/ParagonImages/Property/PM/RAE/225407327/6/0/0/21e6bbab6492aa53521b89930577c593/1/22f75ba763ef8c6d59be8d2387fdea18/225407327-979605c7-d0b7-49a6-af1e-7dfb4e345e10.JPG https://zimg.paragon.ice.com/ParagonImages/Property/PM/RAE/225407327/7/0/0/519784eb5d345d91c90a48ac96010b7c/1/22f75ba763ef8c6d59be8d2387fdea18/225407327-d7dc0ac9-e726-40fb-a94a-6094cdc828f8.JPG https://zimg.paragon.ice.com/ParagonImages/Property/PM/RAE/225407327/8/0/0/f5d45cbd3094be80ddd134eaaa971855/1/22f75ba763ef8c6d59be8d2387fdea18/225407327-346a9520-0a4a-496f-a12c-dec8eb0ac8c9.JPG https://zimg.paragon.ice.com/ParagonImages/Property/PM/RAE/225407327/9/0/0/b074c576e7884b94b370b3859ea035e4/1/22f75ba763ef8c6d59be8d2387fdea18/225407327-15d11a2d-d482-40ed-aa50-7b770f364ba3.JPG https://zimg.paragon.ice.com/ParagonImages/Property/PM/RAE/225407327/10/0/0/0a459e8b8fe262091d5d0d7a2cdb9f68/1/22f75ba763ef8c6d59be8d2387fdea18/225407327-b803146f-455b-4e9e-969c-0823602d7ff1.JPG https://zimg.paragon.ice.com/ParagonImages/Property/PM/RAE/225407327/11/0/0/9912819582d054a502a0c576037bf51c/1/22f75ba763ef8c6d59be8d2387fdea18/225407327-d7ee6ed9-9c33-4e68-b111-775074de4255.JPG https://zimg.paragon.ice.com/ParagonImages/Property/PM/RAE/225407327/12/0/0/54b4c22c0f334b14d7f70fa2472fdf19/1/22f75ba763ef8c6d59be8d2387fdea18/225407327-e5645cf6-615c-4e89-bf1e-3a02e0118139.JPG https://zimg.paragon.ice.com/ParagonImages/Property/PM/RAE/225407327/13/0/0/ef2eec359436b1619a2b13047615d4bd/1/22f75ba763ef8c6d59be8d2387fdea18/225407327-e2245989-bd35-477a-b81d-b38b1769a0c2.JPG https://zimg.paragon.ice.com/ParagonImages/Property/PM/RAE/225407327/14/0/0/7d15520e406d9afc549be0b41e698800/1/22f75ba763ef8c6d59be8d2387fdea18/225407327-b0bcee09-67c6-4077-9e9b-bd86bc0a4fa8.JPG https://zimg.paragon.ice.com/ParagonImages/Property/PM/RAE/225407327/15/0/0/431af164467bb886ca06fee1f40b0c40/1/22f75ba763ef8c6d59be8d2387fdea18/225407327-154aad71-6531-4a24-b587-0afff022fedb.JPG https://zimg.paragon.ice.com/ParagonImages/Property/PM/RAE/225407327/16/0/0/0850611f75634b5facb9025d5a4740af/1/22f75ba763ef8c6d59be8d2387fdea18/225407327-f96da2ae-9847-4d64-9a0b-e90ad18cefc1.JPG https://zimg.paragon.ice.com/ParagonImages/Property/PM/RAE/225407327/17/0/0/14906cca5720949783540e26d820b4cf/1/22f75ba763ef8c6d59be8d2387fdea18/225407327-996552b8-0e64-47ec-8c0b-0c7290fe01ed.JPG https://zimg.paragon.ice.com/ParagonImages/Property/PM/RAE/225407327/18/0/0/77beb4a7adc7eda7d7e50f097e49c983/1/22f75ba763ef8c6d59be8d2387fdea18/225407327-3378fe68-d380-46e8-ba24-f60243be7050.JPG https://zimg.paragon.ice.com/ParagonImages/Property/PM/RAE/225407327/19/0/0/2a2e134ef929524abeacba78860992f9/1/22f75ba763ef8c6d59be8d2387fdea18/225407327-f304a98e-6d91-4258-98f9-1398daff03fd.JPG https://zimg.paragon.ice.com/ParagonImages/Property/PM/RAE/225407327/20/0/0/78f5f0e26a87e332f16292afaa5ac2dc/1/22f75ba763ef8c6d59be8d2387fdea18/225407327-8627edcc-2836-4b70-9ea3-88d012a9cdc3.JPG https://zimg.paragon.ice.com/ParagonImages/Property/PM/RAE/225407327/21/0/0/149f953542494e4579381a4541420605/1/22f75ba763ef8c6d59be8d2387fdea18/225407327-fbbd3d2f-ebdf-4f84-a054-43b0ebc8328a.JPG https://zimg.paragon.ice.com/ParagonImages/Property/PM/RAE/225407327/22/0/0/b1afa7e6201487f39dd5a2ce825a8697/1/22f75ba763ef8c6d59be8d2387fdea18/225407327-c37dd0f4-a3dc-4080-af2f-a9bc621f65a1.JPG https://zimg.paragon.ice.com/ParagonImages/Property/PM/RAE/225407327/23/0/0/27303d7e7a9868202ad82b859d98bb88/1/22f75ba763ef8c6d59be8d2387fdea18/225407327-622b4e7a-d5f5-4be7-adfd-b87618e8adcc.JPG https://zimg.paragon.ice.com/ParagonImages/Property/PM/RAE/225407327/24/0/0/4b6eec6d0f23321569eb43d01c962bd6/1/22f75ba763ef8c6d59be8d2387fdea18/225407327-6f49a150-95be-4186-b9e0-441feeaa566d.JPG https://zimg.paragon.ice.com/ParagonImages/Property/PM/RAE/225407327/25/0/0/767e6c39313e3739906dda14e4d94ae3/1/22f75ba763ef8c6d59be8d2387fdea18/225407327-837873d2-5d4f-44db-82df-eb00c0a79cb0.JPG https://zimg.paragon.ice.com/ParagonImages/Property/PM/RAE/225407327/26/0/0/a7458884e9b04c2862b423c8428f0e06/1/22f75ba763ef8c6d59be8d2387fdea18/225407327-2ce6225f-5376-4e83-8f3b-87c5018ff705.JPG https://zimg.paragon.ice.com/ParagonImages/Property/PM/RAE/225407327/27/0/0/bc208b20c158082b83ecada9adb0a1b0/1/22f75ba763ef8c6d59be8d2387fdea18/225407327-9114cb6d-b730-436b-aeec-5c4f3e2abdc4.JPG https://zimg.paragon.ice.com/ParagonImages/Property/PM/RAE/225407327/28/0/0/9cc23785859936b948b37d27a62b6aa1/1/22f75ba763ef8c6d59be8d2387fdea18/225407327-8aa21e78-d730-4cf8-9f4a-8a3135a0c9e4.JPG https://zimg.paragon.ice.com/ParagonImages/Property/PM/RAE/225407327/29/0/0/f64d89e05352de516a432ef18a45d220/1/22f75ba763ef8c6d59be8d2387fdea18/225407327-98c53a82-f57b-414f-a371-0b30de33b44e.JPG https://zimg.paragon.ice.com/ParagonImages/Property/PM/RAE/225407327/30/0/0/3f27df5953a2cdabcb528ba0edb0a6bc/1/22f75ba763ef8c6d59be8d2387fdea18/225407327-556cc1d8-3a77-45cc-965f-94d9b2500afe.JPG https://zimg.paragon.ice.com/ParagonImages/Property/PM/RAE/225407327/31/0/0/e24eabc093ef89b8ed887aef3fc63d4b/1/22f75ba763ef8c6d59be8d2387fdea18/225407327-fa1d7574-a155-4697-91c6-318e9f4addcc.JPG https://zimg.paragon.ice.com/ParagonImages/Property/PM/RAE/225407327/32/0/0/c565283266f34142634b7ffaf8544470/1/22f75ba763ef8c6d59be8d2387fdea18/225407327-2b22ae9a-6464-4974-808c-a8c8e7cc012b.JPG https://zimg.paragon.ice.com/ParagonImages/Property/PM/RAE/225407327/33/0/0/77f69ffb5b5ac170561ffb3463c0c249/1/22f75ba763ef8c6d59be8d2387fdea18/225407327-eccb9e54-5ef3-42a4-9719-d7db66464d86.JPG https://zimg.paragon.ice.com/ParagonImages/Property/PM/RAE/225407327/34/0/0/dd52535aa0553df41f5cefda3356453a/1/22f75ba763ef8c6d59be8d2387fdea18/225407327-036e7646-eab3-4780-b909-135b089001f8.JPG https://zimg.paragon.ice.com/ParagonImages/Property/PM/RAE/225407327/35/0/0/70be3ffb9f148bc8231137a23607ef80/1/22f75ba763ef8c6d59be8d2387fdea18/225407327-076672e8-ec04-437e-8b35-138a6a93c575.JPG

#317 11039 83 AV NW

Edmonton T6G 2V6

MLS® Number:  E4494507

Back to Garneau   

  • Home \
  • Garneau \
  • #317 11039 83 AV NW

$ 374,900

2

BEDROOMS

2 + 0

BATHROOMS

1,060

SQUARE FEET

2000

YEAR BUILT

https://zimg.paragon.ice.com/ParagonImages/Property/PM/RAE/225407327/1/0/0/0c0258203cf045aaee849385cca84862/1/22f75ba763ef8c6d59be8d2387fdea18/225407327-64caa4e1-72a3-4ba8-bbad-572e0803f660.JPG





MLS® Number
E4494507
PROPERTY TYPE
Apartment
LISTING DATE
June-18-2026

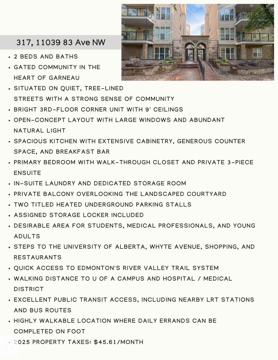
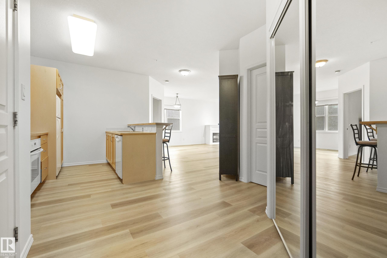
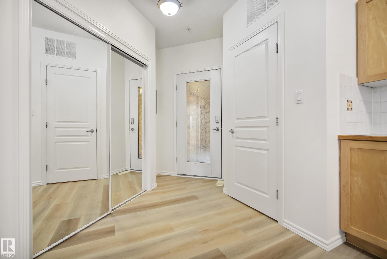
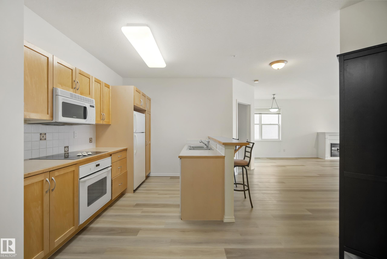
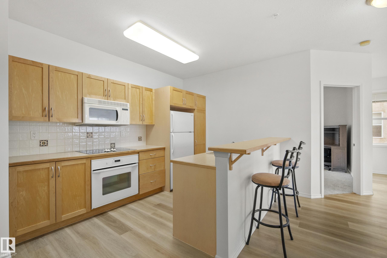
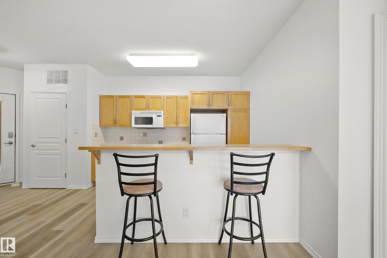
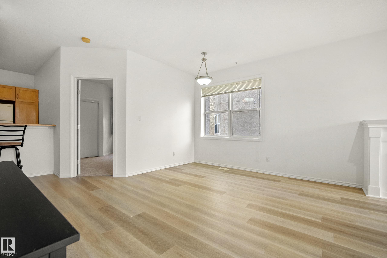
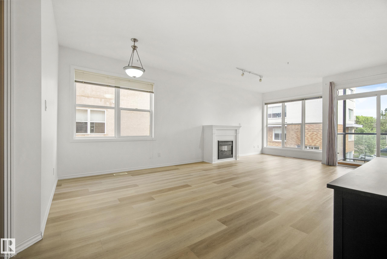
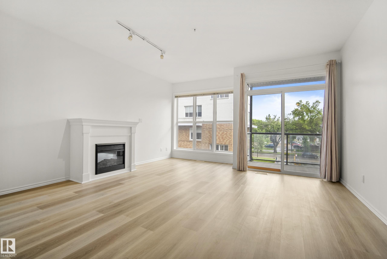
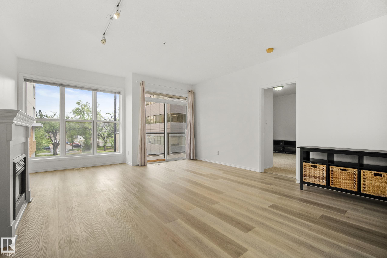
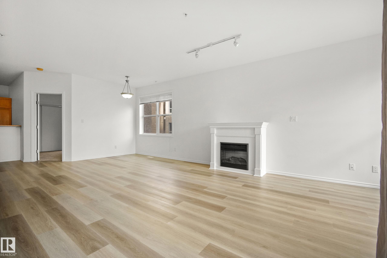
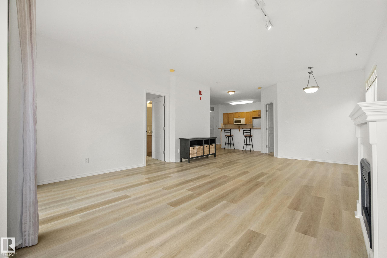
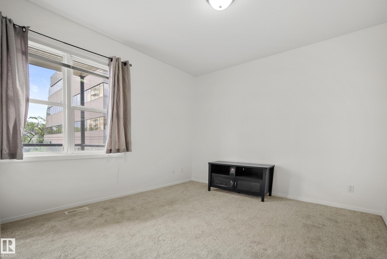
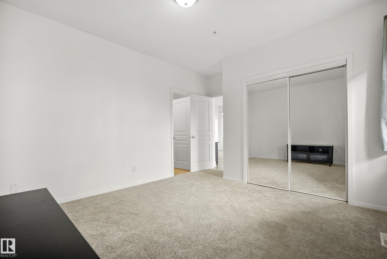
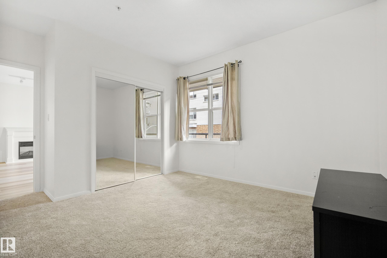
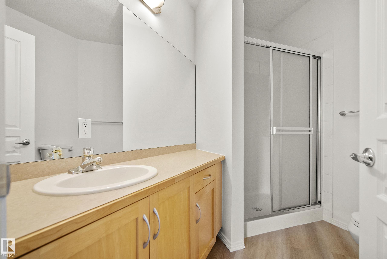
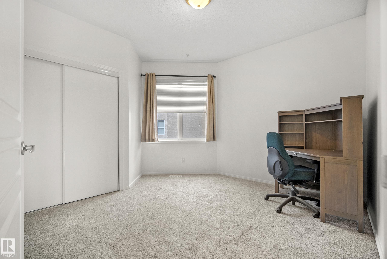
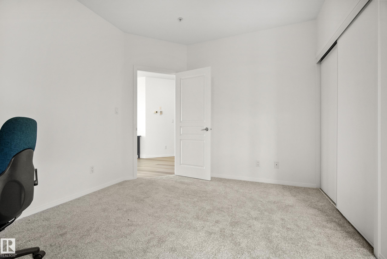
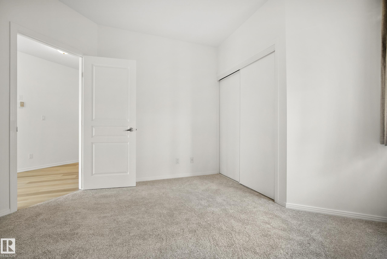
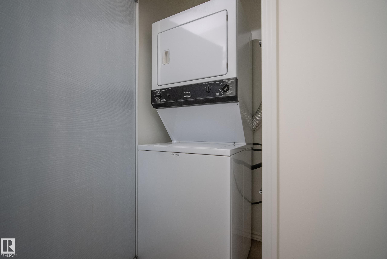
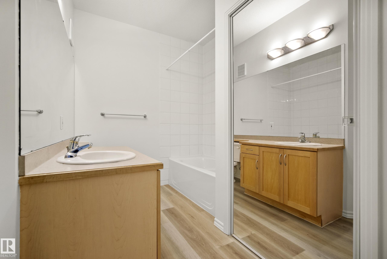
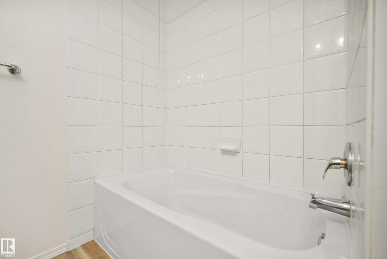
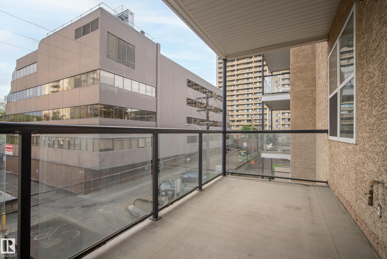
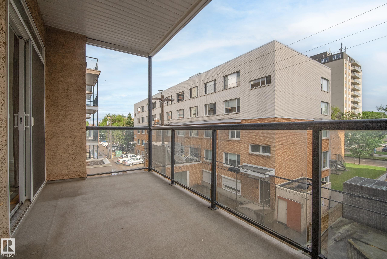
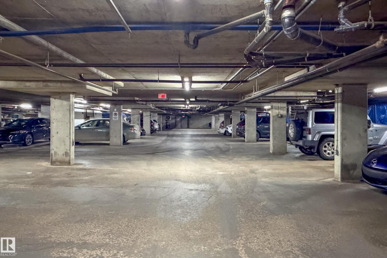
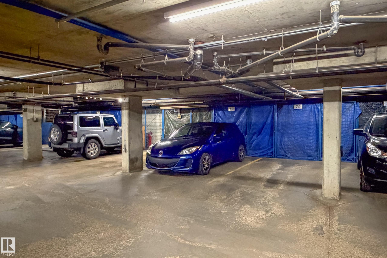
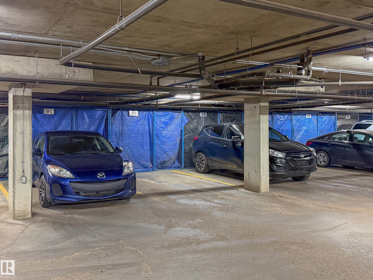
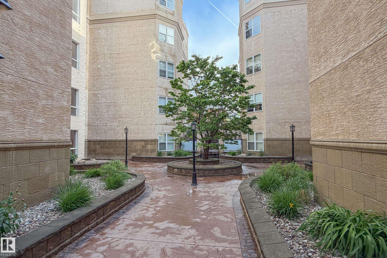
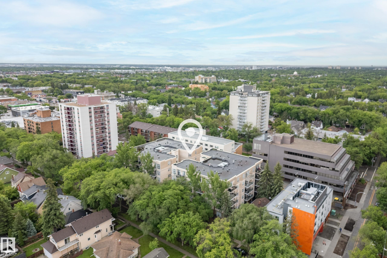
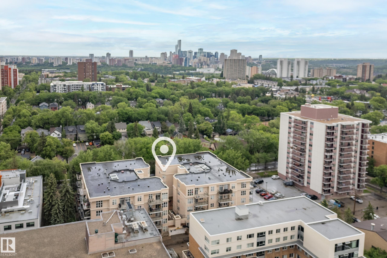
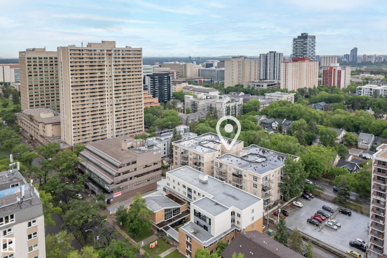
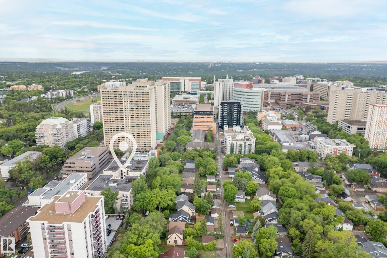
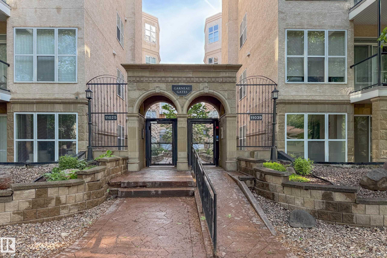
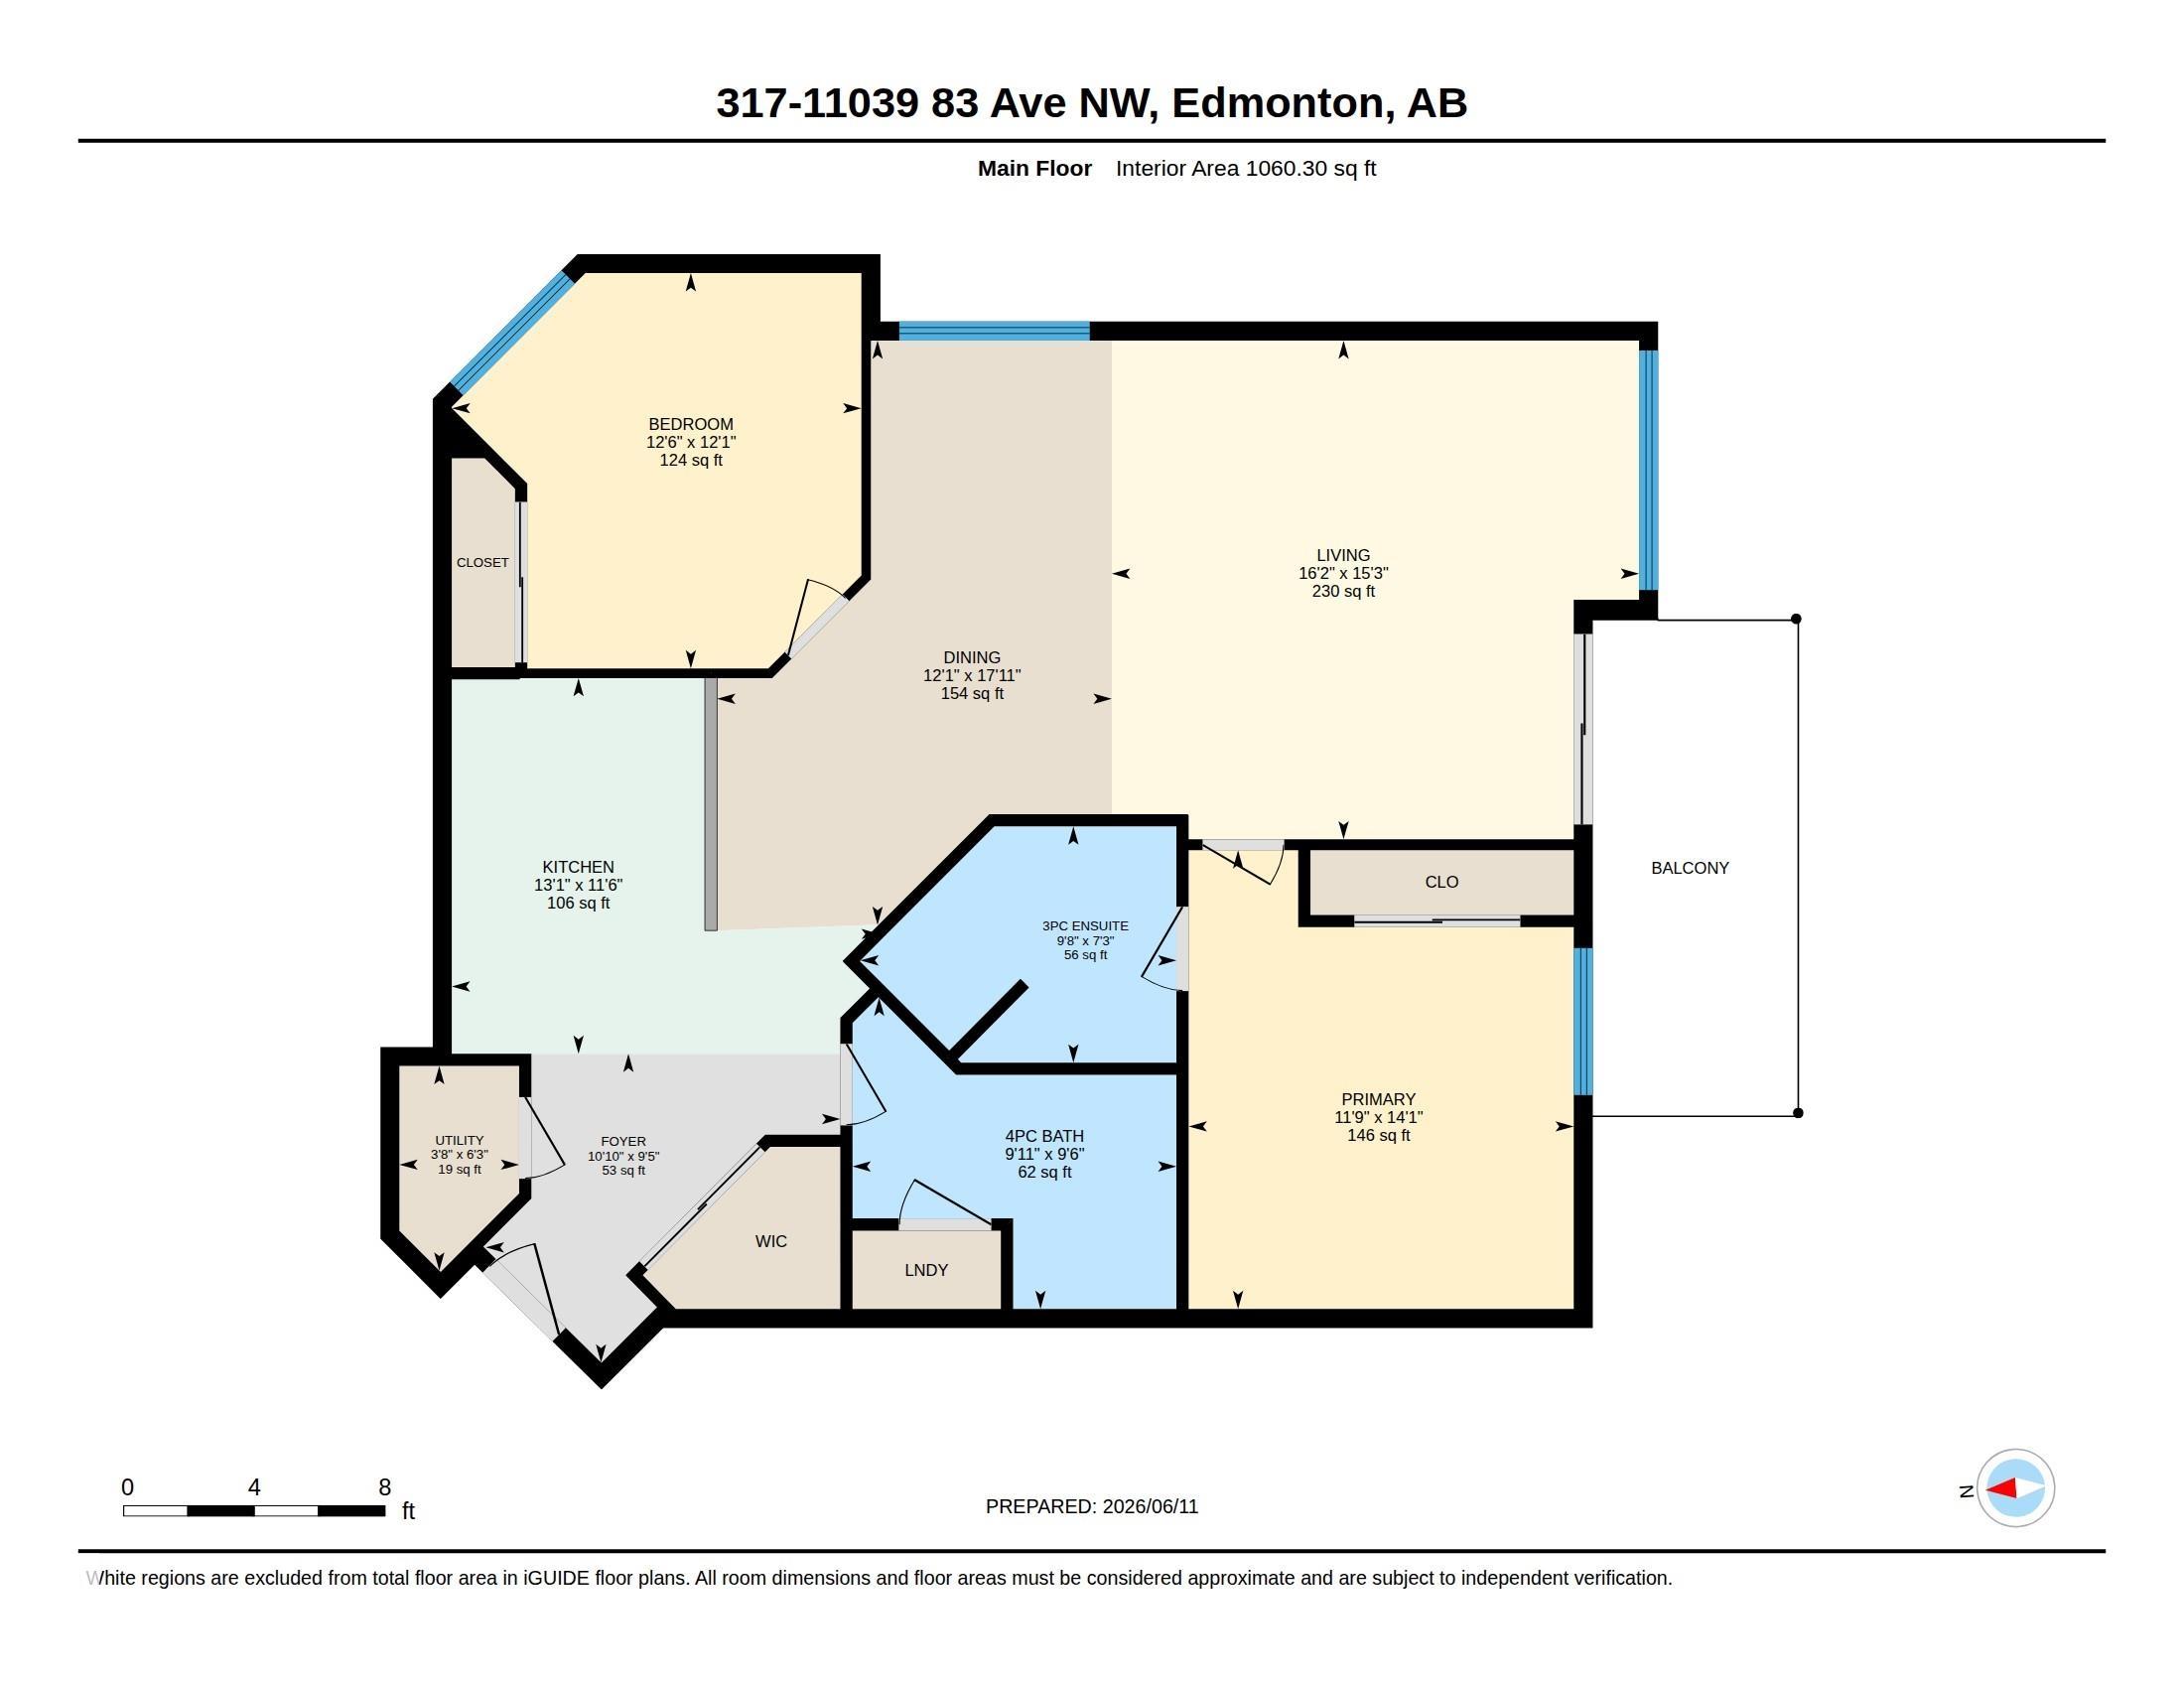
TWO IS BETTER in this Whyte Ave CORNER UNIT. 2 Bdrms, 2 baths, 2 UNDERGROUND HEATED parking stalls. Move in ready: all BRAND NEW paint & BRAND NEW vinyl plank flooring throughout. On a quiet tree lined street beside UofA hospital, 1 block to Safeway & Shoppers. Bright, generous 1,100 SF w/9' ceilings. Open kitchen provides ample storage & counter space, w/8' eat up bar. 2 spacious bdrms have oversized windows & are on either side of the living room for privacy. Primary w/3pc ensuite accommodates King suite. 2nd bdrm has courtyard views. HUGE living room w/south facing picture windows & sliding doors to private deck w/gas line for BBQ. IN SUITE LAUNDRY. Close to elevators. Outstanding value in popular well kept building. Parking stalls (both underground) #109 & #79 (close to the elevator). Private storage locker in parkade (in front of one of the stalls). Condo fees $609.36/mo. Utilities $100/mo (Summer) $140/mo (Winter). 2025 Taxes $3,371.23. PET FRIENDLY with no size restrictions.

COMMUNITY  Garneau
PROPERTY TYPE  Apartment
BUILDING TYPE  Lowrise Apartment
STYLE  Single Level Apartment
YEAR BUILT 2000
SQUARE FOOTAGE  1,060
BEDROOMS  2
BATHROOMS  2.00
BASEMENT  None, No Basement
AMENITIES  Ceiling 9 ft., Parking-Visitor, Secured Parking, Security Door, Sprinkler System-Fire, Storage Cage, Natural Gas BBQ Hookup
APPLIANCES  Dishwasher-Built-In, Microwave Hood Fan, Oven-Built-In, Stacked Washer/Dryer, Stove-Countertop Electric
COOLING 
FIREPLACE 
FLOORING  Carpet, Linoleum
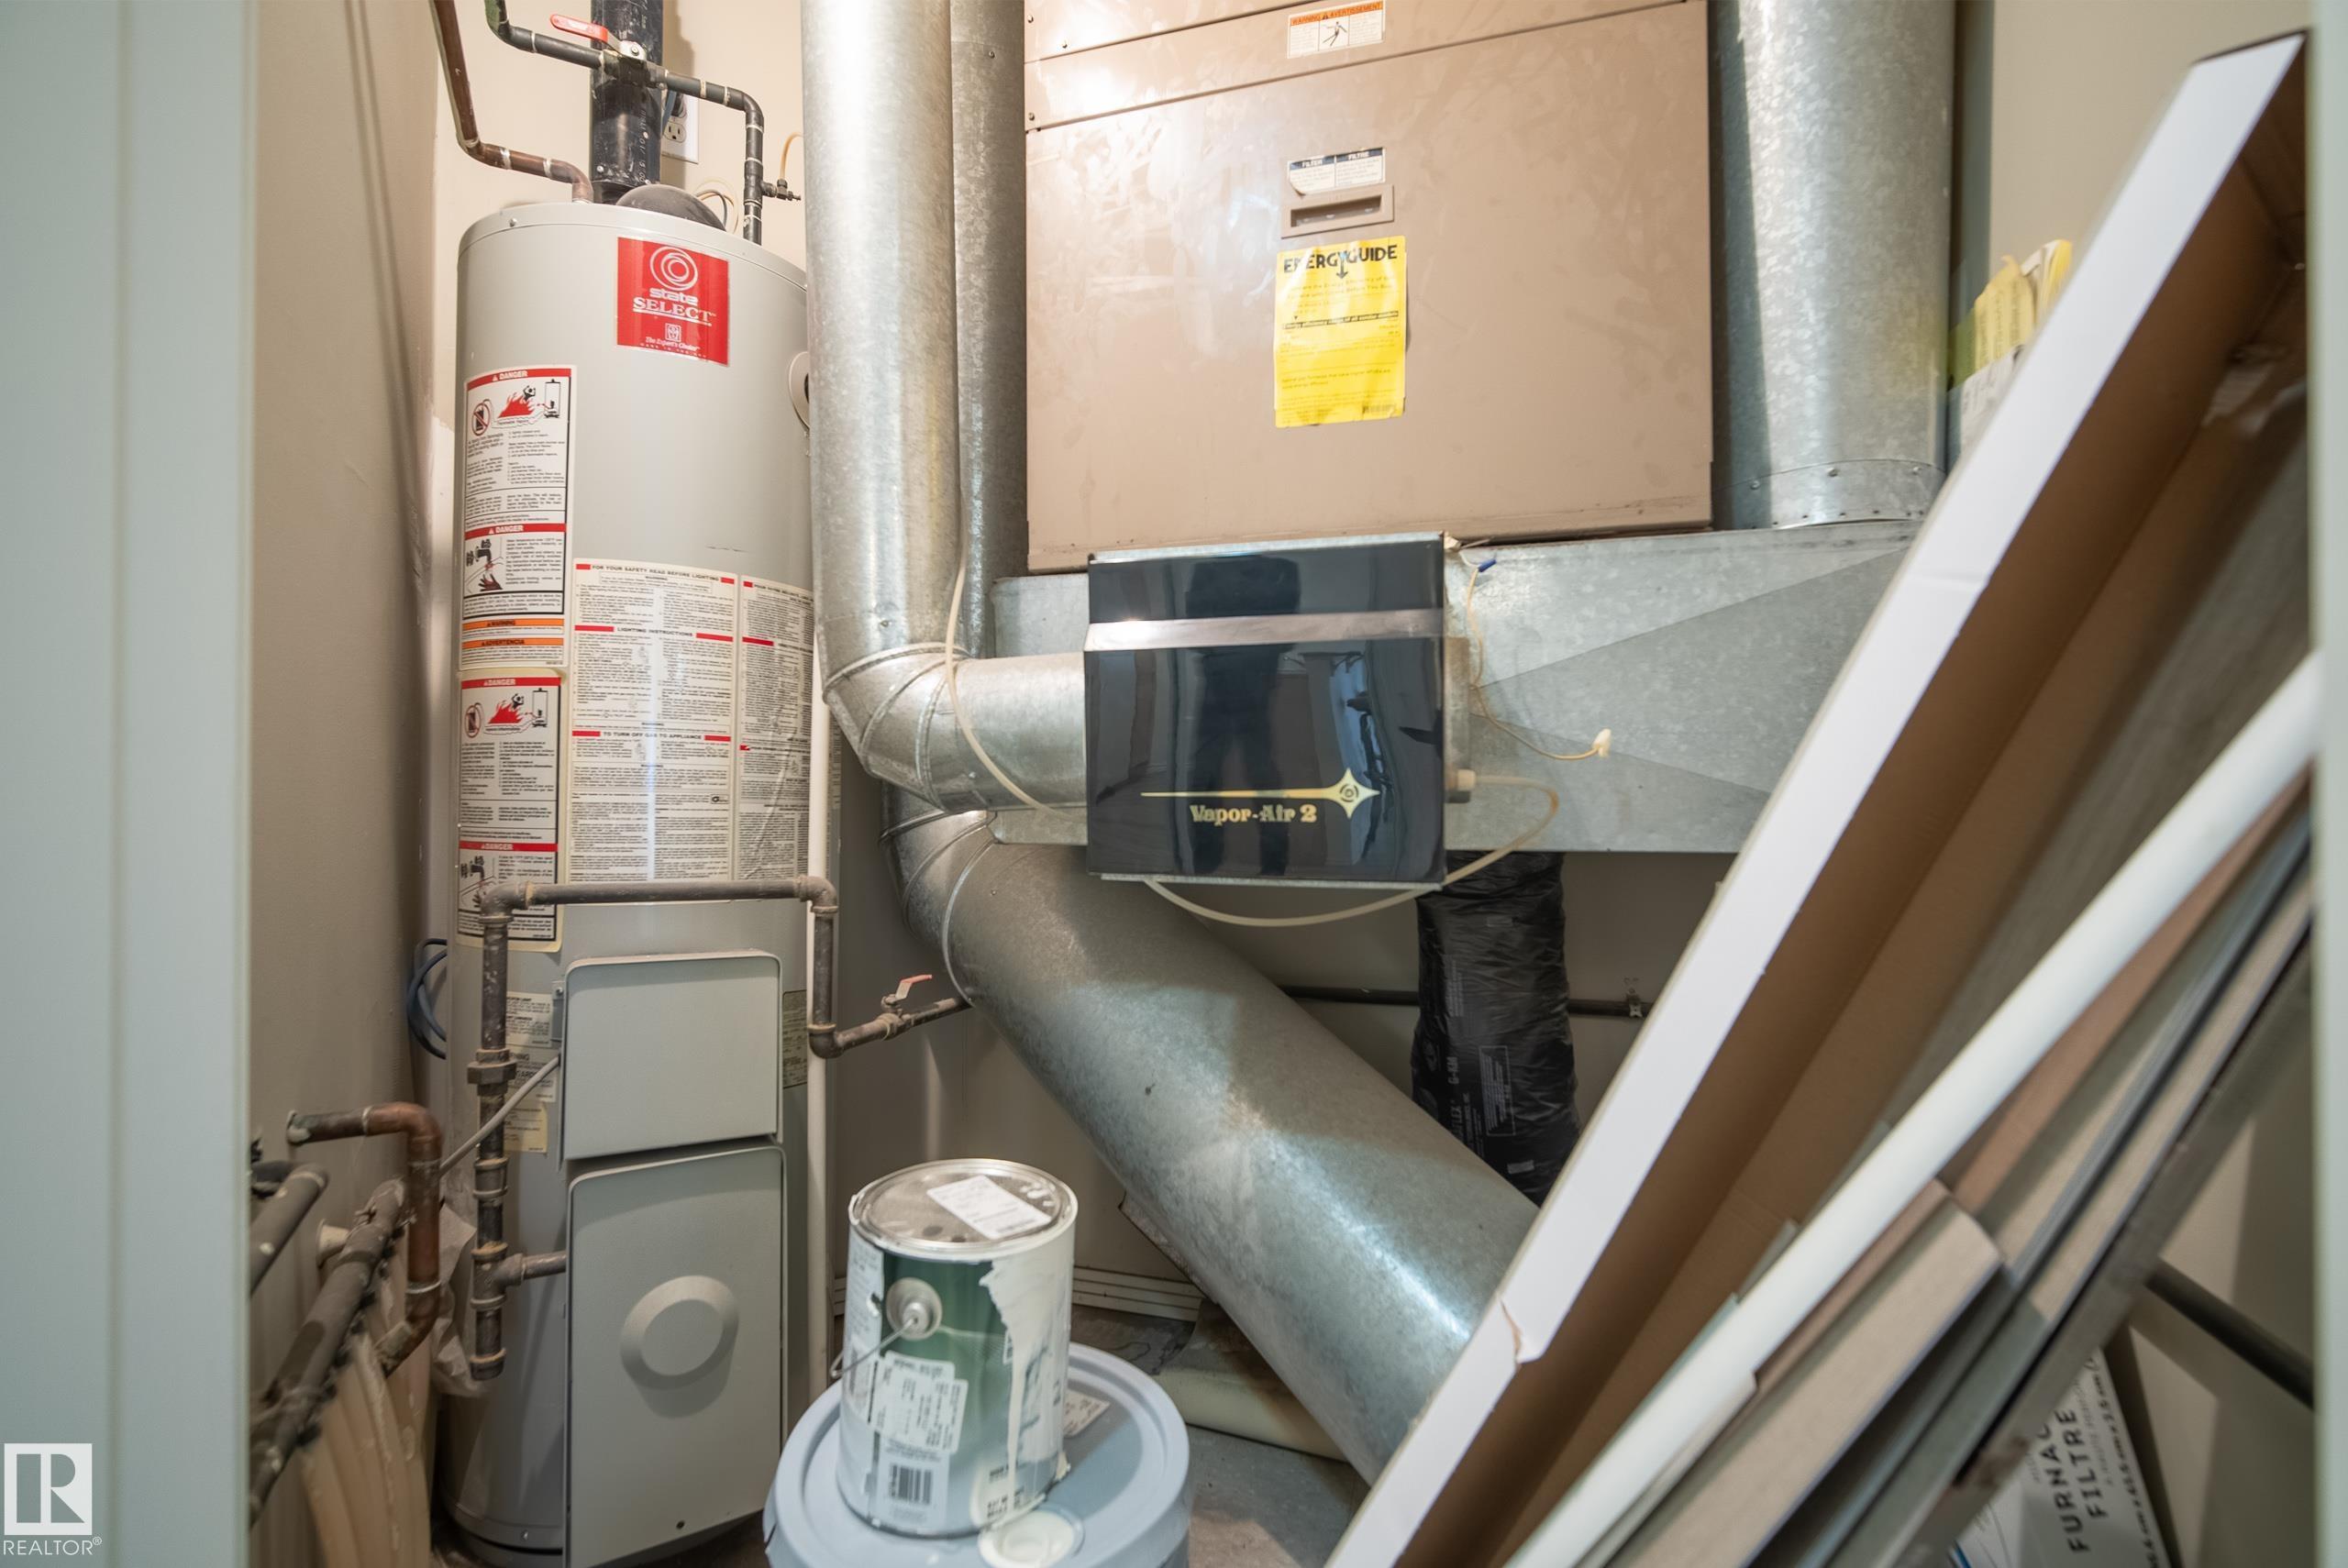
HEATING  Forced Air-1, Natural Gas
LAUNDRY  ensuite bathroom
LOT FEATURES  Back Lane, Playground Nearby, Public Transportation, Schools, Shopping Nearby
PARKING  Heated, Parkade, Underground
RESTRICTIONS  Pets Subject to Board App, Restrictive Covenant-Bldg
ROOF  Tar & Gravel
TITLE  Fee Simple
BROKER  REALTORS® Association of Edmonton


ROOMS DIMENSIONS (m) LEVEL