https://zimg.paragon.ice.com/ParagonImages/Property/PM/RAE/225411255/1/0/0/2ff262498814ef1af3b5ca9766ba035b/1/e148265674933607934073232c761574/225411255-b550340a-4138-4ca3-89a1-a8a6e3b900bd.JPG https://zimg.paragon.ice.com/ParagonImages/Property/PM/RAE/225411255/2/0/0/48e2067ff40194930d291719e0995eb2/1/e148265674933607934073232c761574/225411255-b6fb562d-1ee7-4b9c-8179-72d5b74bb036.JPG https://zimg.paragon.ice.com/ParagonImages/Property/PM/RAE/225411255/3/0/0/92b48a541db501a4c3748ba40e943fcb/1/e148265674933607934073232c761574/225411255-891a30fc-1b45-4cc1-8795-a5802548fe4e.JPG https://zimg.paragon.ice.com/ParagonImages/Property/PM/RAE/225411255/4/0/0/f25edd09c30c1441cb6b976dcc4ff8d4/1/e148265674933607934073232c761574/225411255-3e8a92d0-b6e4-4034-b2b3-b9d31d1a0a1b.JPG https://zimg.paragon.ice.com/ParagonImages/Property/PM/RAE/225411255/5/0/0/fe8950477e784d93593009725a50f63e/1/e148265674933607934073232c761574/225411255-746e5e57-ee6c-478a-832e-32ee51b68809.JPG https://zimg.paragon.ice.com/ParagonImages/Property/PM/RAE/225411255/6/0/0/723191f84b5e2e9465444d0633ea66fc/1/e148265674933607934073232c761574/225411255-f869495e-07d2-41eb-a8b5-d781a68859bb.JPG https://zimg.paragon.ice.com/ParagonImages/Property/PM/RAE/225411255/7/0/0/1c2dd8ceaab9f81983b0cc5394cceab5/1/e148265674933607934073232c761574/225411255-b74bba72-49f0-4ac7-af05-3027f1e68f73.JPG https://zimg.paragon.ice.com/ParagonImages/Property/PM/RAE/225411255/8/0/0/f928215d9b8555804bdbc220facc40f6/1/e148265674933607934073232c761574/225411255-87ebcd1d-2b7e-4c30-bd27-09e4550984f4.JPG https://zimg.paragon.ice.com/ParagonImages/Property/PM/RAE/225411255/9/0/0/bcd9d98da66ab4377e48b2b86e3e55c0/1/e148265674933607934073232c761574/225411255-c61bc831-fab4-4eee-b5e3-6b617a31fdd3.JPG https://zimg.paragon.ice.com/ParagonImages/Property/PM/RAE/225411255/10/0/0/cf09cb4ab31747d07aad74b57deccd9c/1/e148265674933607934073232c761574/225411255-72e15505-acf4-4c44-8c61-7b6e319eaf0a.JPG https://zimg.paragon.ice.com/ParagonImages/Property/PM/RAE/225411255/11/0/0/c44ea8a98b86f02c3009de92e44356fd/1/e148265674933607934073232c761574/225411255-f0a8bbb2-90e9-4345-885f-75faa5699d9f.JPG https://zimg.paragon.ice.com/ParagonImages/Property/PM/RAE/225411255/12/0/0/230aa9c5103ff9046ff4999bb0646301/1/e148265674933607934073232c761574/225411255-ffbdeada-92a7-41c6-a7af-54e81968d9a4.JPG https://zimg.paragon.ice.com/ParagonImages/Property/PM/RAE/225411255/13/0/0/7ae329046630f0150fd4fca00929569b/1/e148265674933607934073232c761574/225411255-2e0a0da4-5ddb-44ce-a684-056d475746d7.JPG https://zimg.paragon.ice.com/ParagonImages/Property/PM/RAE/225411255/14/0/0/bdd91e649f3aa98d154a7e23e95c3892/1/e148265674933607934073232c761574/225411255-b8300ce5-e54b-474e-aac9-044f1e6c2910.JPG https://zimg.paragon.ice.com/ParagonImages/Property/PM/RAE/225411255/15/0/0/ee98f8e561cc6dcd552e0f7cefcd6727/1/e148265674933607934073232c761574/225411255-5f10f1a6-f085-4935-a7ea-6d79bd8318b6.JPG https://zimg.paragon.ice.com/ParagonImages/Property/PM/RAE/225411255/16/0/0/cb46c84023dde0dd1c3b8df565d9cfb2/1/e148265674933607934073232c761574/225411255-938d917e-9840-4ef3-81ab-d869f056b9d1.JPG https://zimg.paragon.ice.com/ParagonImages/Property/PM/RAE/225411255/17/0/0/26583b9908e309e3d0ef100b47e34adf/1/e148265674933607934073232c761574/225411255-d6087051-e208-42cd-ad38-fbb9a1978778.JPG https://zimg.paragon.ice.com/ParagonImages/Property/PM/RAE/225411255/18/0/0/0573757b2c996924dfbec9b2ceaf912b/1/e148265674933607934073232c761574/225411255-2f9035ac-b775-42d8-9038-6b97af3244e4.JPG https://zimg.paragon.ice.com/ParagonImages/Property/PM/RAE/225411255/19/0/0/4ca061c301d6e4a4bae1da2272a8f649/1/e148265674933607934073232c761574/225411255-ff1c87b8-07df-4ec8-b403-8727f29abf05.JPG https://zimg.paragon.ice.com/ParagonImages/Property/PM/RAE/225411255/20/0/0/3a53b5207718fb8a14c45b629cfae1e0/1/e148265674933607934073232c761574/225411255-701d4a1c-4838-44fa-b83c-52d8684d4c38.JPG https://zimg.paragon.ice.com/ParagonImages/Property/PM/RAE/225411255/21/0/0/3014d78cea4ca5b4cf7870a3c919b6c5/1/e148265674933607934073232c761574/225411255-598ef334-94b5-4791-bd7d-c893387eac58.JPG https://zimg.paragon.ice.com/ParagonImages/Property/PM/RAE/225411255/22/0/0/304d0f490489d37a1394b8595e65e352/1/e148265674933607934073232c761574/225411255-1b0a60b8-6af8-4e47-ac71-fa05adaab344.JPG https://zimg.paragon.ice.com/ParagonImages/Property/PM/RAE/225411255/23/0/0/d234da59dcedcc1622e2bc6c915ce02f/1/e148265674933607934073232c761574/225411255-24518eb1-2eca-4b20-acb7-b6a0c64d5a81.JPG https://zimg.paragon.ice.com/ParagonImages/Property/PM/RAE/225411255/24/0/0/dc371c2f2202096c129511c9bccfc50c/1/e148265674933607934073232c761574/225411255-1adfb8fd-2dcd-40df-be6a-e8554dada21f.JPG https://zimg.paragon.ice.com/ParagonImages/Property/PM/RAE/225411255/25/0/0/e2ce11182875b1353a393853c6234c63/1/e148265674933607934073232c761574/225411255-2013c0ac-4d89-4517-95b2-acb0fa17e184.JPG https://zimg.paragon.ice.com/ParagonImages/Property/PM/RAE/225411255/26/0/0/1ffd7afc73d3d5e0fc977915c1f4e7ae/1/e148265674933607934073232c761574/225411255-cf99ce54-b37a-48da-b33a-24eb7f7d6772.JPG https://zimg.paragon.ice.com/ParagonImages/Property/PM/RAE/225411255/27/0/0/720fc68baf4f6d2cca65de9f13bed9c6/1/e148265674933607934073232c761574/225411255-3ae42d85-1a89-4626-a7b6-8df6f2d57df2.JPG https://zimg.paragon.ice.com/ParagonImages/Property/PM/RAE/225411255/28/0/0/8dd655581176c417f25e724ad884da82/1/e148265674933607934073232c761574/225411255-1e6f25df-e38e-4038-be02-4c7a96e560b4.JPG

#316 5810 MULLEN PL NW

Edmonton T6R 0W3

MLS® Number:  E4498435

Back to MacTaggart   

  • Home \
  • MacTaggart \
  • #316 5810 MULLEN PL NW

$ 199,900

2

BEDROOMS

2 + 0

BATHROOMS

695

SQUARE FEET

2016

YEAR BUILT

https://zimg.paragon.ice.com/ParagonImages/Property/PM/RAE/225411255/1/0/0/2ff262498814ef1af3b5ca9766ba035b/1/e148265674933607934073232c761574/225411255-b550340a-4138-4ca3-89a1-a8a6e3b900bd.JPG





MLS® Number
E4498435
PROPERTY TYPE
Apartment
LISTING DATE
July-11-2026

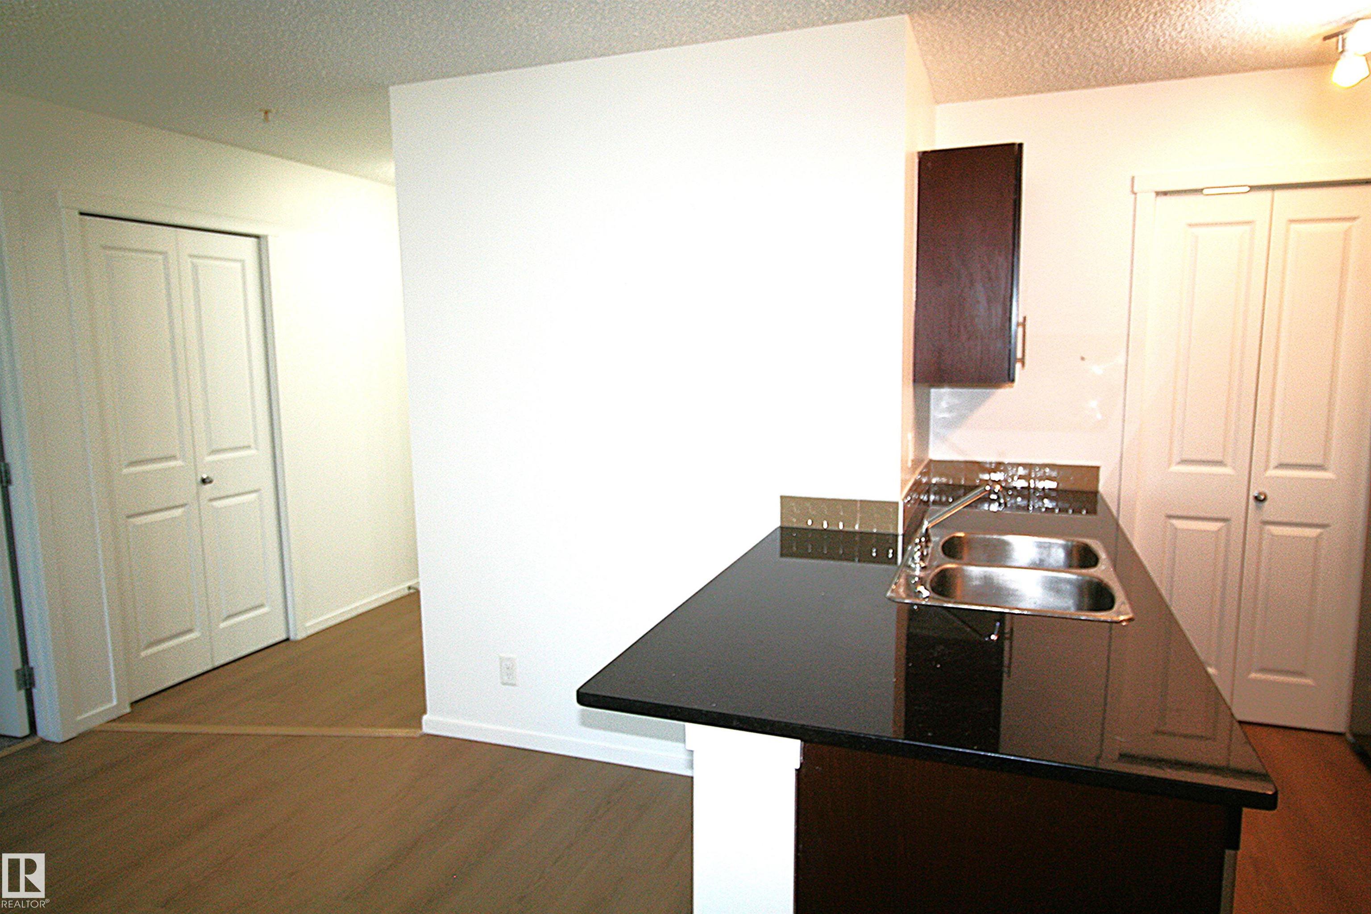
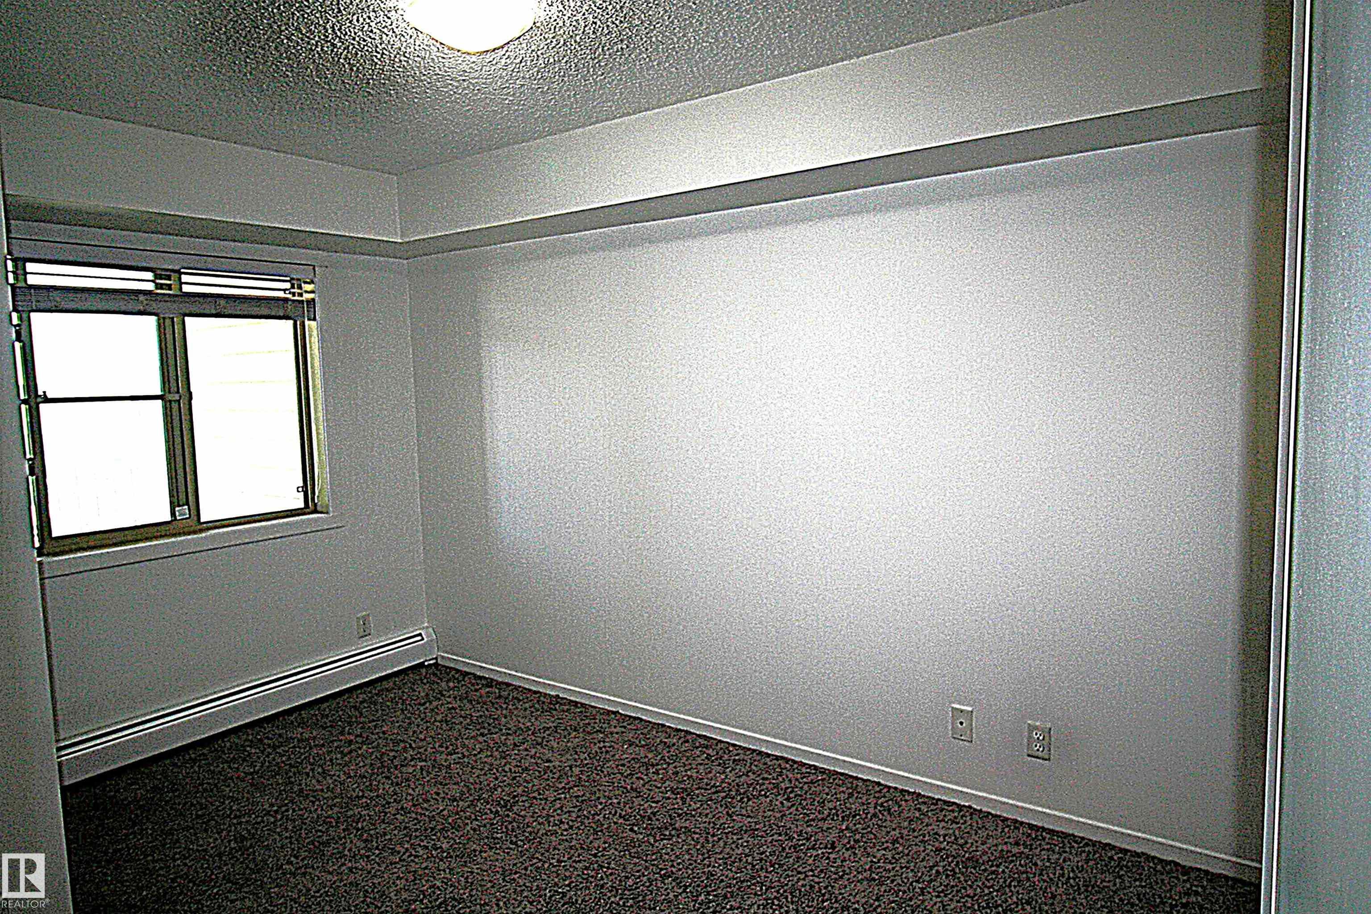
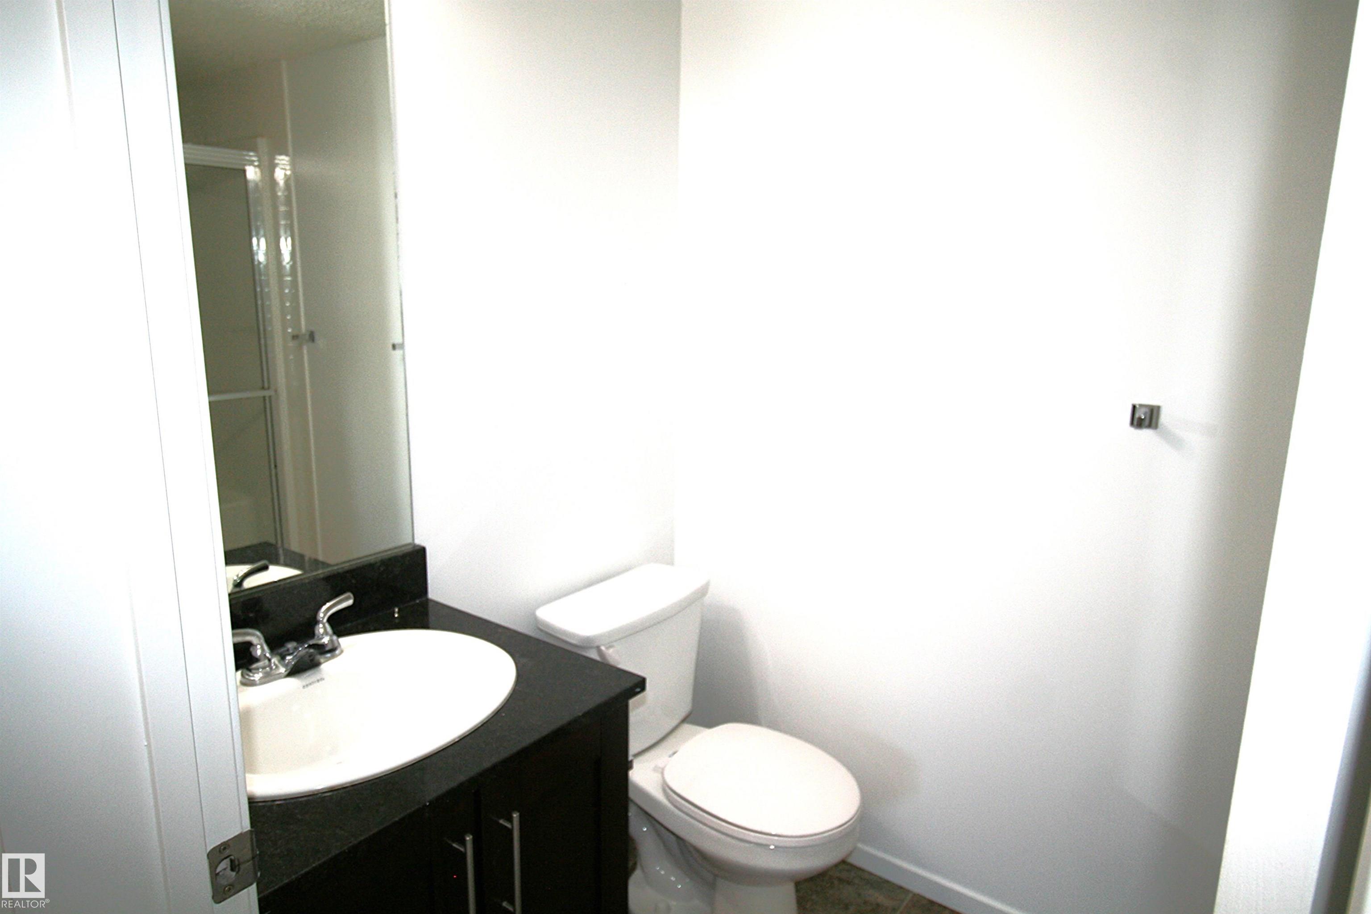
2 BATH + 2 BEDROOMS + 2 PARKING + AIR CONDITIONING! Welcome home to this fantastic location just off the Henday and Rabbit hill road with shopping within walking distance. Great suite for new home buyers, downsizing couples and the professional alike! This south facing home has an abundance of natural light to show off the brand new flooring and paint- walls and ceilings done as well as new carpet in the bedrooms for comfort, and luxury vinyl plank in the main traffic areas. We have the master bed with a walk thru closet and 3 piece bath for privacy. Across the suite is the second bedroom. There is a centrally located 4 piece bath and the open concept kitchen has granite counter tops as well. Located through the kitchen is the in suite full size laundry machines inside a decent storage area. There is a heated underground parking stall, and a convenient outside surface stall as well, right outside the front door. Did I mention we have air conditioning here? This is a secure, Well managed building.

COMMUNITY  MacTaggart
PROPERTY TYPE  Apartment
BUILDING TYPE  Lowrise Apartment
STYLE  Single Level Apartment
YEAR BUILT 2016
SQUARE FOOTAGE  695
BEDROOMS  2
BATHROOMS  2.00
BASEMENT  None, No Basement
AMENITIES  Air Conditioner, Deck, Detectors Smoke, No Animal Home, No Smoking Home, Security Door, Vinyl Windows
APPLIANCES  Air Conditioning-Central, Dishwasher-Built-In, Dryer, Microwave Hood Fan, Refrigerator, Stove-Electric, Washer, Window Coverings
COOLING 
FIREPLACE 
FLOORING  Carpet, Linoleum, Vinyl Plank
HEATING  Baseboard, Water
LAUNDRY  ensuite bathroom
LOT FEATURES  Airport Nearby, Flat Site, Public Transportation, Shopping Nearby
PARKING  Heated, Stall, Underground
RESTRICTIONS  Pets Subject to Board App
ROOF  Asphalt Shingles
TITLE  Fee Simple
BROKER  REALTORS® Association of Edmonton


ROOMS DIMENSIONS (m) LEVEL