https://zimg.paragon.ice.com/ParagonImages/Property/PM/RAE/225407599/1/0/0/41047cbfb197cf5921bbcc2cf8666e57/1/1fdde53c77914ee2d7155928534d8793/225407599-128ce23f-fec8-41fe-9ac4-4500a91094ed.JPG https://zimg.paragon.ice.com/ParagonImages/Property/PM/RAE/225407599/2/0/0/7228054d22a45c0851f898a8f3055881/1/1fdde53c77914ee2d7155928534d8793/225407599-33b90dbc-2a01-4b87-8117-9f20cd31c76c.JPG https://zimg.paragon.ice.com/ParagonImages/Property/PM/RAE/225407599/3/0/0/e2f8482f21aa7aa29196b90dfc4e147f/1/1fdde53c77914ee2d7155928534d8793/225407599-ba685fde-3dd2-43b1-b9a0-46bad0b132a6.JPG https://zimg.paragon.ice.com/ParagonImages/Property/PM/RAE/225407599/4/0/0/dc7a6d8af47a9332c4b0eecb06d334ba/1/1fdde53c77914ee2d7155928534d8793/225407599-2f679132-a6b1-48c0-b8cf-efa7929d4c76.JPG https://zimg.paragon.ice.com/ParagonImages/Property/PM/RAE/225407599/5/0/0/f593714e381942eee22fb1f7ec4211b8/1/1fdde53c77914ee2d7155928534d8793/225407599-f59cf056-31c3-4b74-a6ab-14bad33a9af5.JPG https://zimg.paragon.ice.com/ParagonImages/Property/PM/RAE/225407599/6/0/0/23589bb1cf8b36bb2c7723d18f31d44f/1/1fdde53c77914ee2d7155928534d8793/225407599-a405ccda-cde9-421d-9b22-ec2fb809c8cc.JPG https://zimg.paragon.ice.com/ParagonImages/Property/PM/RAE/225407599/7/0/0/798e56f3c72b07c6459e35af5c06cb63/1/1fdde53c77914ee2d7155928534d8793/225407599-1ed02c94-2478-4551-b46d-d5db50ae7673.JPG https://zimg.paragon.ice.com/ParagonImages/Property/PM/RAE/225407599/8/0/0/4d417b44913de34a8c23e2c0ed97838b/1/1fdde53c77914ee2d7155928534d8793/225407599-10062503-068d-482e-8031-edf654bd8ef9.JPG https://zimg.paragon.ice.com/ParagonImages/Property/PM/RAE/225407599/9/0/0/e4f1041295eacec11f858be492486575/1/1fdde53c77914ee2d7155928534d8793/225407599-e5c870d8-e511-498d-9619-50f1fb4b2349.JPG https://zimg.paragon.ice.com/ParagonImages/Property/PM/RAE/225407599/10/0/0/8e209623785a92e13842bbabca01702b/1/1fdde53c77914ee2d7155928534d8793/225407599-51b4c9fa-721c-41f4-b4a2-4c3515bf3a48.JPG https://zimg.paragon.ice.com/ParagonImages/Property/PM/RAE/225407599/11/0/0/c2585694a8f44c1e1926ecb83724809e/1/1fdde53c77914ee2d7155928534d8793/225407599-f3ad519e-3902-46df-8eb3-2bb98988160f.JPG https://zimg.paragon.ice.com/ParagonImages/Property/PM/RAE/225407599/12/0/0/e983a40d62f7fa968245ede986f6b94c/1/1fdde53c77914ee2d7155928534d8793/225407599-ccef0b41-5a5e-4bde-b232-c0f9e302530e.JPG https://zimg.paragon.ice.com/ParagonImages/Property/PM/RAE/225407599/13/0/0/6334461a027a84b030624aeaea53752f/1/1fdde53c77914ee2d7155928534d8793/225407599-18a14253-729f-4d05-be99-11f9f82e75f2.JPG https://zimg.paragon.ice.com/ParagonImages/Property/PM/RAE/225407599/14/0/0/780cf3f2a9f86c0d0457072e6f089dbc/1/1fdde53c77914ee2d7155928534d8793/225407599-c354d945-11b5-4174-92b9-3680b2a26d5b.JPG https://zimg.paragon.ice.com/ParagonImages/Property/PM/RAE/225407599/15/0/0/2cf80a0a00d8c4504947fa99fdf801b6/1/1fdde53c77914ee2d7155928534d8793/225407599-3b077b4e-b19c-4831-8e87-7d0315eaeeaa.JPG https://zimg.paragon.ice.com/ParagonImages/Property/PM/RAE/225407599/16/0/0/b97a2467e1e62a33616de1b82a718390/1/1fdde53c77914ee2d7155928534d8793/225407599-f15e836a-eec3-4b02-8c85-afe3d4f759b9.JPG https://zimg.paragon.ice.com/ParagonImages/Property/PM/RAE/225407599/17/0/0/f74a691e0786129a017c3597423ee47a/1/1fdde53c77914ee2d7155928534d8793/225407599-868d5a1c-4088-4250-bb8d-78f6cc297e5f.JPG https://zimg.paragon.ice.com/ParagonImages/Property/PM/RAE/225407599/18/0/0/dde686b96869d9af7716a4f878c0aab2/1/1fdde53c77914ee2d7155928534d8793/225407599-0d81d082-dac4-4516-94b5-2163d228f454.JPG https://zimg.paragon.ice.com/ParagonImages/Property/PM/RAE/225407599/19/0/0/d2e4f3e0dab2a0093ed00e7302b58e84/1/1fdde53c77914ee2d7155928534d8793/225407599-3be70b47-d23a-4dcf-a254-825930b123ea.JPG https://zimg.paragon.ice.com/ParagonImages/Property/PM/RAE/225407599/20/0/0/25b7c77bc8f95df15939ed3baad57acd/1/1fdde53c77914ee2d7155928534d8793/225407599-1063871c-2797-42d7-9b90-b52894ba4c4b.JPG https://zimg.paragon.ice.com/ParagonImages/Property/PM/RAE/225407599/21/0/0/0d375f6949aa6d5246d247af09fb00c1/1/1fdde53c77914ee2d7155928534d8793/225407599-3a16bd74-87e1-4795-a178-e893819f2e58.JPG https://zimg.paragon.ice.com/ParagonImages/Property/PM/RAE/225407599/22/0/0/411013c9e80edeaeebbd10f1539d59c7/1/1fdde53c77914ee2d7155928534d8793/225407599-6de753b5-854e-4579-b817-6bd6b0d95e66.JPG https://zimg.paragon.ice.com/ParagonImages/Property/PM/RAE/225407599/23/0/0/4ce7a79e23336acadf646346b2afd203/1/1fdde53c77914ee2d7155928534d8793/225407599-a23268bf-2fd0-41d5-9825-b39f4c6ab9eb.JPG https://zimg.paragon.ice.com/ParagonImages/Property/PM/RAE/225407599/24/0/0/9899900af77a54f90285337615324e5f/1/1fdde53c77914ee2d7155928534d8793/225407599-923a133b-a684-4811-a64f-a8a2885d4901.JPG https://zimg.paragon.ice.com/ParagonImages/Property/PM/RAE/225407599/25/0/0/79b196b87832887789dc26c5c29c9002/1/1fdde53c77914ee2d7155928534d8793/225407599-1302c478-4d1f-4bfd-9fff-acb38954817e.JPG https://zimg.paragon.ice.com/ParagonImages/Property/PM/RAE/225407599/26/0/0/b6e9d9d549304b48bb3dfc8e61e2a222/1/1fdde53c77914ee2d7155928534d8793/225407599-80d440bf-fd40-45d6-9afd-a74e8c4f112f.JPG https://zimg.paragon.ice.com/ParagonImages/Property/PM/RAE/225407599/27/0/0/41e89b11759040c86471c548bbb08899/1/1fdde53c77914ee2d7155928534d8793/225407599-41338f13-674d-4540-9a2e-2ed7a3abef81.JPG

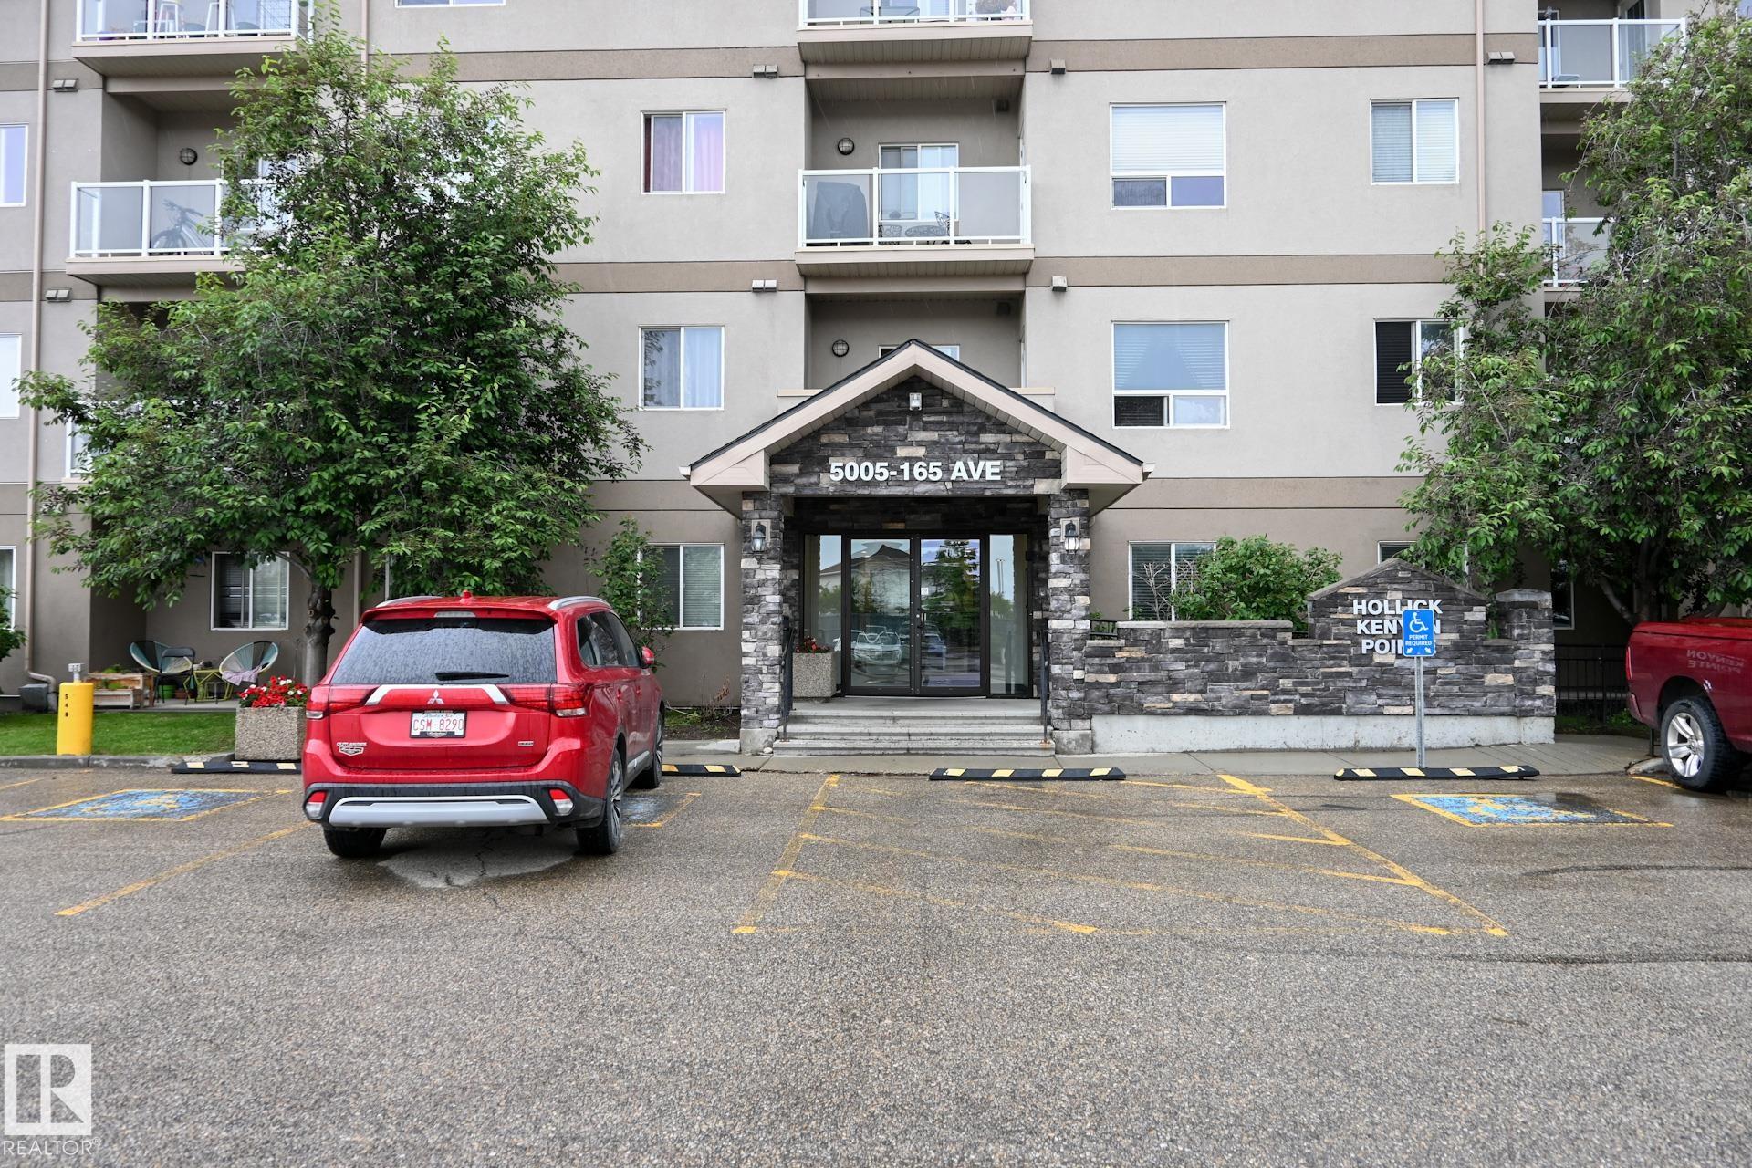
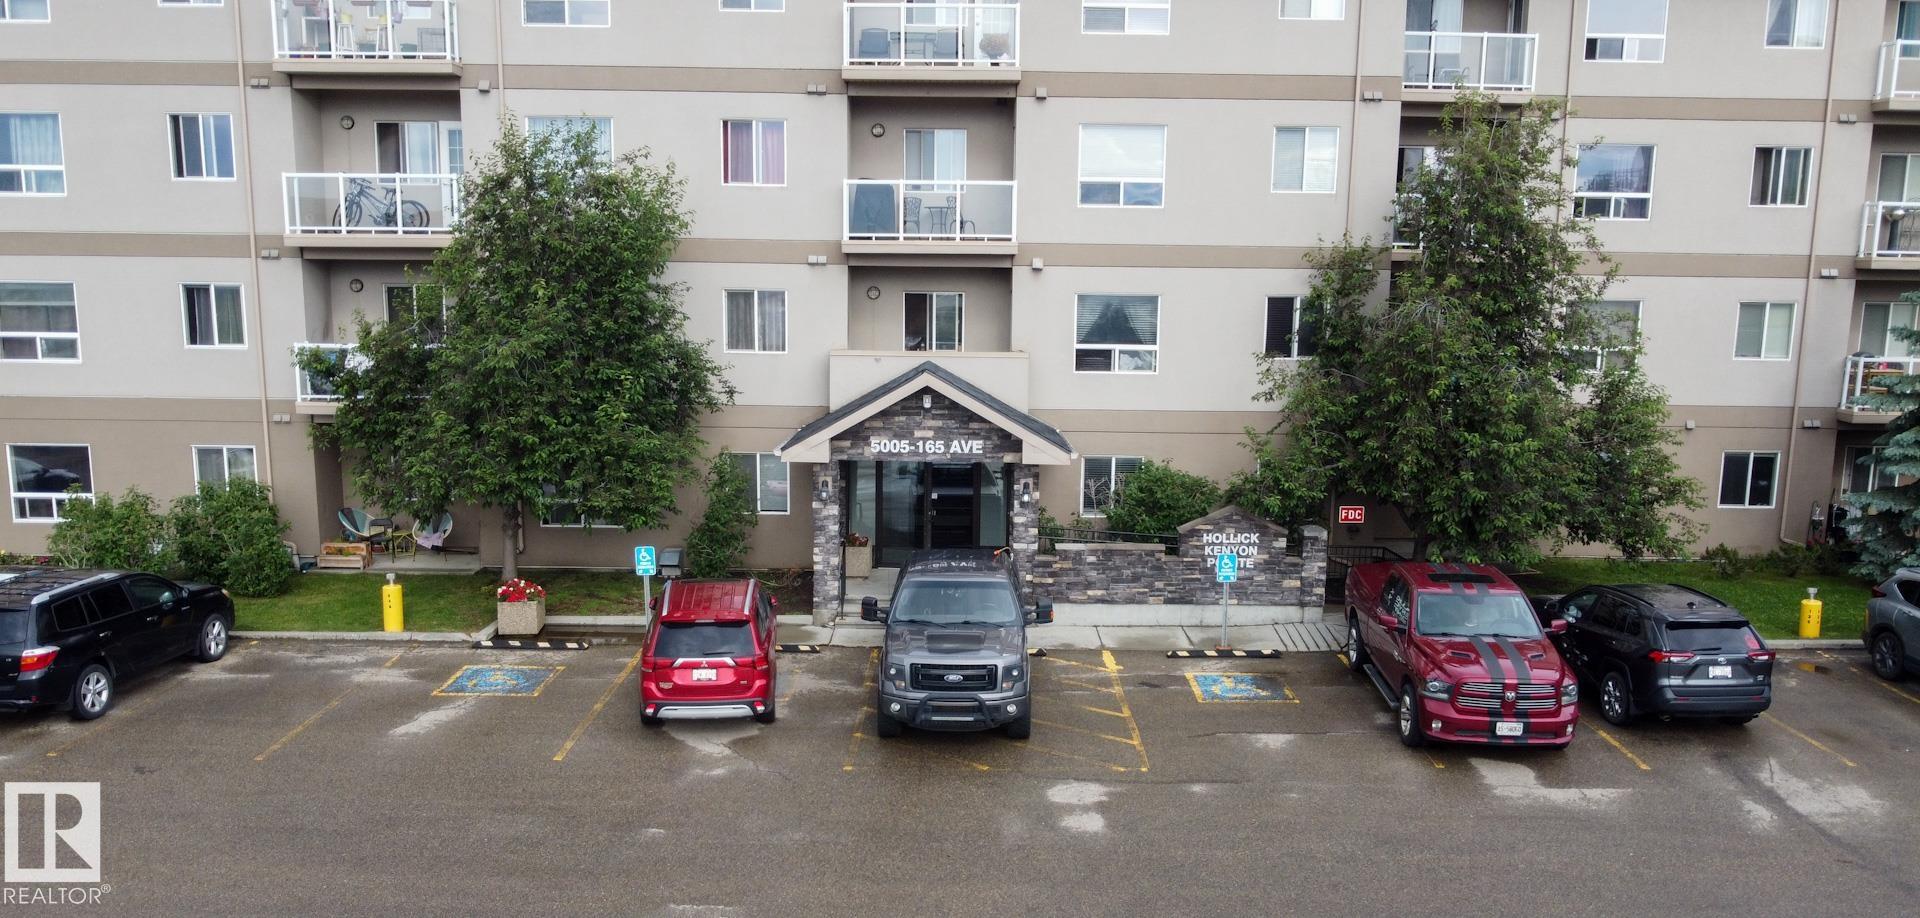
#316 5005 165 AV NW

Edmonton T5Y 0L8

MLS® Number:  E4494779

Back to Hollick-Kenyon   

  • Home \
  • Hollick-Kenyon \
  • #316 5005 165 AV NW

$ 172,500

2

BEDROOMS

2 + 0

BATHROOMS

810

SQUARE FEET

2008

YEAR BUILT

https://zimg.paragon.ice.com/ParagonImages/Property/PM/RAE/225407599/1/0/0/41047cbfb197cf5921bbcc2cf8666e57/1/1fdde53c77914ee2d7155928534d8793/225407599-128ce23f-fec8-41fe-9ac4-4500a91094ed.JPG





MLS® Number
E4494779
PROPERTY TYPE
Apartment
LISTING DATE
June-19-2026

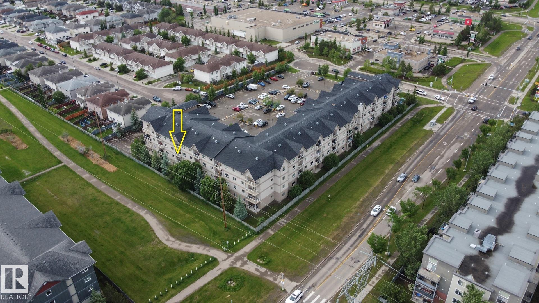
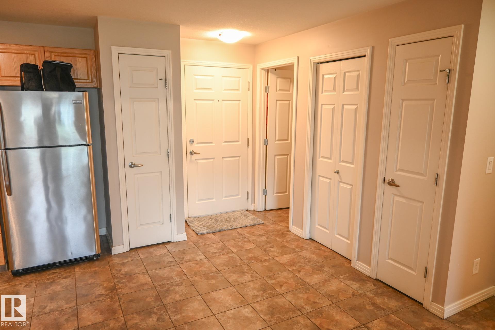
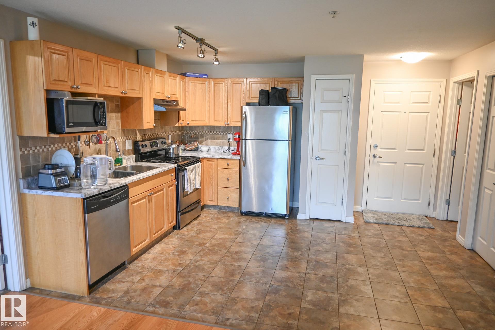
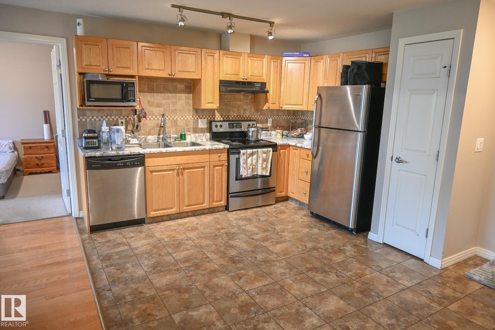
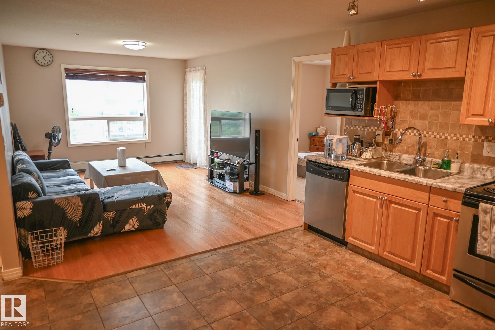
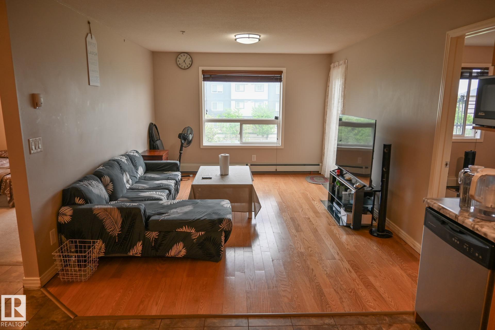
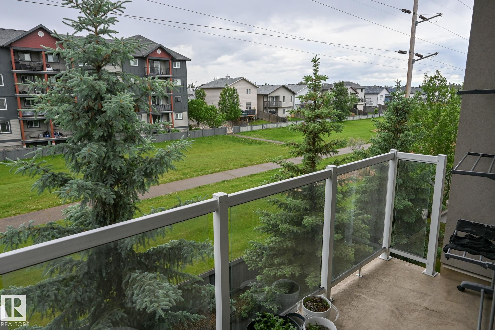
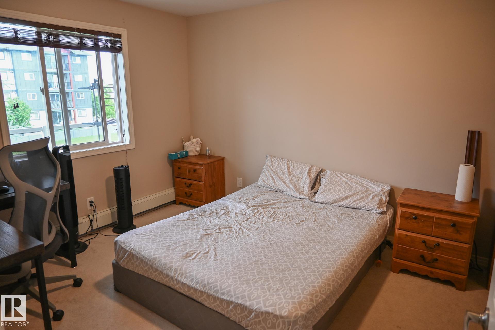
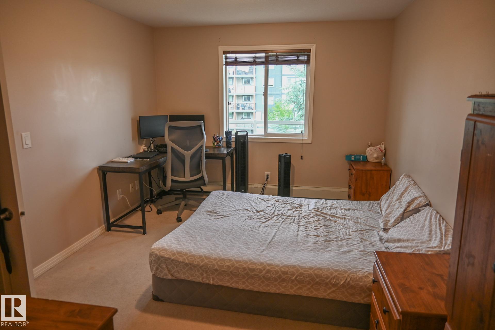
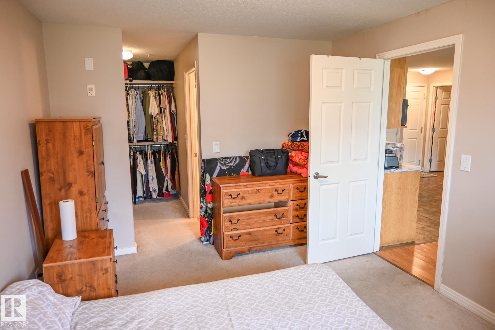
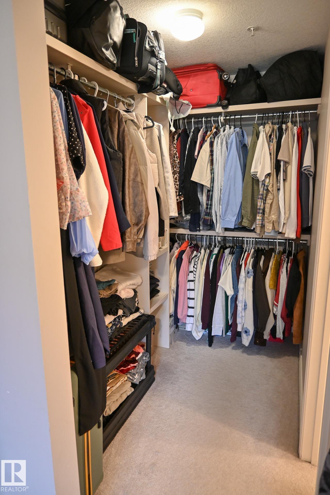
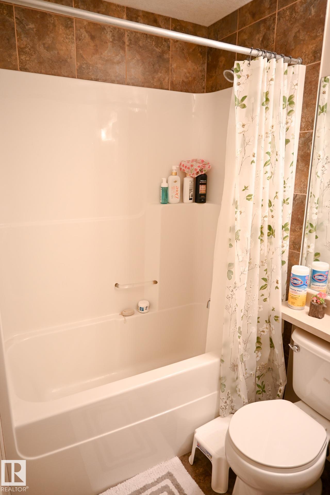
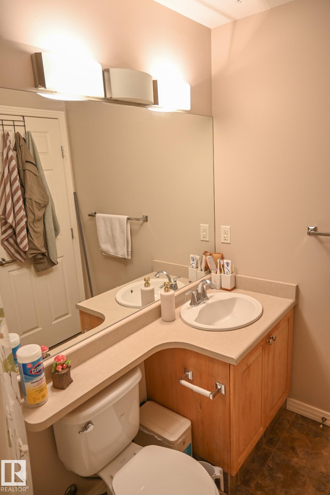
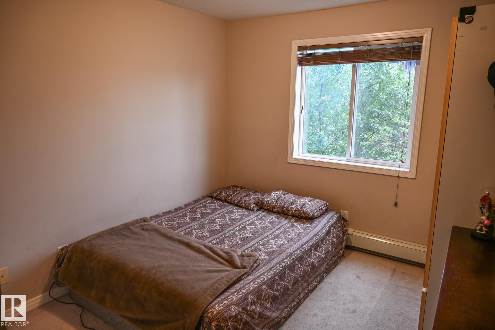
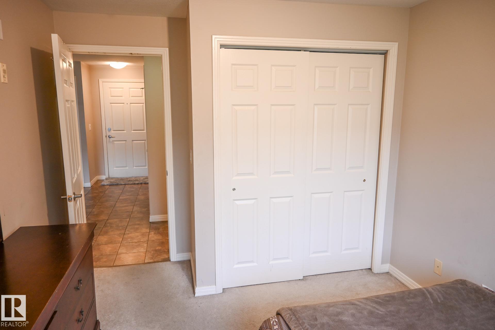
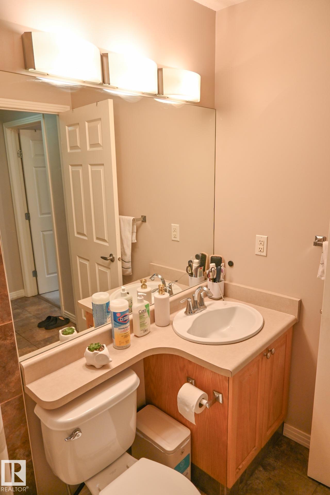
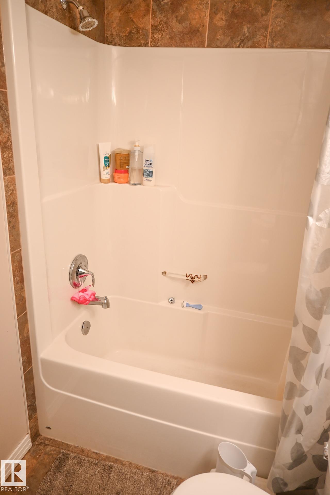
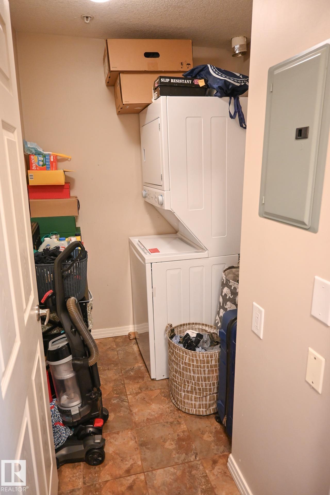
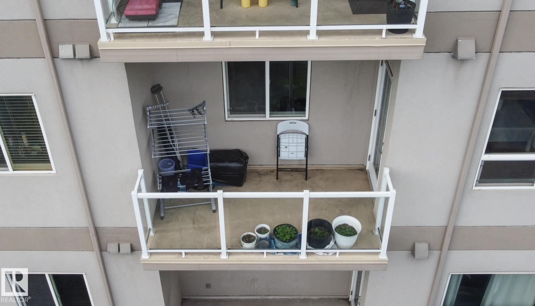
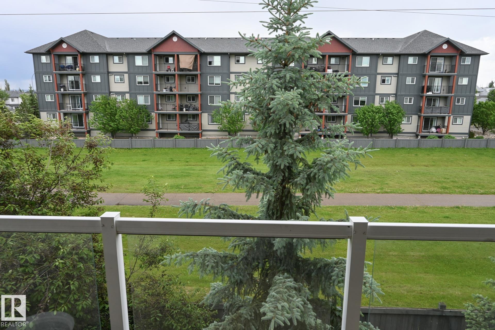
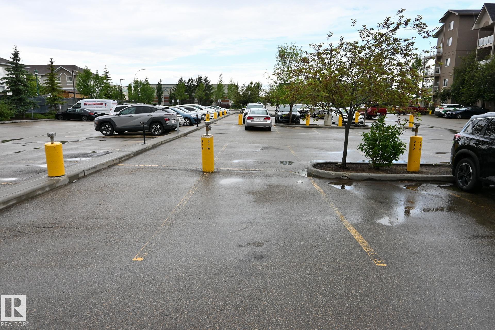
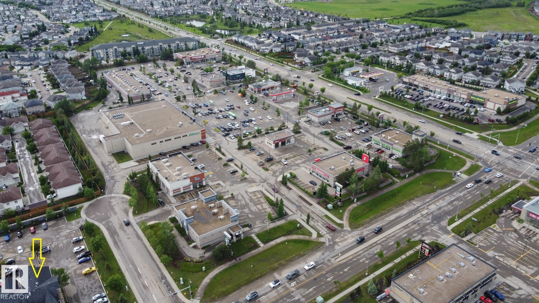
2 Bedrooms, 2 full bathrooms, 3rd floor, South facing balcony, in-suite laundry, and a parking stall- this condo has it all! With tiled flooring from the entrance, through the kitchen, bathrooms and laundry, all the high-traffic areas are covered. Oak cabinetry, stainless steel appliances, and tile backsplash carry the color scheme well, and premium laminate flooring in the living room makes it easy to keep clean. Facing South onto a utility right-of-way with walking trails, there is plenty of privacy from neighbors, and you get sunlight on your balcony with glass railing all day. Both bedrooms are sizeable, and the master has a large walk-in closet with attached 4 piece en-suite. A 2nd 4 pc. washroom is for guests and the 2nd bedroom. The laundry room is in a separate room w/ extra storage, to minimize noise while running. Included with this unit is one parking stall with plug-ins for the vehicle. This unit was new in 2012, and stills shows like new. Steps to public transit & walkable to all amenities.

COMMUNITY  Hollick-Kenyon
PROPERTY TYPE  Apartment
BUILDING TYPE  Lowrise Apartment
STYLE  Single Level Apartment
YEAR BUILT 2008
SQUARE FOOTAGE  810
BEDROOMS  2
BATHROOMS  2.00
BASEMENT  None, No Basement
AMENITIES  Off Street Parking, No Animal Home, No Smoking Home, Parking-Extra, Parking-Plug-Ins, Parking-Visitor, Security Door, Storage-In-Suite, Vinyl Windows
APPLIANCES  Dishwasher-Built-In, Dryer, Hood Fan, Oven-Microwave, Refrigerator, Stove-Electric, Washer, Window Coverings
COOLING 
FIREPLACE 
FLOORING  Carpet, Ceramic Tile, Laminate Flooring
HEATING  Hot Water, Natural Gas
LAUNDRY  ensuite bathroom
LOT FEATURES  No Through Road, Private Setting, Public Transportation, Shopping Nearby
PARKING  Stall
RESTRICTIONS  None Known
ROOF  Asphalt Shingles
TITLE  Fee Simple
BROKER  REALTORS® Association of Edmonton


ROOMS DIMENSIONS (m) LEVEL