https://zimg.paragon.ice.com/ParagonImages/Property/PM/RAE/225421855/1/0/0/6bc3e6a2caacfcdc69bb52eb62644768/1/6233090d3105b69cd8e3c3c9f01519c0/225421855-177fbd10-cabd-4044-b778-68b2b50a443b.JPG https://zimg.paragon.ice.com/ParagonImages/Property/PM/RAE/225421855/2/0/0/78100d10d10384821ce84ab5400aeb4f/1/6233090d3105b69cd8e3c3c9f01519c0/225421855-c7b94caa-ba85-4093-a799-e2fa94ce10da.JPG https://zimg.paragon.ice.com/ParagonImages/Property/PM/RAE/225421855/3/0/0/74ce40cb75a8e580588833f3124c3388/1/6233090d3105b69cd8e3c3c9f01519c0/225421855-d45fb5df-88f4-4a69-ba54-6cac67a763ac.JPG https://zimg.paragon.ice.com/ParagonImages/Property/PM/RAE/225421855/4/0/0/dc44b642e978b4c5c8ad2000fbc69009/1/6233090d3105b69cd8e3c3c9f01519c0/225421855-58f85ba7-5646-4e84-a3bb-857ee9d7d3ad.JPG https://zimg.paragon.ice.com/ParagonImages/Property/PM/RAE/225421855/5/0/0/894d925f9dcf73f7107b2c276e8ebdc7/1/6233090d3105b69cd8e3c3c9f01519c0/225421855-6a667864-a3e3-42b1-94c6-6f0f90276f4a.JPG https://zimg.paragon.ice.com/ParagonImages/Property/PM/RAE/225421855/6/0/0/a78e92c184fd1deba8dd667c876f6575/1/6233090d3105b69cd8e3c3c9f01519c0/225421855-ac88e47a-2d57-4689-93ce-8c83db9187c1.JPG https://zimg.paragon.ice.com/ParagonImages/Property/PM/RAE/225421855/7/0/0/4b9baffc5046cd5a6f29cf7faf3edfbd/1/6233090d3105b69cd8e3c3c9f01519c0/225421855-9d2fb0ef-c08f-4e21-b72d-a4afe7e5b4f2.JPG https://zimg.paragon.ice.com/ParagonImages/Property/PM/RAE/225421855/8/0/0/c50631104aae1f1ce466f7094f073483/1/6233090d3105b69cd8e3c3c9f01519c0/225421855-d8c17dc3-8b49-41b4-b358-7bc4f439ae6f.JPG https://zimg.paragon.ice.com/ParagonImages/Property/PM/RAE/225421855/9/0/0/0750cdc0bc2720ae814d324e013ad826/1/6233090d3105b69cd8e3c3c9f01519c0/225421855-05a6a4a7-d140-4a77-a6db-32161cfe474a.JPG https://zimg.paragon.ice.com/ParagonImages/Property/PM/RAE/225421855/10/0/0/62cc118c113a18bc5959b50859d7bfff/1/6233090d3105b69cd8e3c3c9f01519c0/225421855-9fa47936-4c0b-4c8a-875c-c4f2b181559b.JPG https://zimg.paragon.ice.com/ParagonImages/Property/PM/RAE/225421855/11/0/0/97fe0a19c1d6656361cc46cb143b0d39/1/6233090d3105b69cd8e3c3c9f01519c0/225421855-c9c1740f-c1fd-4597-baf8-6eda0fdc66a0.JPG https://zimg.paragon.ice.com/ParagonImages/Property/PM/RAE/225421855/12/0/0/e3c07e91fe5d98a70bd5a56ad8b833cd/1/6233090d3105b69cd8e3c3c9f01519c0/225421855-80edaaa4-df1d-47df-9acf-665018fa726a.JPG https://zimg.paragon.ice.com/ParagonImages/Property/PM/RAE/225421855/13/0/0/de34cb4d31b2529bae55d342ab4edb1e/1/6233090d3105b69cd8e3c3c9f01519c0/225421855-421da759-aeb9-4d19-82ac-709c58844bfd.JPG https://zimg.paragon.ice.com/ParagonImages/Property/PM/RAE/225421855/14/0/0/418aad3cafa45566af9d0d0a1e55ac62/1/6233090d3105b69cd8e3c3c9f01519c0/225421855-dbb1cd5a-b13b-4606-945d-7f66f8d86b1e.JPG https://zimg.paragon.ice.com/ParagonImages/Property/PM/RAE/225421855/15/0/0/7a62f4ad72567c154eb57477e6442e17/1/6233090d3105b69cd8e3c3c9f01519c0/225421855-b9a9c4a7-1cf0-4198-98f2-cec08d7376d2.JPG https://zimg.paragon.ice.com/ParagonImages/Property/PM/RAE/225421855/16/0/0/9f1c03eed0f030cdcf26141c9bcac5a1/1/6233090d3105b69cd8e3c3c9f01519c0/225421855-3faf2175-d268-4b3a-b4af-7118c9a3853f.JPG https://zimg.paragon.ice.com/ParagonImages/Property/PM/RAE/225421855/17/0/0/651a4905a92a8fb07ff7dcff651190a7/1/6233090d3105b69cd8e3c3c9f01519c0/225421855-558ddc5d-e078-4d00-a107-d4ef056fa6a2.JPG https://zimg.paragon.ice.com/ParagonImages/Property/PM/RAE/225421855/18/0/0/708096b90863e99247ca34f88a27b9dc/1/6233090d3105b69cd8e3c3c9f01519c0/225421855-d7ccab4f-c5cb-425a-8971-86fa3dac15ed.JPG https://zimg.paragon.ice.com/ParagonImages/Property/PM/RAE/225421855/19/0/0/f1ad589c21638e05c08df11c6d168651/1/6233090d3105b69cd8e3c3c9f01519c0/225421855-f05d75ce-0fc0-4265-b925-0b41daa3fb56.JPG https://zimg.paragon.ice.com/ParagonImages/Property/PM/RAE/225421855/20/0/0/e41822e32a006778b01fdcf9a617e738/1/6233090d3105b69cd8e3c3c9f01519c0/225421855-813e0e0a-1d21-487d-8059-3e9166549872.JPG

316 237 Youville Drive NW NW

Edmonton T6L 7G2

MLS® Number:  E4509035

Back to Tawa   

  • Home \
  • Tawa \
  • 316 237 Youville Drive NW NW

$ 237,600

2

BEDROOMS

2 + 0

BATHROOMS

940

SQUARE FEET

2002

YEAR BUILT

https://zimg.paragon.ice.com/ParagonImages/Property/PM/RAE/225421855/1/0/0/6bc3e6a2caacfcdc69bb52eb62644768/1/6233090d3105b69cd8e3c3c9f01519c0/225421855-177fbd10-cabd-4044-b778-68b2b50a443b.JPG





MLS® Number
E4509035
PROPERTY TYPE
Apartment
LISTING DATE
September-16-2026

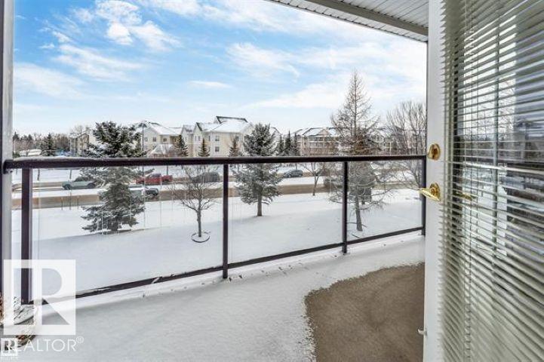
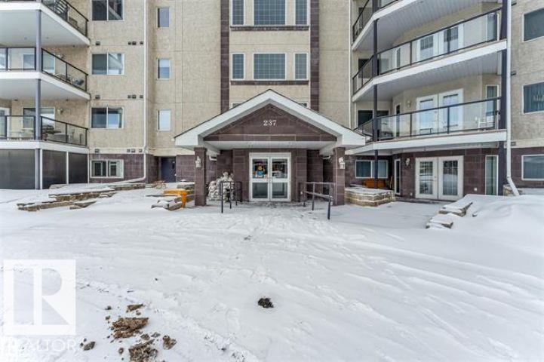
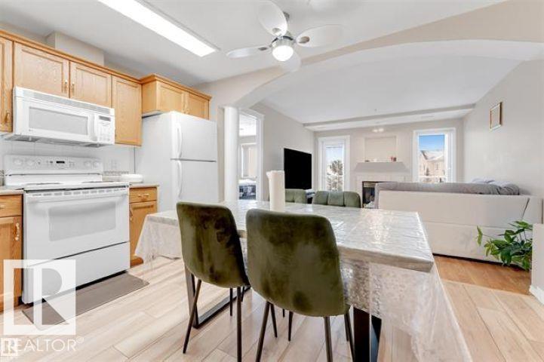
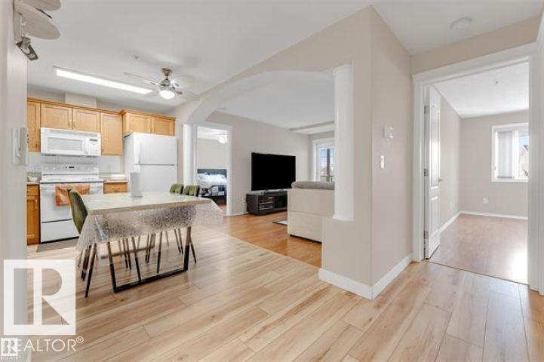
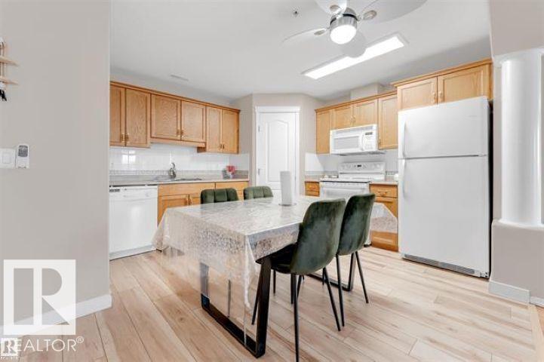
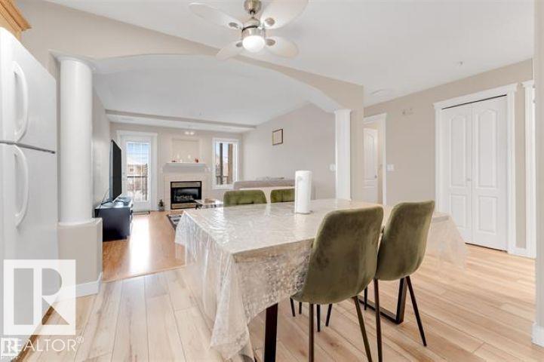
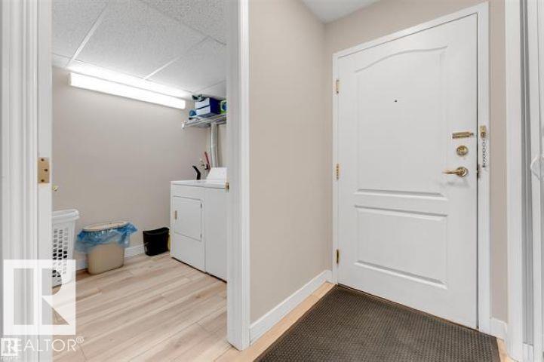
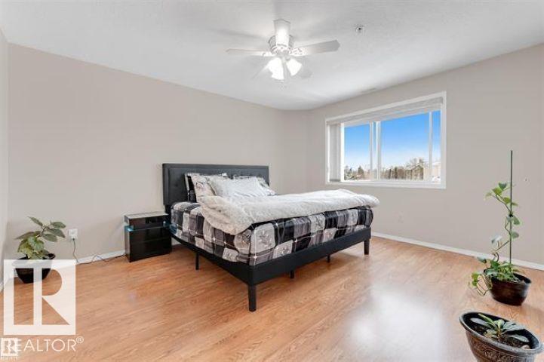
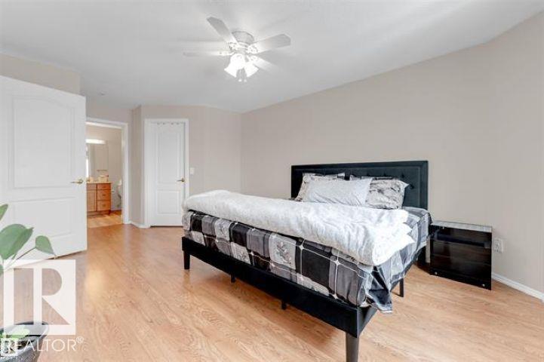
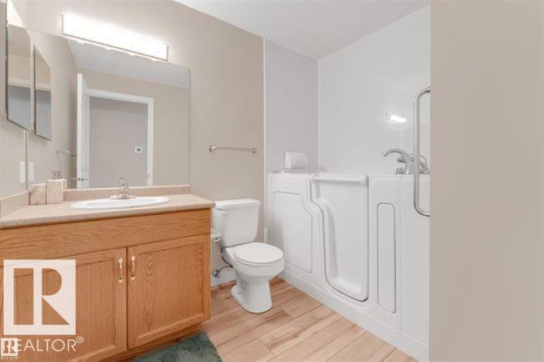
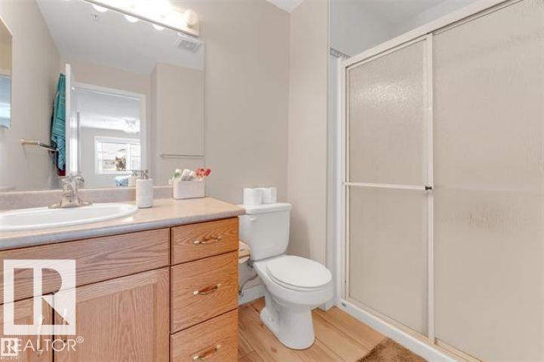
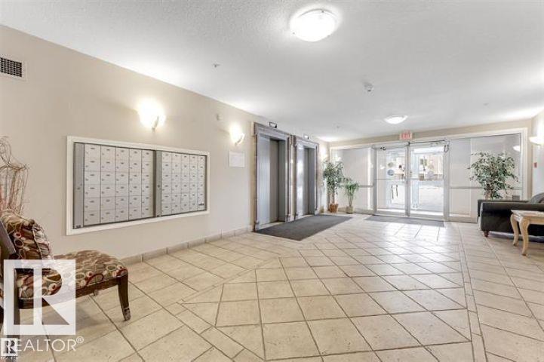
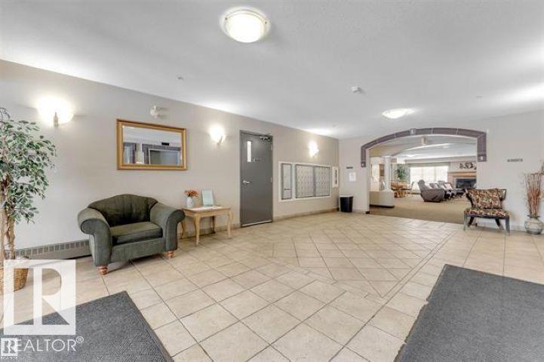
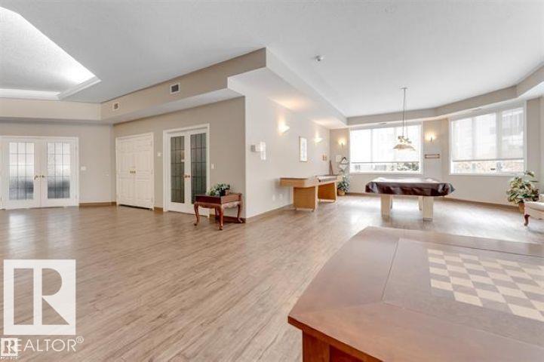
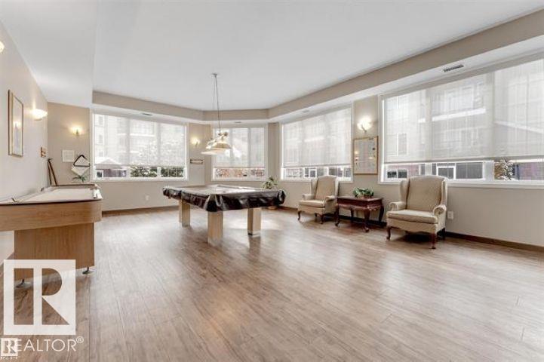
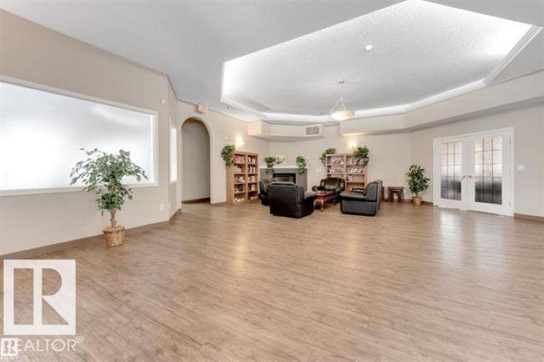
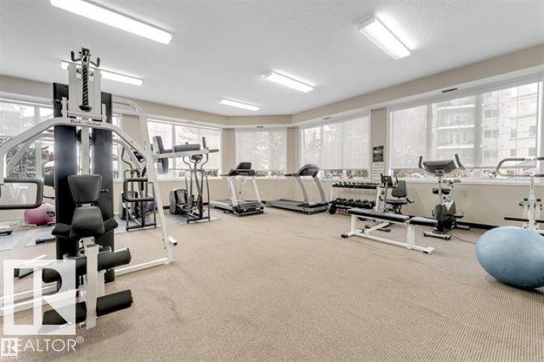
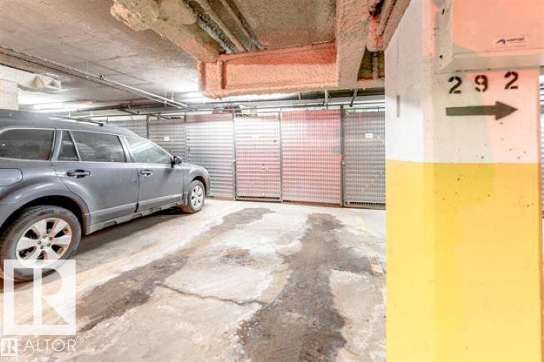
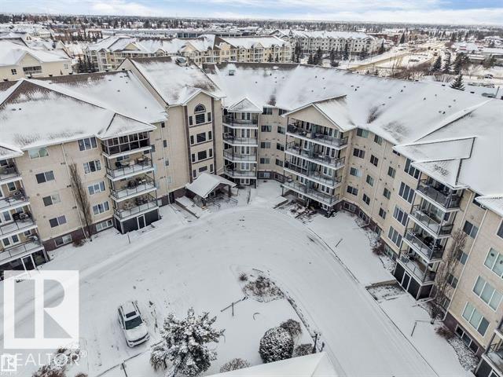
Adult living at it's finest! This well kept condo is located in a well managed property with a social room, guest suite and an amenity building featuring a gym, library and gathering space. Walking in you'll notice an open floorplan, from the spacious L-shaped kitchen to the living room. The primary suite has a walk in closet and full ensuite. On the other side of the living space is another bedroom, and a full bath with an accessible walk-in jetted tub. Other features include air conditioning, in suite laundry, a south facing balcony, titled underground parking/storage and great neighbours. Located close to grocery stores, restaurants, shopping and healthcare facilities. This home is a MUST SEE!

COMMUNITY  Tawa
PROPERTY TYPE  Apartment
BUILDING TYPE  Lowrise Apartment
STYLE  Single Level Apartment
YEAR BUILT 2002
SQUARE FOOTAGE  940
BEDROOMS  2
BATHROOMS  2.00
BASEMENT  None, No Basement
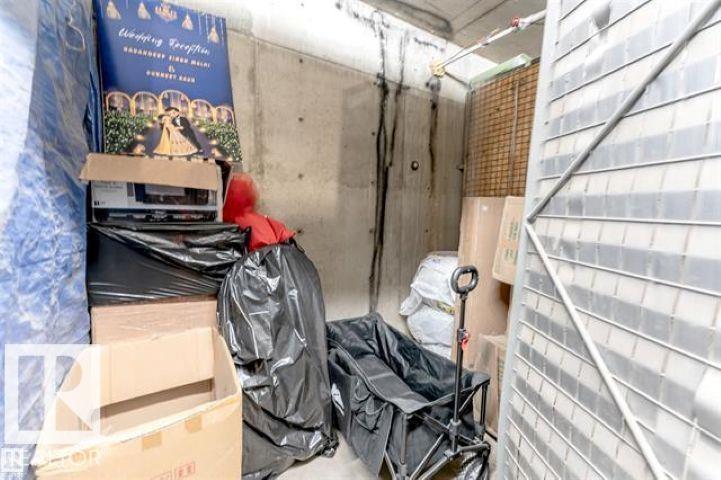
AMENITIES  Air Conditioner, Detectors Smoke, Exercise Room, Guest Suite, Parking-Visitor, Secured Parking, Security Door, Storage Cage
APPLIANCES  Dishwasher-Built-In, Dryer, Hood Fan, Stove-Electric, Washer, Window Coverings
COOLING 
FIREPLACE 
FLOORING  Laminate Flooring
HEATING  Forced Air-1, Natural Gas
LAUNDRY  ensuite bathroom
LOT FEATURES  Landscaped, No Through Road, Picnic Area, Private Setting, Public Transportation, Shopping Nearby
PARKING  Underground
RESTRICTIONS  Adult Living, Pets Subject to Board App
ROOF  Asphalt Shingles
TITLE  Fee Simple
BROKER  REALTORS® Association of Edmonton


ROOMS DIMENSIONS (m) LEVEL