https://zimg.paragon.ice.com/ParagonImages/Property/PM/RAE/225402196/1/0/0/886d5a8c6c7a1c210af1306bf231b77d/1/65b03238a68f56d94ce66ce502eed1e6/225402196-FE187282-6C9B-4ABD-9151-878B117EE775.JPG https://zimg.paragon.ice.com/ParagonImages/Property/PM/RAE/225402196/2/0/0/e75e5434116b5312ba0f89c8a0293a45/1/65b03238a68f56d94ce66ce502eed1e6/225402196-92010AE2-F976-41CD-81D5-3FF5A656D49C.JPG https://zimg.paragon.ice.com/ParagonImages/Property/PM/RAE/225402196/3/0/0/dc45817f1dbef3d26323c001efcaa96f/1/65b03238a68f56d94ce66ce502eed1e6/225402196-741DFF01-8C4F-4F87-9E26-8F1F8834F7AA.JPG https://zimg.paragon.ice.com/ParagonImages/Property/PM/RAE/225402196/4/0/0/21214841465a1ec41b41d14708446c35/1/65b03238a68f56d94ce66ce502eed1e6/225402196-C2D3A5EC-5B61-40F6-A884-6B5CBFEB802E.JPG https://zimg.paragon.ice.com/ParagonImages/Property/PM/RAE/225402196/5/0/0/96becfa01bce4ce0863ab41224646c0b/1/65b03238a68f56d94ce66ce502eed1e6/225402196-58183AE1-F5A0-471C-934C-0007650CEC42.JPG https://zimg.paragon.ice.com/ParagonImages/Property/PM/RAE/225402196/6/0/0/913acd13bc3e7da0315823f85cb51684/1/65b03238a68f56d94ce66ce502eed1e6/225402196-2BB8B70D-5D90-4222-8813-C814B07F6354.JPG https://zimg.paragon.ice.com/ParagonImages/Property/PM/RAE/225402196/7/0/0/b9f3fc580714e668800a2bffa479630f/1/65b03238a68f56d94ce66ce502eed1e6/225402196-F33CD9E0-C534-4F84-9186-326A81243431.JPG https://zimg.paragon.ice.com/ParagonImages/Property/PM/RAE/225402196/8/0/0/58b50c901da62d52026c3467d75d789a/1/65b03238a68f56d94ce66ce502eed1e6/225402196-cb5cefaf-a42e-4888-9aae-ec39add31724.JPG https://zimg.paragon.ice.com/ParagonImages/Property/PM/RAE/225402196/9/0/0/8d80fb587b51ecf8df66488094b7b0f7/1/65b03238a68f56d94ce66ce502eed1e6/225402196-14dd1dc4-c0e3-400a-800f-97be3e77817b.JPG https://zimg.paragon.ice.com/ParagonImages/Property/PM/RAE/225402196/10/0/0/a3a1c802f88668112cdbc9097e9825b3/1/65b03238a68f56d94ce66ce502eed1e6/225402196-BCD4C574-5086-428C-96D8-D38628237879.JPG https://zimg.paragon.ice.com/ParagonImages/Property/PM/RAE/225402196/11/0/0/10892d9fd1842d3dc53f46419808fd0d/1/65b03238a68f56d94ce66ce502eed1e6/225402196-39E61507-F236-4265-A200-DCC86174BBB2.JPG https://zimg.paragon.ice.com/ParagonImages/Property/PM/RAE/225402196/12/0/0/01f3db77f47b6485c9217582288c4e9a/1/65b03238a68f56d94ce66ce502eed1e6/225402196-E7704932-1C1D-4119-A5A2-6282D382310E.JPG https://zimg.paragon.ice.com/ParagonImages/Property/PM/RAE/225402196/13/0/0/7718beb5682875101a47a2c8d50e93d4/1/65b03238a68f56d94ce66ce502eed1e6/225402196-227b5f88-0303-491b-99b8-d7275a31e29e.JPG https://zimg.paragon.ice.com/ParagonImages/Property/PM/RAE/225402196/14/0/0/8eb0d1dc9e21ea61019232bf1ff684df/1/65b03238a68f56d94ce66ce502eed1e6/225402196-E1D6D100-839D-45E7-910E-302B2CF4228A.JPG https://zimg.paragon.ice.com/ParagonImages/Property/PM/RAE/225402196/15/0/0/1dd4469e6da9c1db84387e2cba66caf0/1/65b03238a68f56d94ce66ce502eed1e6/225402196-42034243-DCF2-4DDD-9BE8-7108F5D98277.JPG https://zimg.paragon.ice.com/ParagonImages/Property/PM/RAE/225402196/16/0/0/ce39afa5875dcaff187219173798dd14/1/65b03238a68f56d94ce66ce502eed1e6/225402196-ba8c5a8b-5fb8-4d2e-998d-2450c1516a69.JPG https://zimg.paragon.ice.com/ParagonImages/Property/PM/RAE/225402196/18/0/0/3517685c99f7545cb9c4afb22a2a9300/1/65b03238a68f56d94ce66ce502eed1e6/225402196-E3C29522-8274-4834-900A-AC8F1CF07558.JPG https://zimg.paragon.ice.com/ParagonImages/Property/PM/RAE/225402196/19/0/0/5e7f41716bbd39649f7ddf90ad713b1b/1/65b03238a68f56d94ce66ce502eed1e6/225402196-C40C9D72-2FCC-471B-9AFD-1651CA0FF28D.JPG https://zimg.paragon.ice.com/ParagonImages/Property/PM/RAE/225402196/20/0/0/79982c7cee7915838542f6156857a04b/1/65b03238a68f56d94ce66ce502eed1e6/225402196-18C17E21-357D-4176-A0A7-4050AAE199C8.JPG https://zimg.paragon.ice.com/ParagonImages/Property/PM/RAE/225402196/21/0/0/c9b88c0629e200a8892c6ca94deeb1aa/1/65b03238a68f56d94ce66ce502eed1e6/225402196-B05F0EFA-548C-4A27-93ED-E220861152D0.JPG https://zimg.paragon.ice.com/ParagonImages/Property/PM/RAE/225402196/22/0/0/e050854ec22eebcb6b639ea4478c680f/1/65b03238a68f56d94ce66ce502eed1e6/225402196-AE2C5710-0859-46A2-B5A2-12D65CDCDC48.JPG https://zimg.paragon.ice.com/ParagonImages/Property/PM/RAE/225402196/23/0/0/9d8bd5749c08953250dc0f847bbfa343/1/65b03238a68f56d94ce66ce502eed1e6/225402196-D59DDAAF-31A8-4721-BBE3-A28C5501A7FB.JPG https://zimg.paragon.ice.com/ParagonImages/Property/PM/RAE/225402196/24/0/0/045ca06fd3584ab8ad096d4a4dcf433a/1/65b03238a68f56d94ce66ce502eed1e6/225402196-1212464F-18F1-44EB-9219-6063735B0810.JPG https://zimg.paragon.ice.com/ParagonImages/Property/PM/RAE/225402196/25/0/0/bc3abe1f58212518f81b748545999c70/1/65b03238a68f56d94ce66ce502eed1e6/225402196-A6F34739-E3CD-4D7C-8F2E-93D9C0EDD2D8.JPG https://zimg.paragon.ice.com/ParagonImages/Property/PM/RAE/225402196/26/0/0/81e3aed4f987ea47511972c9c6292e35/1/65b03238a68f56d94ce66ce502eed1e6/225402196-ED913646-93BB-4EA1-94AB-18A312DA3A3B.JPG https://zimg.paragon.ice.com/ParagonImages/Property/PM/RAE/225402196/27/0/0/1add3ca0661ad4c175dbd3475bc8f5e2/1/65b03238a68f56d94ce66ce502eed1e6/225402196-1D2C78DB-7101-4ED5-AE0E-970927DD4008.JPG https://zimg.paragon.ice.com/ParagonImages/Property/PM/RAE/225402196/28/0/0/f6c44df4f9571731dbccad2098d72b10/1/65b03238a68f56d94ce66ce502eed1e6/225402196-F9CE22F5-74C9-4B70-BB3A-A7FFD8404DD5.JPG https://zimg.paragon.ice.com/ParagonImages/Property/PM/RAE/225402196/29/0/0/6155aa936c8dc3858195d5cdf5cf4c3e/1/65b03238a68f56d94ce66ce502eed1e6/225402196-183C3752-56AF-409A-B46C-6B36F252E870.JPG https://zimg.paragon.ice.com/ParagonImages/Property/PM/RAE/225402196/30/0/0/59a19a6962c4777109bdcc41bb1cb304/1/65b03238a68f56d94ce66ce502eed1e6/225402196-64B0FA84-1640-4EA8-9ED3-D2A5081F9B43.JPG https://zimg.paragon.ice.com/ParagonImages/Property/PM/RAE/225402196/31/0/0/1028fff0f8a2f3ba3e7331977162f458/1/65b03238a68f56d94ce66ce502eed1e6/225402196-47C9F9A2-1217-4A5A-84D2-7AF17F42EAA1.JPG https://zimg.paragon.ice.com/ParagonImages/Property/PM/RAE/225402196/32/0/0/c9c4be440c1530895194f429ce91ee35/1/65b03238a68f56d94ce66ce502eed1e6/225402196-A707388A-24B0-40E5-9D09-F2333BD3E241.JPG https://zimg.paragon.ice.com/ParagonImages/Property/PM/RAE/225402196/33/0/0/6905ad91dc4284116a79c182aefdf9df/1/65b03238a68f56d94ce66ce502eed1e6/225402196-FAC080E0-085F-4806-8502-655327EF63A4.JPG https://zimg.paragon.ice.com/ParagonImages/Property/PM/RAE/225402196/34/0/0/e46b269757a7229f5fdd495ec25c35df/1/65b03238a68f56d94ce66ce502eed1e6/225402196-5D09F7C2-5F1B-4B83-8F51-4DD379B4D846.JPG https://zimg.paragon.ice.com/ParagonImages/Property/PM/RAE/225402196/35/0/0/1b21a445ac0816be5b3d01f10f0167e4/1/65b03238a68f56d94ce66ce502eed1e6/225402196-193E89EA-BD76-42F7-B161-4EDD75BFDE3C.JPG https://zimg.paragon.ice.com/ParagonImages/Property/PM/RAE/225402196/36/0/0/46ad13061fb7fd8500e9a8e4863ad06a/1/65b03238a68f56d94ce66ce502eed1e6/225402196-C77A7F05-51A2-4A26-A7E5-97581D7FBF3D.JPG

#316 16303 95 Street NW

Edmonton T5Z 3V1

MLS® Number:  E4489376

Back to Eaux Claires   

  • Home \
  • Eaux Claires \
  • #316 16303 95 Street NW

$ 189,900

2

BEDROOMS

2 + 0

BATHROOMS

831

SQUARE FEET

2002

YEAR BUILT

https://zimg.paragon.ice.com/ParagonImages/Property/PM/RAE/225402196/1/0/0/886d5a8c6c7a1c210af1306bf231b77d/1/65b03238a68f56d94ce66ce502eed1e6/225402196-FE187282-6C9B-4ABD-9151-878B117EE775.JPG





MLS® Number
E4489376
PROPERTY TYPE
Apartment
LISTING DATE
May-22-2026

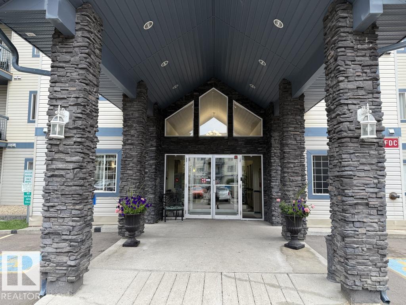
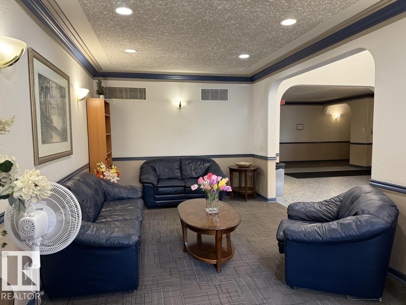
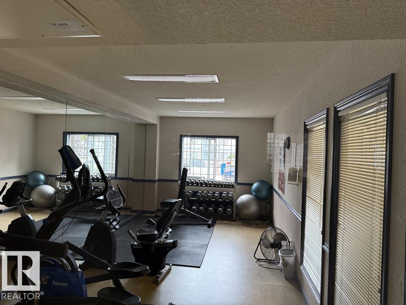
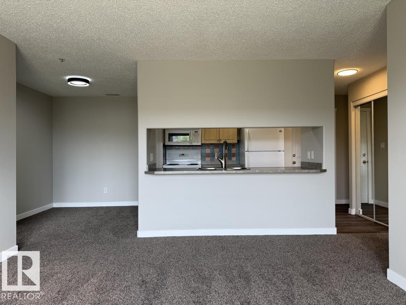
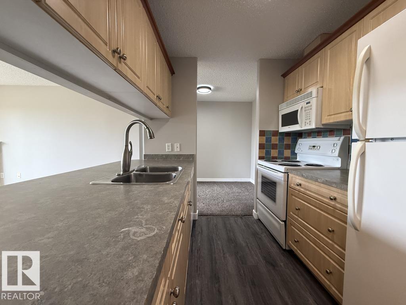
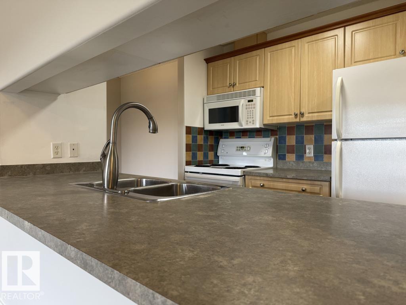
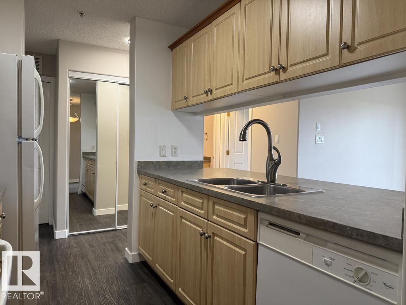
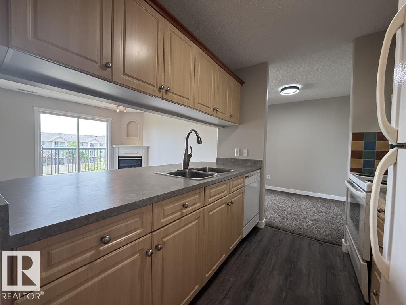
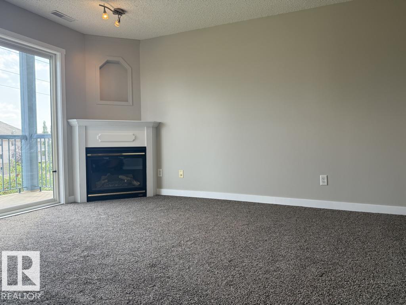
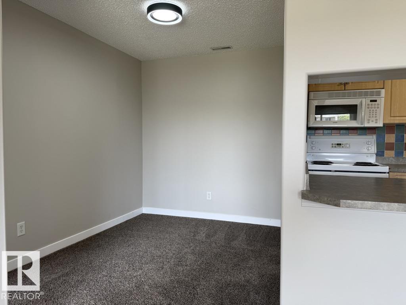
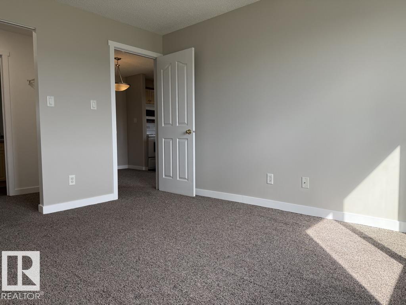
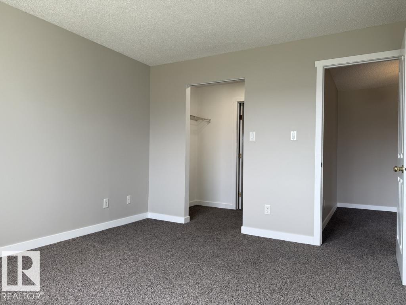
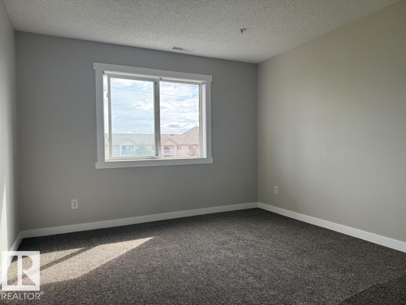
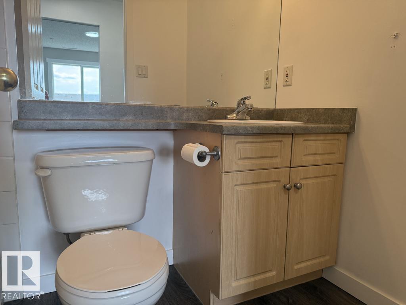
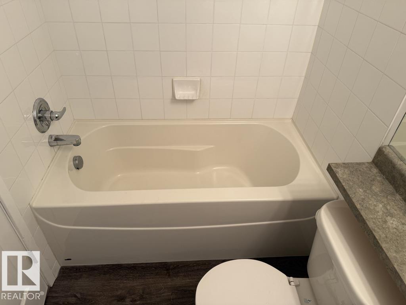
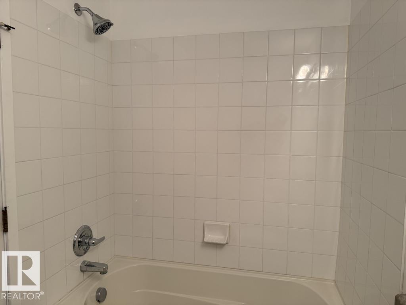
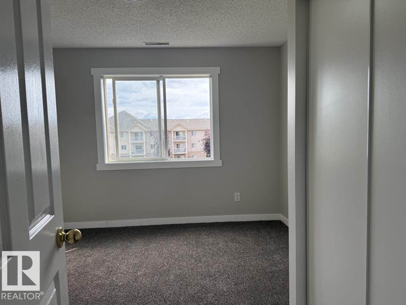
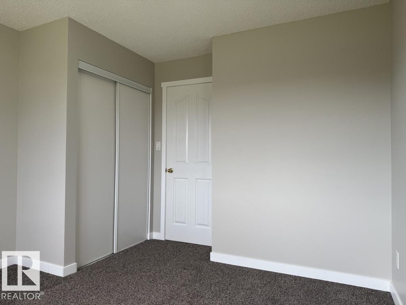
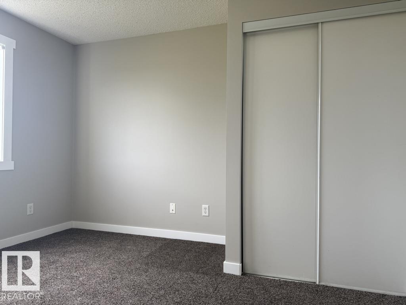
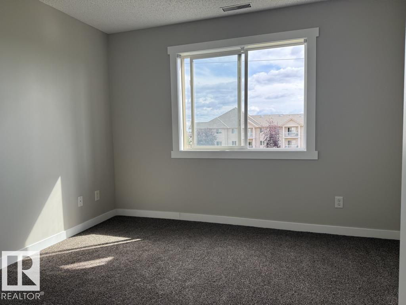
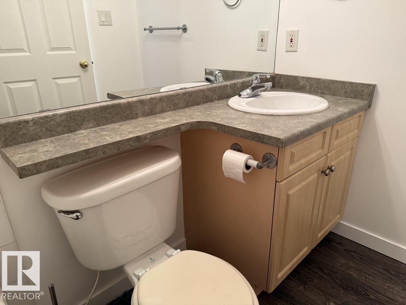
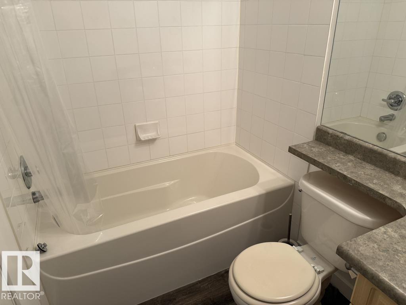
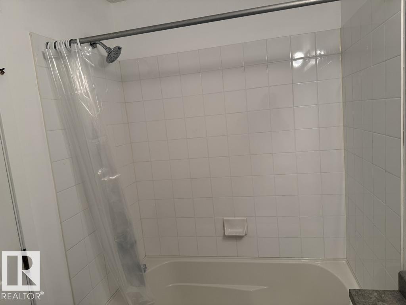
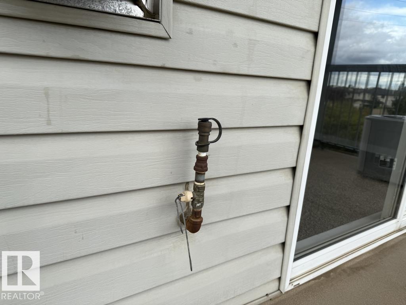
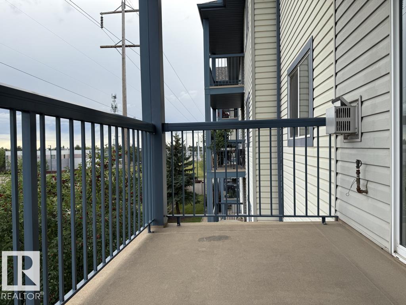
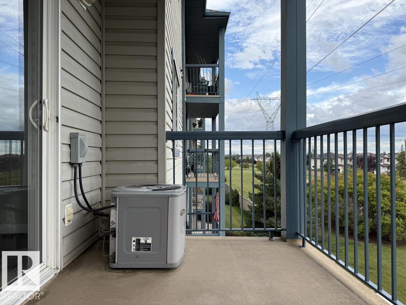
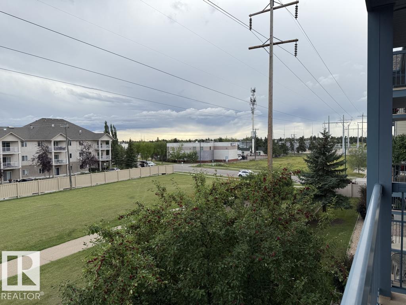
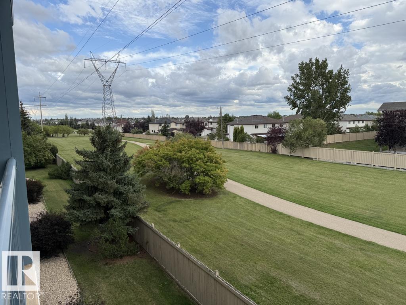
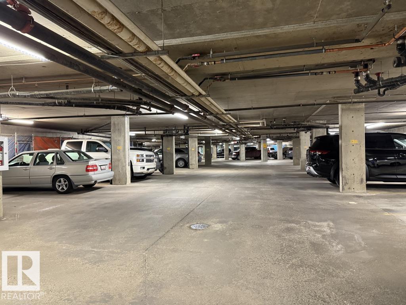
FANTASTIC LOCATION!! Well priced 2 bedroom, 2 bathroom condo with in-suite laundry. NEW flooring throughout, NEW trim/baseboards, New lighting and a NEW paint job!! The large primary bedroom has a walk through his & her closet to the full ensuite bathroom. The 2nd bedroom is a generous size & it's located next the a 2nd full bathroom & a handy linen closet. The kitchen/living room connection is perfect for hosting/entertaining. Having the south facing balcony, overlooking a green space (no parking lot view) with the gas BBQ hook up could lend itself to enjoyable days on the deck. On the hot summer days, you can turn on the AIR CONDITIONER and get some relief inside. A single, Heated underground TITLED parking stall is an ideal perk that comes with the unit. Condo fee includes: WATER and HEAT. The building is exceptionally well kept & includes a GYM, a GUEST SUITE and a GAMES ROOM. Excellent location as it's near to shopping, restaurants, trails, transit and the Anthony Henday is 3 minutes away.

COMMUNITY  Eaux Claires
PROPERTY TYPE  Apartment
BUILDING TYPE  Lowrise Apartment
STYLE  Multi Level Apartment
YEAR BUILT 2002
SQUARE FOOTAGE  831
BEDROOMS  2
BATHROOMS  2.00
BASEMENT  None, No Basement
AMENITIES  Air Conditioner, Deck, Exercise Room, Guest Suite, No Smoking Home, Recreation Room/Centre, Secured Parking, Natural Gas BBQ Hookup
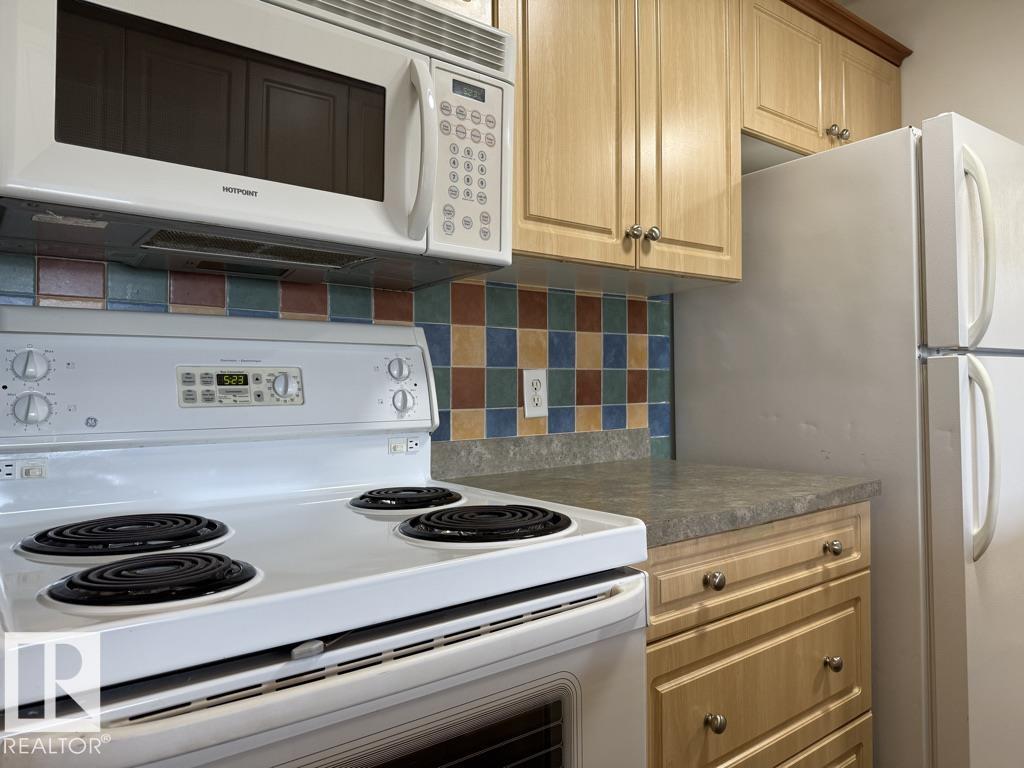
APPLIANCES  Air Conditioning-Central, Dishwasher-Built-In, Microwave Hood Fan, Refrigerator, Stacked Washer/Dryer, Stove-Electric
COOLING 
FIREPLACE 
FLOORING  Carpet, Vinyl Plank
HEATING  Fan Coil, Natural Gas
LAUNDRY  ensuite bathroom
LOT FEATURES  Golf Nearby, Playground Nearby, Public Transportation, Shopping Nearby
PARKING  Heated, Underground
RESTRICTIONS  No pets allowed
ROOF  Asphalt Shingles
TITLE  Fee Simple
BROKER  REALTORS® Association of Edmonton


ROOMS DIMENSIONS (m) LEVEL