https://zimg.paragon.ice.com/ParagonImages/Property/PM/RAE/225398566/1/0/0/d0e64d82a61d4a96734b6a4c7349ef3a/1/b7a9a39855604696f61f742e35a348c6/225398566-ef538bbf-91c2-434e-8a97-70c3cf9cb1ad.JPG https://zimg.paragon.ice.com/ParagonImages/Property/PM/RAE/225398566/2/0/0/d6a1982a8195d65250a9a4002fe1c07a/1/b7a9a39855604696f61f742e35a348c6/225398566-9f680961-0609-4703-b0a3-7846114ef6c7.JPG https://zimg.paragon.ice.com/ParagonImages/Property/PM/RAE/225398566/3/0/0/05fe1b77304ef6de3922c96fbd36d45f/1/b7a9a39855604696f61f742e35a348c6/225398566-a8047d58-5c44-445a-af12-7ad6eef19ef4.JPG https://zimg.paragon.ice.com/ParagonImages/Property/PM/RAE/225398566/4/0/0/458bd2ddd57185b49381f95256c80e2e/1/b7a9a39855604696f61f742e35a348c6/225398566-a97bd52f-59f5-4983-aa6d-ce8d7a2578a5.JPG https://zimg.paragon.ice.com/ParagonImages/Property/PM/RAE/225398566/5/0/0/21381b917d1756270fbea95b51158026/1/b7a9a39855604696f61f742e35a348c6/225398566-b7b0359d-5c46-44c3-8293-9b0bfe2e02ba.JPG https://zimg.paragon.ice.com/ParagonImages/Property/PM/RAE/225398566/6/0/0/f1abe96bd0d456ecea780ff7b30a9922/1/b7a9a39855604696f61f742e35a348c6/225398566-e0ced046-834a-4163-a8f1-c0d730fd6108.JPG https://zimg.paragon.ice.com/ParagonImages/Property/PM/RAE/225398566/7/0/0/48bb2cbb8df1b652b8c3735a5846e564/1/b7a9a39855604696f61f742e35a348c6/225398566-702db07d-6b0a-47d6-9d48-75e29e7b36c9.JPG https://zimg.paragon.ice.com/ParagonImages/Property/PM/RAE/225398566/8/0/0/61e2d6d1f07b1f3ae869ea23e73242cf/1/b7a9a39855604696f61f742e35a348c6/225398566-762c01d6-9c6b-4de0-b0cb-7cdd1834507e.JPG https://zimg.paragon.ice.com/ParagonImages/Property/PM/RAE/225398566/9/0/0/b744d814d3b23799e163776bfe8aa1cb/1/b7a9a39855604696f61f742e35a348c6/225398566-464095d1-ebd3-4f8e-b993-5ec04f0252d8.JPG https://zimg.paragon.ice.com/ParagonImages/Property/PM/RAE/225398566/10/0/0/772ece81e5663bd4604f8e0c1b7f0bb9/1/b7a9a39855604696f61f742e35a348c6/225398566-26f8d7ee-501d-40ad-b8a7-eeb620f7f64f.JPG https://zimg.paragon.ice.com/ParagonImages/Property/PM/RAE/225398566/11/0/0/e7f727c30daaec99fab8c27c1bcc7a27/1/b7a9a39855604696f61f742e35a348c6/225398566-97e8ff25-e7b3-4e34-8206-8a5849143a0e.JPG https://zimg.paragon.ice.com/ParagonImages/Property/PM/RAE/225398566/12/0/0/357ad3ecae51010d5c2a2c9ccfaebdda/1/b7a9a39855604696f61f742e35a348c6/225398566-f5c2111c-faa1-4772-ab9f-5adf1c8722e3.JPG https://zimg.paragon.ice.com/ParagonImages/Property/PM/RAE/225398566/13/0/0/8bdacfcc8afefa3866dcc969fc809422/1/b7a9a39855604696f61f742e35a348c6/225398566-78cbcaf5-53ea-4a80-be5d-8bdc4a2c05a9.JPG https://zimg.paragon.ice.com/ParagonImages/Property/PM/RAE/225398566/14/0/0/93c6e0b299abdd28ad2c68e4125a5556/1/b7a9a39855604696f61f742e35a348c6/225398566-694ad61c-2ae2-4fbd-b36a-4e1cabd7eeeb.JPG https://zimg.paragon.ice.com/ParagonImages/Property/PM/RAE/225398566/15/0/0/6afc1a1ea17da53ec7743553246997f8/1/b7a9a39855604696f61f742e35a348c6/225398566-f998f0cb-93ce-4e5a-a1de-55395cd6b241.JPG https://zimg.paragon.ice.com/ParagonImages/Property/PM/RAE/225398566/16/0/0/89fb42ac3581ec3fa67db9df0a5edcaa/1/b7a9a39855604696f61f742e35a348c6/225398566-76fd4087-d31e-4aa9-84e5-b28a6a234af7.JPG https://zimg.paragon.ice.com/ParagonImages/Property/PM/RAE/225398566/17/0/0/c1f8d8de845edfe25cb5b8fdd2cf1737/1/b7a9a39855604696f61f742e35a348c6/225398566-fa71e8c3-6b3c-40af-9740-0ad56e94dff8.JPG https://zimg.paragon.ice.com/ParagonImages/Property/PM/RAE/225398566/18/0/0/d95fd54643e0c5ce2b7bf80cbefc1103/1/b7a9a39855604696f61f742e35a348c6/225398566-94d63181-4efc-4d6a-a8c8-57d17db0ef22.JPG https://zimg.paragon.ice.com/ParagonImages/Property/PM/RAE/225398566/19/0/0/82b2f7824209250aab9b155aa52930b2/1/b7a9a39855604696f61f742e35a348c6/225398566-f3786cc3-e789-4e6e-bedd-4583d60a917e.JPG https://zimg.paragon.ice.com/ParagonImages/Property/PM/RAE/225398566/20/0/0/7cd234219d0077e05279d544747d23f8/1/b7a9a39855604696f61f742e35a348c6/225398566-8329ae54-c808-4f7a-bd38-6781a00384dd.JPG https://zimg.paragon.ice.com/ParagonImages/Property/PM/RAE/225398566/21/0/0/9c75b229deebac40e5d5e7a5c94029e5/1/b7a9a39855604696f61f742e35a348c6/225398566-0390eccf-f983-4176-992d-7b164ee75e17.JPG https://zimg.paragon.ice.com/ParagonImages/Property/PM/RAE/225398566/22/0/0/d580bbfb2677b5e86c4bab670cee4940/1/b7a9a39855604696f61f742e35a348c6/225398566-3d5b0d23-ab82-480d-aa47-a1fb17f6a0e1.JPG https://zimg.paragon.ice.com/ParagonImages/Property/PM/RAE/225398566/23/0/0/0e4bfb4e7f8b9ddac2c9e29b3a0c29cd/1/b7a9a39855604696f61f742e35a348c6/225398566-45159c95-4282-405b-b56c-7cc4a0b3bf1f.JPG https://zimg.paragon.ice.com/ParagonImages/Property/PM/RAE/225398566/24/0/0/800f422ea9df10604427287886fcba53/1/b7a9a39855604696f61f742e35a348c6/225398566-8bf7a597-2af0-4997-a083-8001ca359b45.JPG https://zimg.paragon.ice.com/ParagonImages/Property/PM/RAE/225398566/25/0/0/7006ac3e54d2ab01495d6d5bc3d14f09/1/b7a9a39855604696f61f742e35a348c6/225398566-ce2812a3-4da4-44df-8b0e-6dc1ed02c1ad.JPG https://zimg.paragon.ice.com/ParagonImages/Property/PM/RAE/225398566/26/0/0/d4aeb7d2562a652260d2949d9e5e4deb/1/b7a9a39855604696f61f742e35a348c6/225398566-39efbed3-08dc-4dd2-aec2-43584394d57e.JPG

#316 1316 WINDERMERE WY SW

Edmonton T6W 2J3

MLS® Number:  E4485746

Back to Windermere   

  • Home \
  • Windermere \
  • #316 1316 WINDERMERE WY SW
  • Windermere \
  • #316 1316 WINDERMERE WY SW

$ 324,900

2

BEDROOMS

2 + 0

BATHROOMS

878

SQUARE FEET

2019

YEAR BUILT

https://zimg.paragon.ice.com/ParagonImages/Property/PM/RAE/225398566/1/0/0/d0e64d82a61d4a96734b6a4c7349ef3a/1/b7a9a39855604696f61f742e35a348c6/225398566-ef538bbf-91c2-434e-8a97-70c3cf9cb1ad.JPG





MLS® Number
E4485746
PROPERTY TYPE
Apartment
LISTING DATE
May-05-2026

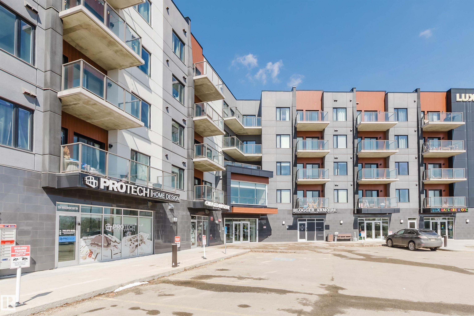
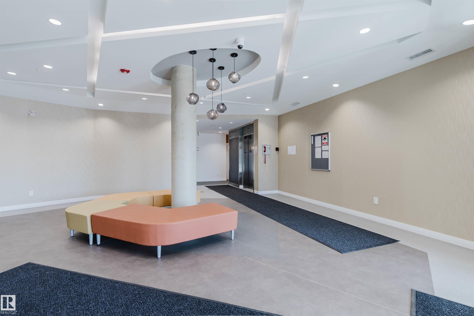
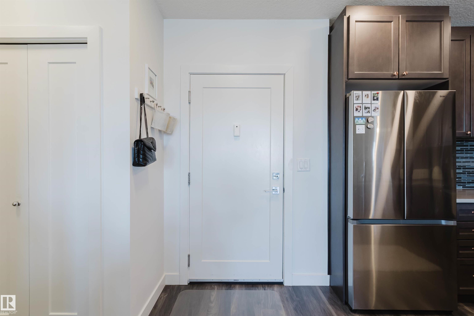
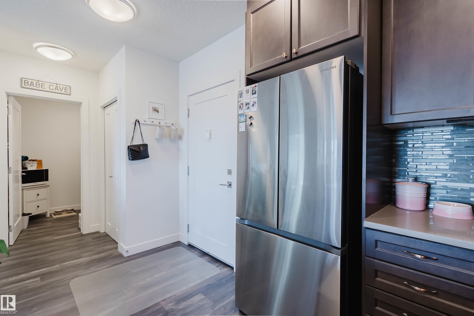
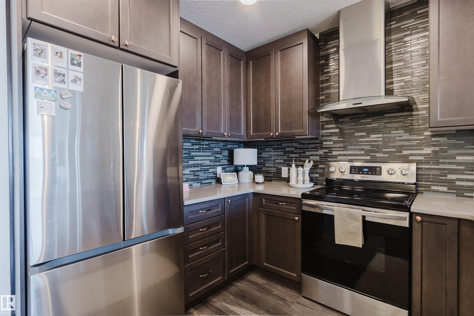
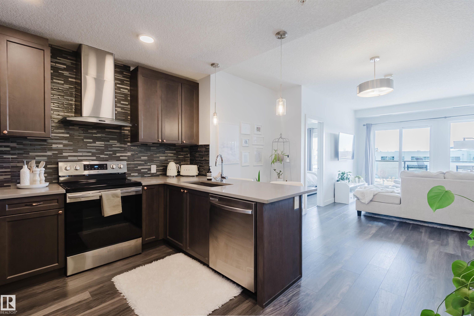
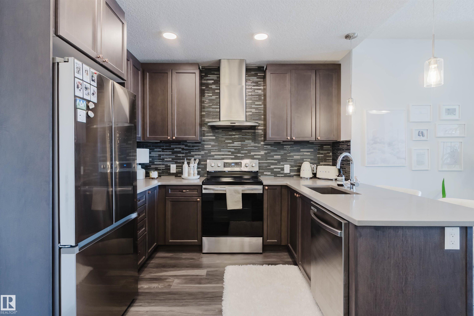
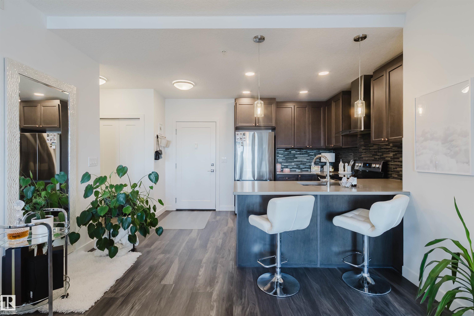
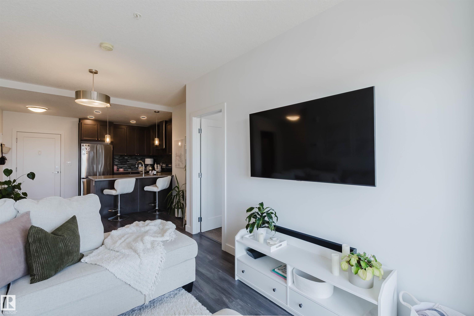
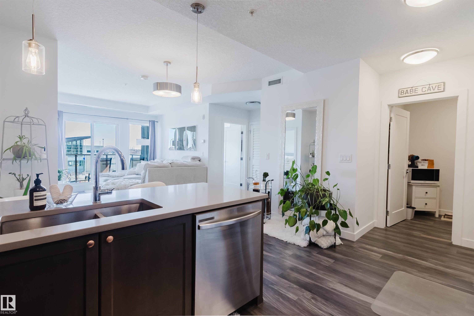
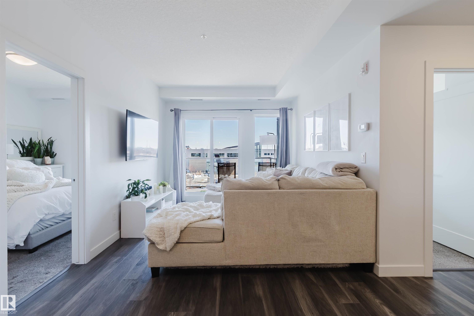
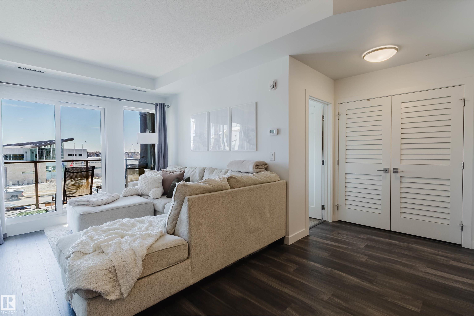
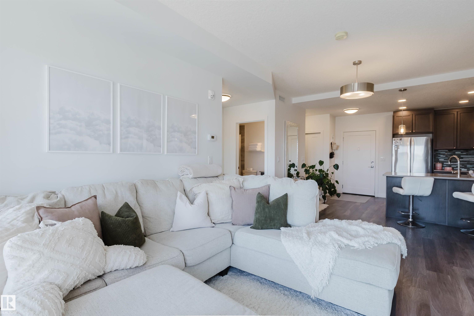
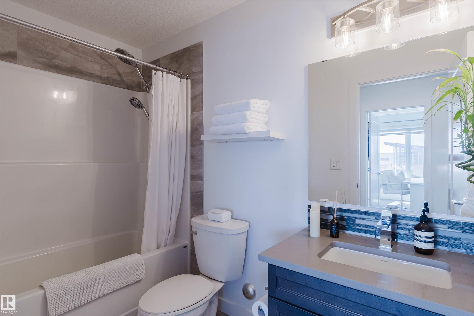
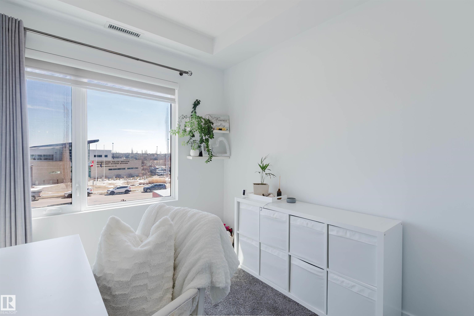
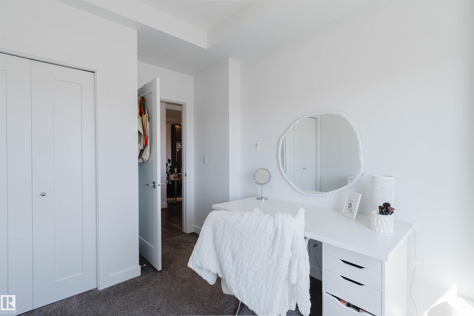
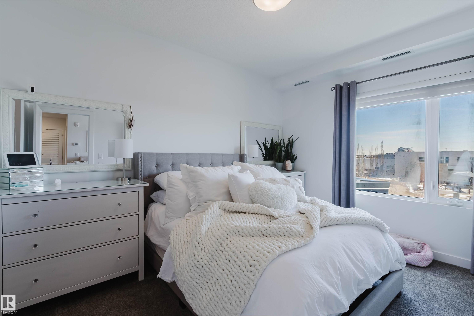
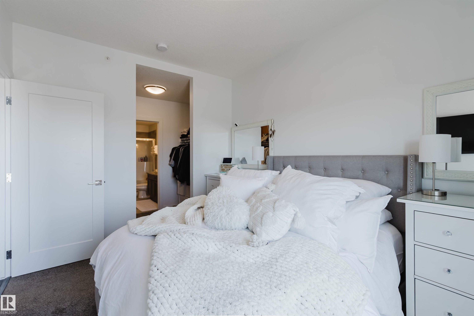
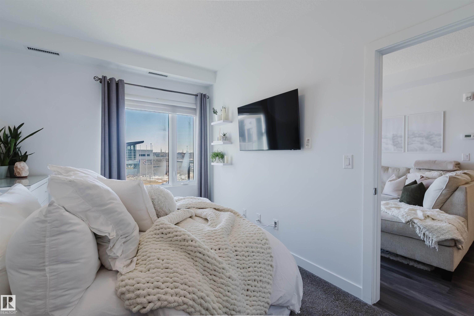
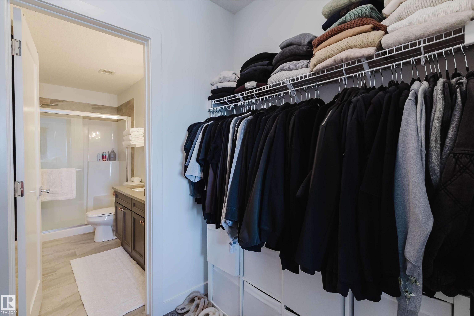
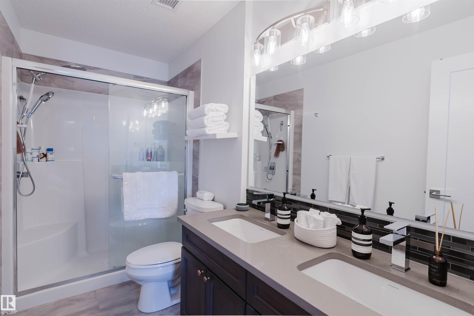
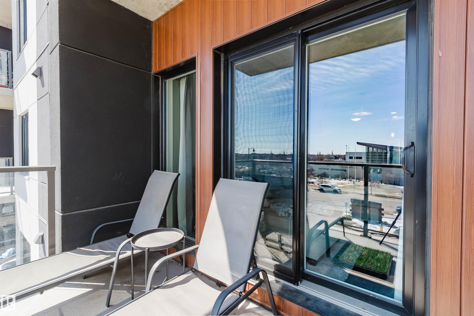
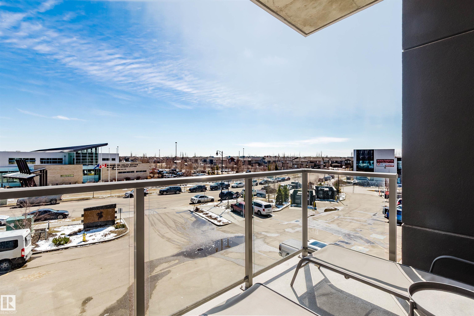
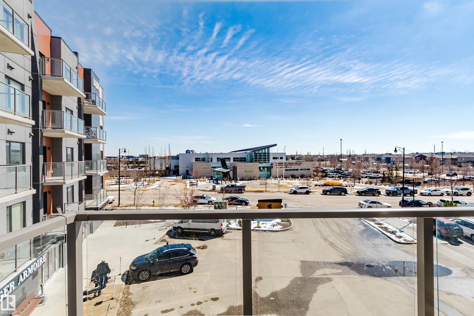
Experience the pinnacle of luxury in this SE facing, sun-drenched, HIGH-END condo in Windermere Edmonton. Spanning 877 sqft, this residence impresses with soaring 9’ ceilings and a modern open-concept layout designed for seamless living. The gourmet kitchen is a chef’s dream, featuring premium stainless steel appliances and designer finishes. Both spacious bedrooms and the private balcony boast a coveted SOUTHEAST exposure, flooding the interior with vibrant natural light. The primary suite serves as a sophisticated retreat with tray-ceiling details, a generous walk-in closet, and a spa-like ensuite featuring DOUBLE SINKS. Complete with a functional work-from-home nook and stylish flooring throughout, this home is situated in a secure building with a grand lobby. Located steps from premium shopping, dining, and transit, this move-in-ready gem offers the perfect blend of style and convenience. A rare find for those seeking a bright, airy sanctuary!

COMMUNITY  Windermere
PROPERTY TYPE  Apartment
BUILDING TYPE  Lowrise Apartment
STYLE  Single Level Apartment
YEAR BUILT 2019
SQUARE FOOTAGE  878
BEDROOMS  2
BATHROOMS  2.00
BASEMENT  None, No Basement
AMENITIES  Ceiling 9 ft., Detectors Smoke, Parking-Visitor, See Remarks
APPLIANCES  Dishwasher-Built-In, Dryer, Garage Control, Hood Fan, Refrigerator, Stove-Electric, Washer, Window Coverings
COOLING 
FIREPLACE 
FLOORING  Carpet, Ceramic Tile, Laminate Flooring
HEATING  Heat Pump, Natural Gas
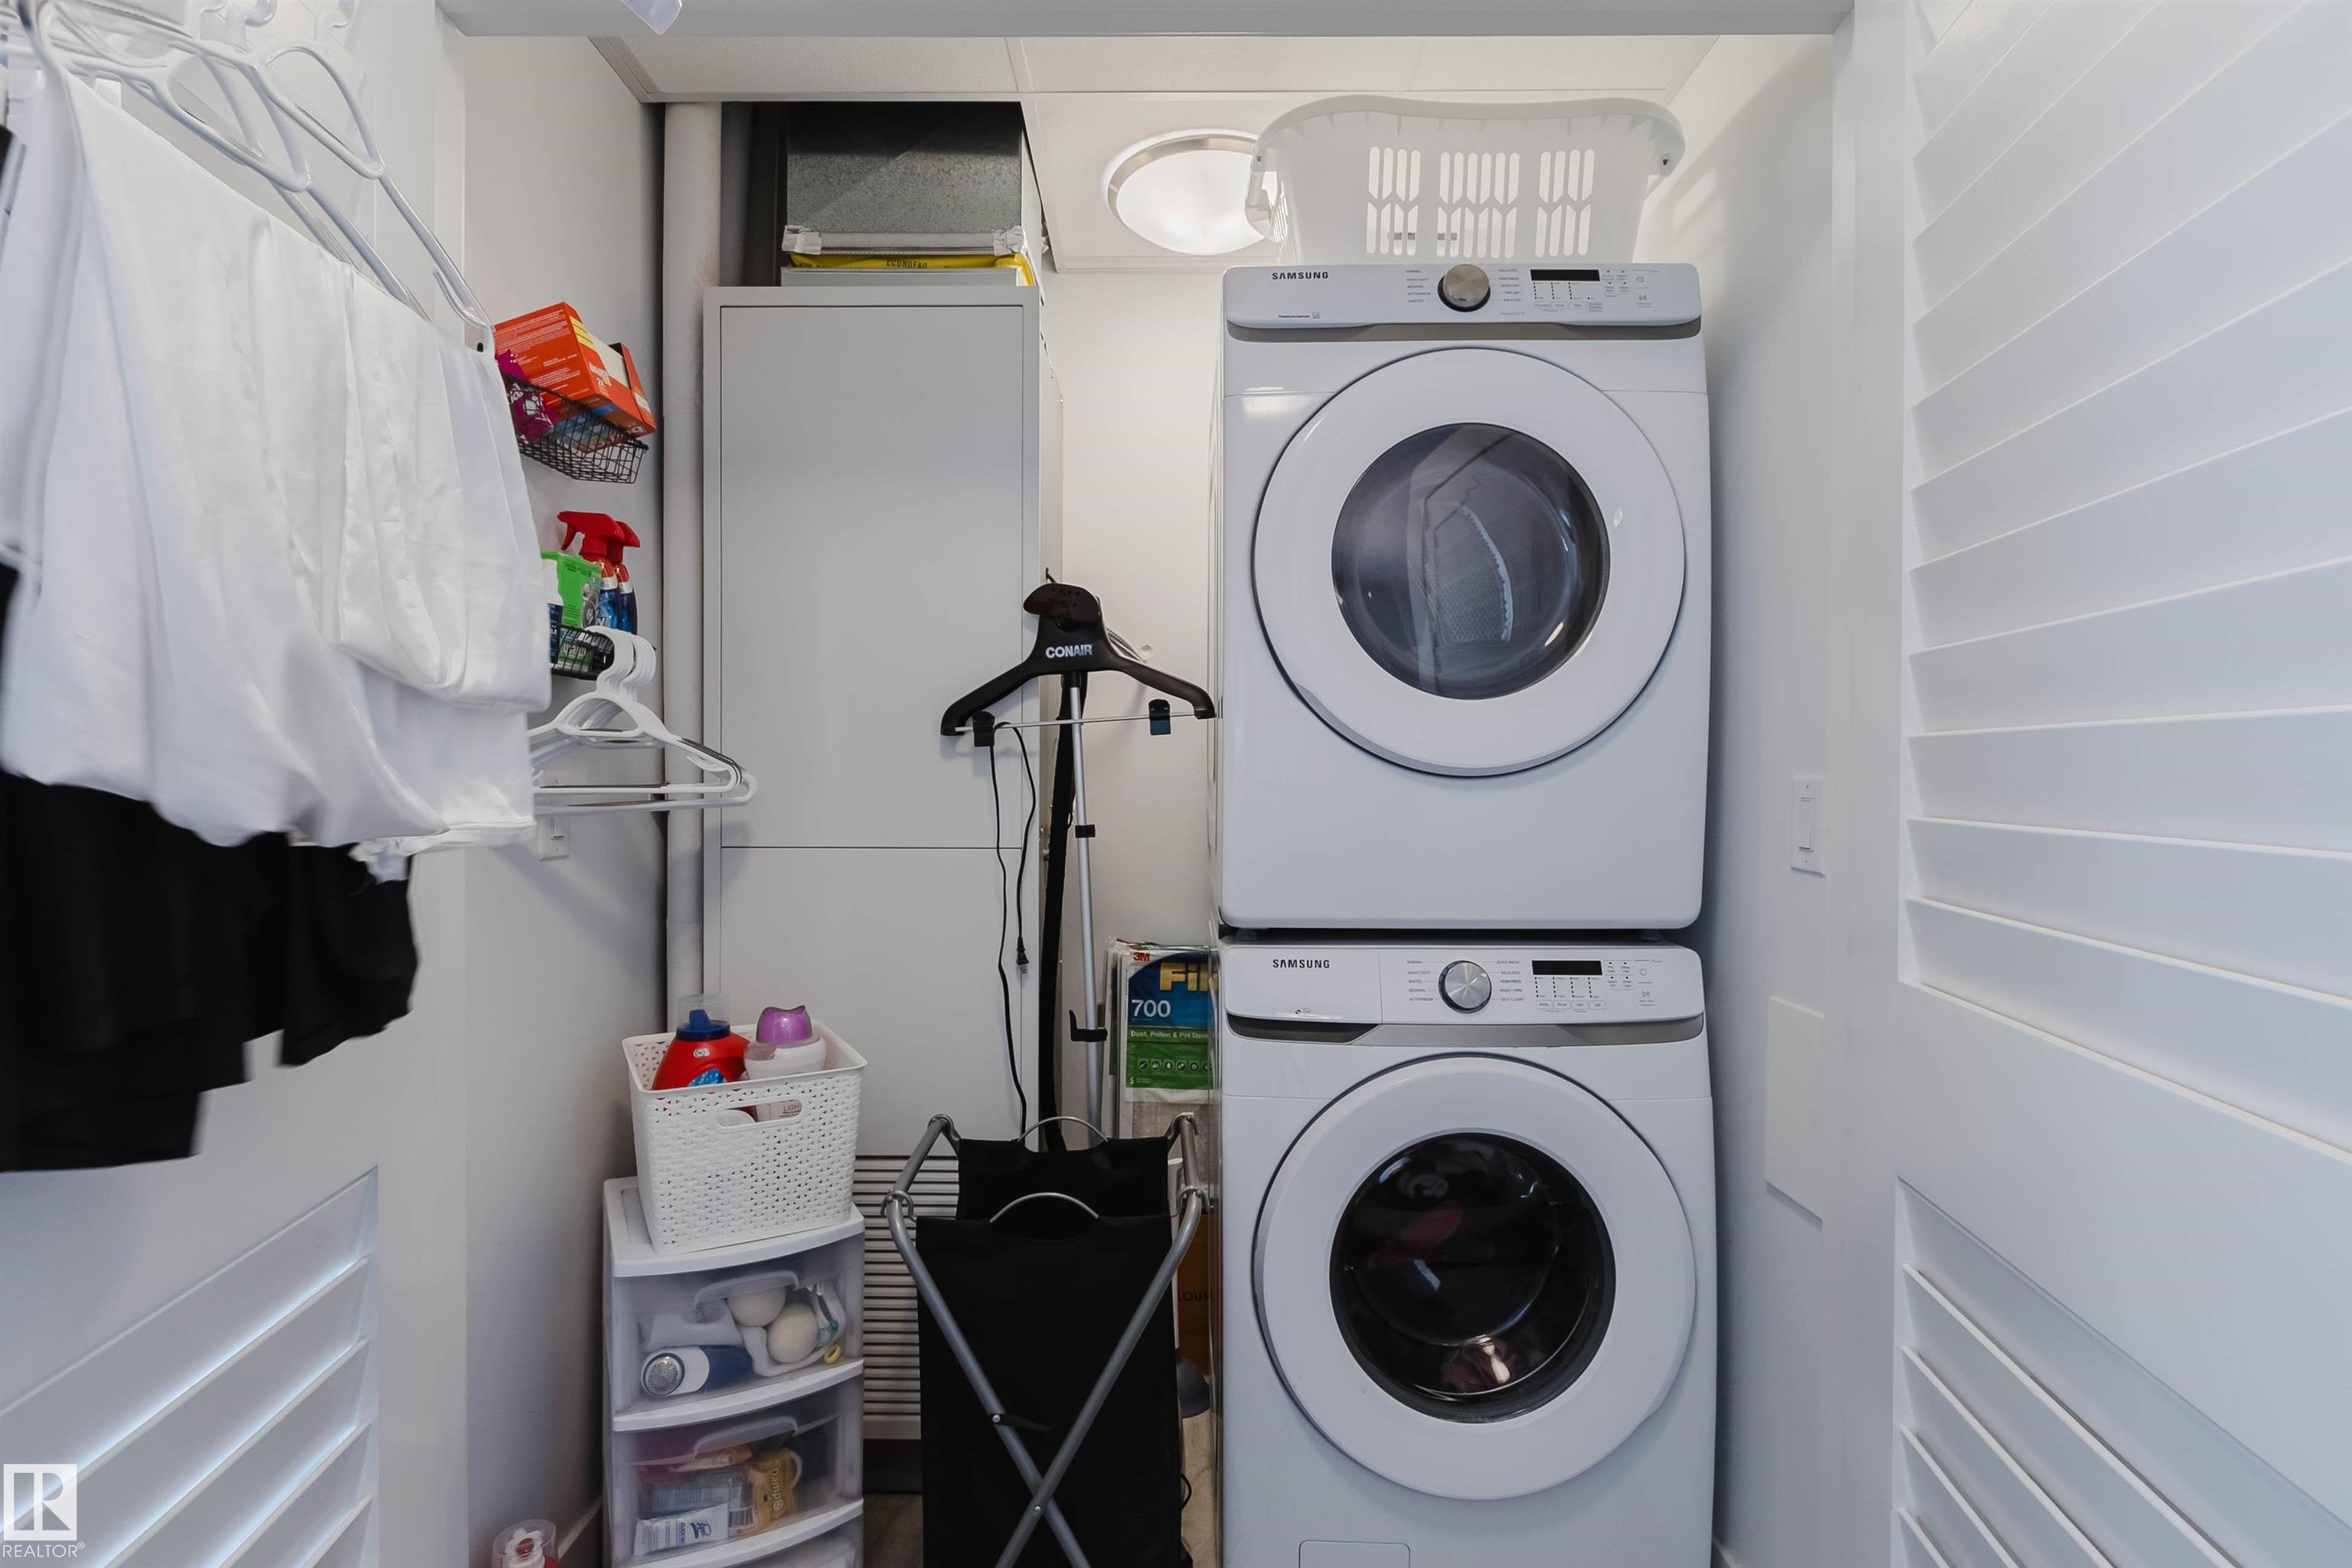
LAUNDRY  ensuite bathroom
LOT FEATURES  Public Transportation, Schools, Shopping Nearby, See Remarks
PARKING  Heated, Underground
RESTRICTIONS  Adult Living, Pets Subject to Board App
ROOF  Asphalt Shingles
TITLE  Fee Simple
BROKER  REALTORS® Association of Edmonton


ROOMS DIMENSIONS (m) LEVEL