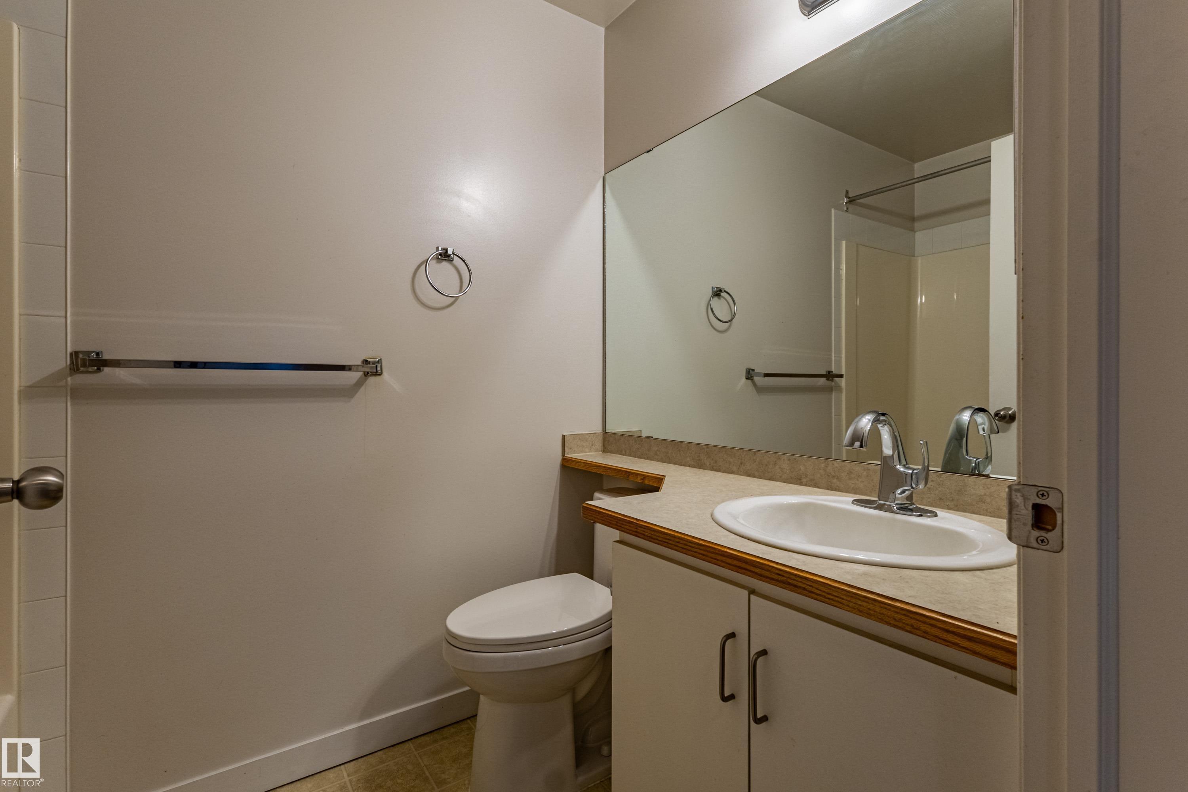
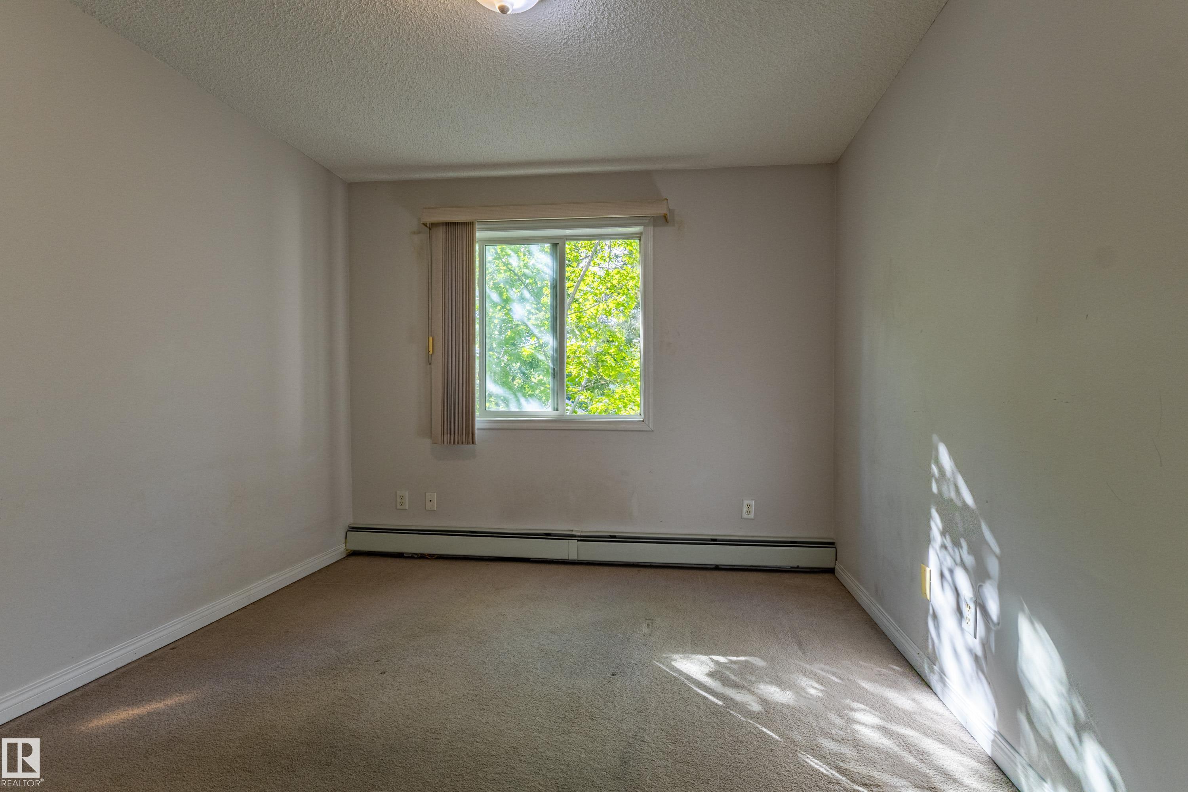
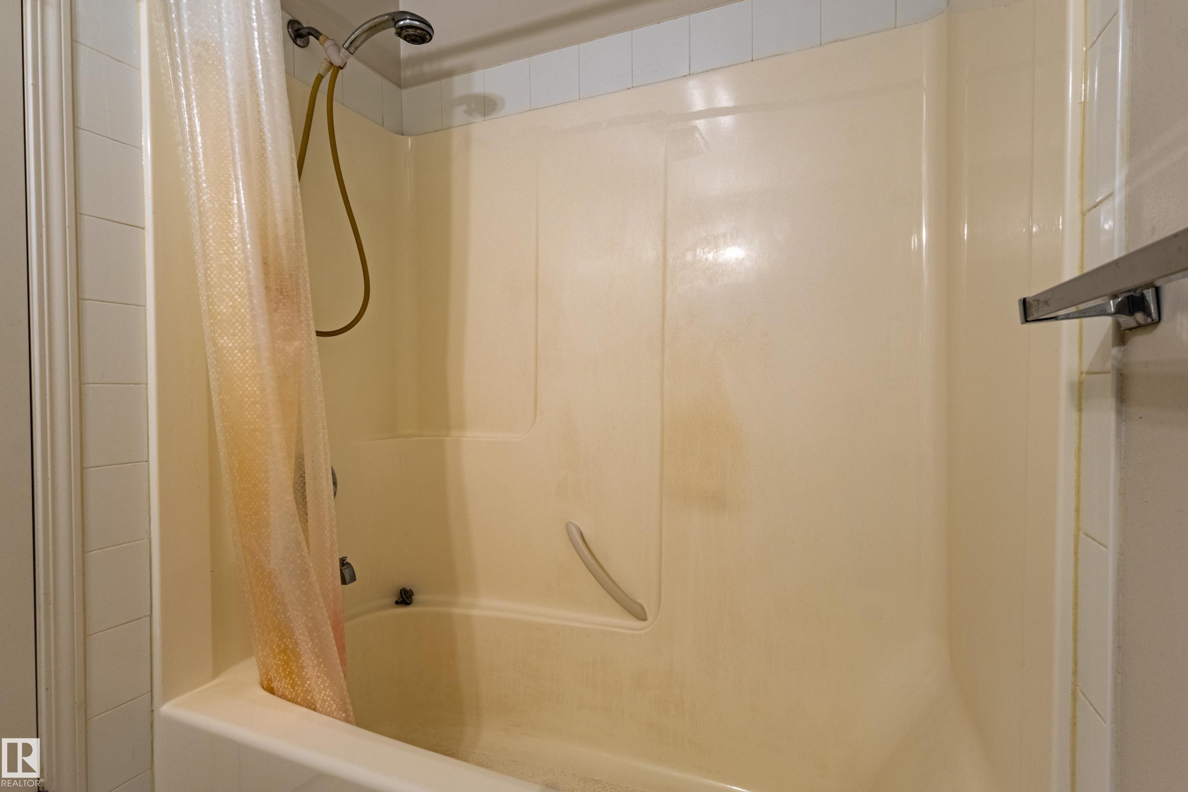
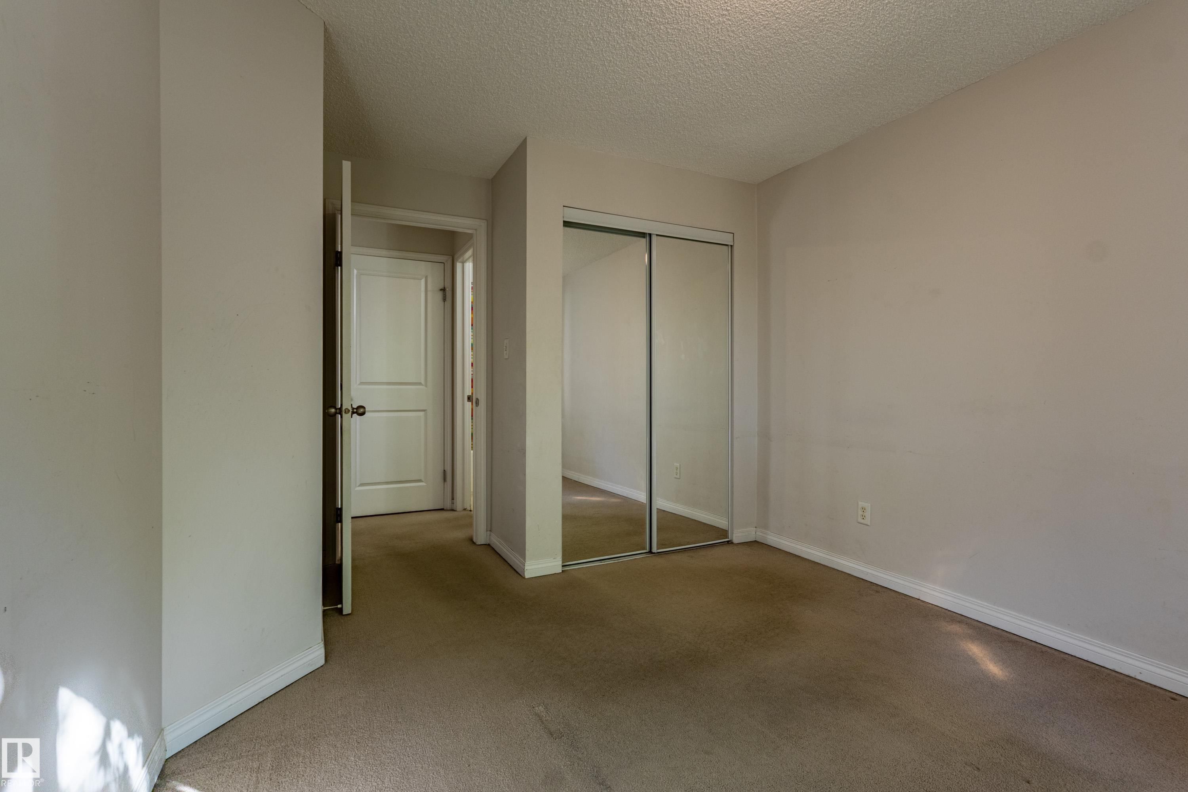
https://zimg.paragon.ice.com/ParagonImages/Property/PM/RAE/225421767/1/0/0/04c7dd40dab9c50c6060151642c75e1f/1/1f6c6fb62248a0f0730cb459980ad67b/225421767-229bdcb5-024e-44c9-8ee5-52e4dc80b656.JPG https://zimg.paragon.ice.com/ParagonImages/Property/PM/RAE/225421767/2/0/0/0e6fbce84866835e9160a5c4f520e048/1/1f6c6fb62248a0f0730cb459980ad67b/225421767-a4818c36-8648-425c-ab8a-07bbabec8571.JPG https://zimg.paragon.ice.com/ParagonImages/Property/PM/RAE/225421767/3/0/0/cef838e6e9a52f9031397aa75455b77d/1/1f6c6fb62248a0f0730cb459980ad67b/225421767-4008c9cf-92c7-4c1e-a6d6-a8bbdb055088.JPG https://zimg.paragon.ice.com/ParagonImages/Property/PM/RAE/225421767/4/0/0/342857991671d21046abd2102ce4dac6/1/1f6c6fb62248a0f0730cb459980ad67b/225421767-a7cab43a-d989-4634-ac3c-766aa5e44441.JPG https://zimg.paragon.ice.com/ParagonImages/Property/PM/RAE/225421767/5/0/0/1867357f517c0fe0a8554b381847548c/1/1f6c6fb62248a0f0730cb459980ad67b/225421767-3be2c447-afe0-49bb-b6a0-a0cb8fd4b264.JPG https://zimg.paragon.ice.com/ParagonImages/Property/PM/RAE/225421767/6/0/0/dfb4d31d12cab9cb8c7bc1181d50aa06/1/1f6c6fb62248a0f0730cb459980ad67b/225421767-758fc170-e27a-4ea0-81be-af7165ad75f0.JPG https://zimg.paragon.ice.com/ParagonImages/Property/PM/RAE/225421767/7/0/0/9ca27237e4ebb61c71b398926beba26d/1/1f6c6fb62248a0f0730cb459980ad67b/225421767-86a764c6-ab51-4d6b-aa66-77a51b98d11d.JPG https://zimg.paragon.ice.com/ParagonImages/Property/PM/RAE/225421767/8/0/0/24315f3fc50a00cdd0f4c7a320b92705/1/1f6c6fb62248a0f0730cb459980ad67b/225421767-8038687a-03c9-4251-b342-5f22a81b911d.JPG https://zimg.paragon.ice.com/ParagonImages/Property/PM/RAE/225421767/9/0/0/ee6eef8a0f4942a0ca806a3188a58ede/1/1f6c6fb62248a0f0730cb459980ad67b/225421767-07b29eeb-2fe6-417e-81ae-5e03ec35cc4a.JPG https://zimg.paragon.ice.com/ParagonImages/Property/PM/RAE/225421767/10/0/0/1df0309193c4db12b0b0f8aa7a25b0c5/1/1f6c6fb62248a0f0730cb459980ad67b/225421767-faebc22b-b2c3-43f8-bbf4-34b6d262f20a.JPG https://zimg.paragon.ice.com/ParagonImages/Property/PM/RAE/225421767/11/0/0/079b5d145dce415e2f2644fe6dd2f010/1/1f6c6fb62248a0f0730cb459980ad67b/225421767-99c3246d-90f7-454d-ae8f-b0a779ba38a9.JPG https://zimg.paragon.ice.com/ParagonImages/Property/PM/RAE/225421767/12/0/0/fa1b203ad14847550b688c82b5f9563a/1/1f6c6fb62248a0f0730cb459980ad67b/225421767-8bba6b5a-c007-40be-9eed-d02e41524533.JPG https://zimg.paragon.ice.com/ParagonImages/Property/PM/RAE/225421767/13/0/0/8a0afdadf930626e90ed6c664c04e6cb/1/1f6c6fb62248a0f0730cb459980ad67b/225421767-b0094137-e2fd-4622-8d34-061122e9f25b.JPG https://zimg.paragon.ice.com/ParagonImages/Property/PM/RAE/225421767/14/0/0/9ce4b9168e3e60a3c9b6c84c772dcced/1/1f6c6fb62248a0f0730cb459980ad67b/225421767-56e5dd6b-3a00-4eb4-9576-e67d306aea19.JPG https://zimg.paragon.ice.com/ParagonImages/Property/PM/RAE/225421767/15/0/0/e22d79d2aa614cb07ae7fad5eacc301d/1/1f6c6fb62248a0f0730cb459980ad67b/225421767-48a1b58c-33ac-4e3b-900d-bb5719b8b700.JPG https://zimg.paragon.ice.com/ParagonImages/Property/PM/RAE/225421767/16/0/0/16b5a30deb481d0ec5f63971dbeddfa2/1/1f6c6fb62248a0f0730cb459980ad67b/225421767-7aa2127e-27f9-495f-8cc8-322984c05b85.JPG https://zimg.paragon.ice.com/ParagonImages/Property/PM/RAE/225421767/17/0/0/edf9a23fe26cf5f594914f886b056ab6/1/1f6c6fb62248a0f0730cb459980ad67b/225421767-6fe96088-dba9-4a91-90b0-7d10e02d3a62.JPG https://zimg.paragon.ice.com/ParagonImages/Property/PM/RAE/225421767/18/0/0/0caea8672520158102b2c25e05d75e36/1/1f6c6fb62248a0f0730cb459980ad67b/225421767-301e84bf-38ff-4832-9678-fd47e21bf5d3.JPG https://zimg.paragon.ice.com/ParagonImages/Property/PM/RAE/225421767/19/0/0/4bf61e3d16e78f2f7db2f3ce1154bf5a/1/1f6c6fb62248a0f0730cb459980ad67b/225421767-709fd481-f566-4848-b73f-6fa300e5c70e.JPG https://zimg.paragon.ice.com/ParagonImages/Property/PM/RAE/225421767/20/0/0/785895eb003edd58a74a255cd2ad8d6c/1/1f6c6fb62248a0f0730cb459980ad67b/225421767-a5b22b34-e366-486c-8935-787d7d626984.JPG https://zimg.paragon.ice.com/ParagonImages/Property/PM/RAE/225421767/21/0/0/ca2575d7f5688fc1dc140c43f2906ba5/1/1f6c6fb62248a0f0730cb459980ad67b/225421767-aa65f043-7bd6-45b0-8e97-b7d220710ddd.JPG https://zimg.paragon.ice.com/ParagonImages/Property/PM/RAE/225421767/22/0/0/72a51e1ceed9afa979786dc628618a37/1/1f6c6fb62248a0f0730cb459980ad67b/225421767-5b73966a-1f9b-4530-8026-159261197749.JPG https://zimg.paragon.ice.com/ParagonImages/Property/PM/RAE/225421767/23/0/0/322fdbce251c1d5f69eb06deb48c3086/1/1f6c6fb62248a0f0730cb459980ad67b/225421767-3a2ae116-4198-4f9b-8332-55581de30acb.JPG https://zimg.paragon.ice.com/ParagonImages/Property/PM/RAE/225421767/24/0/0/3af5fb715e5eb04425500427a9ce7790/1/1f6c6fb62248a0f0730cb459980ad67b/225421767-c42adc80-b27f-4981-883a-aac7a095825a.JPG https://zimg.paragon.ice.com/ParagonImages/Property/PM/RAE/225421767/25/0/0/80caae61859e0bbd4b39f503be08f002/1/1f6c6fb62248a0f0730cb459980ad67b/225421767-a28fe1e5-dcae-4844-a9e9-3521c0e013bf.JPG https://zimg.paragon.ice.com/ParagonImages/Property/PM/RAE/225421767/26/0/0/582426e9fbef1e2a50d5b42b445ffc2e/1/1f6c6fb62248a0f0730cb459980ad67b/225421767-168c4324-fdd8-494b-8c00-90b47da4fefb.JPG https://zimg.paragon.ice.com/ParagonImages/Property/PM/RAE/225421767/27/0/0/9a102485ff437599f0fb8c1040c3f7d9/1/1f6c6fb62248a0f0730cb459980ad67b/225421767-71ce5df6-6d1d-4d89-a5c3-a5736a2a5834.JPG https://zimg.paragon.ice.com/ParagonImages/Property/PM/RAE/225421767/28/0/0/0d16e7481f68990b2e51592c1a034283/1/1f6c6fb62248a0f0730cb459980ad67b/225421767-e6f4fa45-25a6-41e9-bd9e-6882a3011646.JPG

#316 11325 83 ST NW

Edmonton T5B 4E5

MLS® Number:  E4508947

Back to Parkdale (Edmonton)   

  • Home \
  • Parkdale (Edmonton) \
  • #316 11325 83 ST NW

$ 139,000

2

BEDROOMS

2 + 0

BATHROOMS

730

SQUARE FEET

2004

YEAR BUILT

https://zimg.paragon.ice.com/ParagonImages/Property/PM/RAE/225421767/1/0/0/04c7dd40dab9c50c6060151642c75e1f/1/1f6c6fb62248a0f0730cb459980ad67b/225421767-229bdcb5-024e-44c9-8ee5-52e4dc80b656.JPG





MLS® Number
E4508947
PROPERTY TYPE
Apartment
LISTING DATE
September-16-2026

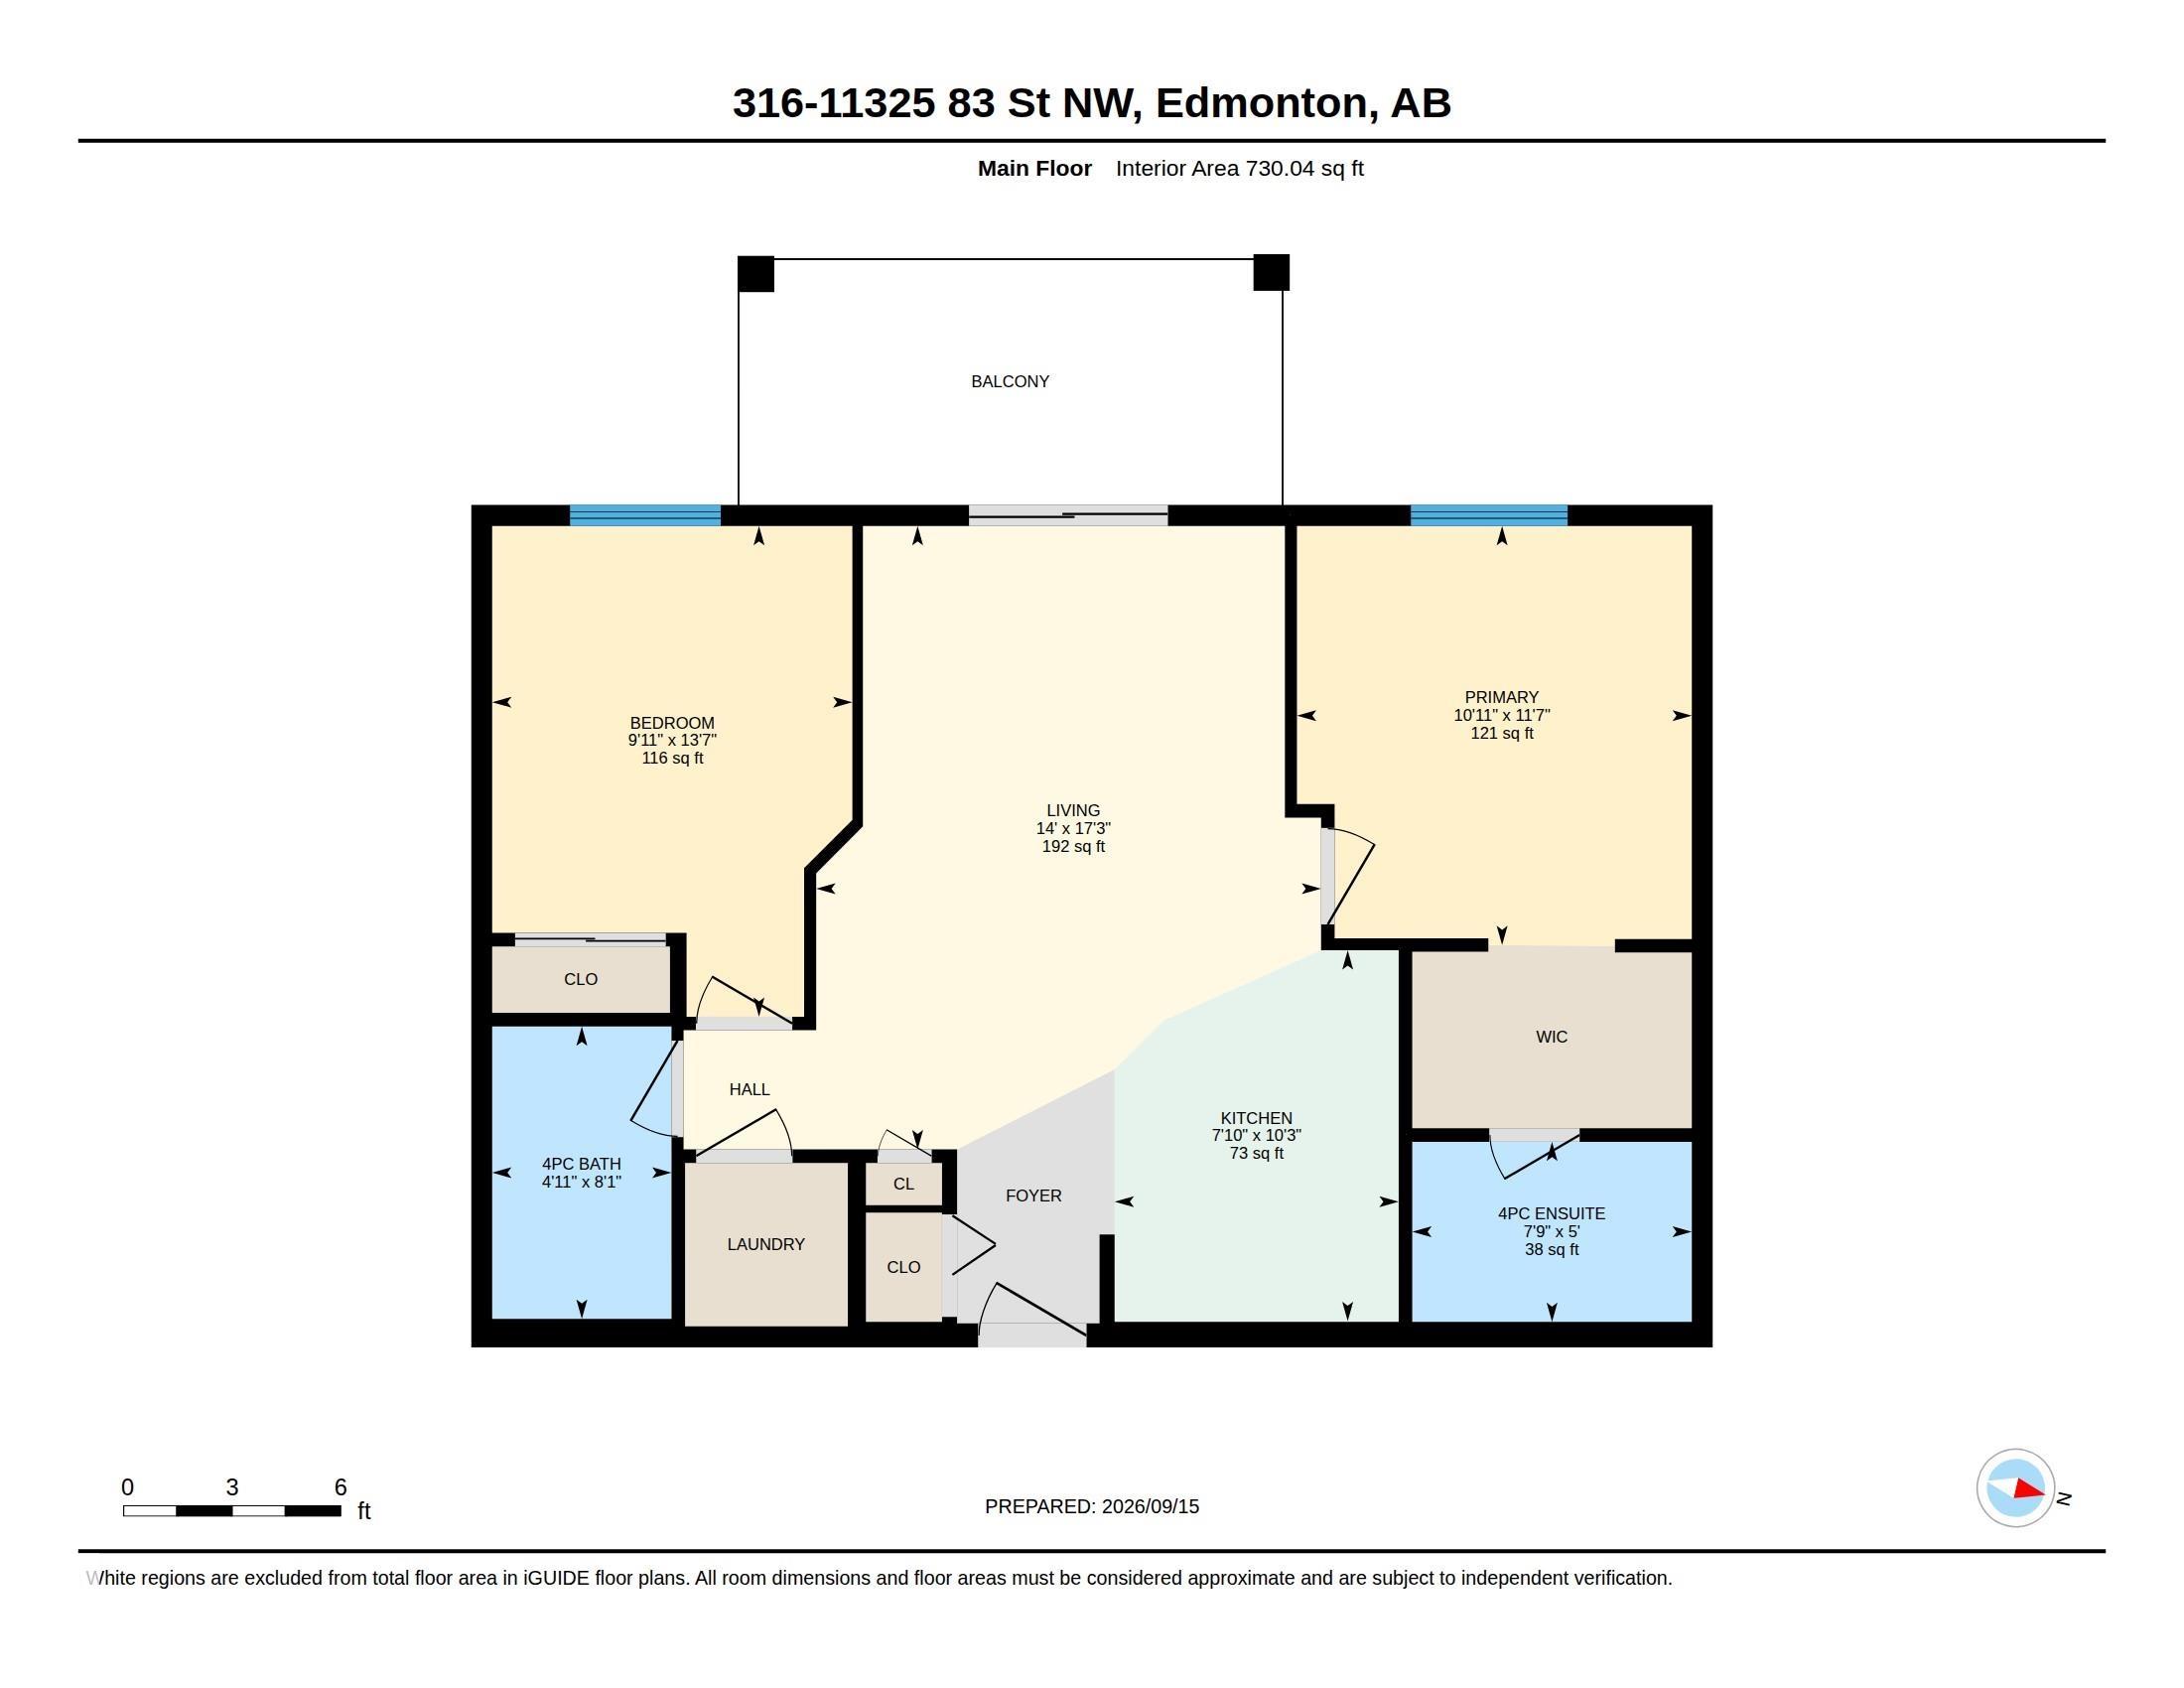
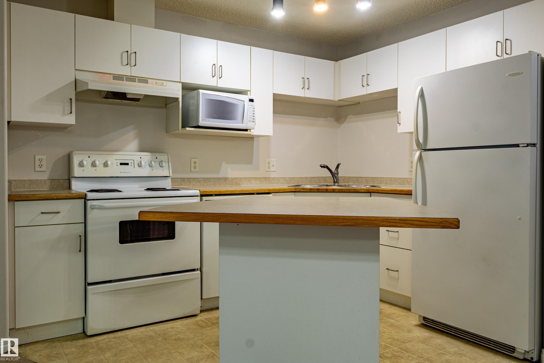
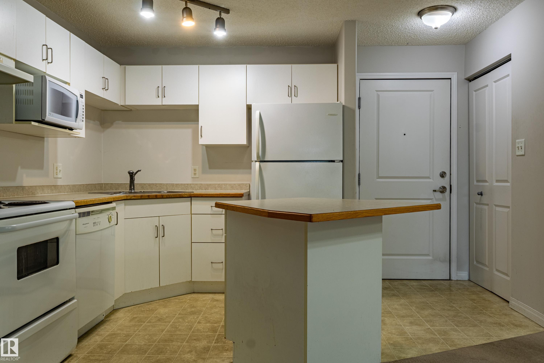
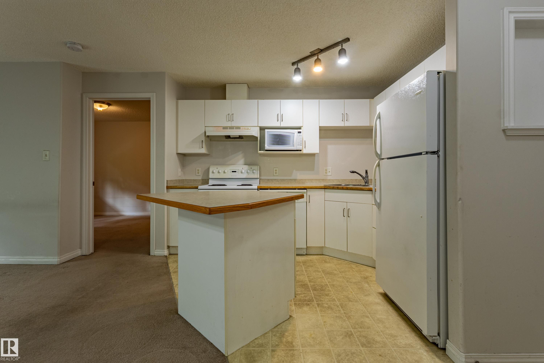
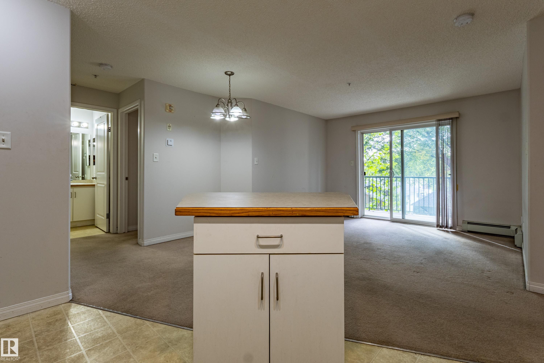
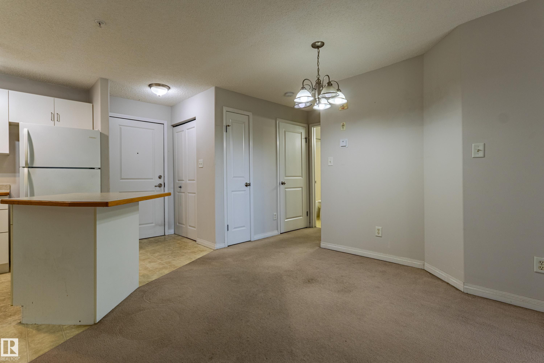
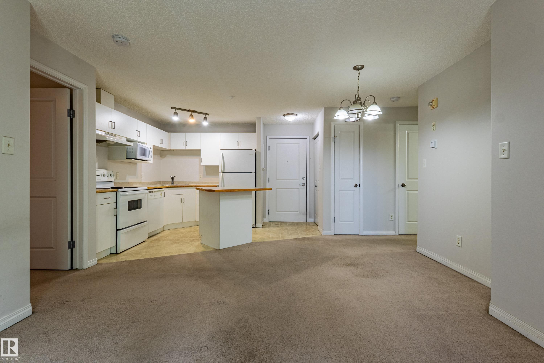
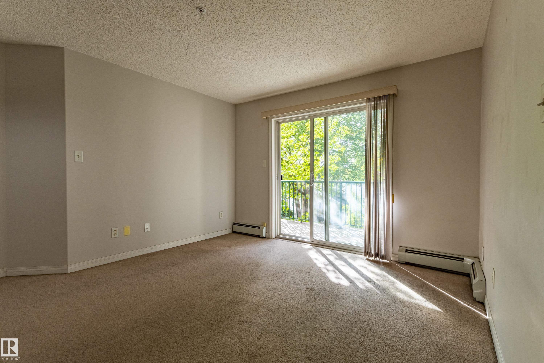
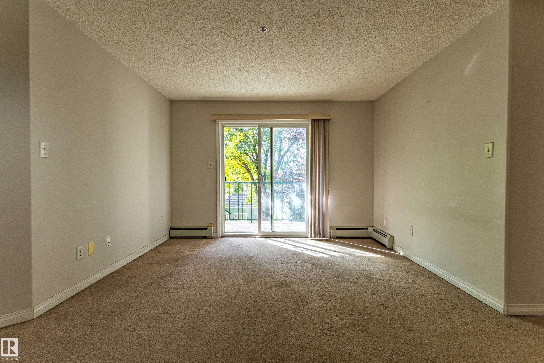
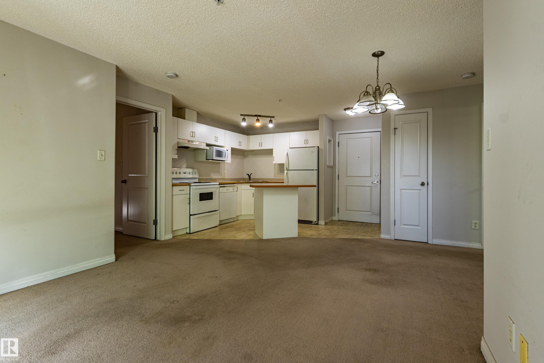
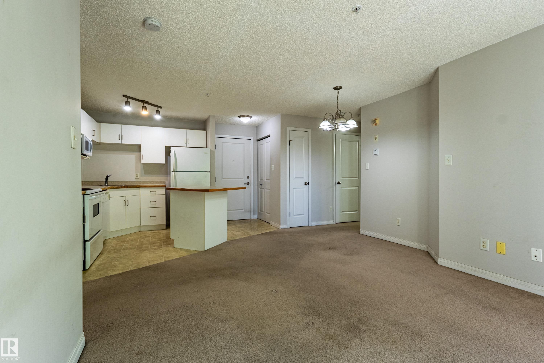
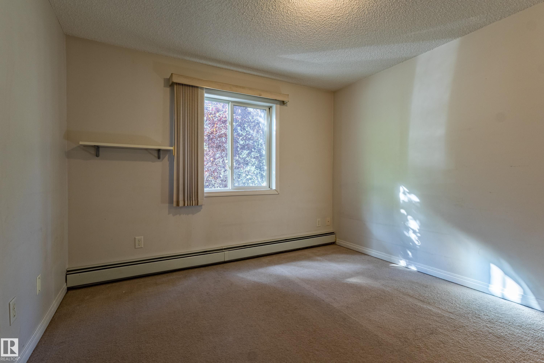
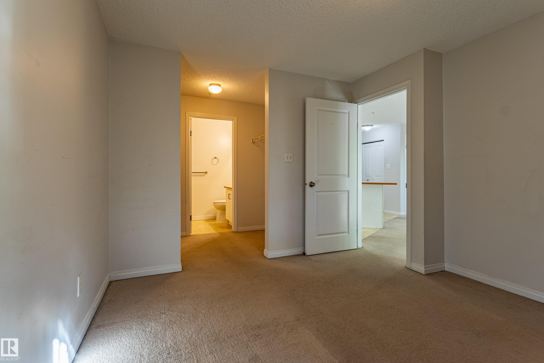
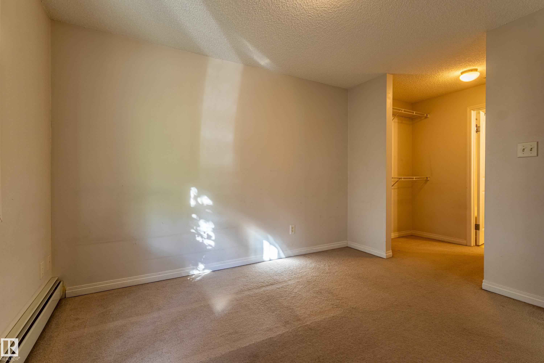
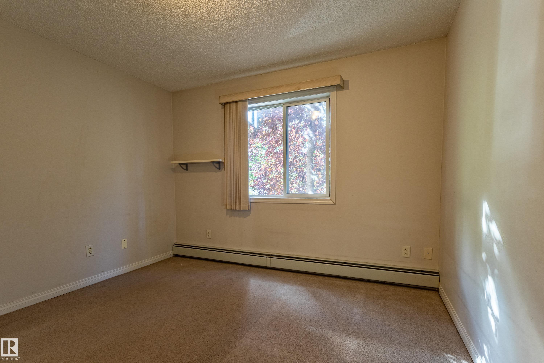
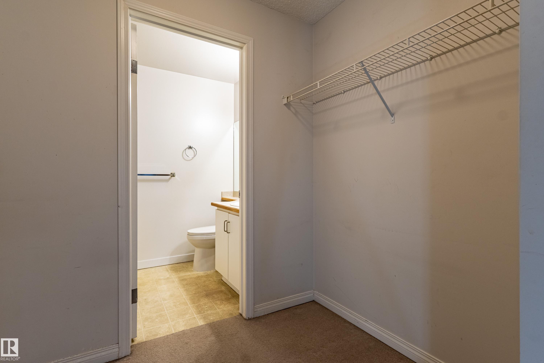
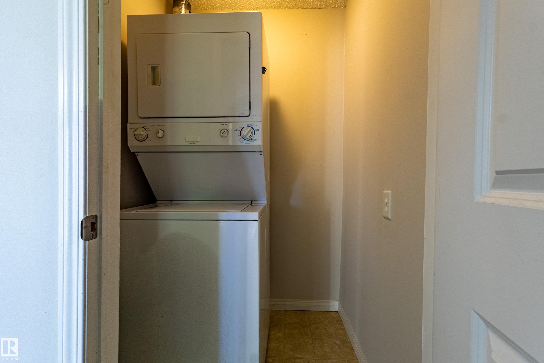
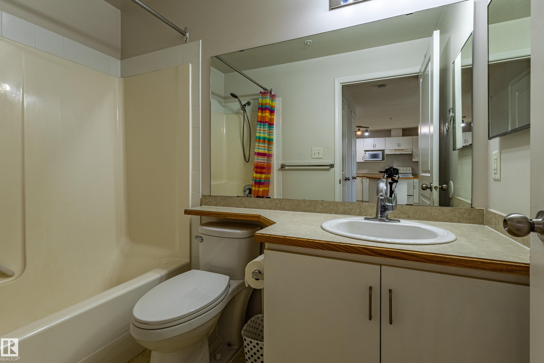
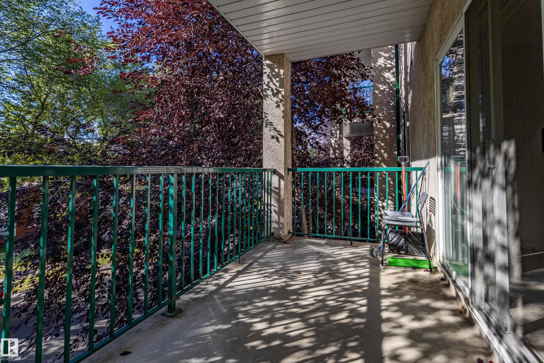
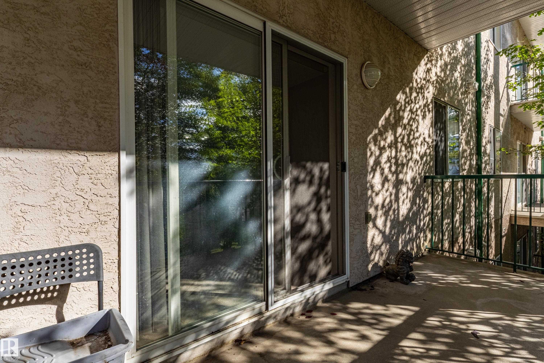
Welcome to this bright 2-bedroom, 2-bathroom condo in a convenient central location, just minutes from Commonwealth LRT with quick access to Downtown Edmonton and the University of Alberta. Located on the 3rd floor, this well-designed unit features a spacious primary bedroom with a walk-through closet and private ensuite. The second bedroom is ideally positioned on the opposite side of the unit, perfect for a roommate, guest room, or home office. Additional features include in-suite laundry and affordable condo fees that include heat and water. A great opportunity for first-time buyers, students, or investors looking for convenience, value, and easy access to transit and downtown.

COMMUNITY  Parkdale (Edmonton)
PROPERTY TYPE  Apartment
BUILDING TYPE  Lowrise Apartment
STYLE  Single Level Apartment
YEAR BUILT 2004
SQUARE FOOTAGE  730
BEDROOMS  2
BATHROOMS  2.00
BASEMENT  None, No Basement
AMENITIES  No Animal Home, No Smoking Home
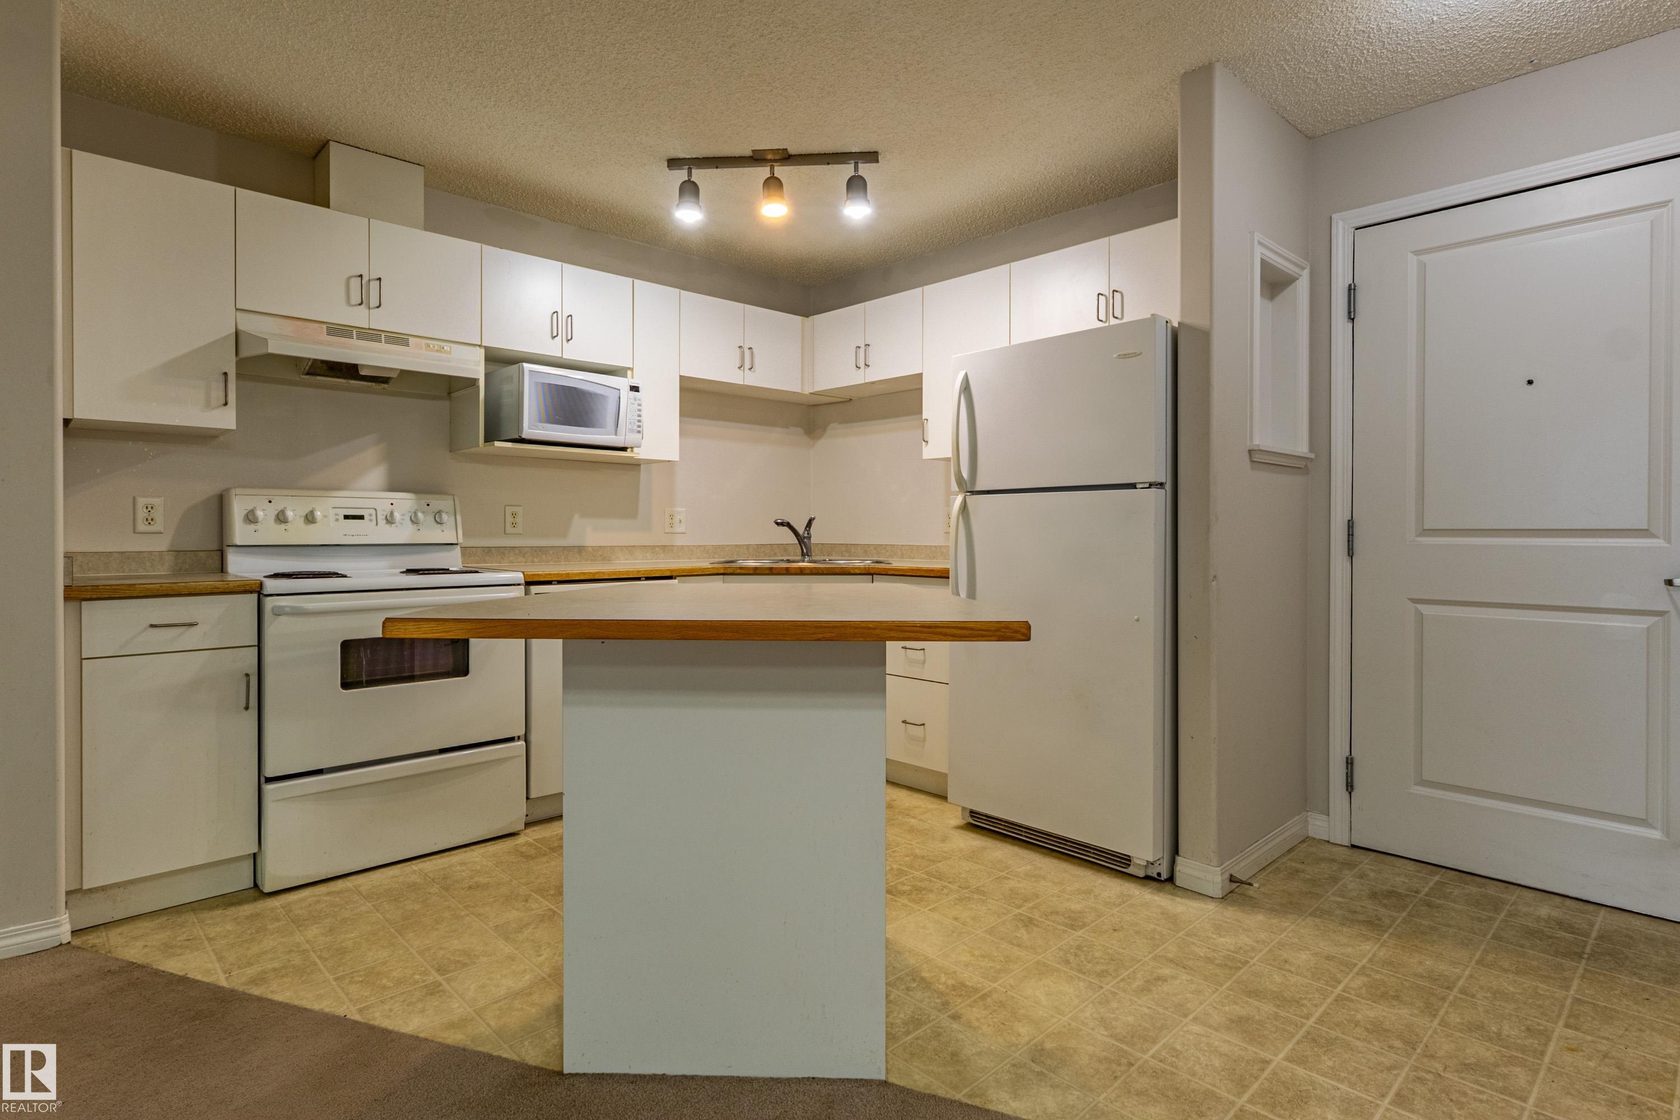
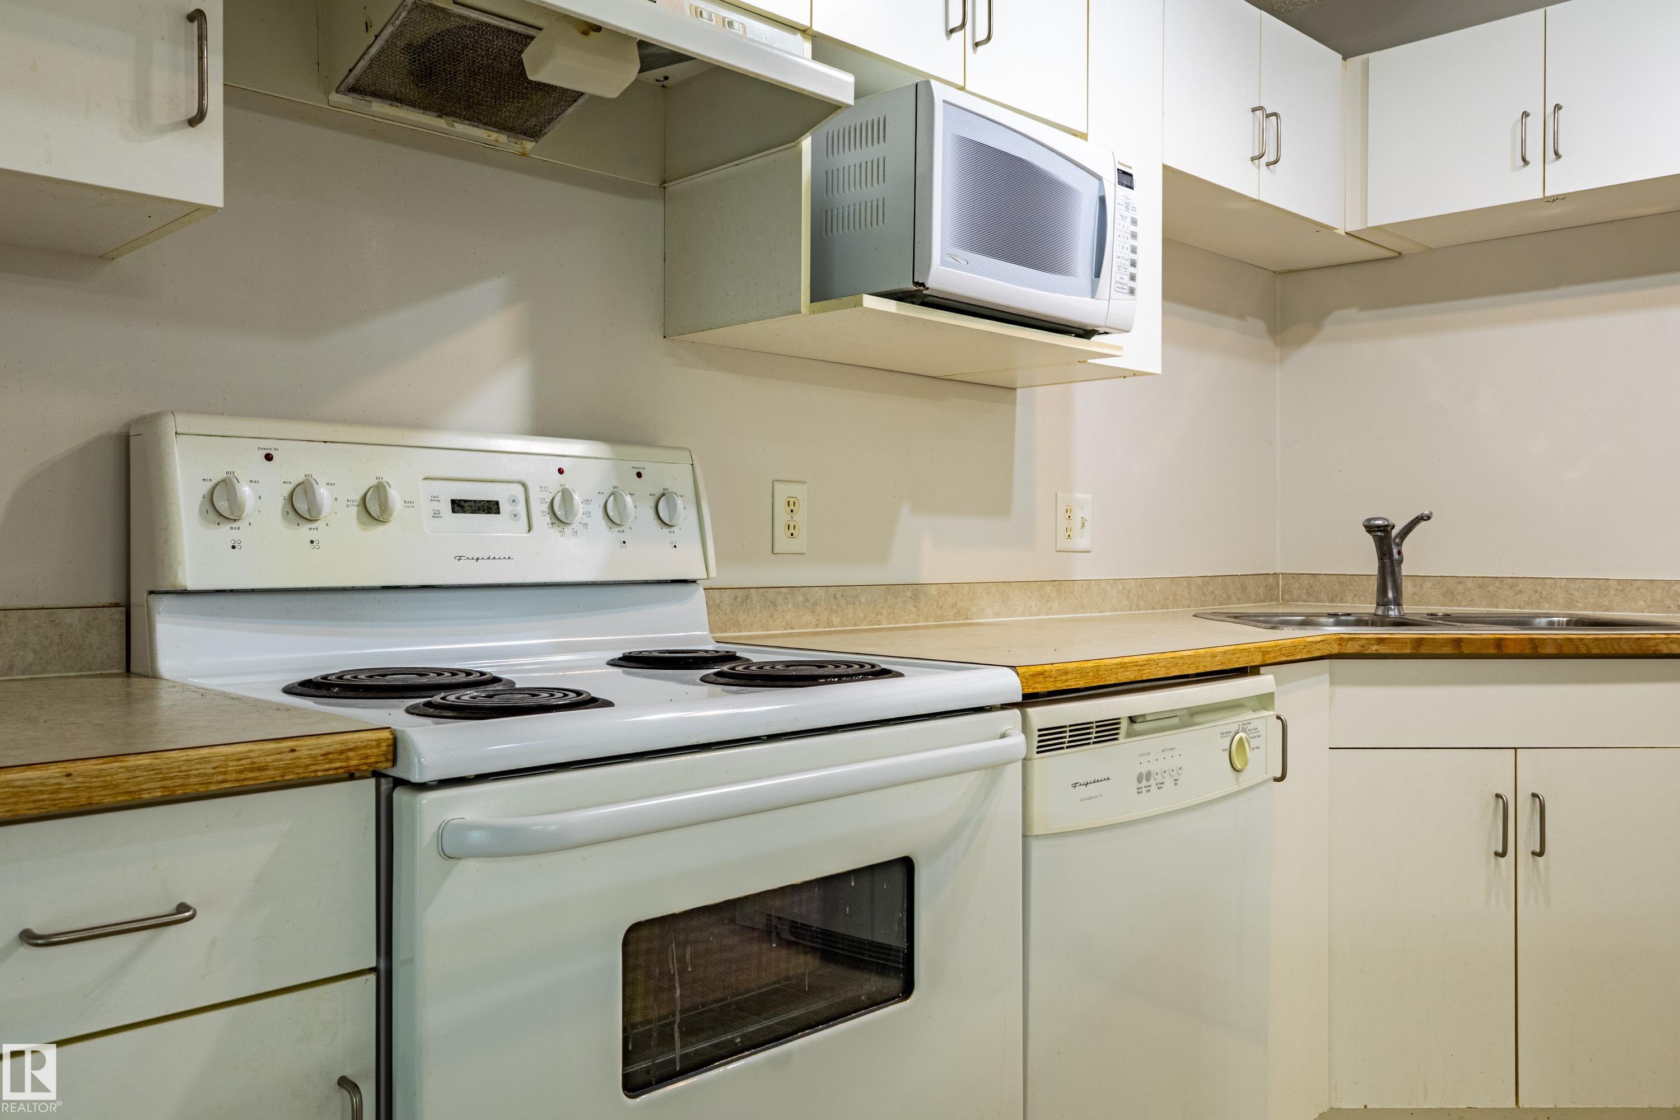
APPLIANCES  Dishwasher-Built-In, Dryer, Hood Fan, Refrigerator, Stove-Electric, Washer, Window Coverings
COOLING 
FIREPLACE 
FLOORING  Carpet, Linoleum
HEATING  Baseboard, Hot Water, Natural Gas
LAUNDRY  ensuite bathroom
LOT FEATURES  Golf Nearby, Playground Nearby, Public Transportation, Schools, Shopping Nearby
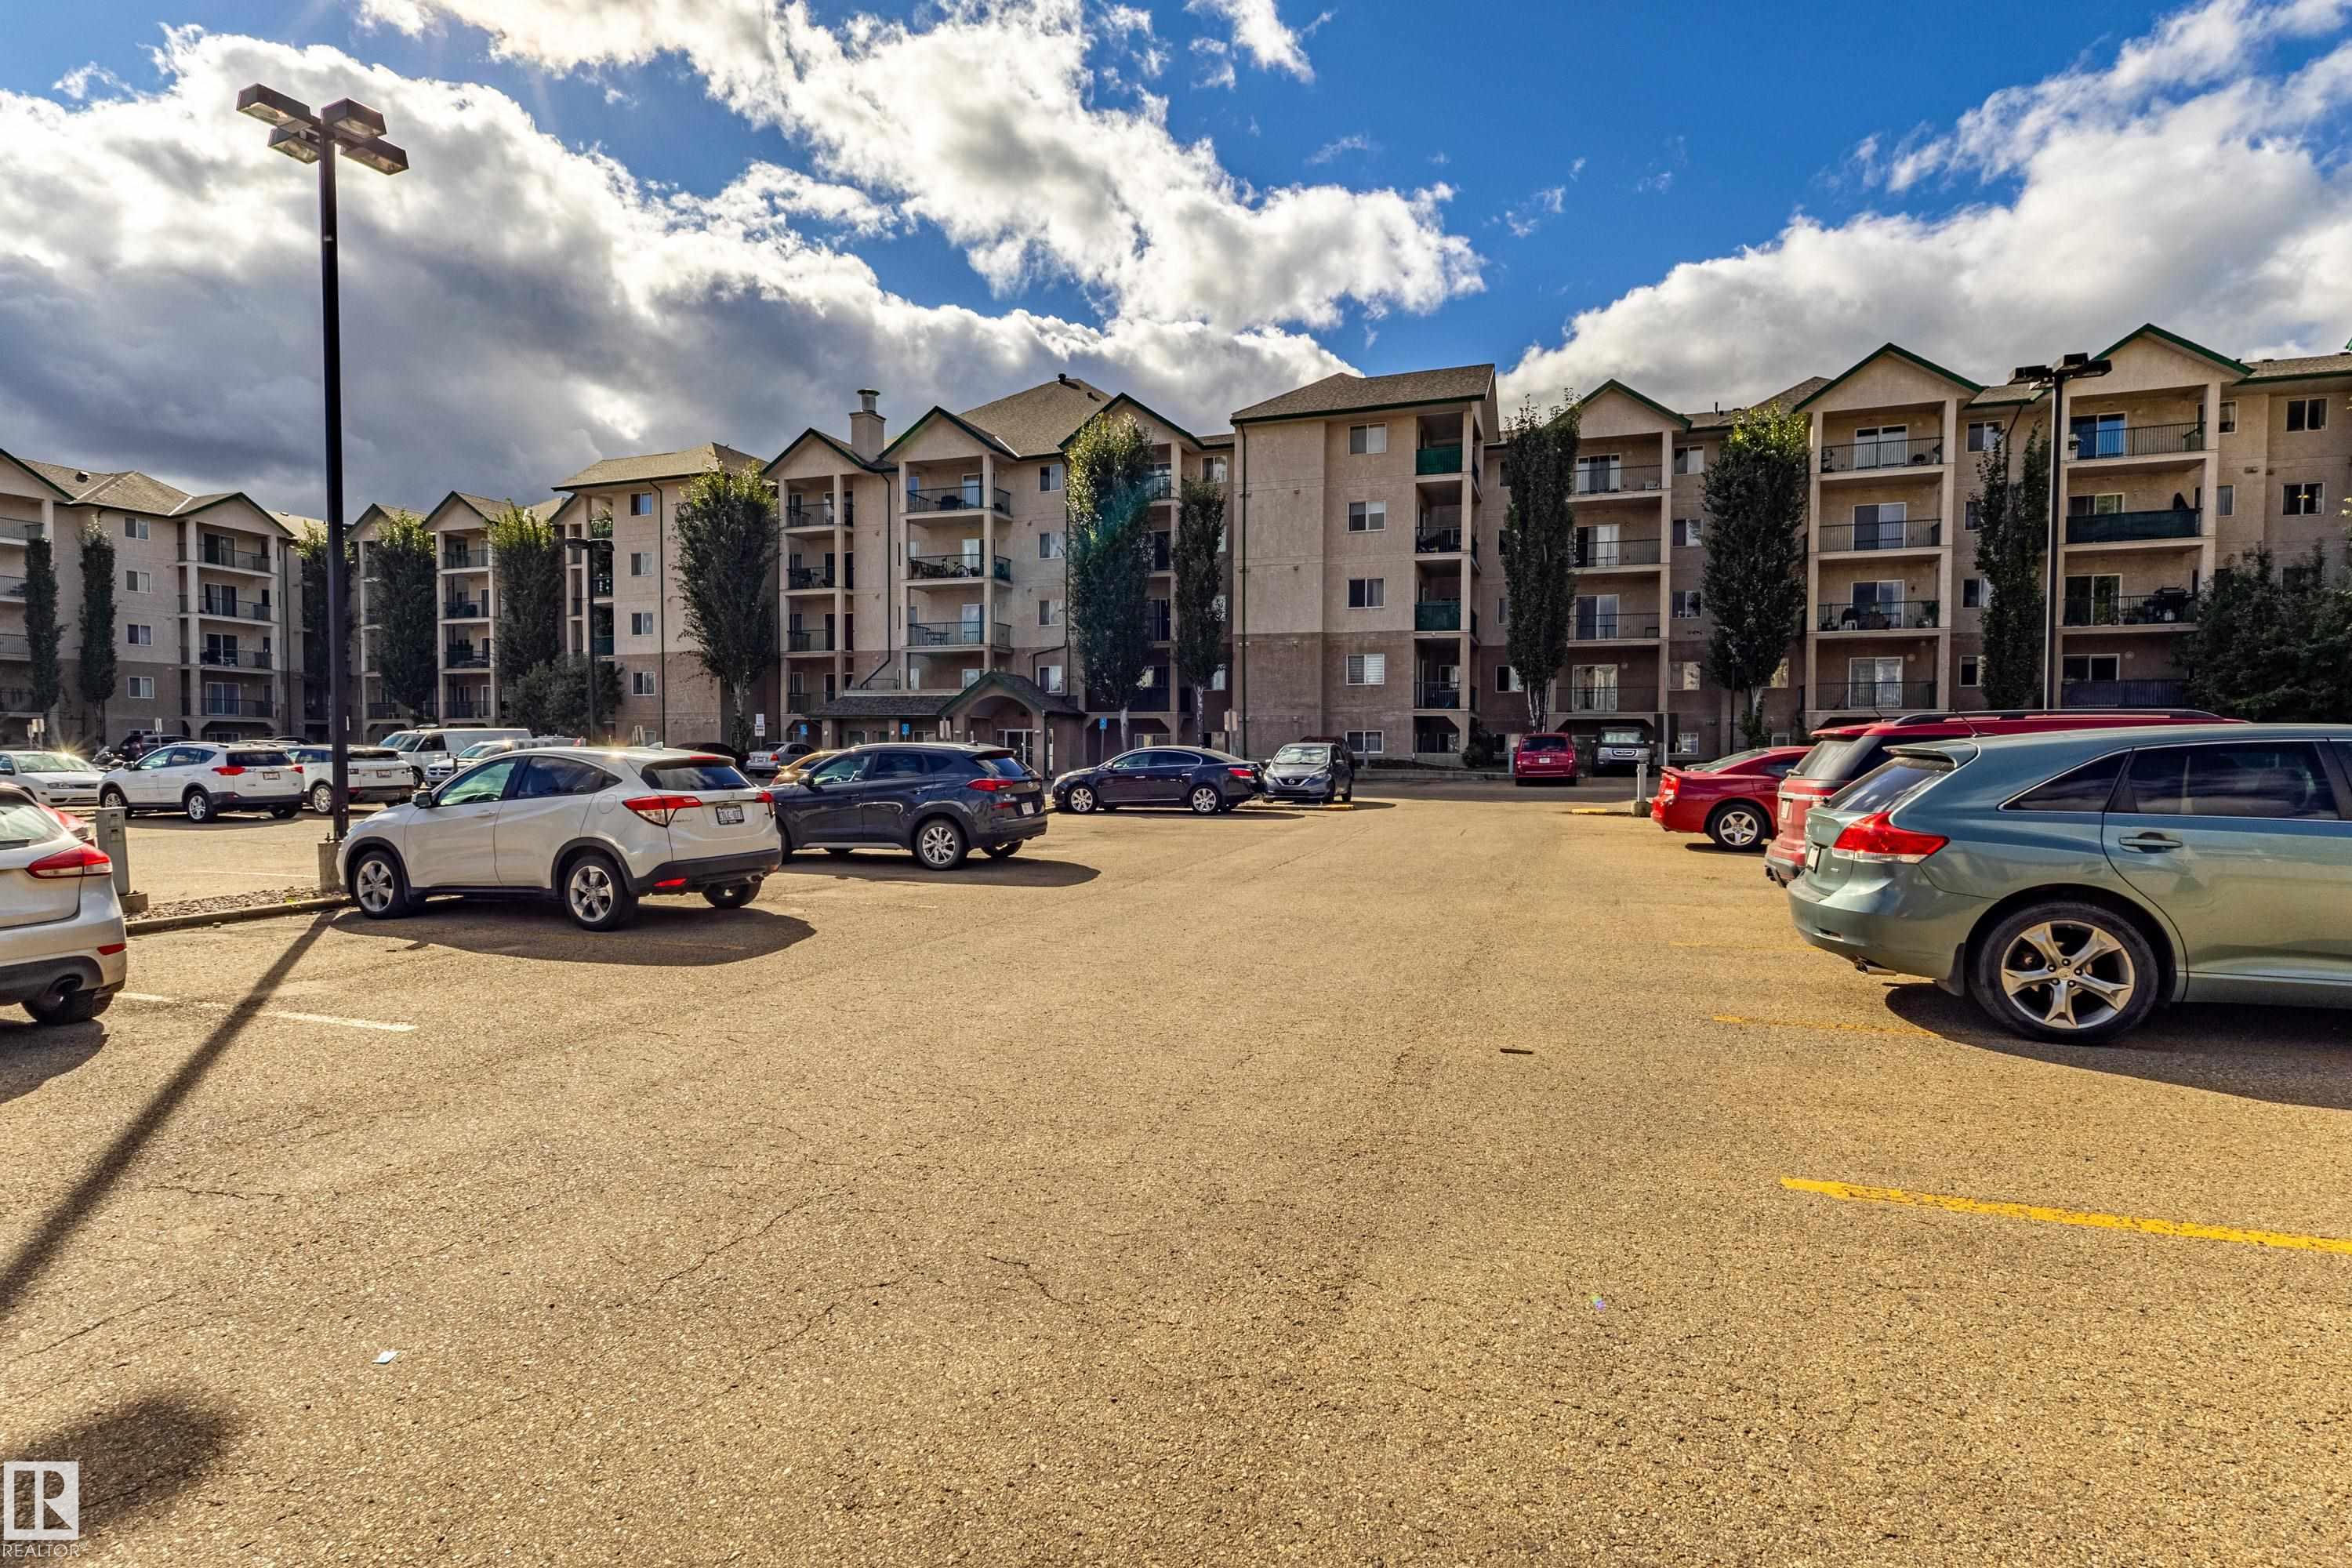
PARKING  2 Outdoor Stalls
RESTRICTIONS  None Known
ROOF  Asphalt Shingles
TITLE  Fee Simple
BROKER  REALTORS® Association of Edmonton


ROOMS DIMENSIONS (m) LEVEL