https://zimg.paragon.ice.com/ParagonImages/Property/PM/RAE/225391446/1/0/0/bfb2c9e6a80b74b21e691d1fbf9c834e/1/d5deea10972d449d9e03e02440ead75a/225391446-8abea095-9bd8-4639-9371-c8a2f091007a.JPG https://zimg.paragon.ice.com/ParagonImages/Property/PM/RAE/225391446/2/0/0/8970a7762ff2ab19a2d4be0114b9942d/1/d5deea10972d449d9e03e02440ead75a/225391446-88aad856-eb6f-4242-a0da-2e513c374d4f.JPG https://zimg.paragon.ice.com/ParagonImages/Property/PM/RAE/225391446/3/0/0/ad99974973922cd79b51397ad7f8e603/1/d5deea10972d449d9e03e02440ead75a/225391446-86f56ade-d773-4554-83e1-2ada17f8eec4.JPG https://zimg.paragon.ice.com/ParagonImages/Property/PM/RAE/225391446/4/0/0/41f6ec85e3be9013f1f08fb2aa550368/1/d5deea10972d449d9e03e02440ead75a/225391446-89b35915-7d74-491b-89af-92a32a3daaa6.JPG https://zimg.paragon.ice.com/ParagonImages/Property/PM/RAE/225391446/5/0/0/0febd8273e46f6067cd6cc23abdd4cfd/1/d5deea10972d449d9e03e02440ead75a/225391446-b2271d05-b1d5-4445-afd6-022a3e7e98b3.JPG https://zimg.paragon.ice.com/ParagonImages/Property/PM/RAE/225391446/6/0/0/c72f5bf09831b0ca3bb10de0c0ff4508/1/d5deea10972d449d9e03e02440ead75a/225391446-7188587a-3c57-4137-b197-90c4ae59b3b4.JPG https://zimg.paragon.ice.com/ParagonImages/Property/PM/RAE/225391446/7/0/0/0ce760ca81bf23d4c068eddcdd3c3334/1/d5deea10972d449d9e03e02440ead75a/225391446-3061677f-5273-4ecc-af87-a54b713fb3ac.JPG https://zimg.paragon.ice.com/ParagonImages/Property/PM/RAE/225391446/8/0/0/bad57056692dddcb82c872f306ab3248/1/d5deea10972d449d9e03e02440ead75a/225391446-1b0c65f5-990e-40bc-9bed-0b557ab3e455.JPG https://zimg.paragon.ice.com/ParagonImages/Property/PM/RAE/225391446/9/0/0/c7a08b669c86235174a7d43ce3e74b84/1/d5deea10972d449d9e03e02440ead75a/225391446-18b87049-a49d-4470-bf98-b52ed162582d.JPG https://zimg.paragon.ice.com/ParagonImages/Property/PM/RAE/225391446/10/0/0/5893b99ae929ca618512ecef7240334f/1/d5deea10972d449d9e03e02440ead75a/225391446-4ab2625f-2d36-4684-a4b7-61eae1072b07.JPG https://zimg.paragon.ice.com/ParagonImages/Property/PM/RAE/225391446/11/0/0/3df08d66776a8d530999afd9cf43b4de/1/d5deea10972d449d9e03e02440ead75a/225391446-d0466558-3cd3-4ee1-a622-916b46c14dd5.JPG https://zimg.paragon.ice.com/ParagonImages/Property/PM/RAE/225391446/12/0/0/7fbfbd28ca8c91399560c2d396eea7bb/1/d5deea10972d449d9e03e02440ead75a/225391446-b7836635-ac9f-4657-8d54-a5d1b09b77b6.JPG https://zimg.paragon.ice.com/ParagonImages/Property/PM/RAE/225391446/13/0/0/21001e08fcb0808f3b88bc9969a88eea/1/d5deea10972d449d9e03e02440ead75a/225391446-edc2d1b9-cedf-4020-aca4-c888808b5478.JPG https://zimg.paragon.ice.com/ParagonImages/Property/PM/RAE/225391446/14/0/0/65352e979a568ca0b8a82c058e4083d1/1/d5deea10972d449d9e03e02440ead75a/225391446-8e8a0602-a9e9-4cc8-b5bf-28d8edea6e78.JPG https://zimg.paragon.ice.com/ParagonImages/Property/PM/RAE/225391446/15/0/0/42c063749f702dc1fe006f17038b380f/1/d5deea10972d449d9e03e02440ead75a/225391446-5f4ae652-db08-4db3-92af-fc8ba8bc0763.JPG https://zimg.paragon.ice.com/ParagonImages/Property/PM/RAE/225391446/16/0/0/5070b321783d19416ae9e331e6810df2/1/d5deea10972d449d9e03e02440ead75a/225391446-414494e1-0eed-46de-a117-7c68f4f5d5ee.JPG https://zimg.paragon.ice.com/ParagonImages/Property/PM/RAE/225391446/17/0/0/adfb7bd828347340f3a6e3fa4f742a42/1/d5deea10972d449d9e03e02440ead75a/225391446-53e06368-a628-4b5a-8ef8-acbade56193c.JPG https://zimg.paragon.ice.com/ParagonImages/Property/PM/RAE/225391446/18/0/0/3ad6f0a2cac21c10bcfb9d01c00c35e9/1/d5deea10972d449d9e03e02440ead75a/225391446-0dd686a9-6ac0-4a94-a0a7-110f3efd66a5.JPG https://zimg.paragon.ice.com/ParagonImages/Property/PM/RAE/225391446/19/0/0/9bd046464370b82360b87a1744c4a742/1/d5deea10972d449d9e03e02440ead75a/225391446-a45119a2-22be-420f-a583-c9753bd9af32.JPG https://zimg.paragon.ice.com/ParagonImages/Property/PM/RAE/225391446/20/0/0/afdee1fe03c57d982076fcb1f27116ec/1/d5deea10972d449d9e03e02440ead75a/225391446-74ff07d1-0cd2-4dcb-929c-92907a6985b0.JPG https://zimg.paragon.ice.com/ParagonImages/Property/PM/RAE/225391446/21/0/0/1d338c20d4f7e96aa445f1ae78831d38/1/d5deea10972d449d9e03e02440ead75a/225391446-8de3048d-048c-4dcb-91a4-2f0b8124b3ae.JPG https://zimg.paragon.ice.com/ParagonImages/Property/PM/RAE/225391446/22/0/0/f8f0c4cf7aff882d25b6c2b900d0e8bc/1/d5deea10972d449d9e03e02440ead75a/225391446-a467a178-1426-46e2-9ffa-ef8762cf977f.JPG https://zimg.paragon.ice.com/ParagonImages/Property/PM/RAE/225391446/23/0/0/4ff7a55418fdae86d3517f12af5a56a6/1/d5deea10972d449d9e03e02440ead75a/225391446-cf1e1497-4f86-463d-8e20-e02d2e124632.JPG https://zimg.paragon.ice.com/ParagonImages/Property/PM/RAE/225391446/24/0/0/dedba4403c4876b88392a237f4208ba7/1/d5deea10972d449d9e03e02440ead75a/225391446-a1198cf9-9987-4b42-b39c-57e23941dff6.JPG https://zimg.paragon.ice.com/ParagonImages/Property/PM/RAE/225391446/25/0/0/5e3449ab2e25e30ea0cff2bd1806fa26/1/d5deea10972d449d9e03e02440ead75a/225391446-4ba01369-b2ca-484a-ad21-9b0824eba2c7.JPG

#316 10535 122 ST NW

Edmonton T5N 4B7

MLS® Number:  E4478626

Back to Westmount   

  • Home \
  • Westmount \
  • #316 10535 122 ST NW

$ 179,000

2

BEDROOMS

2 + 0

BATHROOMS

727

SQUARE FEET

2002

YEAR BUILT

https://zimg.paragon.ice.com/ParagonImages/Property/PM/RAE/225391446/1/0/0/bfb2c9e6a80b74b21e691d1fbf9c834e/1/d5deea10972d449d9e03e02440ead75a/225391446-8abea095-9bd8-4639-9371-c8a2f091007a.JPG





MLS® Number
E4478626
PROPERTY TYPE
Apartment
LISTING DATE
March-22-2026

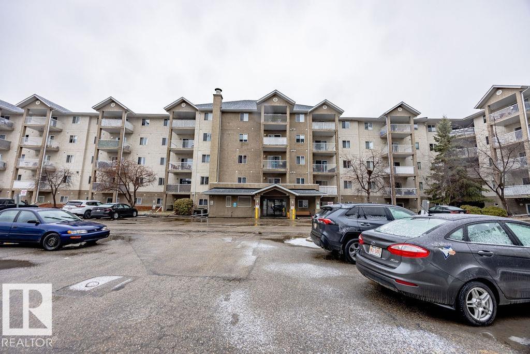
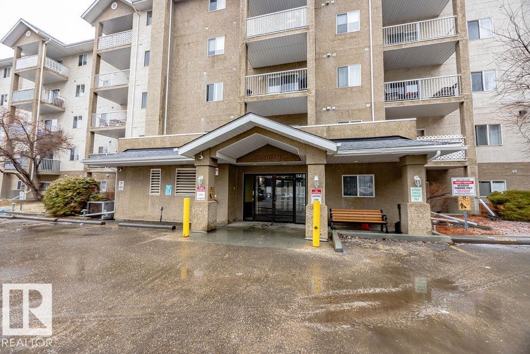


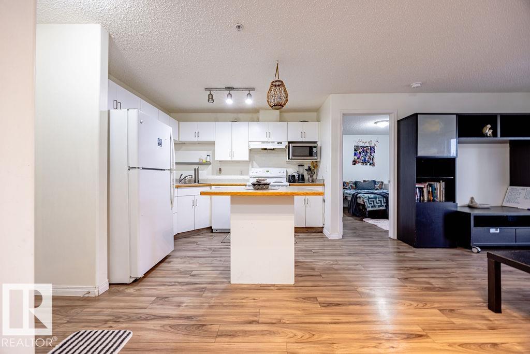
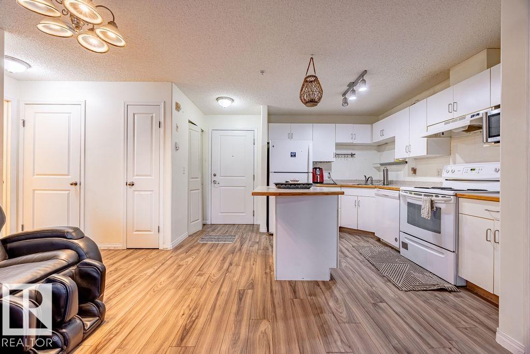
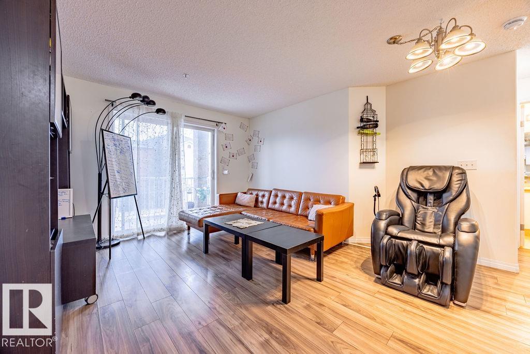
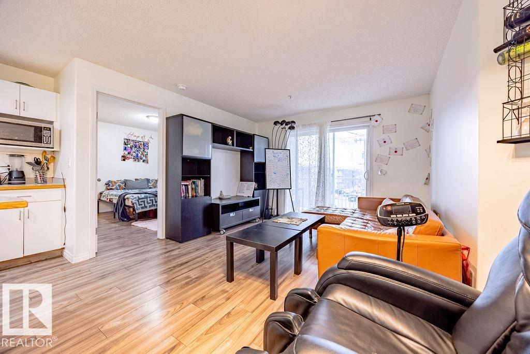
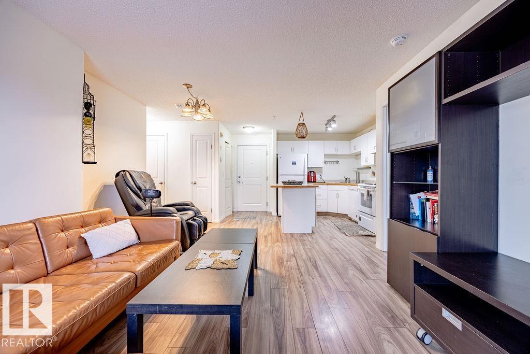
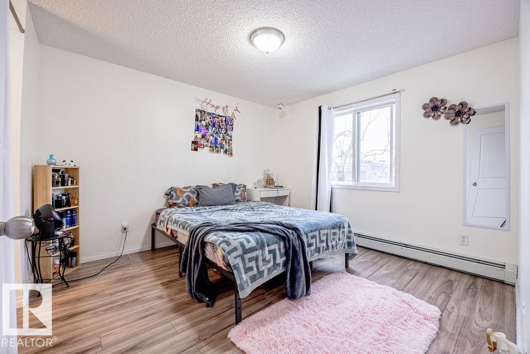
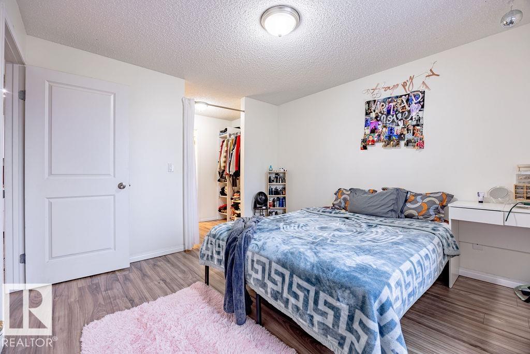
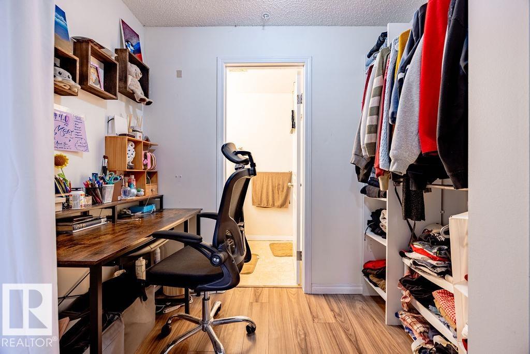
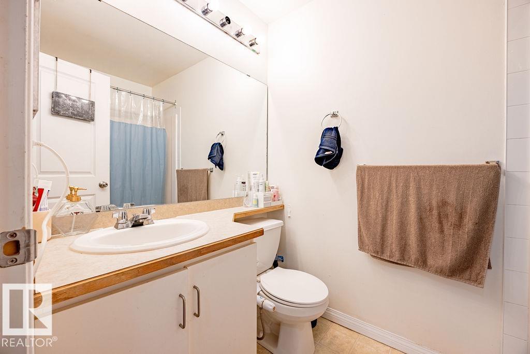
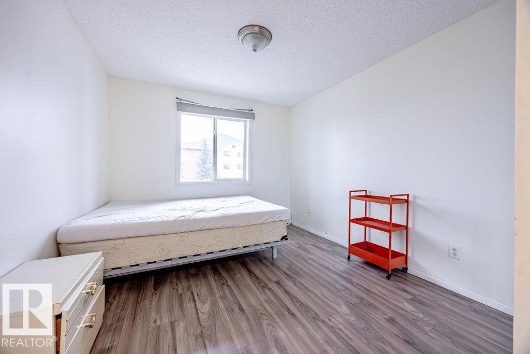

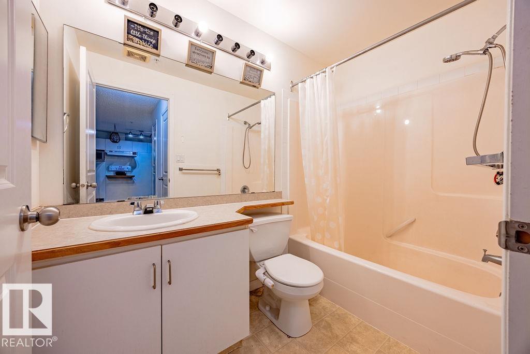
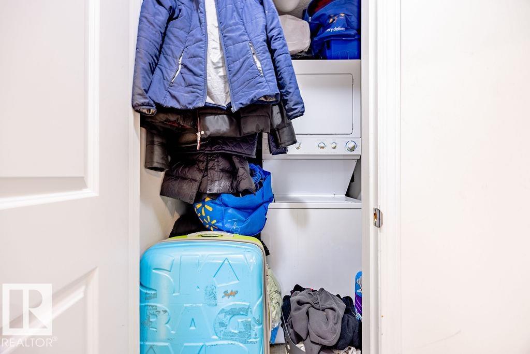
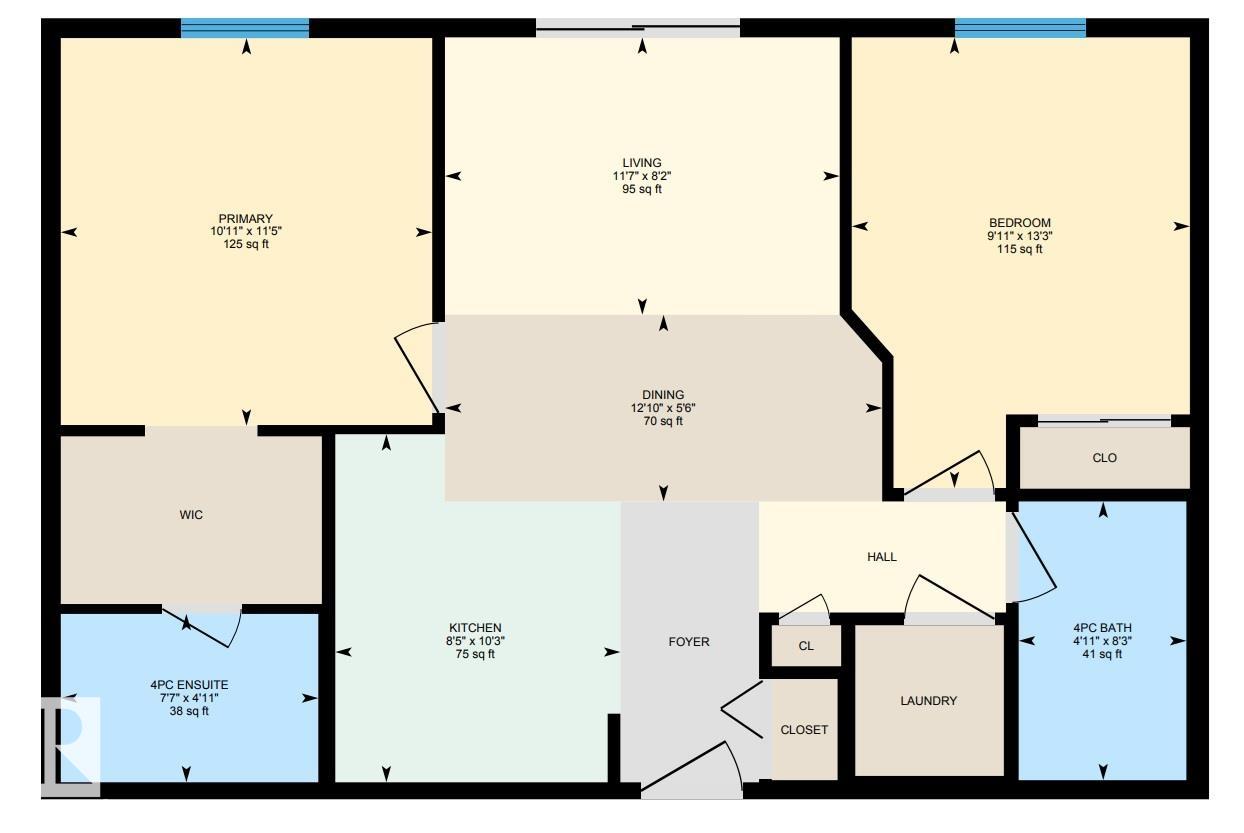
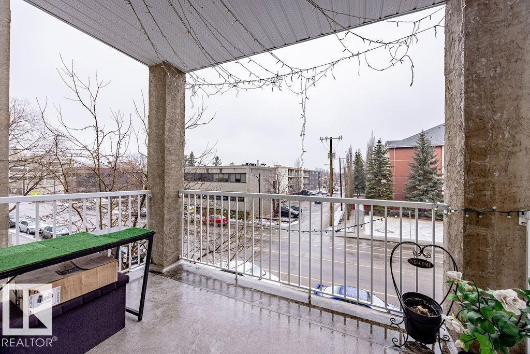
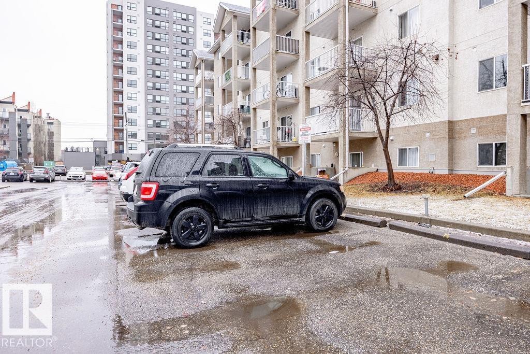
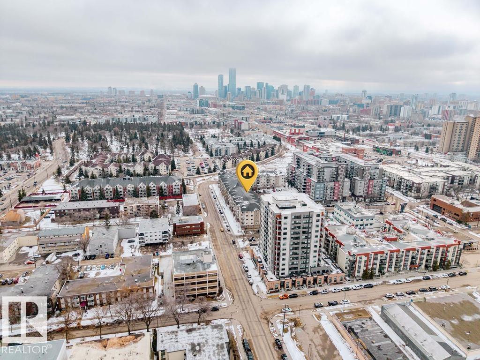
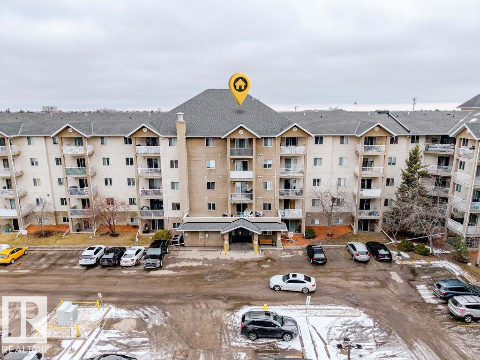
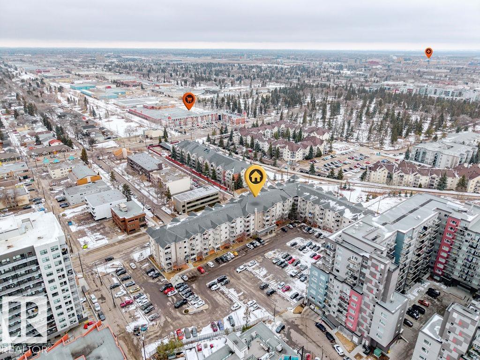
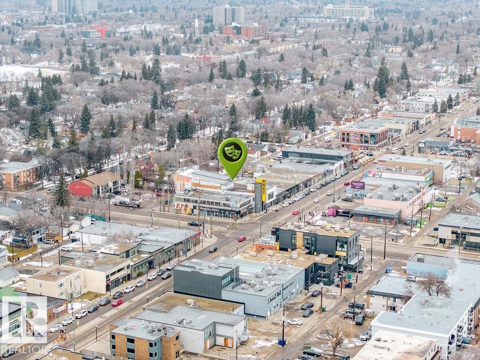
Location, location! Ready to stop renting and step into a home that puts you close to everything? This is it. Just steps from the Brewery District and 124 Street, and minutes to downtown, you’ll love the walkable lifestyle. This 2 bed, 2 bath condo offers excellent value for homeowners and investors alike. Inside, neutral tones and an open-concept layout create a bright, welcoming feel. The kitchen features modern white cabinetry, a functional island, and all appliances included. The spacious great room is perfect for relaxing or entertaining, with easy access to your private patio—ideal for morning coffee. The primary suite includes a walkthrough closet and full ensuite. The second bedroom is well-sized and privately located near the main bath. In-suite laundry with extra storage and a conveniently located parking stall complete the package. Get ready to meet the one! Visit the REALTOR®’s website for more details.

COMMUNITY  Westmount
PROPERTY TYPE  Apartment
BUILDING TYPE  Lowrise Apartment
STYLE  Single Level Apartment
YEAR BUILT 2002
SQUARE FOOTAGE  727
BEDROOMS  2
BATHROOMS  2.00
BASEMENT  None, No Basement
AMENITIES  Off Street Parking, Intercom, Parking-Plug-Ins, Parking-Visitor, Storage-In-Suite
APPLIANCES  Dishwasher-Built-In, Dryer, Hood Fan, Oven-Microwave, Refrigerator, Stove-Electric, Washer, Window Coverings
COOLING 
FIREPLACE 
FLOORING  Laminate Flooring
HEATING  Baseboard, Water
LAUNDRY  ensuite bathroom
LOT FEATURES  Public Transportation, Shopping Nearby, View City, View Downtown
PARKING  Stall
RESTRICTIONS  None Known
ROOF  Asphalt Shingles
TITLE  Fee Simple
BROKER  REALTORS® Association of Edmonton


ROOMS DIMENSIONS (m) LEVEL