https://zimg.paragon.ice.com/ParagonImages/Property/PM/RAE/225402650/1/0/0/cedcef268ee1d26042a0a852207bdfcb/1/c758f01dfbc6238a834250a0bf6e249d/225402650-3c7a372e-760f-4da6-bcfc-0d127e6cb1a2.JPG https://zimg.paragon.ice.com/ParagonImages/Property/PM/RAE/225402650/2/0/0/2766e0f8dd594721de5012be82290a98/1/c758f01dfbc6238a834250a0bf6e249d/225402650-ef07332a-aa94-461f-8add-acfd79d67f38.JPG https://zimg.paragon.ice.com/ParagonImages/Property/PM/RAE/225402650/3/0/0/b3e4a0034a8692a1daa3495fdcbbd016/1/c758f01dfbc6238a834250a0bf6e249d/225402650-5ec44299-d538-459c-b63a-dae7be4fd8d8.JPG https://zimg.paragon.ice.com/ParagonImages/Property/PM/RAE/225402650/4/0/0/54fb8bf70463ce9cd7ceed91a7a2da05/1/c758f01dfbc6238a834250a0bf6e249d/225402650-cfc184ad-14a1-4f6d-a2a6-2809b00a9c3b.JPG https://zimg.paragon.ice.com/ParagonImages/Property/PM/RAE/225402650/5/0/0/1adf4c710cfe2102de1bffa60539ec4e/1/c758f01dfbc6238a834250a0bf6e249d/225402650-49598dfc-00bb-48e9-8831-0b697a500e8e.JPG https://zimg.paragon.ice.com/ParagonImages/Property/PM/RAE/225402650/6/0/0/1622b25629d91cda051db73438b5b117/1/c758f01dfbc6238a834250a0bf6e249d/225402650-e74eb2a7-c980-4042-b82c-f776186b467b.JPG https://zimg.paragon.ice.com/ParagonImages/Property/PM/RAE/225402650/7/0/0/0429b8688e2d295f8a0167f886cdb36e/1/c758f01dfbc6238a834250a0bf6e249d/225402650-5c132b83-e69e-41ff-8112-92c762fe86a2.JPG https://zimg.paragon.ice.com/ParagonImages/Property/PM/RAE/225402650/8/0/0/162b6010683bc28666c48288d05f05b9/1/c758f01dfbc6238a834250a0bf6e249d/225402650-2b10ae51-9e14-4aeb-92cb-293ef489ea1d.JPG https://zimg.paragon.ice.com/ParagonImages/Property/PM/RAE/225402650/9/0/0/892e761a4ac5d85aa4db31f2bb779a4b/1/c758f01dfbc6238a834250a0bf6e249d/225402650-c5053599-2f6c-4a1c-8b85-556c92934f8e.JPG https://zimg.paragon.ice.com/ParagonImages/Property/PM/RAE/225402650/10/0/0/e5460668d73fce675bf03bd044a4e5d5/1/c758f01dfbc6238a834250a0bf6e249d/225402650-e0fc387e-cab5-4c3d-b4a4-a8a33c41c81d.JPG https://zimg.paragon.ice.com/ParagonImages/Property/PM/RAE/225402650/11/0/0/f5646d9996037cda8e6382bc69196e7d/1/c758f01dfbc6238a834250a0bf6e249d/225402650-d12e49e3-6522-4385-bd8a-da7eb690b369.JPG https://zimg.paragon.ice.com/ParagonImages/Property/PM/RAE/225402650/12/0/0/58011da41d9c54d7d534057f6c44eb68/1/c758f01dfbc6238a834250a0bf6e249d/225402650-16ace4a7-d6f5-4f19-9074-665c8e2aa5a6.JPG https://zimg.paragon.ice.com/ParagonImages/Property/PM/RAE/225402650/13/0/0/ccf335327cac07a214ef6515e4da099a/1/c758f01dfbc6238a834250a0bf6e249d/225402650-40b6e996-1b3d-49c5-9cdd-ef5e06403a1c.JPG https://zimg.paragon.ice.com/ParagonImages/Property/PM/RAE/225402650/14/0/0/27b7f79c813f1faa22d38d37f35c480d/1/c758f01dfbc6238a834250a0bf6e249d/225402650-729316e8-dbb7-4036-b35d-e64bcd70bf66.JPG https://zimg.paragon.ice.com/ParagonImages/Property/PM/RAE/225402650/15/0/0/7dee9aacdcab0f0d992ba8bf03fb6443/1/c758f01dfbc6238a834250a0bf6e249d/225402650-a404e42d-947e-44ef-88da-2f56365814ae.JPG https://zimg.paragon.ice.com/ParagonImages/Property/PM/RAE/225402650/16/0/0/39e7a771413162c1b36db152a86b5b57/1/c758f01dfbc6238a834250a0bf6e249d/225402650-bae6b0bb-62cd-4231-ac8b-93a6dfb912ee.JPG https://zimg.paragon.ice.com/ParagonImages/Property/PM/RAE/225402650/17/0/0/e8cac9351f734387cd18b4595cb23429/1/c758f01dfbc6238a834250a0bf6e249d/225402650-5311da05-98d7-4f20-b95e-7940c5da55df.JPG https://zimg.paragon.ice.com/ParagonImages/Property/PM/RAE/225402650/18/0/0/9f785dadd8c46b2cb38dede57d13edbd/1/c758f01dfbc6238a834250a0bf6e249d/225402650-3189a0f1-a93d-442f-9e07-251abd3817c0.JPG https://zimg.paragon.ice.com/ParagonImages/Property/PM/RAE/225402650/19/0/0/c67dea27d63fafa97fc70b849716ddfd/1/c758f01dfbc6238a834250a0bf6e249d/225402650-f8f18bf7-bac6-4eac-85a9-5d255151e402.JPG https://zimg.paragon.ice.com/ParagonImages/Property/PM/RAE/225402650/20/0/0/bfc4c86f13f1794d45dbe6eeb799a8e3/1/c758f01dfbc6238a834250a0bf6e249d/225402650-91d333e5-f0b3-4535-b0f3-2aab3b16ade7.JPG https://zimg.paragon.ice.com/ParagonImages/Property/PM/RAE/225402650/21/0/0/44ca7e442b273810af778e699d1b4a56/1/c758f01dfbc6238a834250a0bf6e249d/225402650-edfc6ca7-42ea-4ce4-adb2-7f00ca5c3858.JPG https://zimg.paragon.ice.com/ParagonImages/Property/PM/RAE/225402650/22/0/0/6131d83f0929cf836ad750fcf89ac15a/1/c758f01dfbc6238a834250a0bf6e249d/225402650-877dbf82-56e8-481f-a86c-55aa8b44aafc.JPG https://zimg.paragon.ice.com/ParagonImages/Property/PM/RAE/225402650/23/0/0/1508f826ab7125f33a23e061c8fc8aab/1/c758f01dfbc6238a834250a0bf6e249d/225402650-f3f797c6-4bce-4808-8db7-a8711a8258bd.JPG https://zimg.paragon.ice.com/ParagonImages/Property/PM/RAE/225402650/24/0/0/ec6e2b3bbf7fdbfc20362dd380f467cf/1/c758f01dfbc6238a834250a0bf6e249d/225402650-d4fad597-4c0e-48cf-865d-3b6087ff16fa.JPG https://zimg.paragon.ice.com/ParagonImages/Property/PM/RAE/225402650/25/0/0/0ce9a3e625f082205a222b5322c90e3a/1/c758f01dfbc6238a834250a0bf6e249d/225402650-7aaac73e-a12e-4f2b-b75b-102f421e43f3.JPG https://zimg.paragon.ice.com/ParagonImages/Property/PM/RAE/225402650/26/0/0/85af4c459aae16872cb73707f4bd2853/1/c758f01dfbc6238a834250a0bf6e249d/225402650-4bdfaced-462f-4da2-9626-bd15aaa2e84e.JPG https://zimg.paragon.ice.com/ParagonImages/Property/PM/RAE/225402650/27/0/0/770d971ee4b9b929a38a9542bbe0f3dc/1/c758f01dfbc6238a834250a0bf6e249d/225402650-9fb5bf44-f098-4b43-96c7-cf3c790cae6a.JPG https://zimg.paragon.ice.com/ParagonImages/Property/PM/RAE/225402650/28/0/0/4236b7fdc5802161643c7390584a8e7c/1/c758f01dfbc6238a834250a0bf6e249d/225402650-66661c04-1eb6-44cb-9269-7861bb1b860d.JPG https://zimg.paragon.ice.com/ParagonImages/Property/PM/RAE/225402650/29/0/0/f8b5ea53871cc35fdadd0d997301ef3d/1/c758f01dfbc6238a834250a0bf6e249d/225402650-c7dcb96d-8302-4ec2-a8c3-c661eca11ac4.JPG https://zimg.paragon.ice.com/ParagonImages/Property/PM/RAE/225402650/30/0/0/256639d81fee5d387903a3034d911240/1/c758f01dfbc6238a834250a0bf6e249d/225402650-94ea62ec-435c-41b1-8422-a98e1e94c255.JPG https://zimg.paragon.ice.com/ParagonImages/Property/PM/RAE/225402650/31/0/0/d953b9c9f547530d61894cd1a98a06e6/1/c758f01dfbc6238a834250a0bf6e249d/225402650-3f65eab3-a747-407a-bc30-93e69d57b2b5.JPG https://zimg.paragon.ice.com/ParagonImages/Property/PM/RAE/225402650/32/0/0/0620185b977ebfc798c4a5390c4d6349/1/c758f01dfbc6238a834250a0bf6e249d/225402650-0ba6f019-75c4-4d79-95f3-40951eaca063.JPG https://zimg.paragon.ice.com/ParagonImages/Property/PM/RAE/225402650/33/0/0/6059c5978f11a00f88537f2307b5871d/1/c758f01dfbc6238a834250a0bf6e249d/225402650-57113db8-996f-4216-8835-52cec9b005a4.JPG https://zimg.paragon.ice.com/ParagonImages/Property/PM/RAE/225402650/34/0/0/aaec1d084d3b8d6ddf29d4c4aeffb32b/1/c758f01dfbc6238a834250a0bf6e249d/225402650-86cf006f-2983-436b-b21d-6259359f081f.JPG https://zimg.paragon.ice.com/ParagonImages/Property/PM/RAE/225402650/35/0/0/70b1e35eefce4a0ad7c2077261316956/1/c758f01dfbc6238a834250a0bf6e249d/225402650-9e78de93-2fba-4e5b-a07f-61d2737432d1.JPG https://zimg.paragon.ice.com/ParagonImages/Property/PM/RAE/225402650/36/0/0/b8c4e2479a85bfcdaba55366f766d2a7/1/c758f01dfbc6238a834250a0bf6e249d/225402650-770ee302-0cec-4ff1-ac0b-139a05e2f111.JPG https://zimg.paragon.ice.com/ParagonImages/Property/PM/RAE/225402650/37/0/0/687d13a6e123b5d6d00952ac5f3bed49/1/c758f01dfbc6238a834250a0bf6e249d/225402650-17c27a54-77cc-44fc-96da-6ea10a5fe241.JPG https://zimg.paragon.ice.com/ParagonImages/Property/PM/RAE/225402650/38/0/0/c3d4ed19c40511a4b7b4872ee72ab1a7/1/c758f01dfbc6238a834250a0bf6e249d/225402650-b68bba20-04d5-4ebf-b5ca-d1f6ff8eb61e.JPG https://zimg.paragon.ice.com/ParagonImages/Property/PM/RAE/225402650/39/0/0/c5d0efc3897a77fca02d6141f5a88a51/1/c758f01dfbc6238a834250a0bf6e249d/225402650-5593396a-0f56-4536-bb5a-219019907f81.JPG https://zimg.paragon.ice.com/ParagonImages/Property/PM/RAE/225402650/40/0/0/71b321d8ebb732b45447bb043ea37ba9/1/c758f01dfbc6238a834250a0bf6e249d/225402650-ed600975-2ffb-427d-9353-f577d2971a81.JPG https://zimg.paragon.ice.com/ParagonImages/Property/PM/RAE/225402650/41/0/0/04bf8b6912c537523f70e398e073230e/1/c758f01dfbc6238a834250a0bf6e249d/225402650-f8e080d2-764f-4d74-9405-e74638ac6040.JPG

#316 10518 113 ST NW

Edmonton T5H 0C6

MLS® Number:  E4489830

Back to Queen Mary Park   

  • Home \
  • Queen Mary Park \
  • #316 10518 113 ST NW

$ 215,000

2

BEDROOMS

2 + 0

BATHROOMS

825

SQUARE FEET

2010

YEAR BUILT

https://zimg.paragon.ice.com/ParagonImages/Property/PM/RAE/225402650/1/0/0/cedcef268ee1d26042a0a852207bdfcb/1/c758f01dfbc6238a834250a0bf6e249d/225402650-3c7a372e-760f-4da6-bcfc-0d127e6cb1a2.JPG





MLS® Number
E4489830
PROPERTY TYPE
Apartment
LISTING DATE
May-25-2026

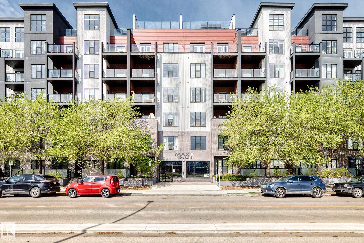
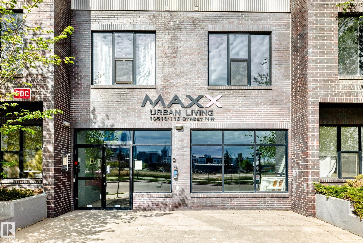
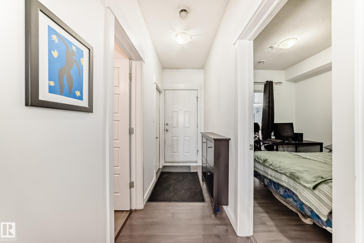
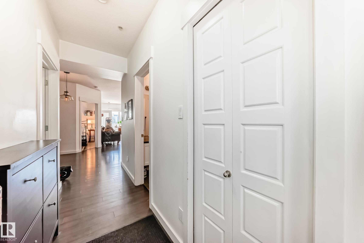
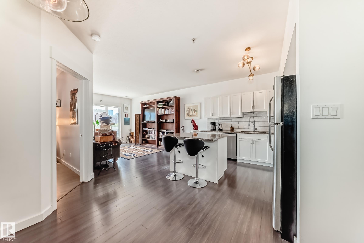
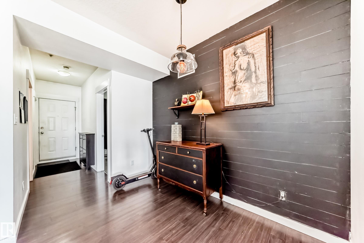
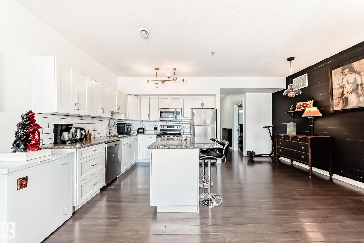
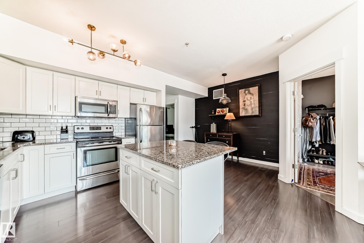
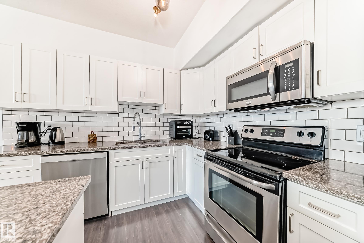
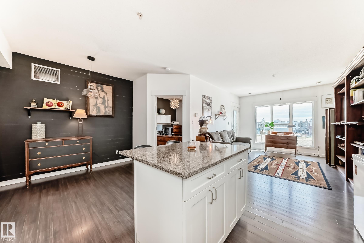
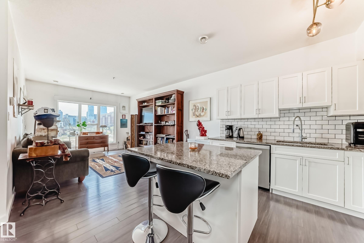
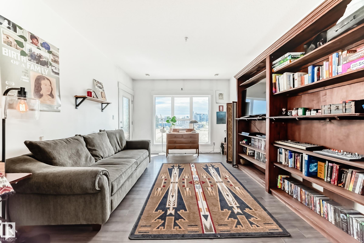
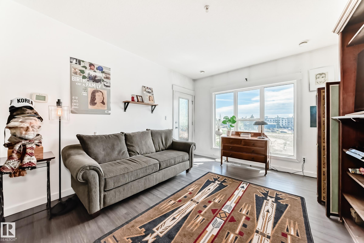
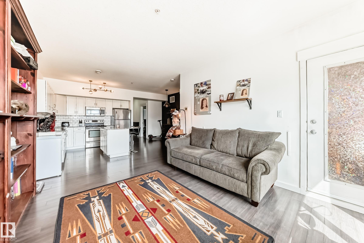
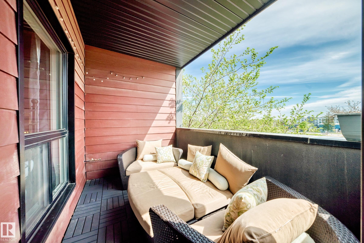
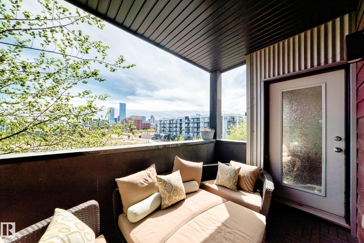
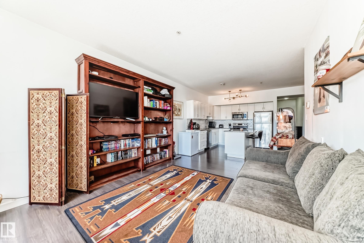
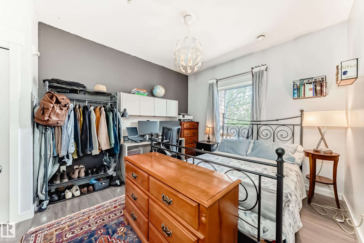
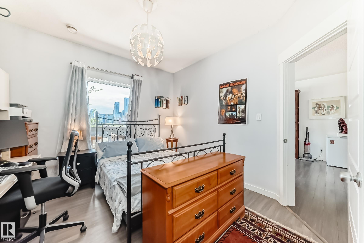
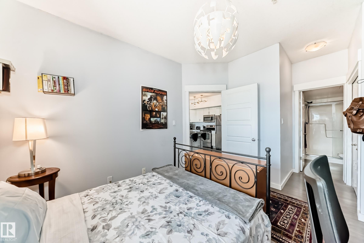
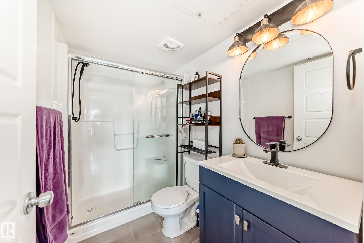
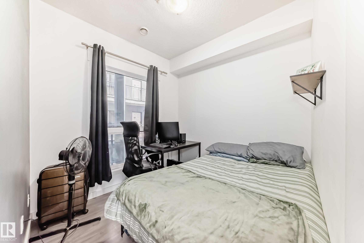
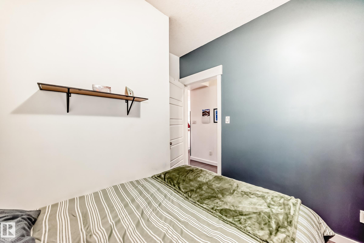
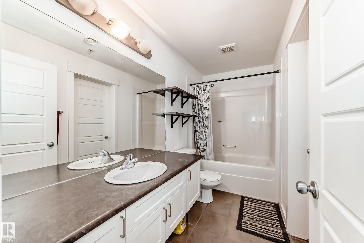
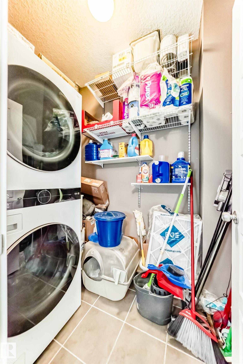
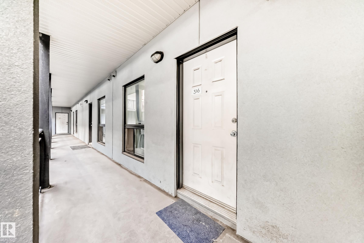
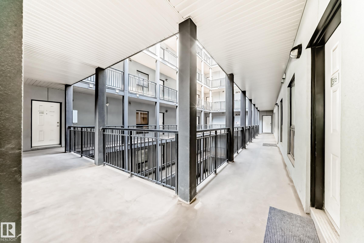
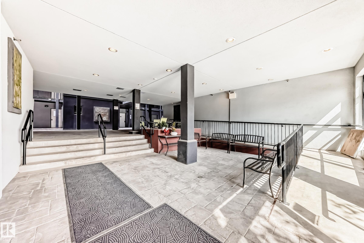
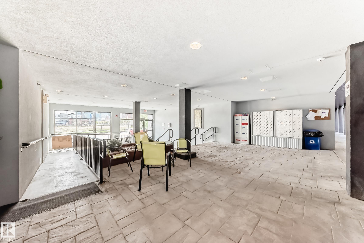
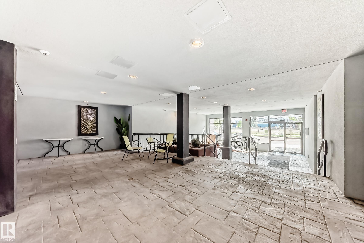
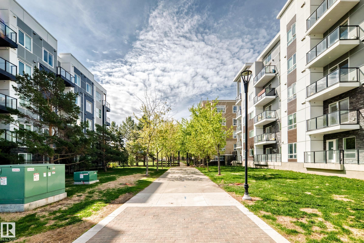
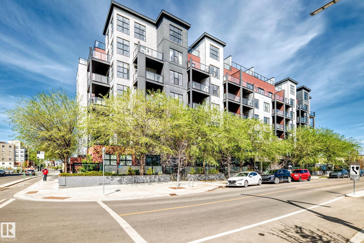
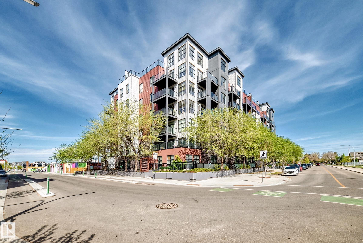
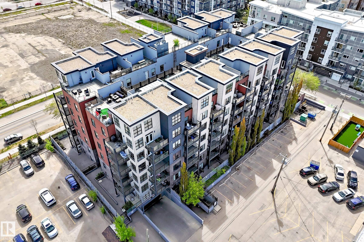
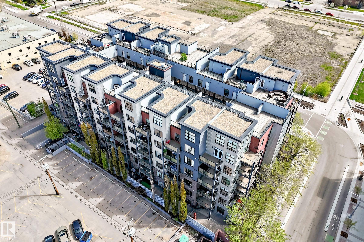
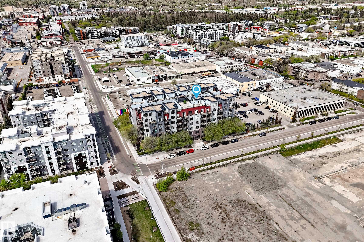
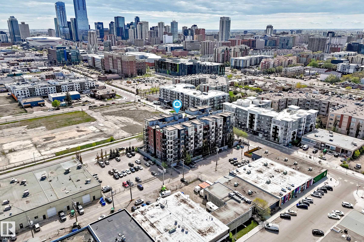
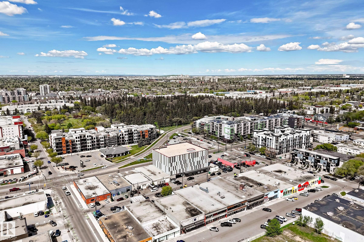
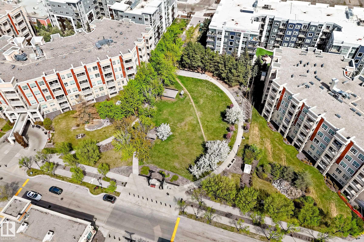
Welcome to this 2 bedroom, 2 full bath condo with A/C in the Maxx right off the Downtown core! Close to McEwan University, ICE district, coffee shops, restaurants, & shopping is this concrete & steel construction building! This home has an open concept living plan with 825 sq ft of living space. The kitchen has ample storage & work space, stainless steel appliances & an island with seating for 2. The dining area can accommodate a large seating arrangement ideal for friends & family dinners or game night! The living space is bright with direct access to the covered east facing balcony with a view of Downtown. The primary bedroom has a walk through closet & a private 4 piece en-suite bath. The 2nd bedroom is located at the front of the home just across from the full 4 piece bath with laundry area. The home comes with an underground titled parking stall with a storage cage, plus plenty of visitor and street parking. Pet friendly 2 max with board approval, dogs 14" at shoulder. All this with low condo fees.

COMMUNITY  Queen Mary Park
PROPERTY TYPE  Apartment
BUILDING TYPE  Lowrise Apartment
STYLE  Single Level Apartment
YEAR BUILT 2010
SQUARE FOOTAGE  825
BEDROOMS  2
BATHROOMS  2.00
BASEMENT  None, No Basement
AMENITIES  Air Conditioner, Deck, Detectors Smoke, No Smoking Home, Secured Parking, Storage-Locker Room, Natural Gas BBQ Hookup
APPLIANCES  Air Conditioning-Central, Dishwasher-Built-In, Microwave Hood Fan, Refrigerator, Stacked Washer/Dryer, Stove-Electric, Window Coverings
COOLING 
FIREPLACE 
FLOORING  Laminate Flooring, Non-Ceramic Tile
HEATING  Forced Air-1, Natural Gas
LAUNDRY  ensuite bathroom
LOT FEATURES  Public Transportation, Shopping Nearby, View Downtown
PARKING  Heated, Underground
RESTRICTIONS  Pets Subject to Board App
ROOF  EPDM Membrane
TITLE  Fee Simple
BROKER  REALTORS® Association of Edmonton


ROOMS DIMENSIONS (m) LEVEL